

$1,599,999
1,736
SQ FT
$922
SQ/FT
43037 Everglades Park Dr
@ Yellowstone Park - Blacow, Fremont

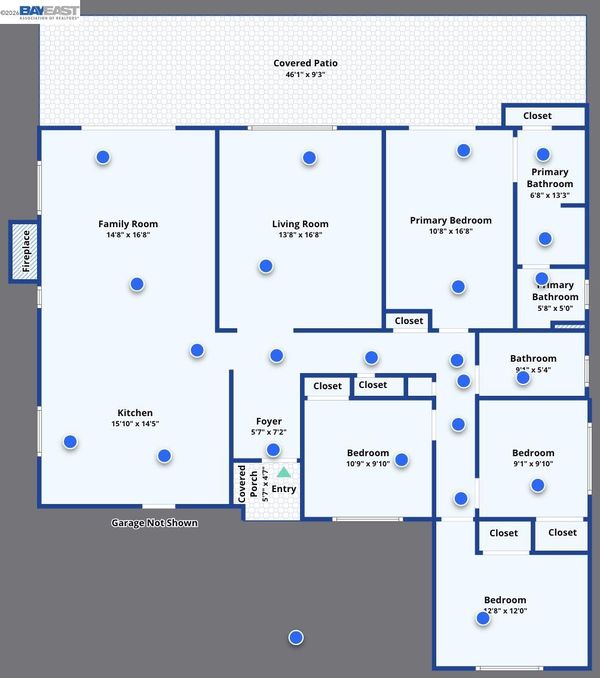
- 4 Bed
- 2 Bath
- 2 Park
- 1,736 sqft
- Fremont
-

-
Sun Oct 25, 1:30 pm - 4:00 pm
Call Radhika Sharma at 510.951.0707 for details
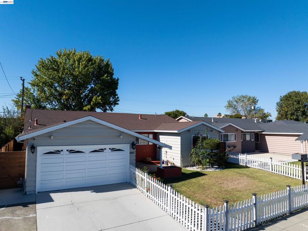
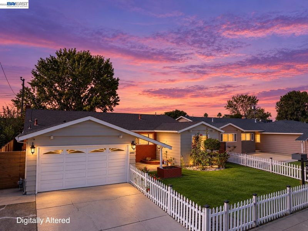
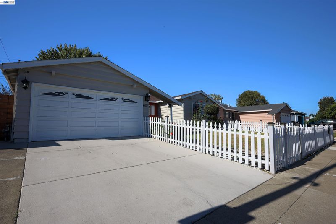
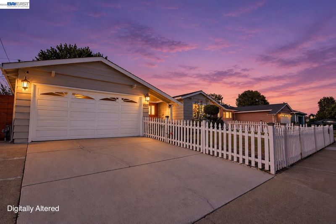
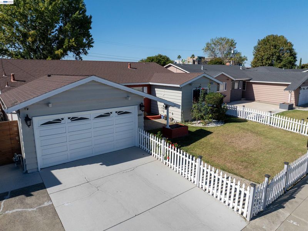
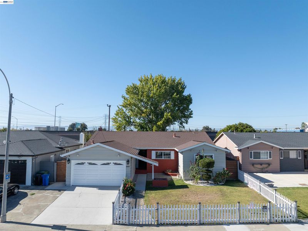
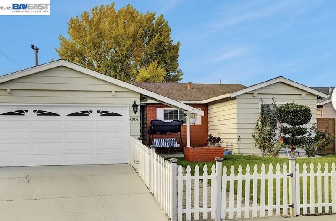
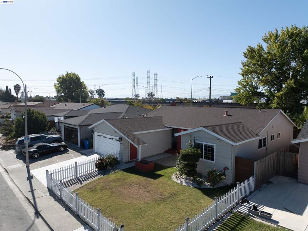
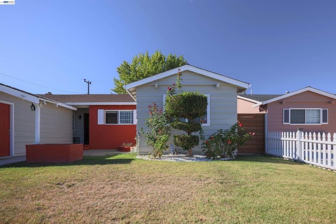
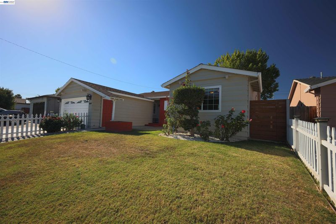
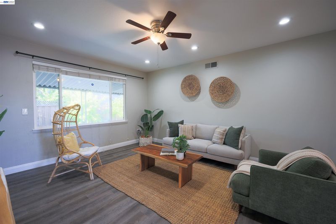
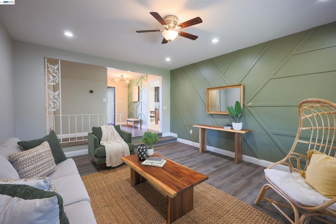
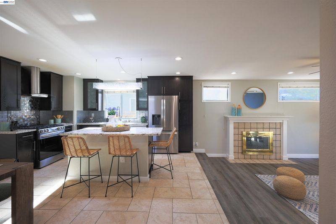
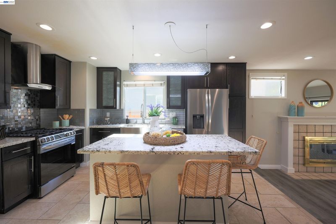
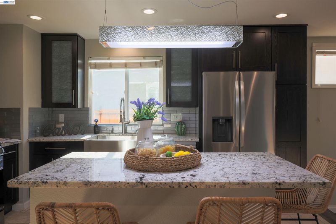
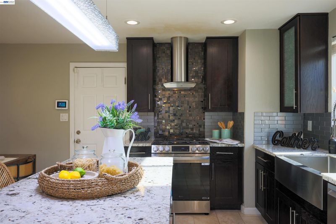
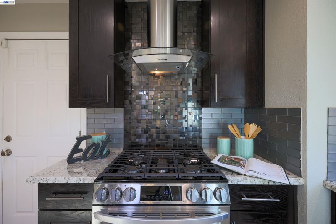
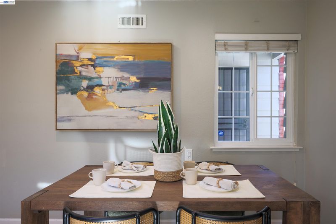
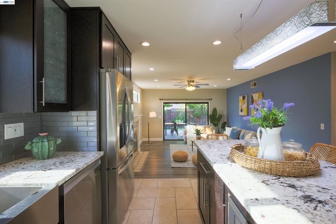
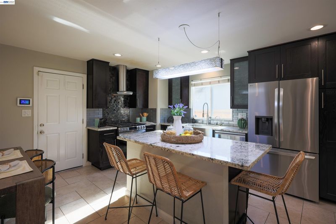
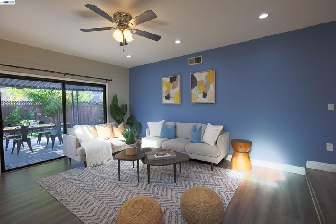
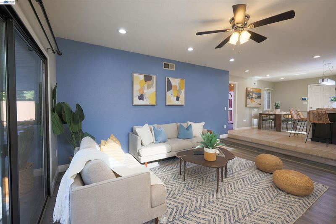
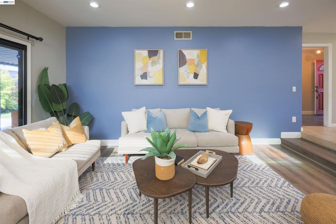
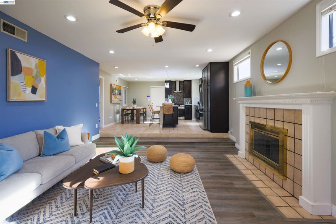
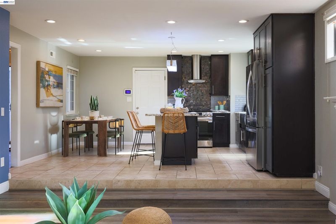
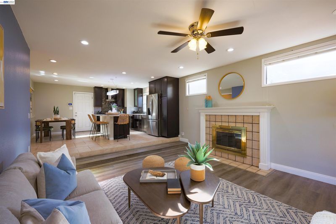
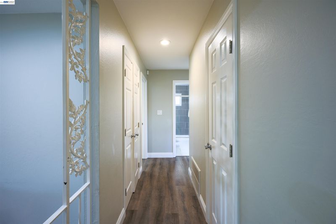
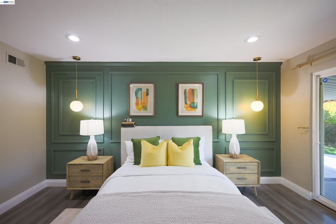
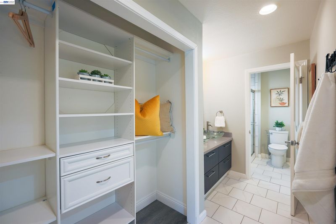
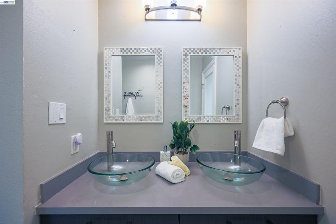
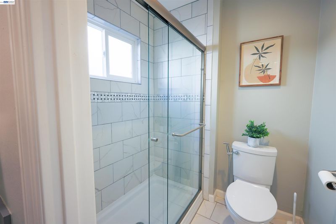
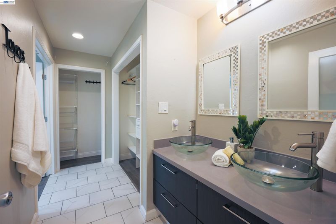
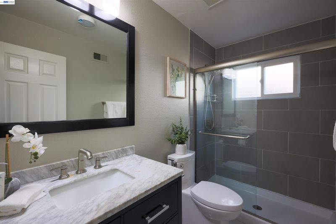
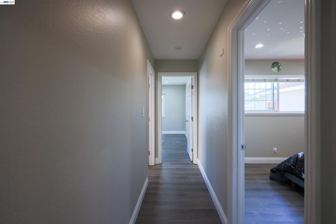
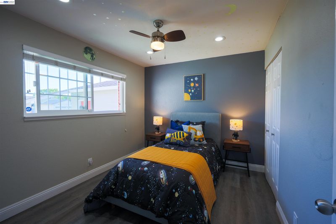
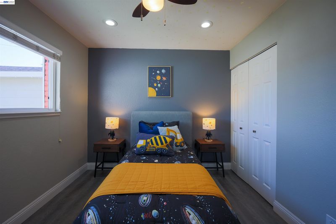
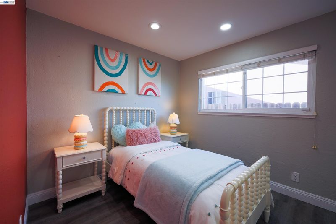
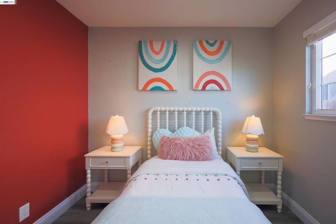
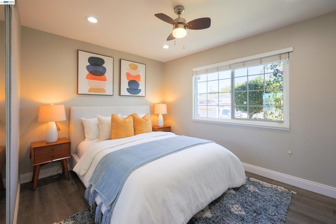
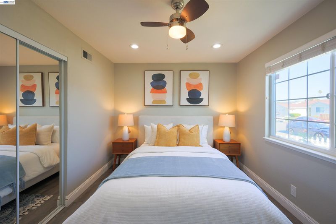
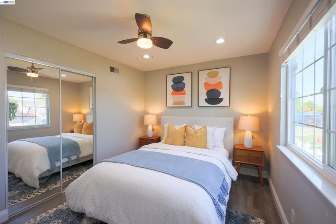
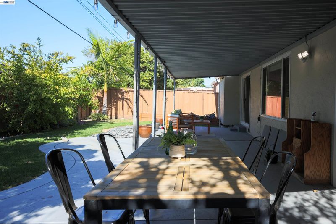
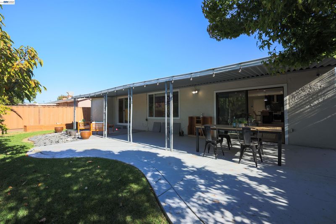
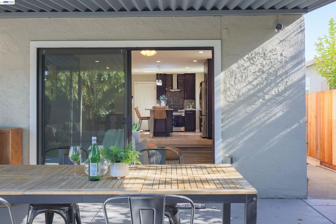
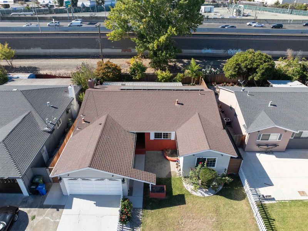
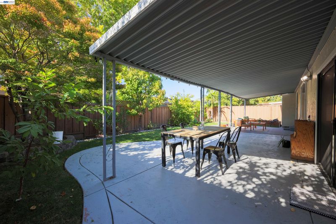
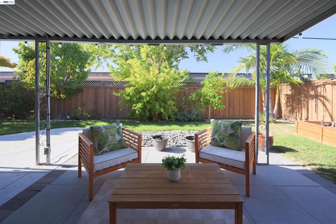
Bright, modern, and perfectly positioned, 43037 Everglades Park Dr offers a seamless blend of style and function. This north-east facing residence is bathed in natural morning light, highlighting a thoughtfully upgraded kitchen equipped with sleek finishes and quality appliances. The spacious layout features four bedrooms, providing ample room for a variety of needs. Situated in a prime Fremont location, this home ensures easy access to local amenities and major commuting routes. Discover a refined lifestyle in one of the area's most sought-after neighborhoods.

- Current Status
- New
- Original Price
- $1,599,999
- List Price
- $1,599,999
- On Market Date
- Oct 19, 2026
- Property Type
- Detached
- D/N/S
- Blacow
- Zip Code
- 94538
- MLS ID
- 41151629
- APN
- 525130469
- Year Built
- 1962
- Stories in Building
- 1
- Possession
- Close Of Escrow
- Data Source
- MAXEBRDI
- Origin MLS System
- BAY EAST
Robertson High (Continuation) School
Public 9-12 Continuation
Students: 176 Distance: 0.6mi
Vista Alternative School
Public 7-12 Alternative
Students: 34 Distance: 0.6mi
Steven Millard Elementary School
Public K-6 Elementary
Students: 577 Distance: 0.6mi
Irvington High School
Public 9-12 Secondary
Students: 2294 Distance: 0.8mi
Harvey Green Elementary School
Public K-6 Elementary
Students: 517 Distance: 0.9mi
Stratford School
Private K-8 Coed
Students: 411 Distance: 0.9mi
- Bed
- 4
- Bath
- 2
- Parking
- 2
- Attached
- SQ FT
- 1,736
- SQ FT Source
- Public Records
- Lot SQ FT
- 5,700.0
- Lot Acres
- 0.13 Acres
- Pool Info
- None
- Kitchen
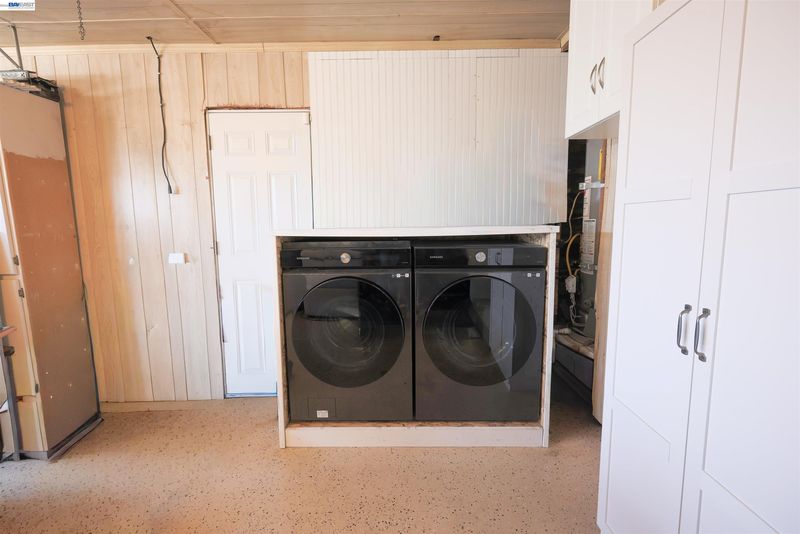
- Dryer, Washer, 220 Volt Outlet, Breakfast Bar, Stone Counters
- Cooling
- Central Air
- Disclosures
- Disclosure Package Avail
- Entry Level
- Exterior Details
- Back Yard, Front Yard, Side Yard
- Flooring
- Vinyl
- Foundation
- Fire Place
- Brick, Gas Starter
- Heating
- Forced Air
- Laundry
- Dryer, Washer
- Main Level
- 3 Bedrooms, 2 Baths, Main Entry
- Possession
- Close Of Escrow
- Basement
- Crawl Space
- Architectural Style
- Ranch
- Construction Status
- Existing
- Additional Miscellaneous Features
- Back Yard, Front Yard, Side Yard
- Location
- Curb(s), Front Yard
- Roof
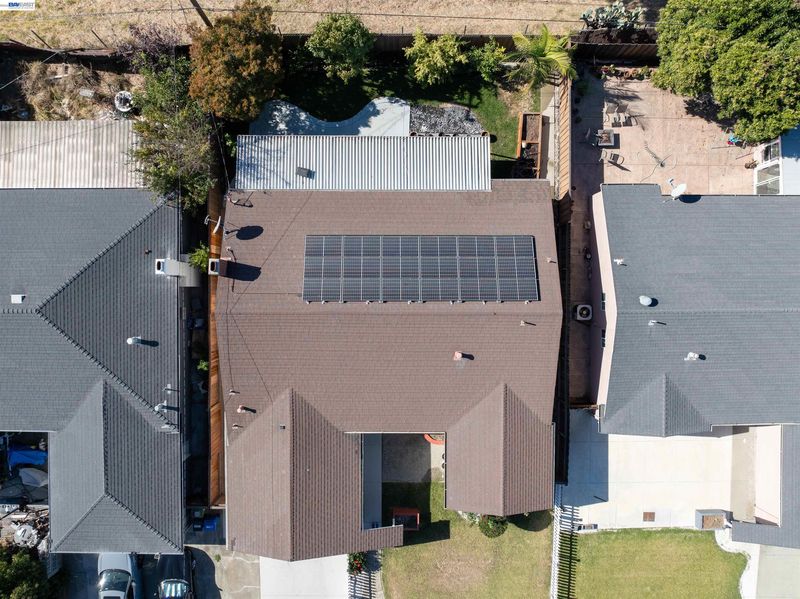
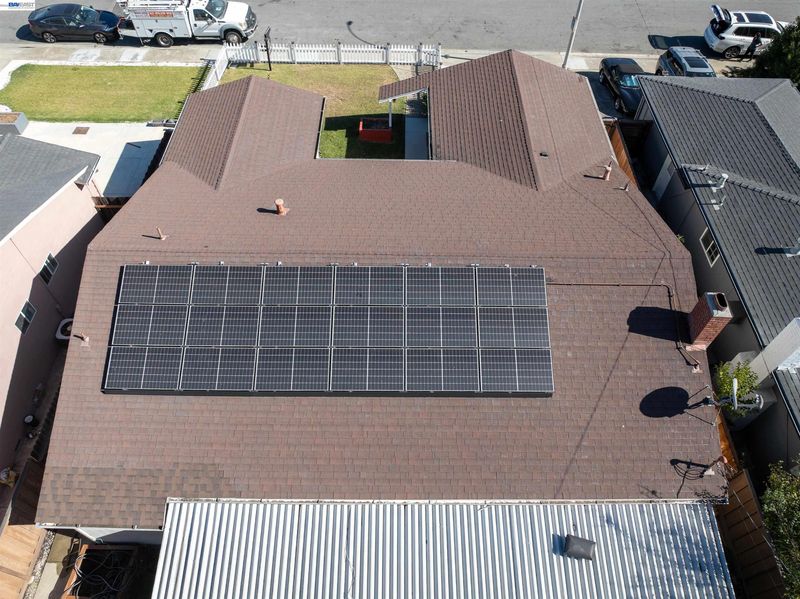
- Shingle
- Water and Sewer
- Water District
- Fee
- Unavailable
MLS and other Information regarding properties for sale as shown in Theo have been obtained from various sources such as sellers, public records, agents and other third parties. This information may relate to the condition of the property, permitted or unpermitted uses, zoning, square footage, lot size/acreage or other matters affecting value or desirability. Unless otherwise indicated in writing, neither brokers, agents nor Theo have verified, or will verify, such information. If any such information is important to buyer in determining whether to buy, the price to pay or intended use of the property, buyer is urged to conduct their own investigation with qualified professionals, satisfy themselves with respect to that information, and to rely solely on the results of that investigation.
School data provided by GreatSchools. School service boundaries are intended to be used as reference only. To verify enrollment eligibility for a property, contact the school directly.