

$1,950,000
1,909
SQ FT
$1,021
SQ/FT
2809 Raccoon Trail
@ Forest Lodge Road - 176 - Country Club East, Pebble Beach

- 3 Bed
- 4 Bath
- 2 Park
- 1,909 sqft
- PEBBLE BEACH
-

-
Sun Sep 6, 11:00 am - 1:00 pm
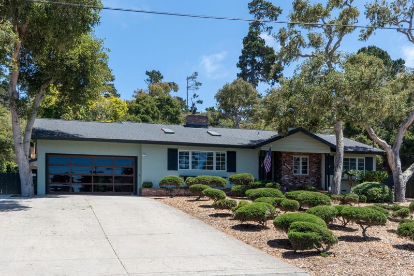
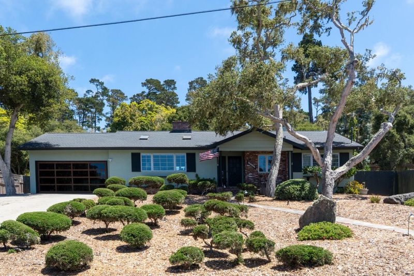
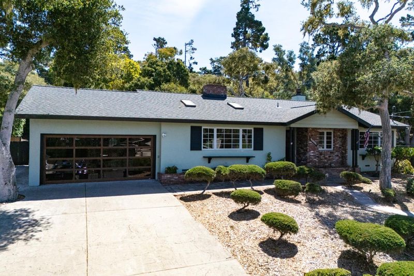
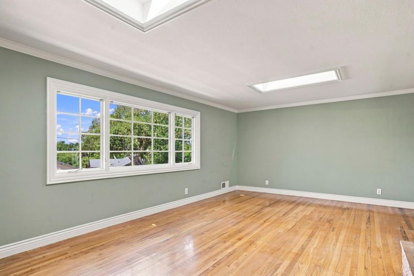
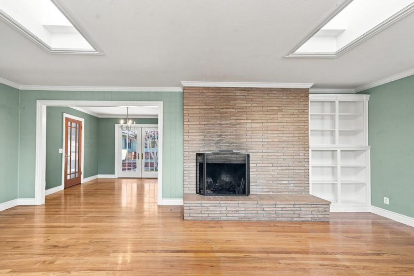
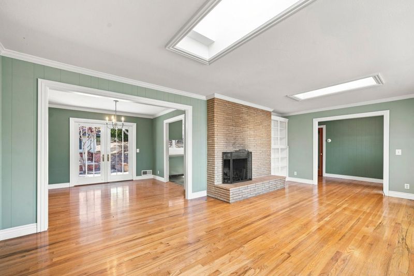
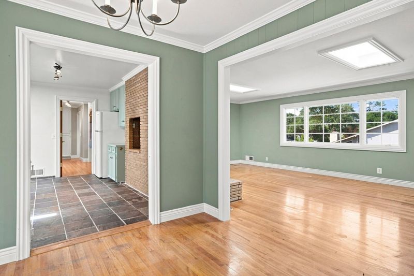
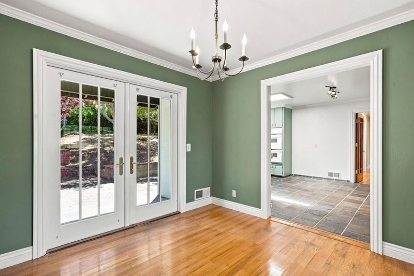
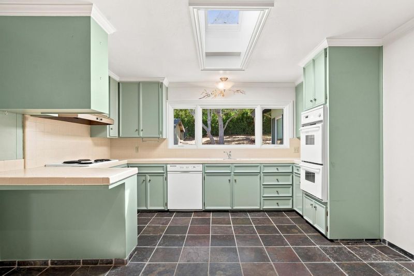
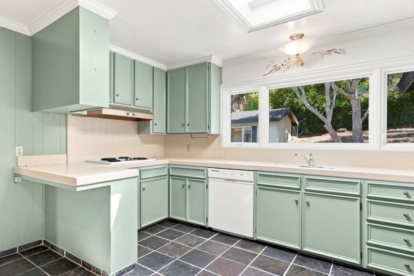
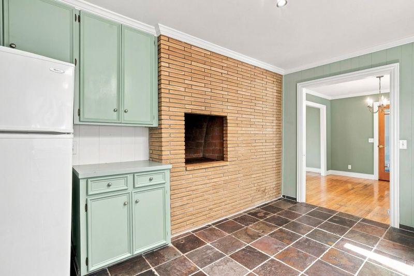
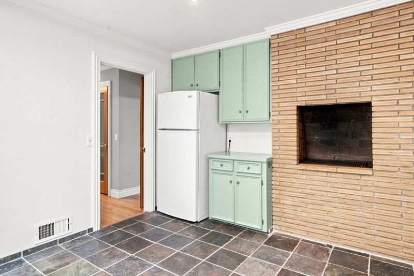
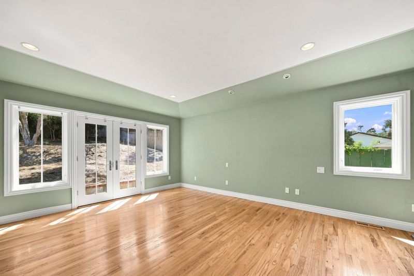
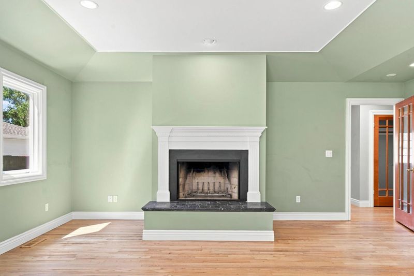
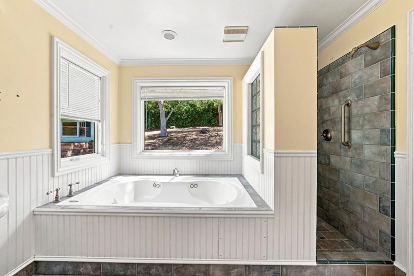
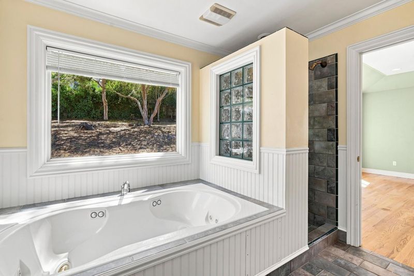
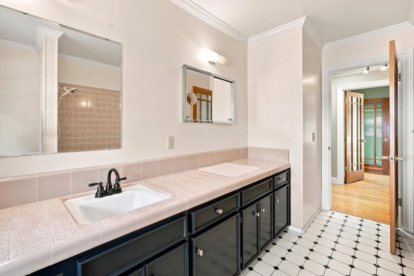
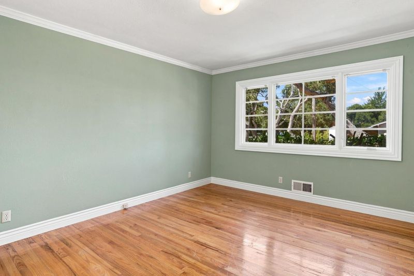
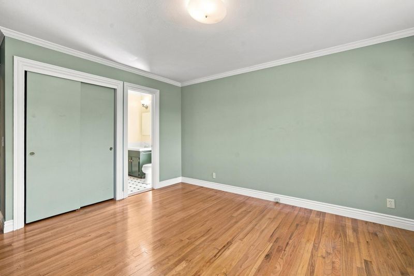
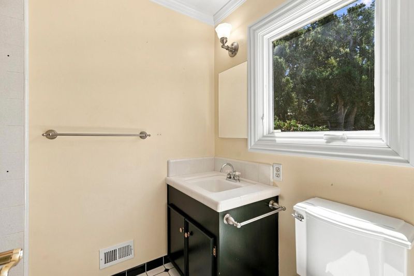
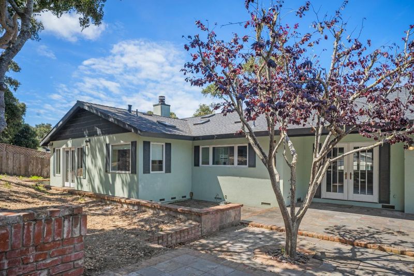
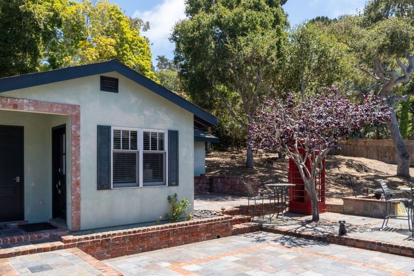
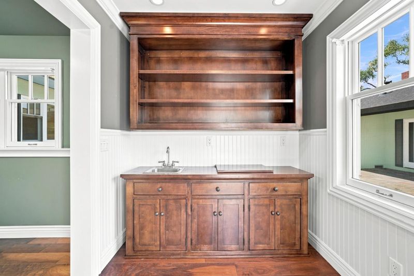
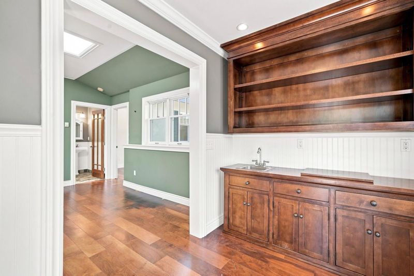
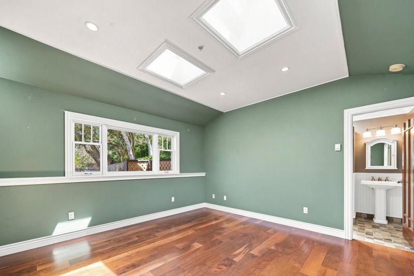
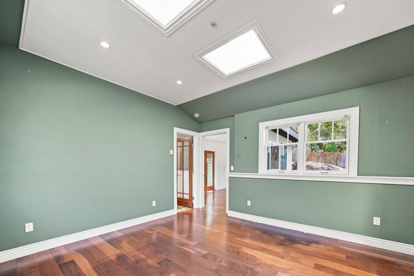
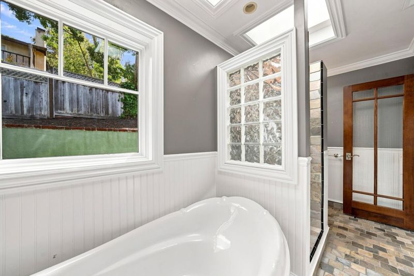
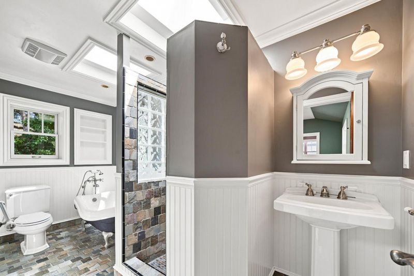
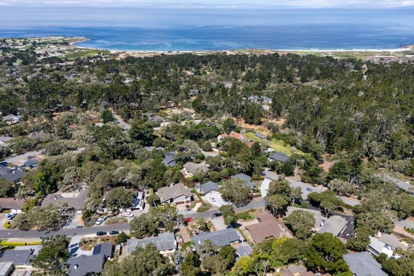
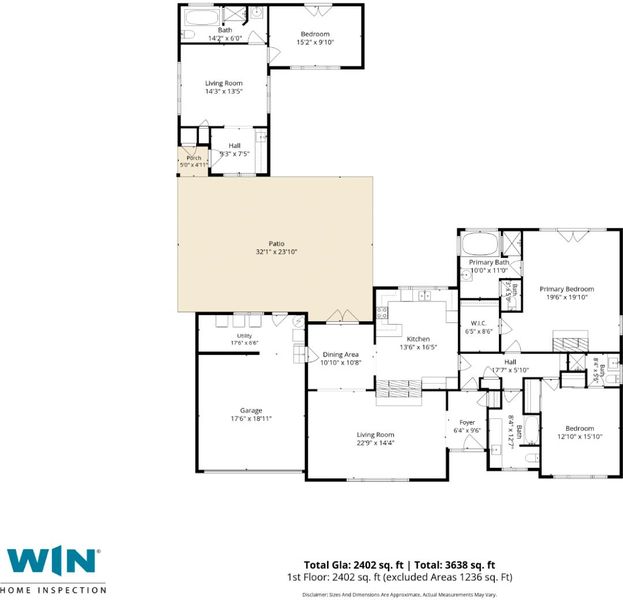
Opportunity awaits in this Country Club East neighborhood of Pebble Beach very close to the Country Club Gate to Pacific Grove on a quiet neighborhood street. This charming 3-bedroom, 4-bath residence offers exceptional flexibility and privacy, featuring an approximately 490 sq. ft. detached guest unit with its own private entrance, and a spacious newly remodeled bathroom with a jetted tub and stall shower. It is perfect for visitors, extended family, or a home office. Inside, you'll find a spacious living room, a separate dining area adjacent to the kitchen, and a generously sized primary suite complete with a cozy fireplace, French doors to the back patio, and walk-in closet. Skylights throughout the home fill the interior with natural light, creating a warm and inviting atmosphere. The expansive patio provides the ideal setting for outdoor entertaining or peaceful relaxation. Conveniently located near The Inn at Spanish Bay, scenic seaside walking paths, renowned dining destinations, and shopping, this property offers the perfect blend of comfort, convenience, and the amazing Pebble Beach living.

- Days on Market
- 2 days
- Current Status
- Active
- Original Price
- $1,950,000
- List Price
- $1,950,000
- On Market Date
- Sep 4, 2026
- Property Type
- Single Family Home
- Area
- 176 - Country Club East
- Zip Code
- 93953
- MLS ID
- ML82060162
- APN
- 007-152-018-000
- Year Built
- 1961
- Stories in Building
- Unavailable
- Possession
- COE
- Data Source
- MLSL
- Origin MLS System
- MLSListings, Inc.
Community High (Continuation) School
Public 9-12 Continuation
Students: 21 Distance: 0.3mi
Monterey Bay Charter School
Charter K-8 Elementary, Waldorf
Students: 464 Distance: 0.3mi
Pacific Oaks Children's School
Private PK-2 Alternative, Coed
Students: NA Distance: 0.3mi
Forest Grove Elementary School
Public K-5 Elementary
Students: 444 Distance: 0.5mi
Pacific Grove High School
Public 9-12 Secondary
Students: 621 Distance: 0.7mi
Pacific Grove Middle School
Public 6-8 Middle
Students: 487 Distance: 1.0mi
- Bed
- 3
- Bath
- 4
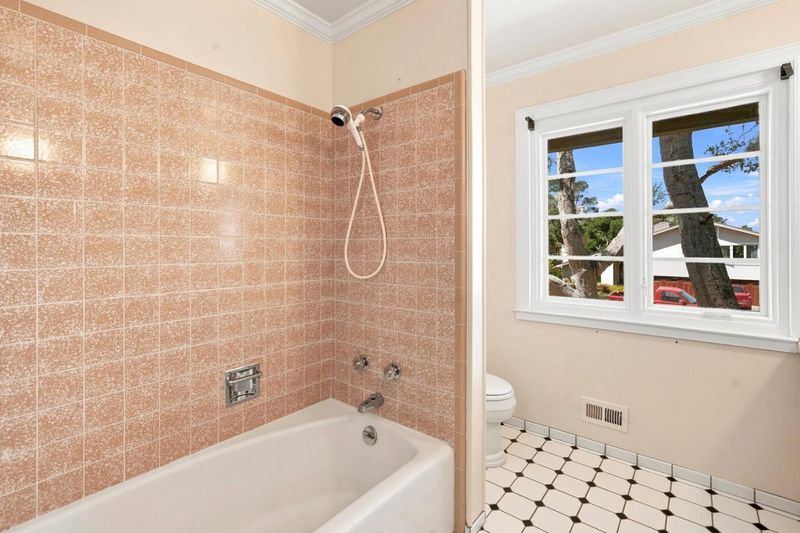
- Full on Ground Floor, Shower over Tub - 1, Stall Shower - 2+, Stone, Tile, Tub
- Parking
- 2
- Attached Garage, Guest / Visitor Parking, On Street
- SQ FT
- 1,909
- SQ FT Source
- Unavailable
- Lot SQ FT
- 13,700.0
- Lot Acres
- 0.314509 Acres
- Kitchen
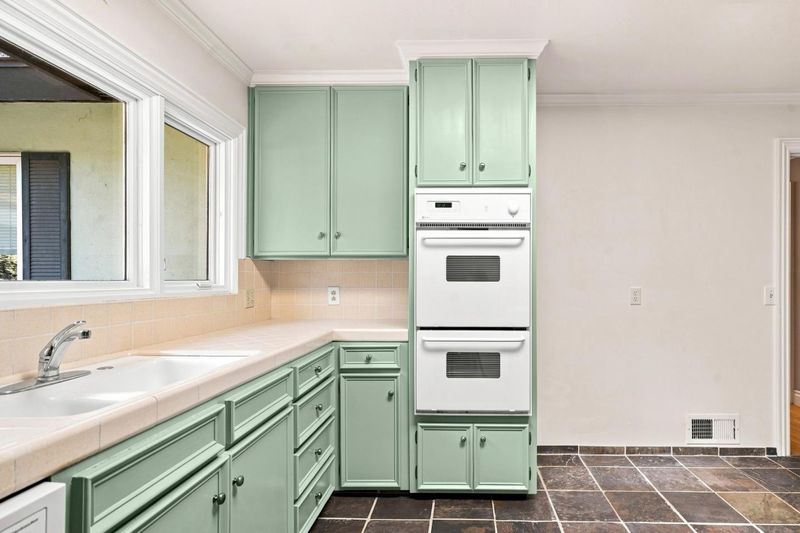
- Built-in BBQ Grill, Cooktop - Electric, Countertop - Tile, Dishwasher, Garbage Disposal, Oven - Double, Oven - Electric, Refrigerator, Skylight
- Cooling
- None
- Dining Room
- Dining Area, Eat in Kitchen
- Disclosures
- Natural Hazard Disclosure
- Family Room
- No Family Room
- Flooring
- Hardwood, Stone
- Foundation
- Concrete Perimeter and Slab
- Fire Place
- Living Room, Primary Bedroom, Wood Burning
- Heating
- Central Forced Air - Gas
- Laundry
- In Garage
- Possession
- COE
- Fee
- Unavailable
MLS and other Information regarding properties for sale as shown in Theo have been obtained from various sources such as sellers, public records, agents and other third parties. This information may relate to the condition of the property, permitted or unpermitted uses, zoning, square footage, lot size/acreage or other matters affecting value or desirability. Unless otherwise indicated in writing, neither brokers, agents nor Theo have verified, or will verify, such information. If any such information is important to buyer in determining whether to buy, the price to pay or intended use of the property, buyer is urged to conduct their own investigation with qualified professionals, satisfy themselves with respect to that information, and to rely solely on the results of that investigation.
School data provided by GreatSchools. School service boundaries are intended to be used as reference only. To verify enrollment eligibility for a property, contact the school directly.