

$2,388,000
1,817
SQ FT
$1,314
SQ/FT
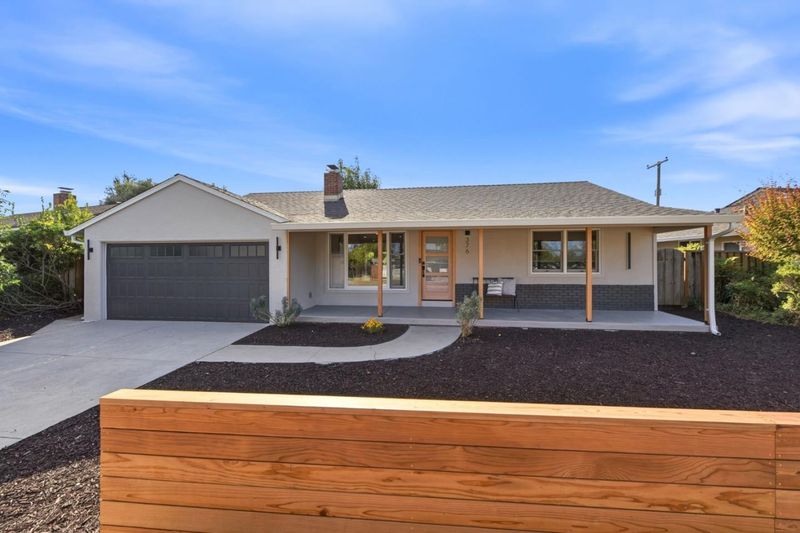
376 North Cypress Avenue
@ Bohannon Dr - 8 - Santa Clara, Santa Clara

- 4 Bed
- 2 Bath
- 2 Park
- 1,817 sqft
- SANTA CLARA
-

-
Sat Oct 24, 1:00 pm - 4:00 pm
-
Sun Oct 25, 1:00 pm - 4:00 pm
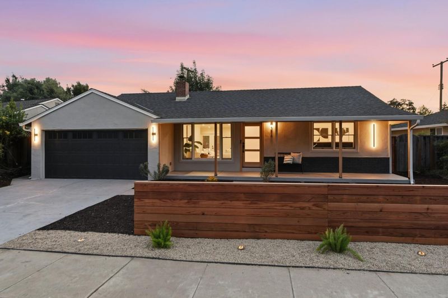
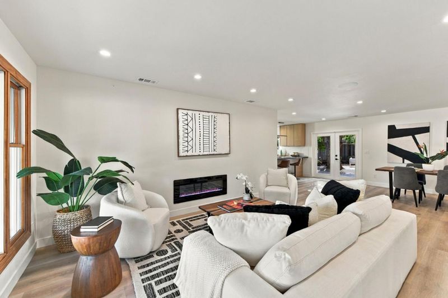
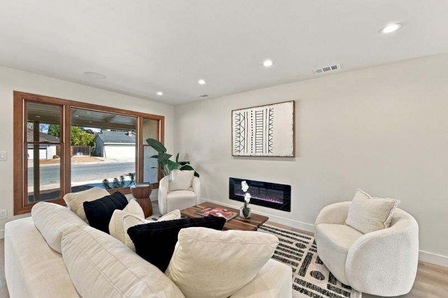
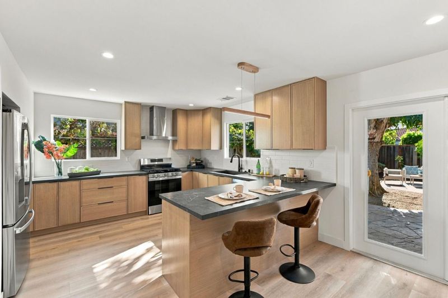
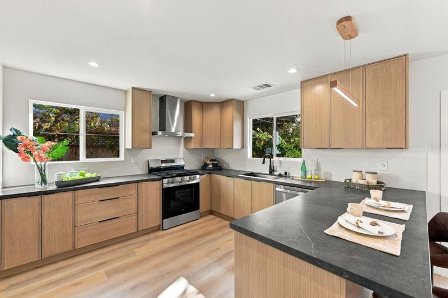
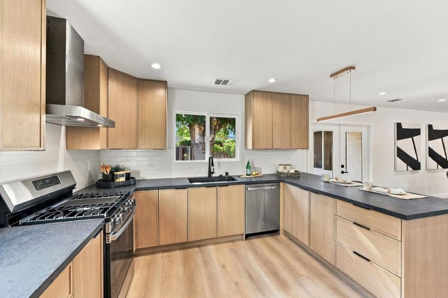
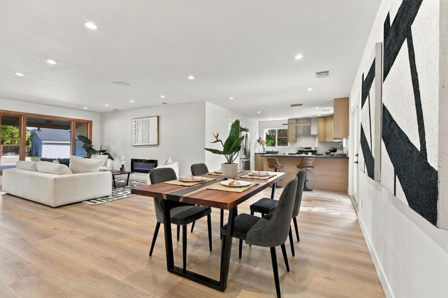
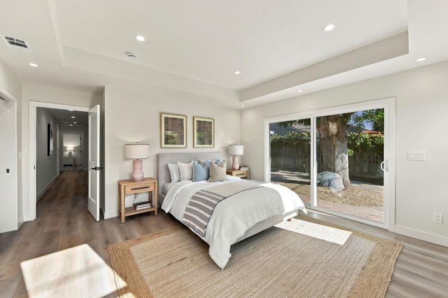
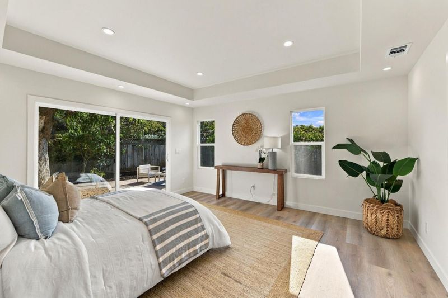
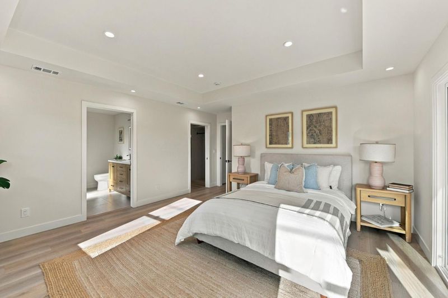
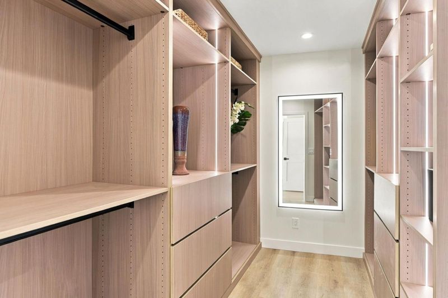
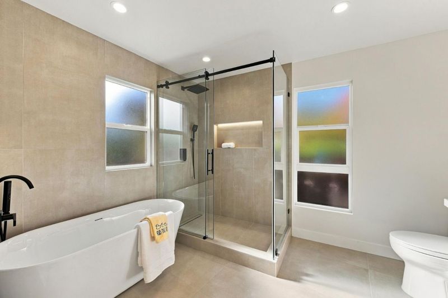
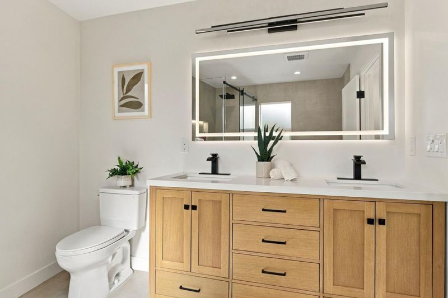
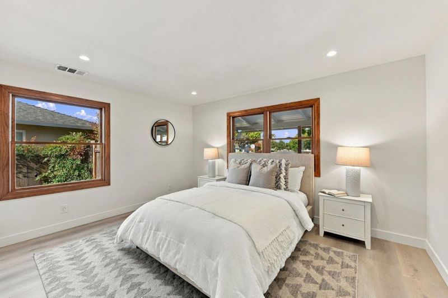
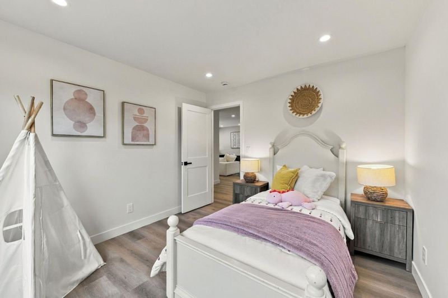
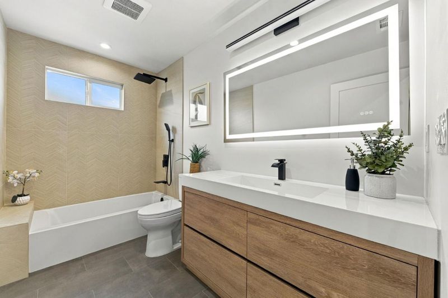
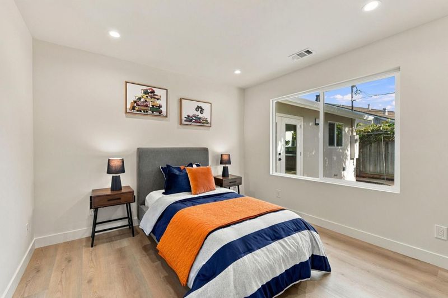
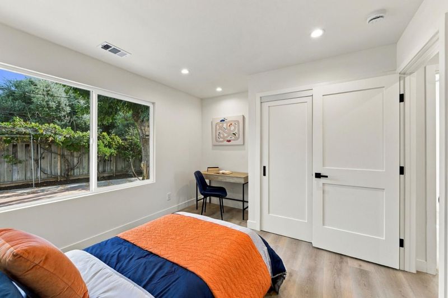
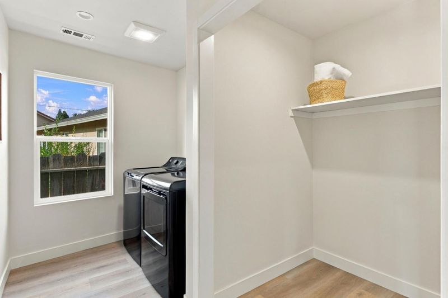
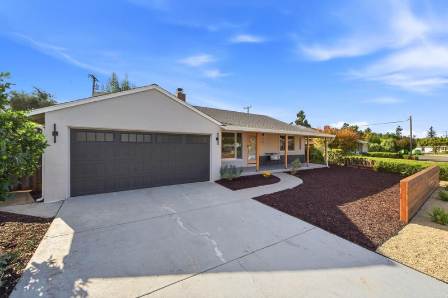
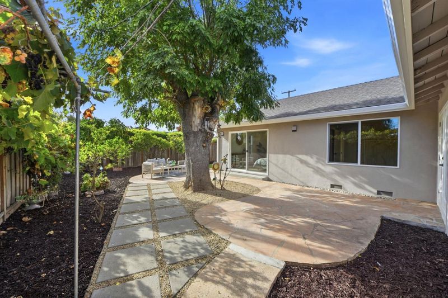
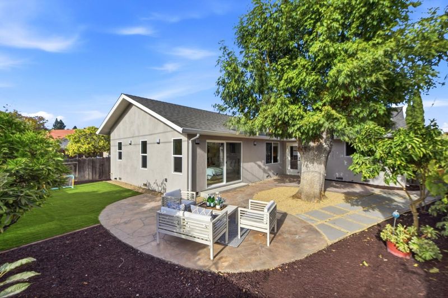
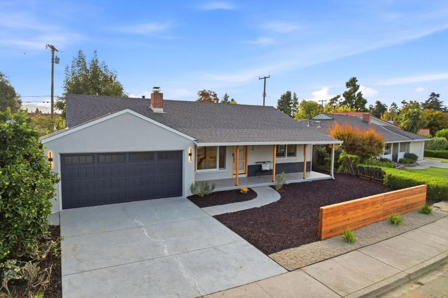
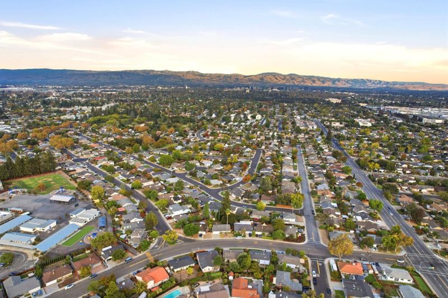
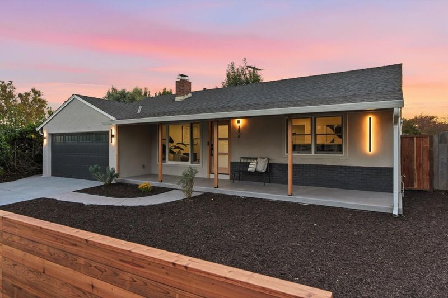
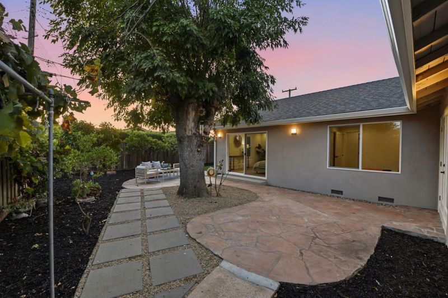
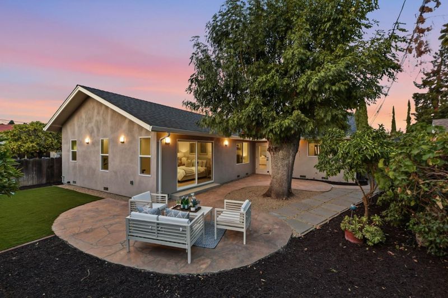
Welcome to this newly expanded single story home in the heart of Santa Clara, designed to meet all of your modern living needs. The home pairs an open floor plan with abundant natural light. The living area flows into the dining space and kitchen, which features stainless steel appliances and quartz countertops, making it ideal for entertaining. The expansive primary suite offers a huge custom walk-in closet and a spa-like bathing experience equipped with a soaking tub, standing shower and dual vanities. Three additional renovated bedrooms give family and guests plenty of space. The landscaped backyard offers the perfect place for year-round relaxation or outdoor entertainment. Tech-minded buyers will appreciate the Sonos sound system and Cat6 wiring. The home has a large laundry room with abundant storage and a two car garage equipped with a 50-amp EV hookup.

- Days on Market
- 0 days
- Current Status
- Active
- Original Price
- $2,388,000
- List Price
- $2,388,000
- On Market Date
- Oct 21, 2026
- Property Type
- Single Family Home
- Area
- 8 - Santa Clara
- Zip Code
- 95050
- MLS ID
- ML82065267
- APN
- 303-11-010
- Year Built
- 1952
- Stories in Building
- 1
- Possession
- Unavailable
- Data Source
- MLSL
- Origin MLS System
- MLSListings, Inc.
Westwood Elementary School
Public K-5 Elementary
Students: 392 Distance: 0.2mi
Pacific Autism Center For Education
Private K-12 Special Education, Combined Elementary And Secondary, Coed
Students: 52 Distance: 0.5mi
Pacific Autism Center For Education
Private 1-12
Students: 42 Distance: 0.5mi
Stratford School
Private K
Students: 128 Distance: 0.5mi
Live Oak Academy
Private 1-12 Alternative, Combined Elementary And Secondary, Religious, Home School Program, Nonprofit
Students: 298 Distance: 0.8mi
Beginning Steps To Independence
Private n/a Special Education, Combined Elementary And Secondary, Coed
Students: NA Distance: 0.9mi
- Bed
- 4
- Bath
- 2
- Double Sinks, Full on Ground Floor, Shower and Tub, Tub in Primary Bedroom, Updated Bath
- Parking
- 2
- Attached Garage
- SQ FT
- 1,817
- SQ FT Source
- Unavailable
- Lot SQ FT
- 6,305.0
- Lot Acres
- 0.144743 Acres
- Kitchen
- Cooktop - Gas, Countertop - Quartz, Refrigerator
- Cooling
- Central AC
- Dining Room
- Dining Area in Living Room
- Disclosures
- Natural Hazard Disclosure
- Family Room
- Kitchen / Family Room Combo
- Foundation
- Crawl Space
- Fire Place
- Insert
- Heating
- Central Forced Air
- Laundry
- Inside, Washer / Dryer
- Fee
- Unavailable
MLS and other Information regarding properties for sale as shown in Theo have been obtained from various sources such as sellers, public records, agents and other third parties. This information may relate to the condition of the property, permitted or unpermitted uses, zoning, square footage, lot size/acreage or other matters affecting value or desirability. Unless otherwise indicated in writing, neither brokers, agents nor Theo have verified, or will verify, such information. If any such information is important to buyer in determining whether to buy, the price to pay or intended use of the property, buyer is urged to conduct their own investigation with qualified professionals, satisfy themselves with respect to that information, and to rely solely on the results of that investigation.
School data provided by GreatSchools. School service boundaries are intended to be used as reference only. To verify enrollment eligibility for a property, contact the school directly.