

$3,400,000
4,162
SQ FT
$817
SQ/FT
25548 Paseo De Cumbre
@ Saddle - 75 - Pasadera, Laguna Seca, Bay Ridge, Hidden Hills, Monterey

- 4 Bed
- 5 (4/1) Bath
- 3 Park
- 4,162 sqft
- MONTEREY
-

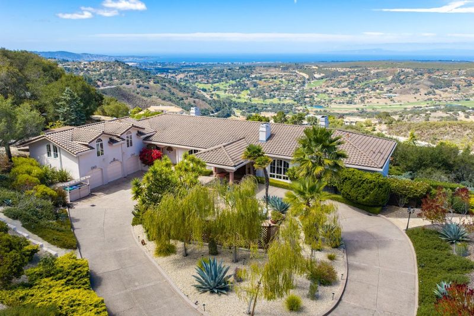
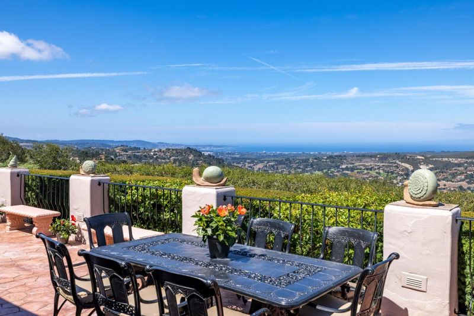
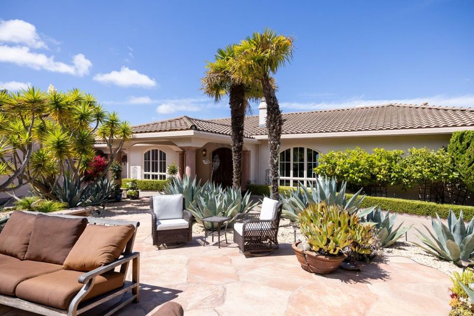
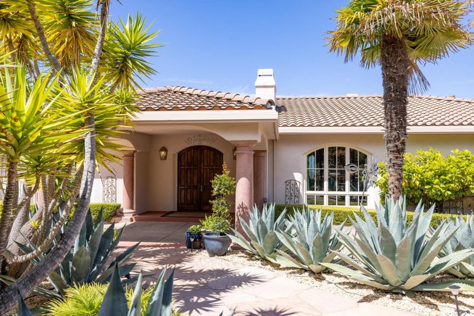
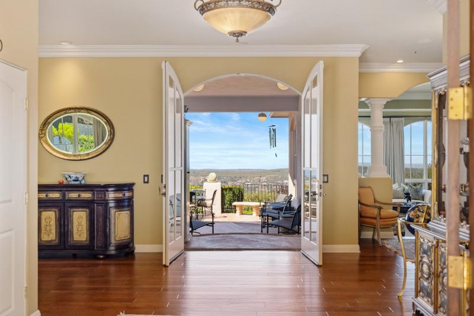
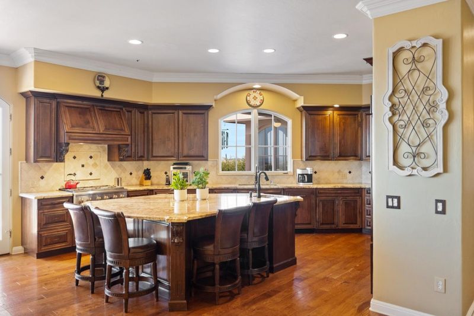
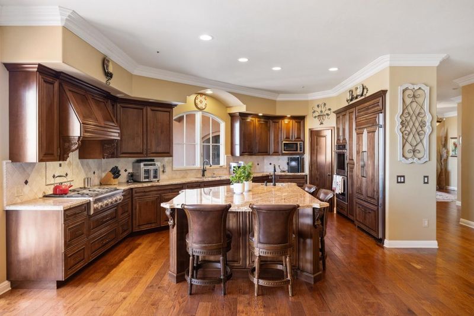
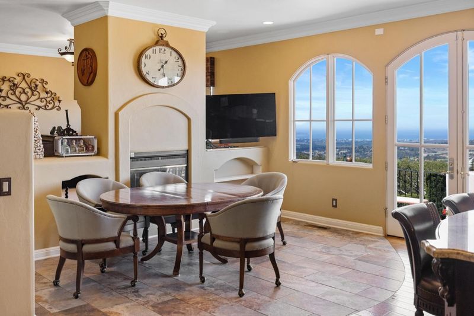
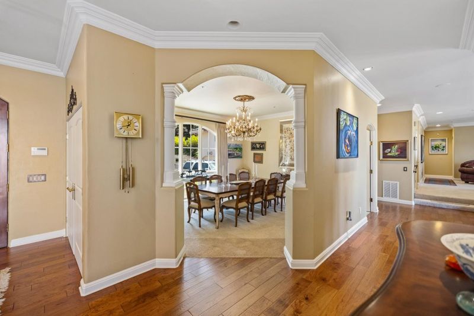
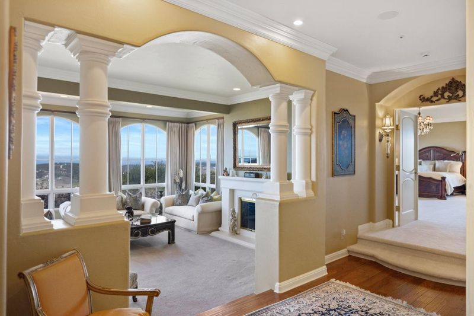
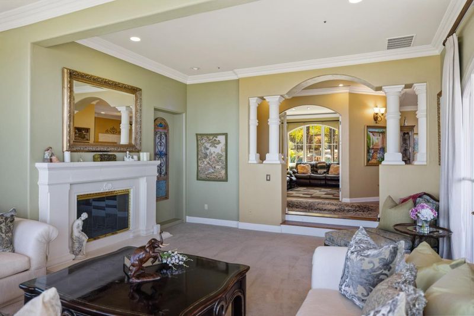
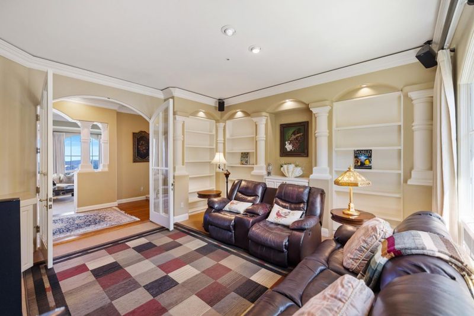
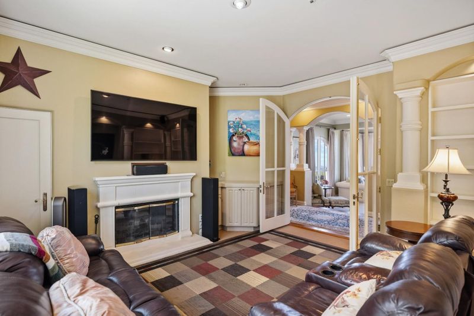
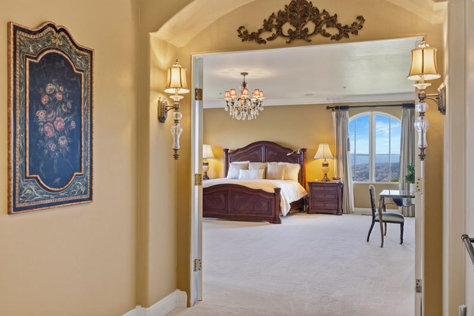
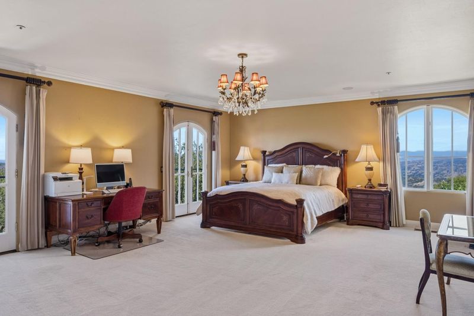
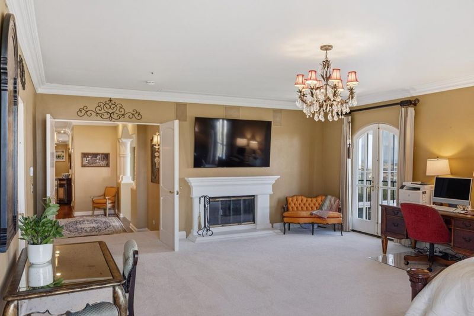
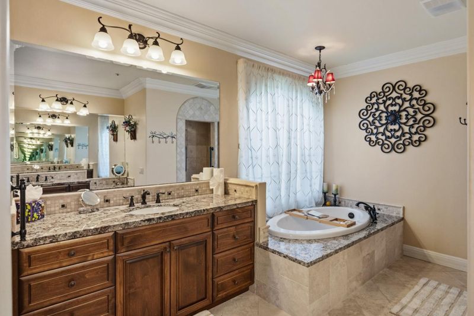
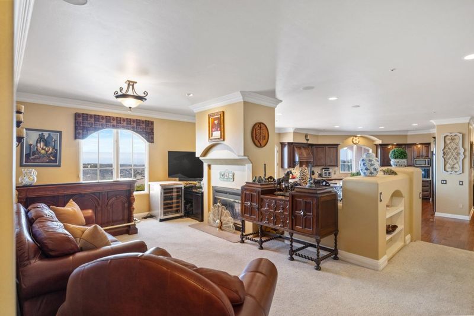
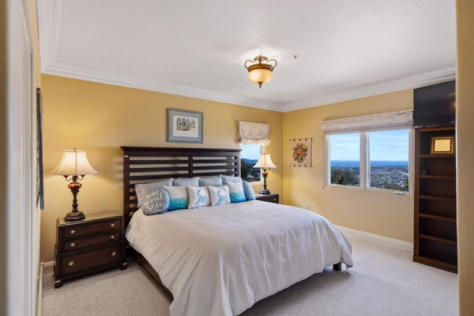
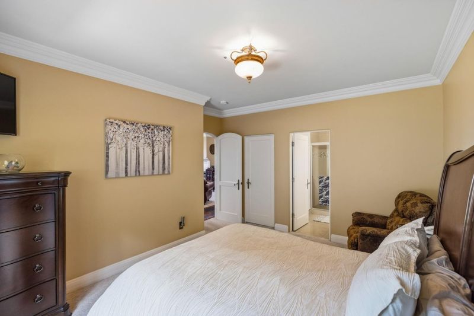
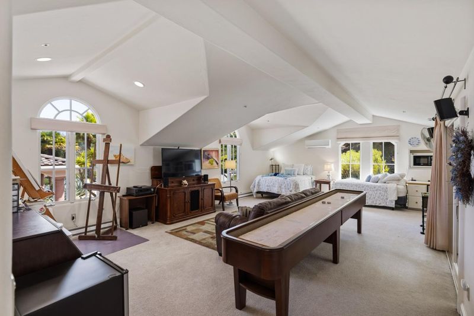
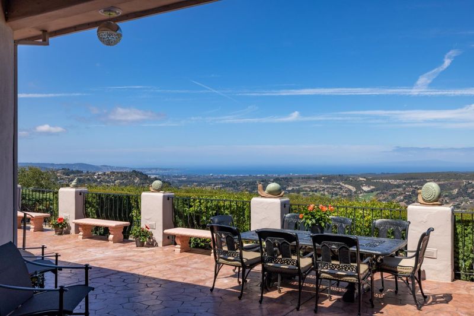
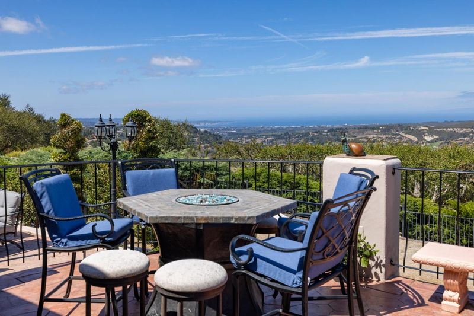
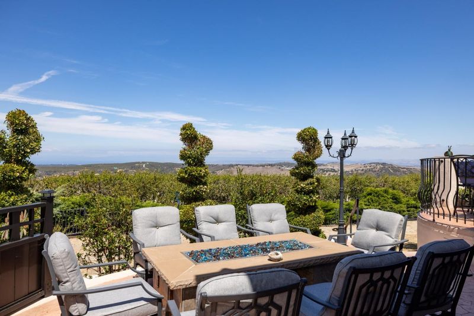
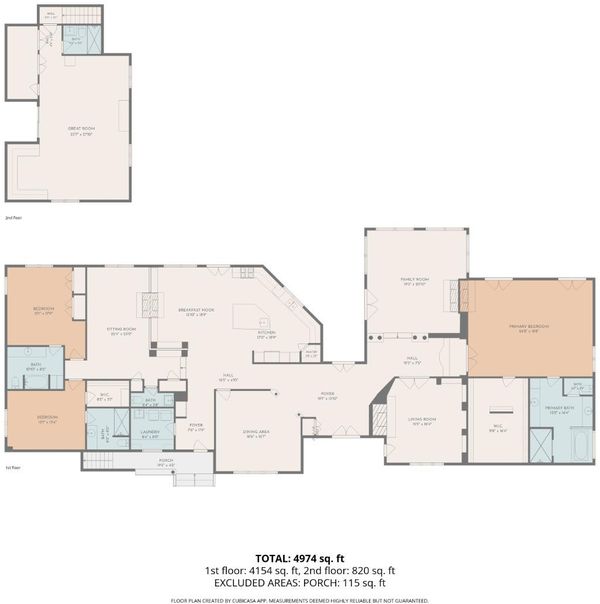
Tucked within the gates of Bay Ridge, this impressive residence occupies a premier hillside homesite offering exceptional privacy and far-reaching views across Monterey Bay, the coastline, rolling countryside, and the glow of city lights after sunset. Encompassing approximately 4,851 square feet, the property includes 4 bedrooms, 4.5 baths, and private guest accommodations above the three-car garage. Formal and casual dining spaces provide flexibility for intimate dinners or larger gatherings, while a gracious living room and separate den/library create distinct settings for entertaining, working, reading, or relaxing. High ceilings and abundant glass fill the interior with natural light and keep the scenery in constant focus. The kitchen and adjoining informal spaces connect easily with the exterior, where generous outdoor entertaining areas create a natural extension of the home for dining, gathering, and enjoying the views. Bay Ridge's elevated location places the property above much of the coastal fog, providing generally sunnier and warmer conditions than areas closer to the shoreline.

- Days on Market
- 4 days
- Current Status
- Active
- Original Price
- $3,400,000
- List Price
- $3,400,000
- On Market Date
- Sep 3, 2026
- Property Type
- Single Family Home
- Area
- 75 - Pasadera, Laguna Seca, Bay Ridge, Hidden Hills
- Zip Code
- 93940
- MLS ID
- ML82059928
- APN
- 416-141-016-000
- Year Built
- 1991
- Stories in Building
- 2
- Possession
- Unavailable
- Data Source
- MLSL
- Origin MLS System
- MLSListings, Inc.
York School
Private 8-12 Secondary, Religious, Coed
Students: 230 Distance: 2.5mi
Washington Elementary School
Public 4-5 Elementary
Students: 198 Distance: 2.9mi
San Benancio Middle School
Public 6-8 Middle
Students: 317 Distance: 3.0mi
Carmel Adult
Public n/a Adult Education
Students: NA Distance: 3.9mi
Carmel Valley High School
Public 9-12 Continuation
Students: 14 Distance: 4.1mi
All Saints' Day School
Private PK-8 Elementary, Religious, Coed
Students: 174 Distance: 4.2mi
- Bed
- 4
- Bath
- 5 (4/1)
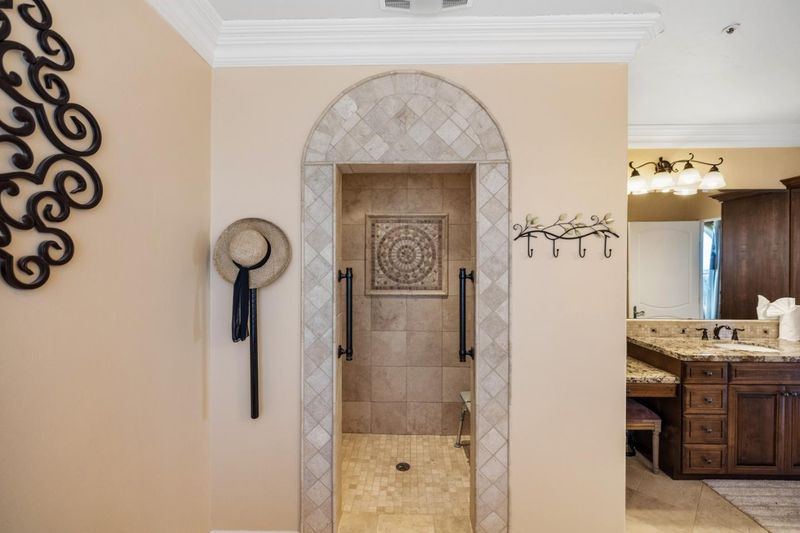
- Double Sinks, Full on Ground Floor, Half on Ground Floor, Primary - Oversized Tub, Primary - Stall Shower(s), Shower over Tub - 1, Stall Shower - 2+
- Parking
- 3
- Attached Garage
- SQ FT
- 4,162
- SQ FT Source
- Unavailable
- Lot SQ FT
- 156,816.0
- Lot Acres
- 3.6 Acres
- Kitchen
- Cooktop - Gas, Countertop - Granite, Dishwasher, Garbage Disposal, Island with Sink, Microwave, Oven - Double, Pantry, Refrigerator
- Cooling
- Central AC
- Dining Room
- Eat in Kitchen, Formal Dining Room
- Disclosures
- Natural Hazard Disclosure
- Family Room
- Separate Family Room
- Flooring
- Carpet, Tile, Wood
- Foundation
- Concrete Perimeter
- Fire Place
- Dual See Thru, Living Room, Other Location, Primary Bedroom
- Heating
- Forced Air
- Laundry
- In Utility Room, Inside, Washer / Dryer
- Views
- Bay, City Lights, Golf Course, Hills, Ocean, Valley, Water
- Architectural Style
- Mediterranean
- * Fee
- $240
- Name
- Bay Ridge HOA
- *Fee includes
- Insurance - Common Area, Maintenance - Common Area, and Maintenance - Road
MLS and other Information regarding properties for sale as shown in Theo have been obtained from various sources such as sellers, public records, agents and other third parties. This information may relate to the condition of the property, permitted or unpermitted uses, zoning, square footage, lot size/acreage or other matters affecting value or desirability. Unless otherwise indicated in writing, neither brokers, agents nor Theo have verified, or will verify, such information. If any such information is important to buyer in determining whether to buy, the price to pay or intended use of the property, buyer is urged to conduct their own investigation with qualified professionals, satisfy themselves with respect to that information, and to rely solely on the results of that investigation.
School data provided by GreatSchools. School service boundaries are intended to be used as reference only. To verify enrollment eligibility for a property, contact the school directly.