


$1,399,000
1,782
SQ FT
$785
SQ/FT
2645 Buenos Aires Ct
@ 3rd Avenue - Other, Walnut Creek

- 3 Bed
- 2 Bath
- 0 Park
- 1,782 sqft
- Walnut Creek
-

-
Sat Jul 25, 2:00 pm - 5:00 pm
This one is a must-see!
-
Sun Jul 26, 2:00 pm - 5:00 pm
This one is a must-see!
-
Sat Aug 1, 2:00 pm - 5:00 pm
This one is a must-see!
-
Sun Aug 2, 2:00 pm - 5:00 pm
This one is a must-see!
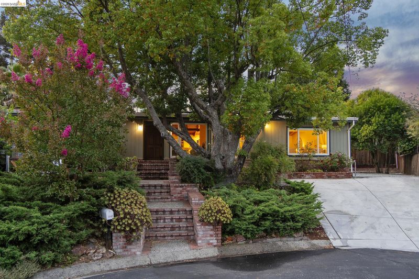
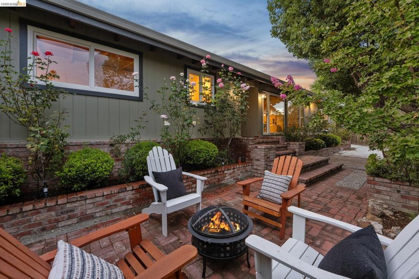
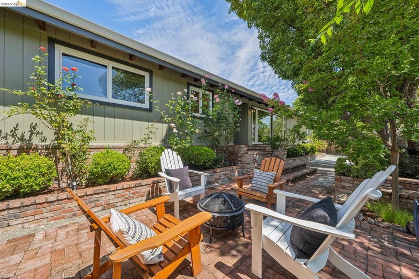
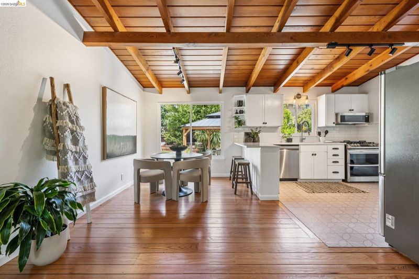
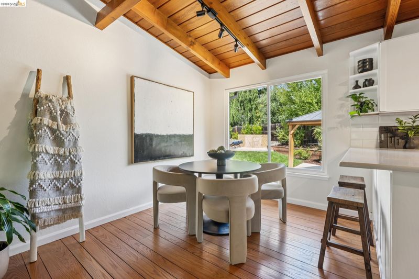
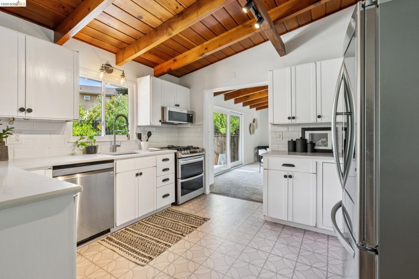
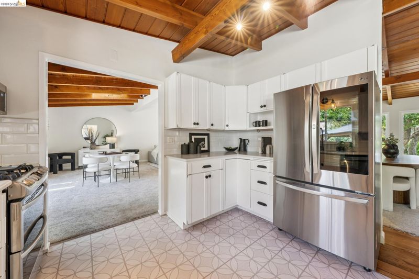
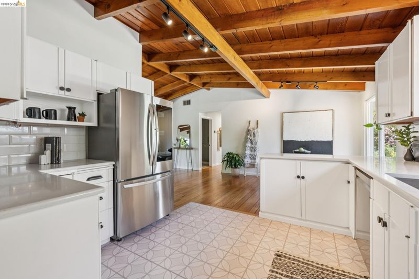
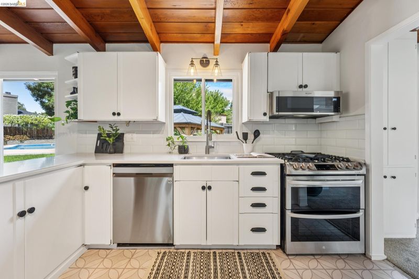
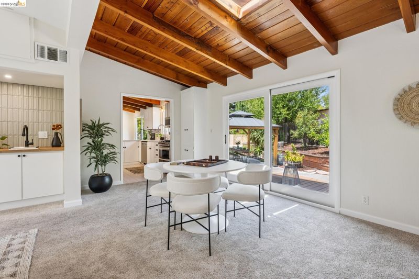
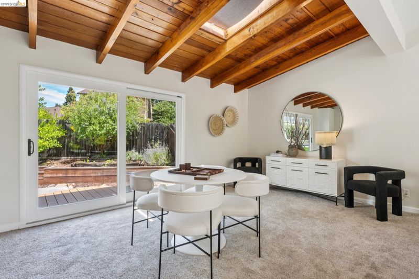
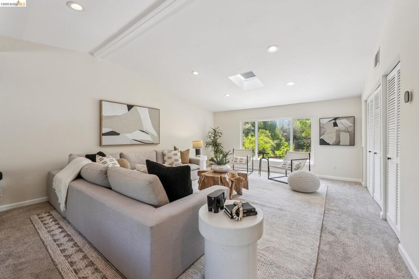
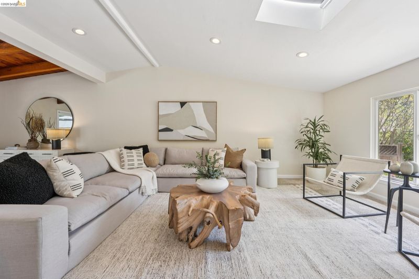
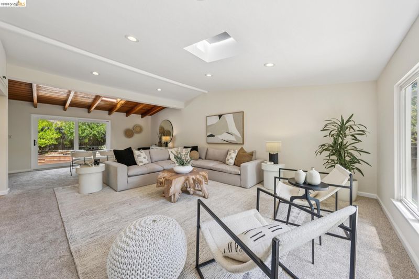
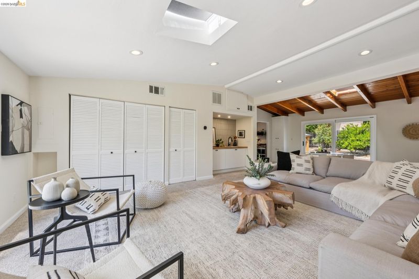
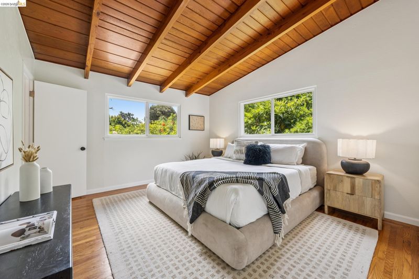
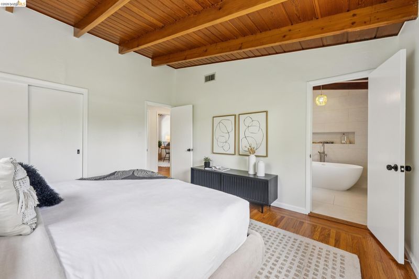
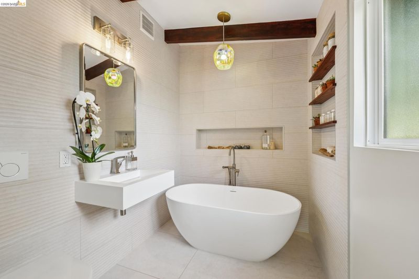
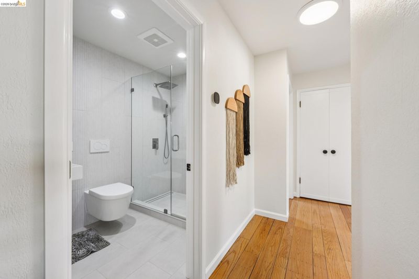
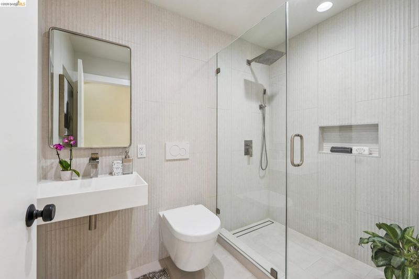
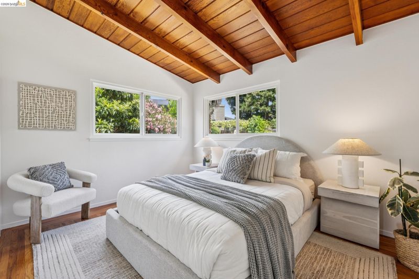
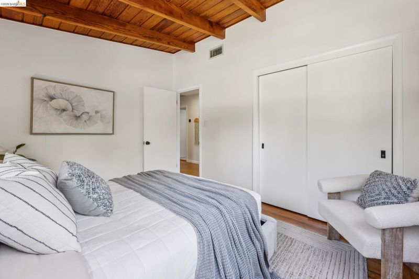
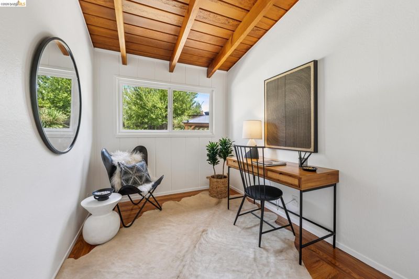
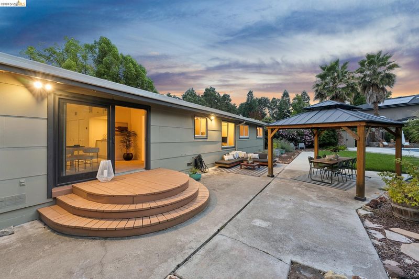
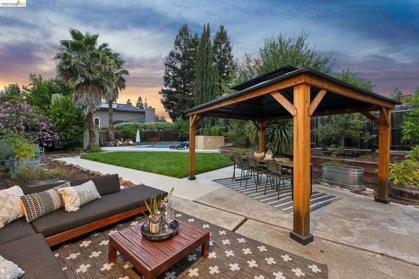
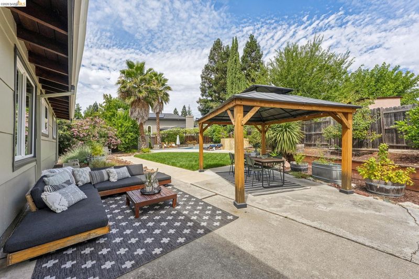
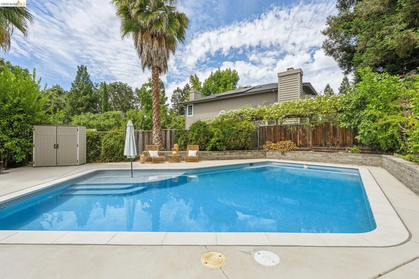
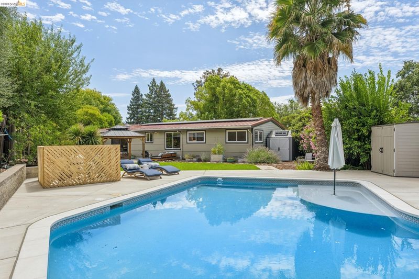
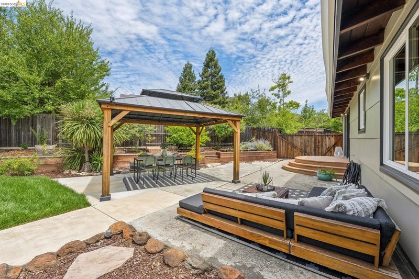
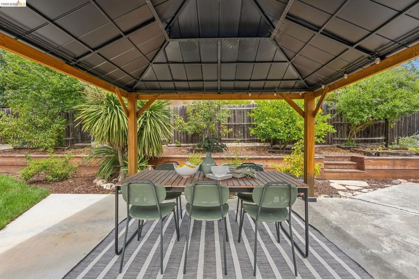
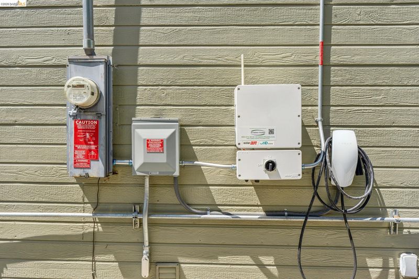
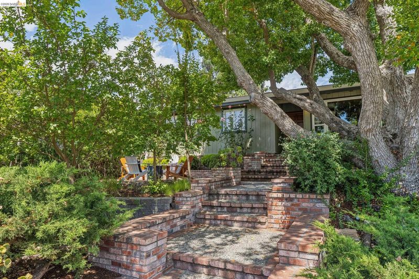
Classic mid-century ranch architecture shines throughout this inviting home set on a quiet cul-de-sac. Easy California indoor-outdoor living begins here; skylights and expansive picture windows fill the flowing open floor plan with natural light and connect the welcoming living spaces to a beautifully landscaped, low-maintenance backyard with a sparkling swimming pool and covered gazebo, creating the perfect private setting for entertaining and relaxing. Original gleaming hardwood floors and dramatic vaulted wood beam ceilings define the timeless character of this home. The bathrooms are beautifully updated, and the private primary suite features an en suite bath with a deep soaking tub. Owned solar power. Set on a generous level lot in Walnut Creek's desirable Larkey Park neighborhood, with ample parking including space for a boat or RV, just minutes from parks, trails, BART, downtown, shopping, and dining.

- Current Status
- New
- Original Price
- $1,399,000
- List Price
- $1,399,000
- On Market Date
- Jul 24, 2026
- Property Type
- Detached
- D/N/S
- Other
- Zip Code
- 94597
- MLS ID
- 41142650
- APN
- 1711700268
- Year Built
- 1952
- Stories in Building
- 1
- Possession
- Close Of Escrow
- Data Source
- MAXEBRDI
- Origin MLS System
- Bridge AOR
Contra Costa Christian Schools
Private PK-12 Combined Elementary And Secondary, Religious, Coed
Students: 300 Distance: 0.2mi
Buena Vista Elementary School
Public K-5 Elementary
Students: 462 Distance: 0.6mi
Walnut Creek Christian Academy
Private PK-8 Elementary, Religious, Coed
Students: 270 Distance: 0.7mi
S.T.A.R.S. School
Private K-3 Preschool Early Childhood Center, Elementary, Coed
Students: NA Distance: 0.8mi
Palmer School For Boys And Girls
Private K-8 Elementary, Coed
Students: 386 Distance: 0.9mi
Stars School
Private n/a Special Education, Combined Elementary And Secondary, Coed
Students: NA Distance: 0.9mi
- Bed
- 3
- Bath
- 2
- Parking
- 0
- Off Street, Parking Spaces, RV/Boat Parking, No Garage
- SQ FT
- 1,782
- SQ FT Source
- Public Records
- Lot SQ FT
- 13,100.0
- Lot Acres
- 0.3 Acres
- Pool Info
- Cabana, In Ground, Outdoor Pool
- Kitchen
- Dishwasher, Gas Range, Microwave, Free-Standing Range, Refrigerator, Dryer, Washer, Gas Water Heater, Counter - Solid Surface, Disposal, Gas Range/Cooktop, Range/Oven Free Standing, Updated Kitchen, Other
- Cooling
- Central Air
- Disclosures
- Nat Hazard Disclosure, Disclosure Package Avail
- Entry Level
- Exterior Details
- Back Yard, Front Yard, Landscape Back, Landscape Front
- Flooring
- Tile, Carpet, Wood
- Foundation
- Fire Place
- None
- Heating
- Forced Air, Natural Gas, Central
- Laundry
- Laundry Closet, Stacked Only, Washer/Dryer Stacked Incl
- Main Level
- 3 Bedrooms, 2 Baths, Primary Bedrm Retreat, Laundry Facility, Main Entry
- Views
- None
- Possession
- Close Of Escrow
- Architectural Style
- Mid Century Modern
- Non-Master Bathroom Includes
- Stall Shower, Tile, Updated Baths
- Construction Status
- Existing
- Additional Miscellaneous Features
- Back Yard, Front Yard, Landscape Back, Landscape Front
- Location
- Level, Back Yard, Front Yard, Landscaped
- Roof
- Metal, Other
- Water and Sewer
- Public
- Fee
- Unavailable
MLS and other Information regarding properties for sale as shown in Theo have been obtained from various sources such as sellers, public records, agents and other third parties. This information may relate to the condition of the property, permitted or unpermitted uses, zoning, square footage, lot size/acreage or other matters affecting value or desirability. Unless otherwise indicated in writing, neither brokers, agents nor Theo have verified, or will verify, such information. If any such information is important to buyer in determining whether to buy, the price to pay or intended use of the property, buyer is urged to conduct their own investigation with qualified professionals, satisfy themselves with respect to that information, and to rely solely on the results of that investigation.
School data provided by GreatSchools. School service boundaries are intended to be used as reference only. To verify enrollment eligibility for a property, contact the school directly.