

$1,590,000
1,408
SQ FT
$1,129
SQ/FT
5064 Trenary Way
@ Wayland Ave - 14 - Cambrian, San Jose

- 4 Bed
- 2 Bath
- 2 Park
- 1,408 sqft
- SAN JOSE
-

-
Sun Jul 26, 1:00 pm - 4:00 pm
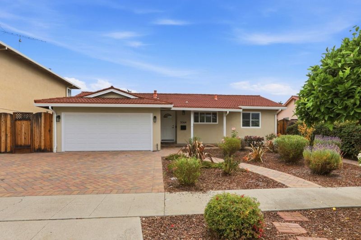
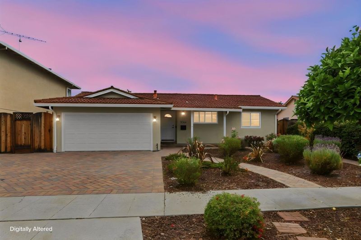
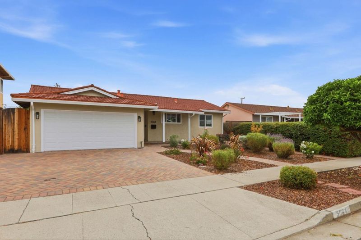
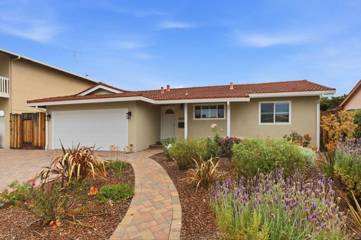
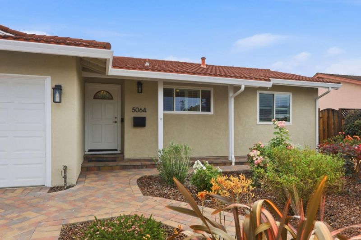
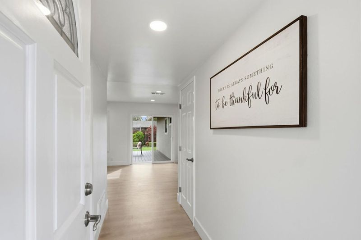
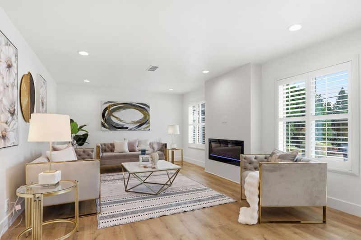
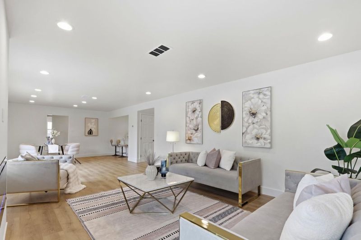
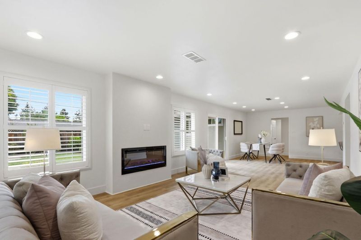
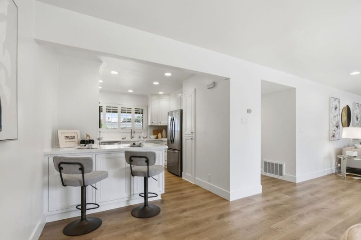
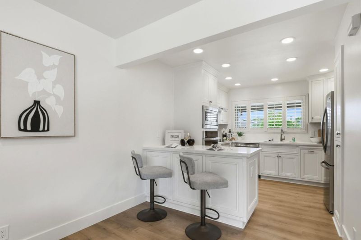
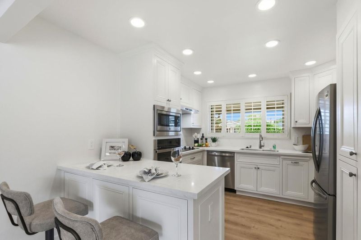
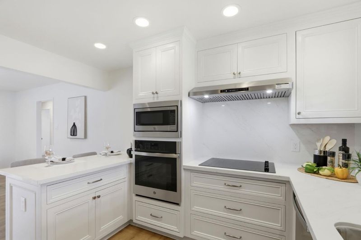
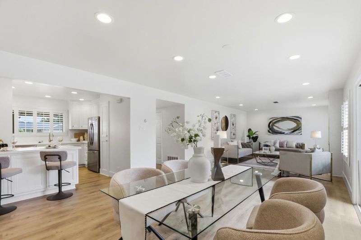
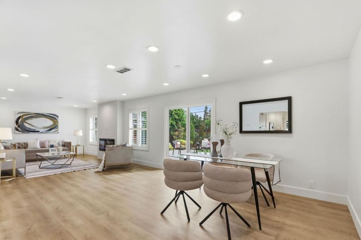
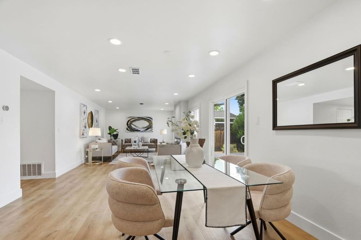
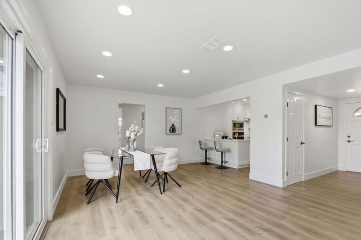
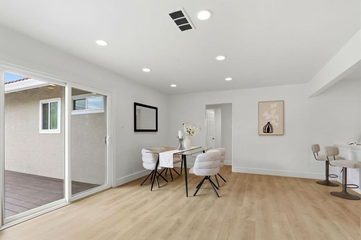
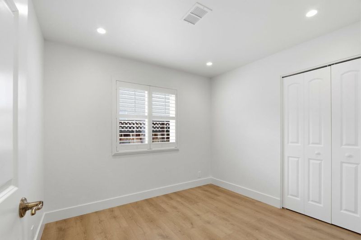
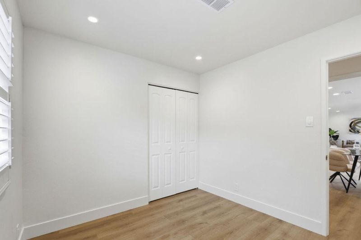
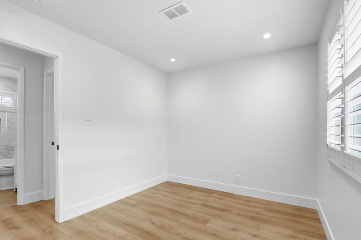
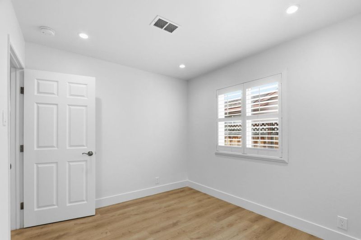
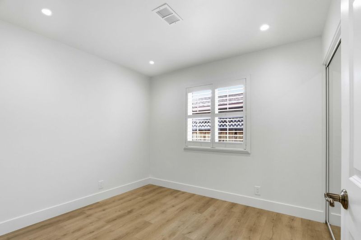
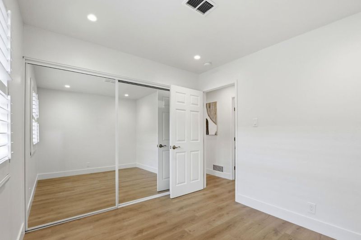
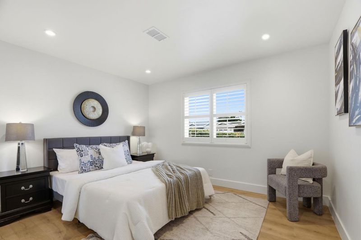
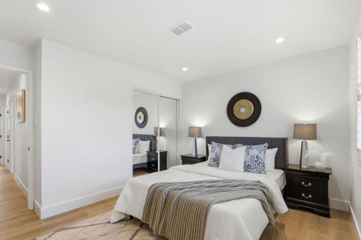
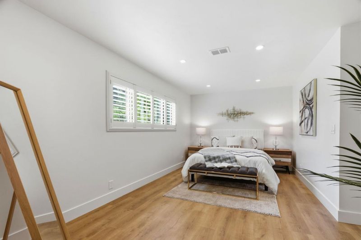
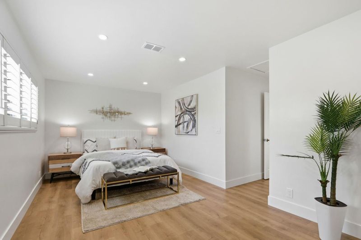
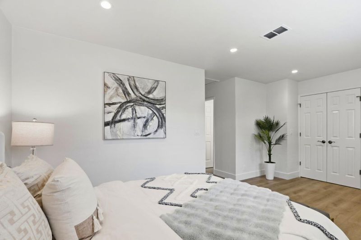
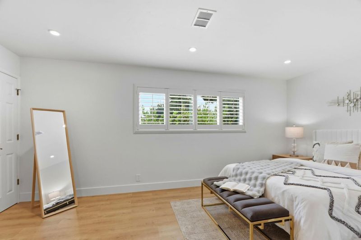
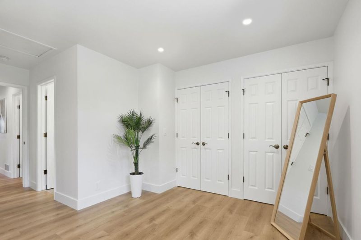
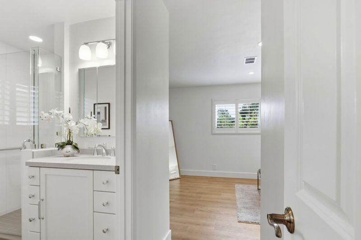
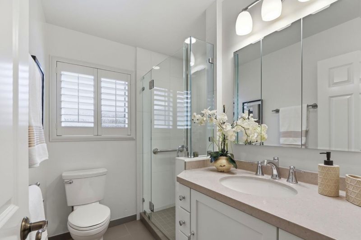
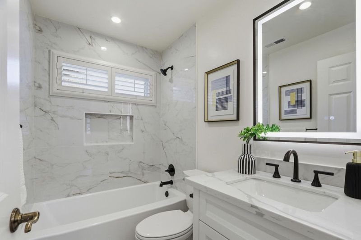
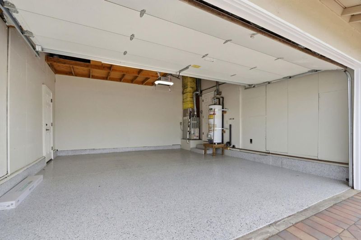
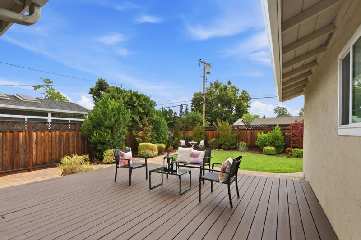
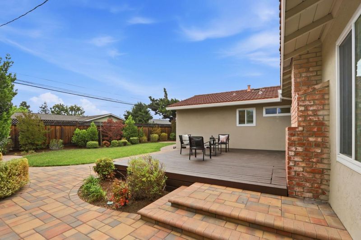
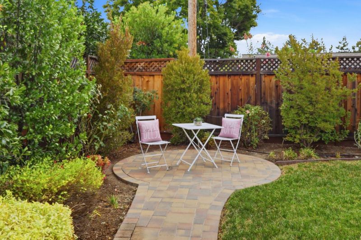
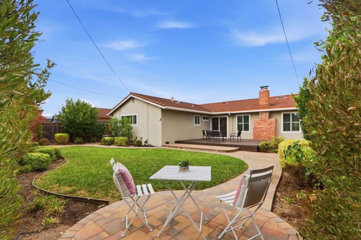
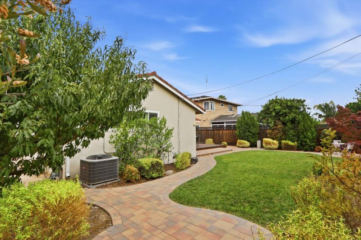
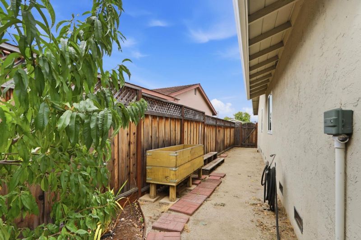
Welcome to Cambrian one of San Jose's most sought-after neighborhoods, with tree-lined streets, neighborhood parks, and easy access to shopping, dining, and major Silicon Valley commute routes. Tucked on a quiet street, this single-story 4-bedroom, 2-bath home has been extensively refreshed inside and out. The remodeled kitchen shines with new quartz countertops, slab backsplash, freshly painted cabinetry, and new appliances, while the beautifully updated bathroom offers a new tub, tile, vanity, and fixtures. New flooring, baseboards, and fresh paint flow throughout the bright, open living and dining space, anchored by a sleek new electric fireplace. Outside, fresh exterior paint, new stucco, and new lighting boost the curb appeal, and the beautifully landscaped front and back yards offer mature fruit trees, a freshly repainted deck, and plenty of room to relax or entertain. Nest thermostat and 2-car garage complete the package. See seller disclosures for full scope of recent improvements; buyer to verify all information to their satisfaction.

- Days on Market
- 5 days
- Current Status
- Active
- Original Price
- $1,590,000
- List Price
- $1,590,000
- On Market Date
- Jul 21, 2026
- Property Type
- Single Family Home
- Area
- 14 - Cambrian
- Zip Code
- 95118
- MLS ID
- ML82054993
- APN
- 569-34-051
- Year Built
- 1964
- Stories in Building
- 1
- Possession
- Unavailable
- Data Source
- MLSL
- Origin MLS System
- MLSListings, Inc.
Pine Hill School Second Start Learning D
Private 1-12 Special Education, Special Education Program, Combined Elementary And Secondary, Nonprofit
Students: 70 Distance: 0.2mi
Almaden Elementary School
Public K-5 Elementary
Students: 303 Distance: 0.3mi
The Studio School
Private K-2 Coed
Students: 15 Distance: 0.4mi
John Muir Middle School
Public 6-8 Middle
Students: 1064 Distance: 0.4mi
Broadway High School
Public 9-12 Continuation
Students: 201 Distance: 0.4mi
The Learning Company & Academy
Private K Preschool Early Childhood Center, Elementary, Coed
Students: 5 Distance: 0.5mi
- Bed
- 4
- Bath
- 2
- Shower and Tub, Full on Ground Floor, Primary - Stall Shower(s)
- Parking
- 2
- Attached Garage
- SQ FT
- 1,408
- SQ FT Source
- Unavailable
- Lot SQ FT
- 6,090.0
- Lot Acres
- 0.139807 Acres
- Kitchen
- Countertop - Granite, Dishwasher, Garbage Disposal, Hood Over Range, Microwave, Oven - Built-In, Pantry, Cooktop - Electric
- Cooling
- Central AC
- Dining Room
- Breakfast Bar, Dining Area, Eat in Kitchen
- Disclosures
- Natural Hazard Disclosure
- Family Room
- Separate Family Room
- Flooring
- Carpet, Hardwood
- Foundation
- Concrete Perimeter and Slab
- Fire Place
- Family Room
- Heating
- Central Forced Air - Gas
- Laundry
- In Garage
- Fee
- Unavailable
MLS and other Information regarding properties for sale as shown in Theo have been obtained from various sources such as sellers, public records, agents and other third parties. This information may relate to the condition of the property, permitted or unpermitted uses, zoning, square footage, lot size/acreage or other matters affecting value or desirability. Unless otherwise indicated in writing, neither brokers, agents nor Theo have verified, or will verify, such information. If any such information is important to buyer in determining whether to buy, the price to pay or intended use of the property, buyer is urged to conduct their own investigation with qualified professionals, satisfy themselves with respect to that information, and to rely solely on the results of that investigation.
School data provided by GreatSchools. School service boundaries are intended to be used as reference only. To verify enrollment eligibility for a property, contact the school directly.