

$629,000
1,439
SQ FT
$437
SQ/FT
435 Meadowgreen Drive
@ Stone Bridge Rd - Oakmont, Santa Rosa

- 3 Bed
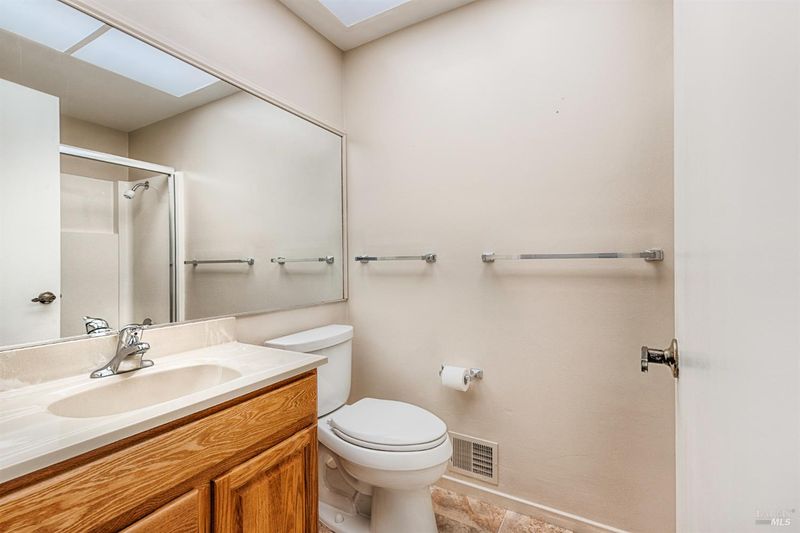
- 2 Bath
- 2 Park
- 1,439 sqft
- Santa Rosa
-

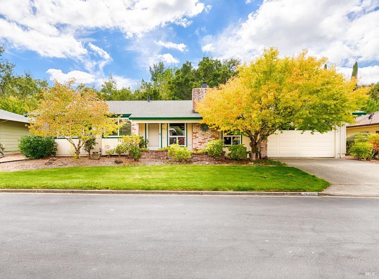
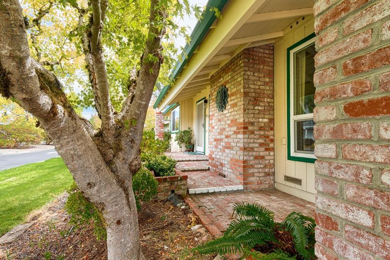
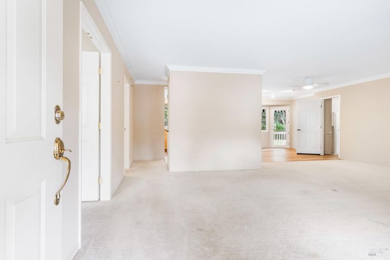
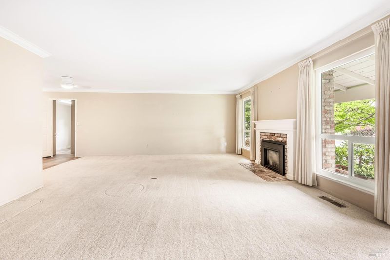
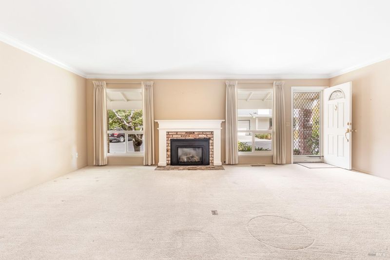
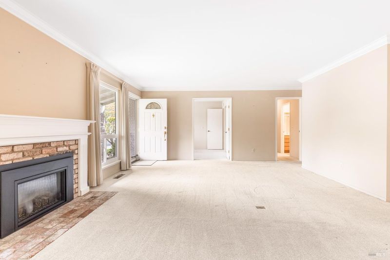
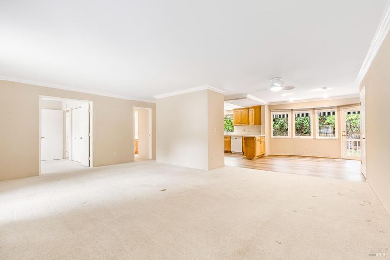
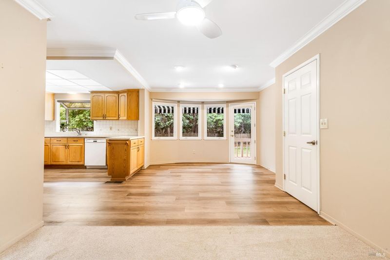
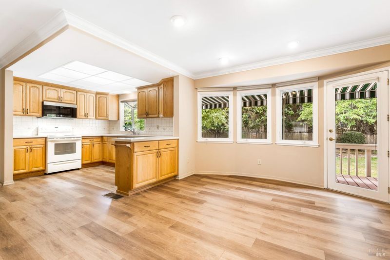
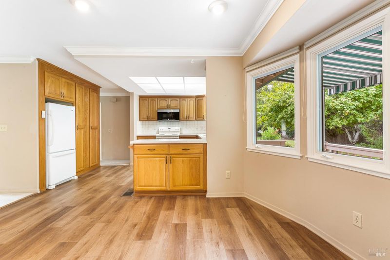
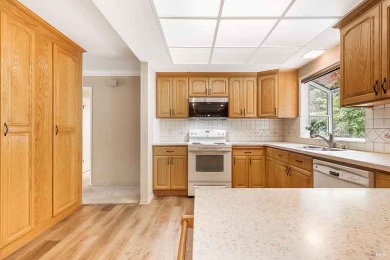
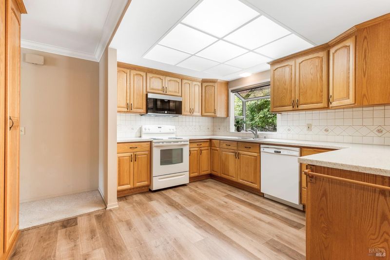
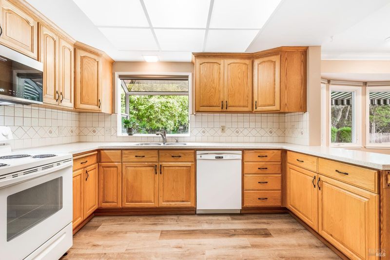
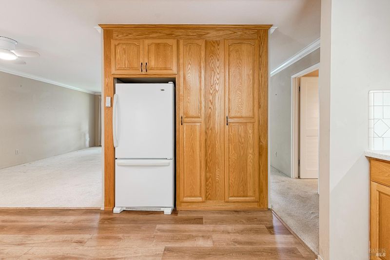
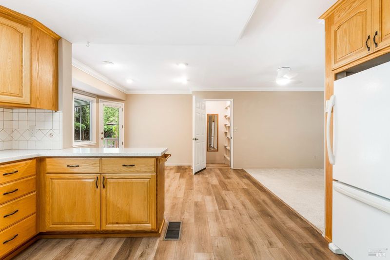
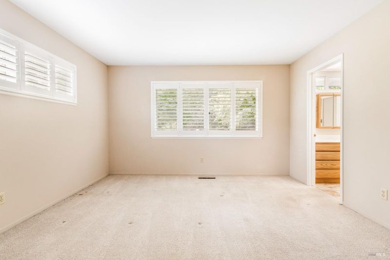
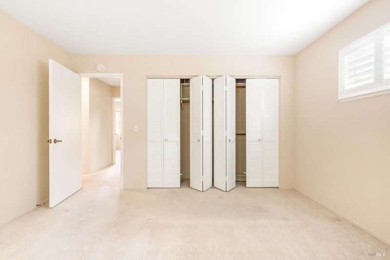
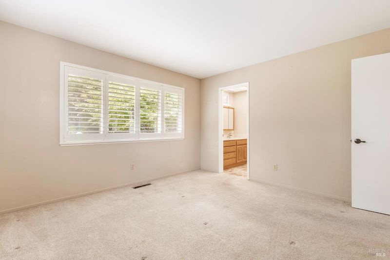
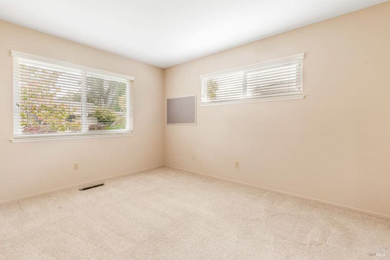
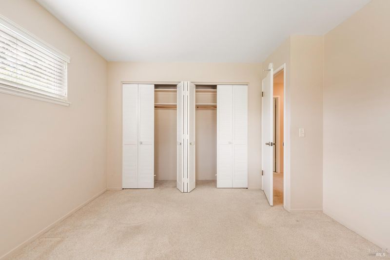
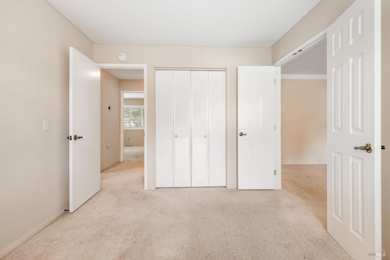
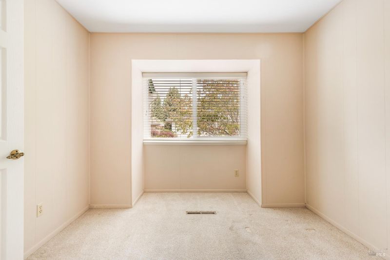
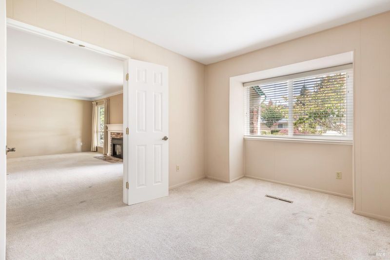
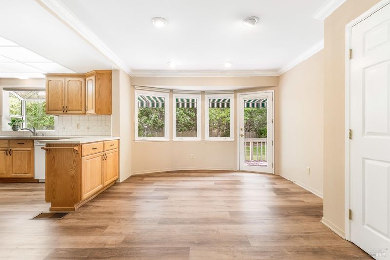
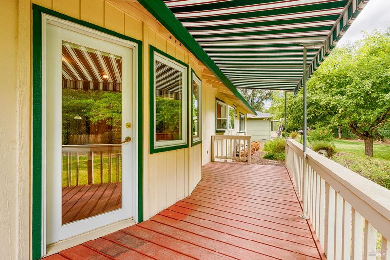
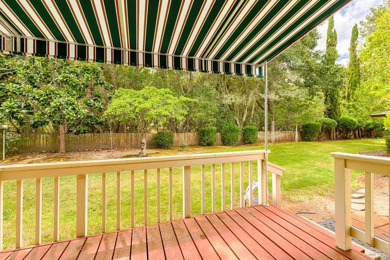
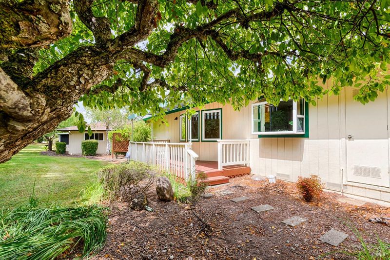
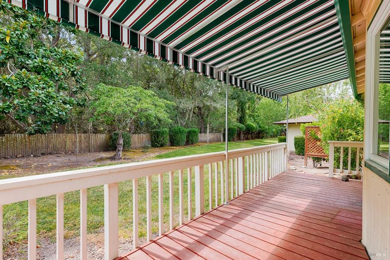
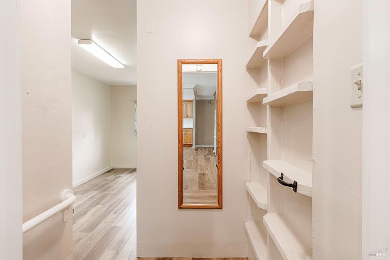
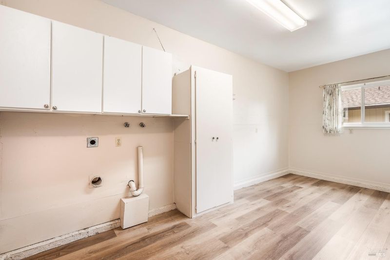
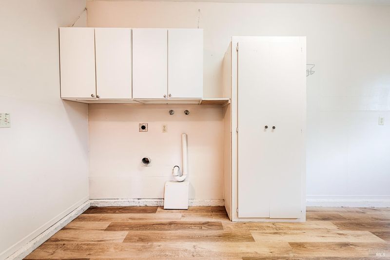
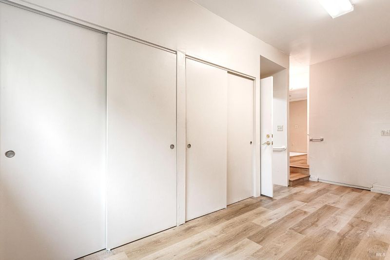
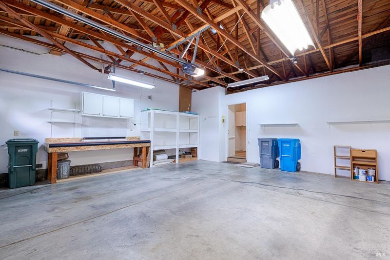
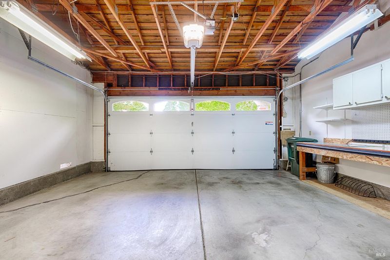
Enjoy a charming creekside setting in this expanded Madrone model floor plan, ideally situated along a seasonal creek. The peaceful location offers beautiful views of the grassy, private common area from the home's bay windows. Inside, the updated eat-in kitchen opens to the main living area, giving a spacious great-room feel that is perfect for everyday living and entertaining. Thoughtful updates throughout include new laminate flooring, dual-pane vinyl windows, smooth ceilings, recessed lighting, and more. The kitchen features abundant storage, quartz countertops, and a garden window above the sink. This expanded floor plan offers three bedrooms plus a separate laundry/craft room, providing flexibility for a home office, hobby space, or additional storage. Even the garage door has been replaced and includes a convenient battery backup. The Meadowgreen HOA fee includes all water inside and out as well as weekly yard maintenance and exterior painting, making ownership even easier. Come take a look at this lovingly cared-for home and discover the wonderful combination of comfort, updates, privacy, and a truly delightful creekside setting!

- Days on Market
- 2 days
- Current Status
- Active
- Original Price
- $629,000
- List Price
- $629,000
- On Market Date
- Sep 4, 2026
- Property Type
- Single Family Residence
- Area
- Oakmont
- Zip Code
- 95409
- MLS ID
- 326073447
- APN
- 016-360-028-000
- Year Built
- 1971
- Stories in Building
- Unavailable
- Possession
- Close Of Escrow
- Data Source
- BAREIS
- Origin MLS System
Heidi Hall's New Song Isp
Private K-12
Students: NA Distance: 2.0mi
Austin Creek Elementary School
Public K-6 Elementary
Students: 387 Distance: 2.2mi
Strawberry Elementary School
Public 4-6 Elementary
Students: 397 Distance: 2.9mi
Rincon Valley Charter School
Charter K-8 Middle
Students: 361 Distance: 3.1mi
Sequoia Elementary School
Public K-6 Elementary
Students: 400 Distance: 3.1mi
Rincon School
Private 10-12 Special Education, Secondary, All Male, Coed
Students: 5 Distance: 3.2mi
- Bed
- 3
- Bath
- 2
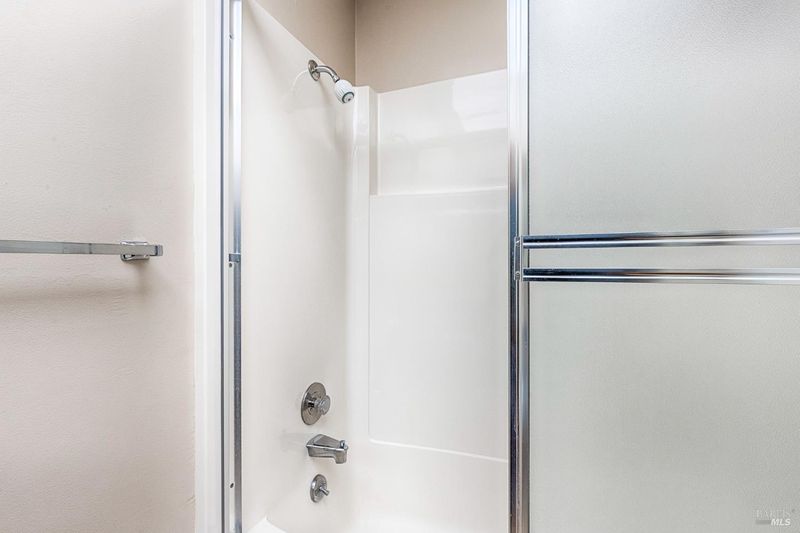
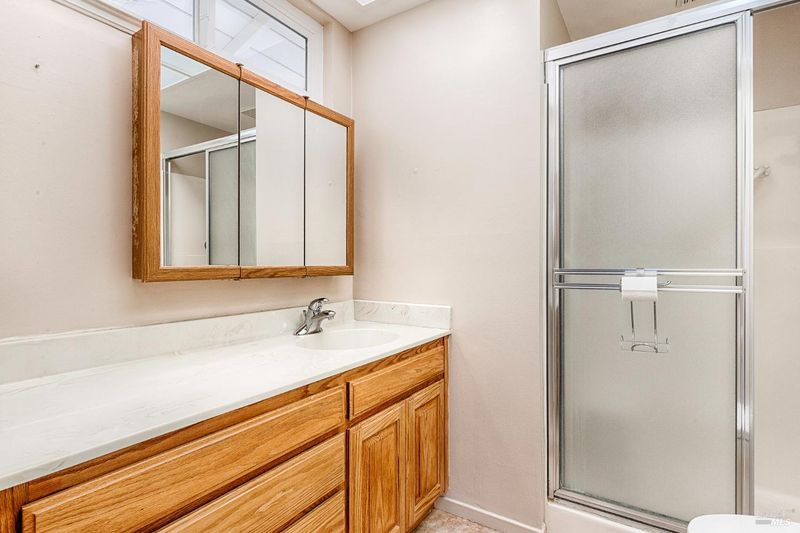
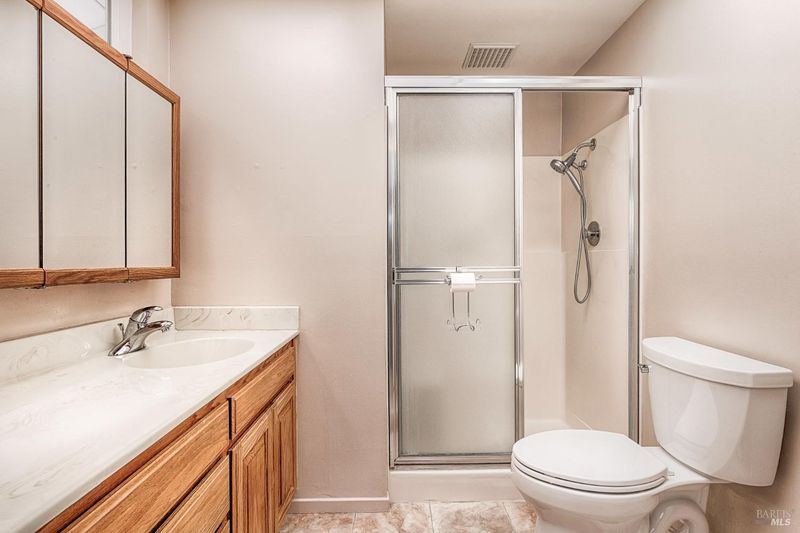
- Shower Stall(s)
- Parking
- 2
- Attached, Garage Facing Front, Interior Access
- SQ FT
- 1,439
- SQ FT Source
- Assessor Auto-Fill
- Lot SQ FT
- 2,614.0
- Lot Acres
- 0.06 Acres
- Cooling
- Central
- Dining Room
- Dining/Living Combo
- Foundation
- Slab
- Fire Place
- Living Room
- Heating
- Central
- Laundry
- Inside Area
- Main Level
- Bedroom(s), Dining Room, Full Bath(s), Garage, Kitchen, Living Room, Primary Bedroom
- Possession
- Close Of Escrow
- Basement
- None
- * Fee
- $310
- Name
- Oakmont
- Phone
- (707) 539-1611
- *Fee includes
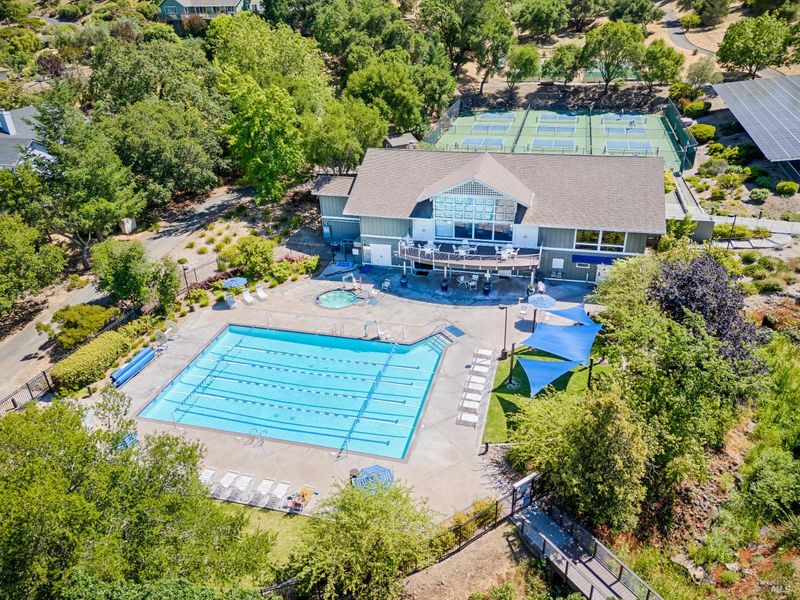
- Common Areas, Management, Pool, and Recreation Facility
MLS and other Information regarding properties for sale as shown in Theo have been obtained from various sources such as sellers, public records, agents and other third parties. This information may relate to the condition of the property, permitted or unpermitted uses, zoning, square footage, lot size/acreage or other matters affecting value or desirability. Unless otherwise indicated in writing, neither brokers, agents nor Theo have verified, or will verify, such information. If any such information is important to buyer in determining whether to buy, the price to pay or intended use of the property, buyer is urged to conduct their own investigation with qualified professionals, satisfy themselves with respect to that information, and to rely solely on the results of that investigation.
School data provided by GreatSchools. School service boundaries are intended to be used as reference only. To verify enrollment eligibility for a property, contact the school directly.