

$965,000
1,000
SQ FT
$965
SQ/FT
424 5th Avenue
@ Middlefield Rd - 330 - Dumbarton Etc., Redwood City

- 2 Bed
- 1 Bath
- 2 Park
- 1,000 sqft
- REDWOOD CITY
-

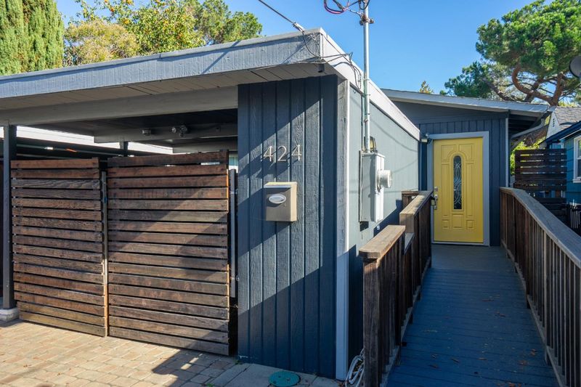
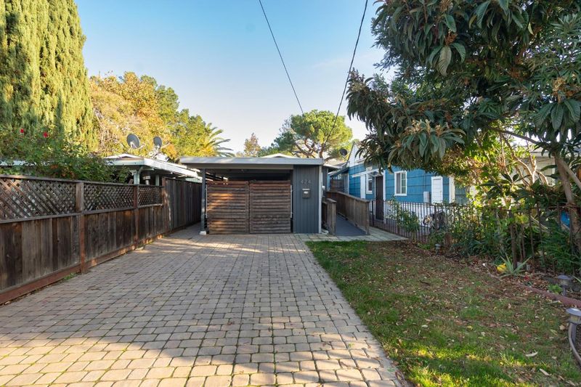
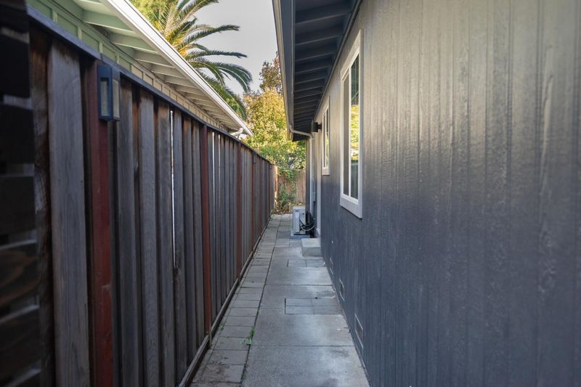
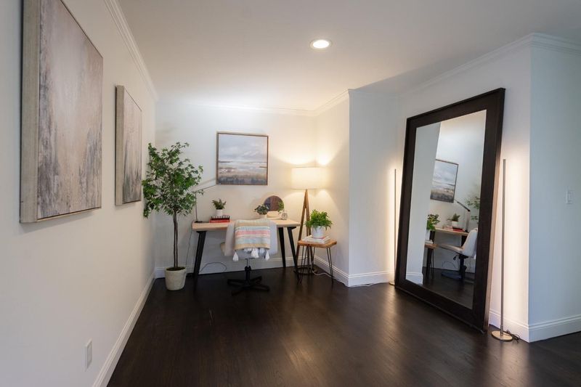
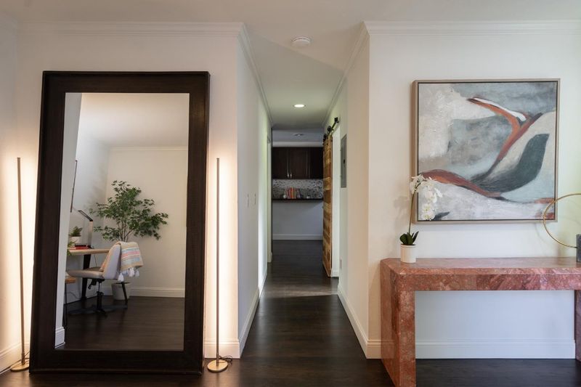
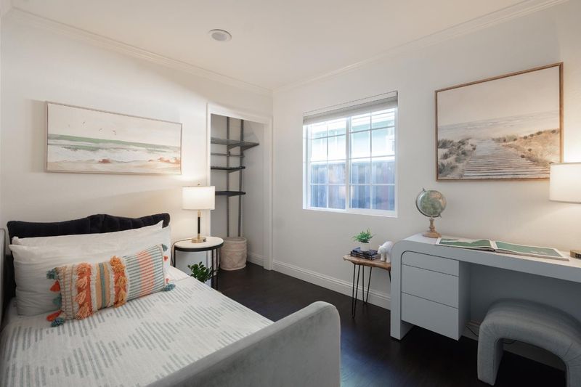
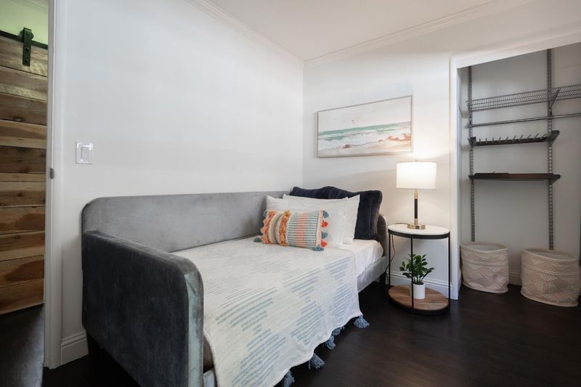
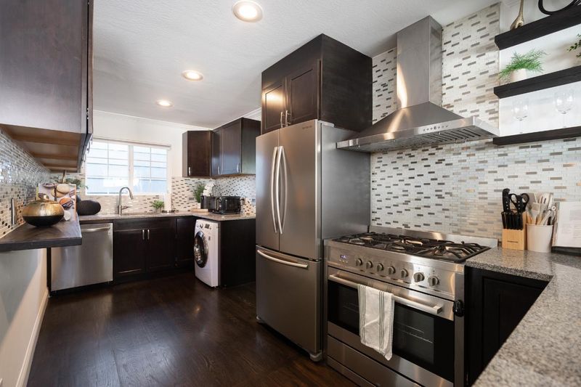
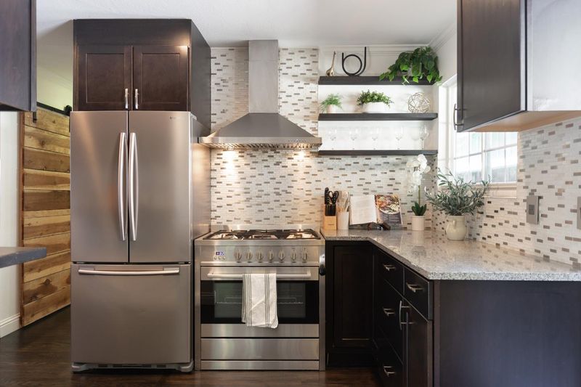
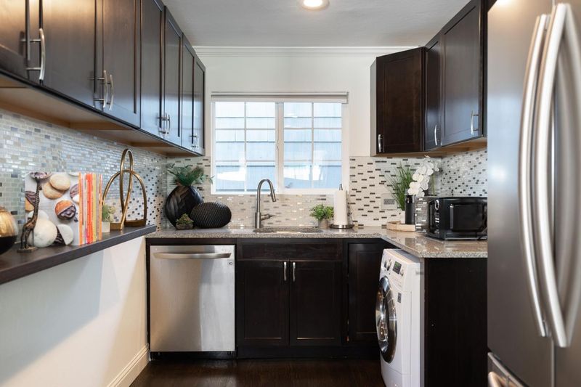
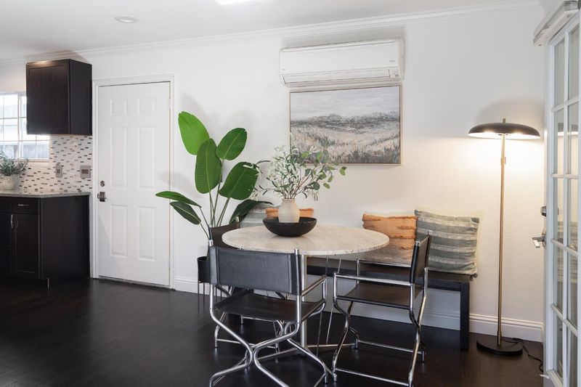
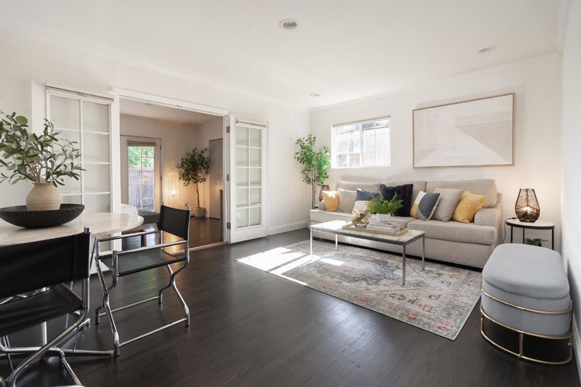
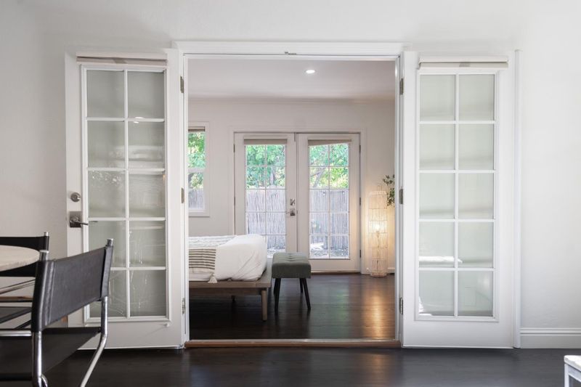
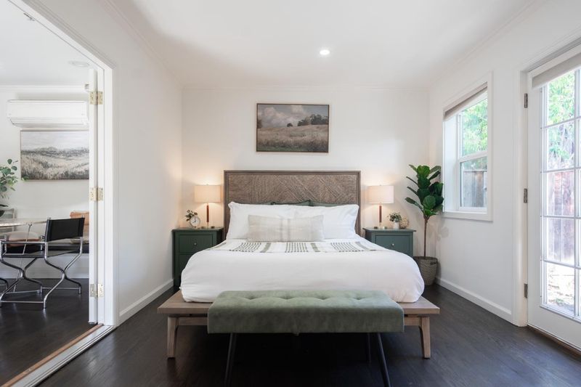
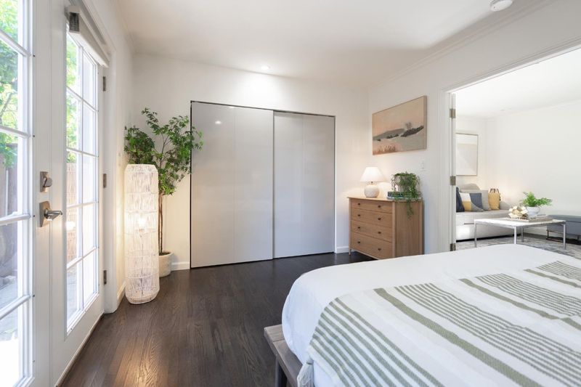
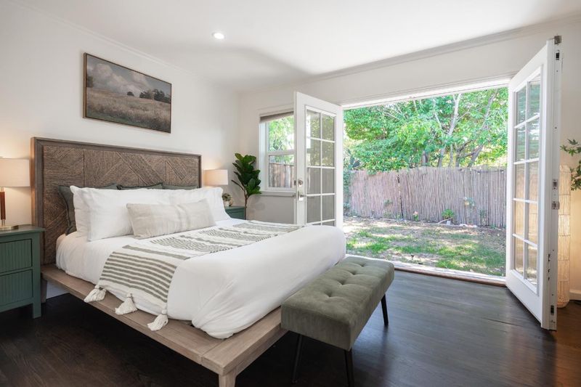
Welcome home to 424 5th Avenue! This charming remodeled 2-bedroom, 1-bath home is thoughtfully updated for comfortable modern living while retaining its inviting character. The remodeled kitchen with stainless gas stove features stylish finishes and provides a welcoming space for preparing meals and gathering with family and friends. Additional improvements include a heat pump for efficient heating and cooling. The light-filled living spaces create a warm and comfortable atmosphere, while two well-proportioned bedrooms provide inviting retreats. Outside, the spacious yard offers exceptional flexibility for entertaining, gardening, play, or simply enjoying California's beautiful weather. The generous outdoor space is a rare find so close to downtown and provides plenty of room to create your own private oasis.Ideally located near downtown, this home offers convenient access to restaurants, cafes, shopping, entertainment, parks, and everyday amenities. With its remodeled kitchen, updated systems, spacious yard and desirable location, this delightful home offers an appealing combination of comfort, convenience, and long-term value.

- Days on Market
- 4 days
- Current Status
- Active
- Original Price
- $965,000
- List Price
- $965,000
- On Market Date
- Sep 3, 2026
- Property Type
- Single Family Home
- Area
- 330 - Dumbarton Etc.
- Zip Code
- 94063
- MLS ID
- ML82059783
- APN
- 060-072-440
- Year Built
- 1959
- Stories in Building
- 1
- Possession
- Unavailable
- Data Source
- MLSL
- Origin MLS System
- MLSListings, Inc.
Wherry Academy
Private K-12 Combined Elementary And Secondary, Coed
Students: 16 Distance: 0.1mi
Seaport Academy
Private K-12
Students: 7 Distance: 0.1mi
Everest Public High
Charter 9-12
Students: 407 Distance: 0.1mi
Sequoia District Adult Education
Public n/a Adult Education
Students: 2 Distance: 0.1mi
Garfield Elementary School
Public K-8 Elementary
Students: 533 Distance: 0.3mi
Synapse School
Private K-8 Core Knowledge
Students: 265 Distance: 0.3mi
- Bed
- 2
- Bath
- 1
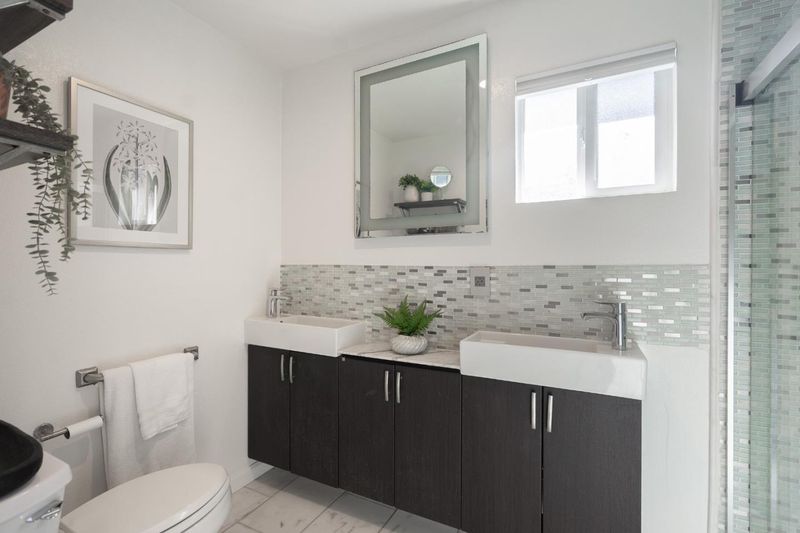
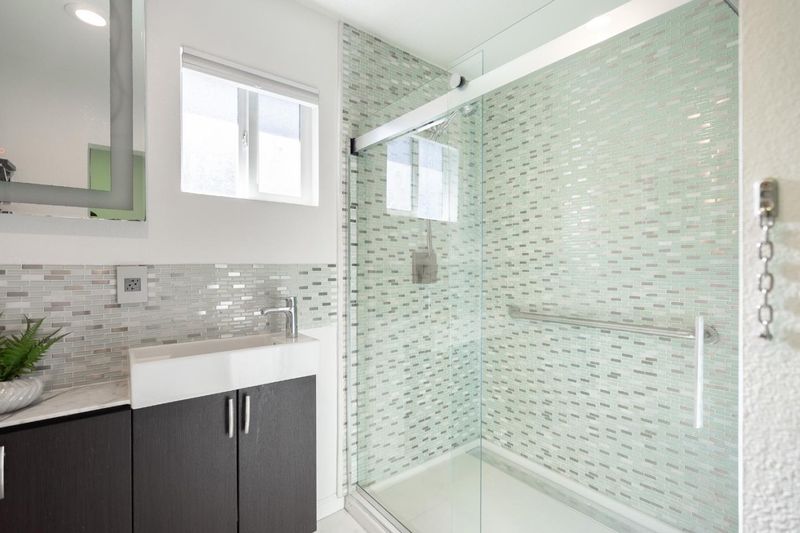
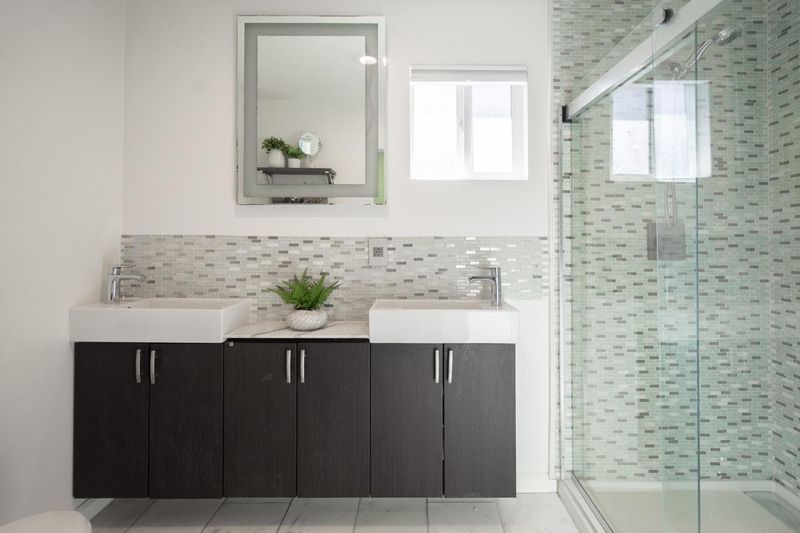
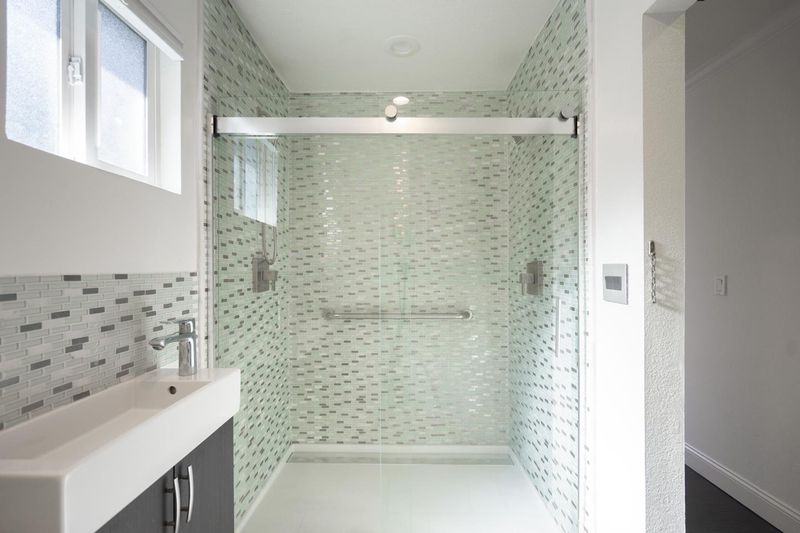
- Double Sinks, Solid Surface, Stall Shower, Tile, Updated Bath
- Parking
- 2
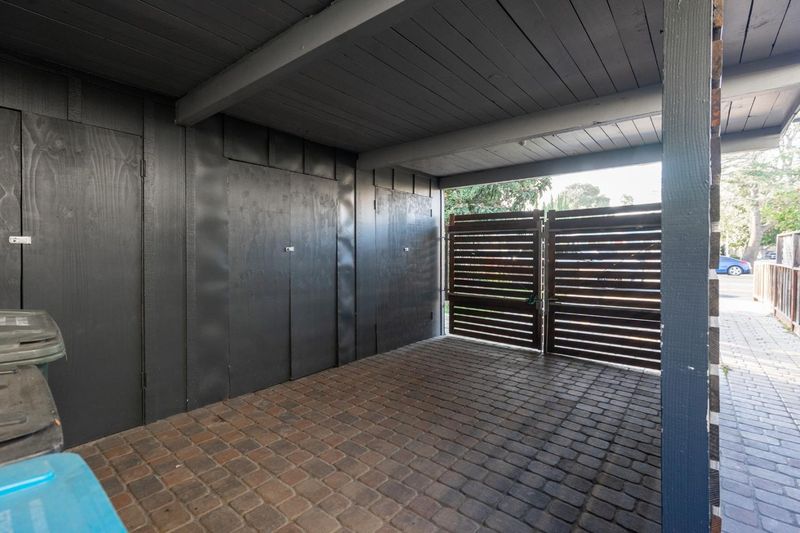
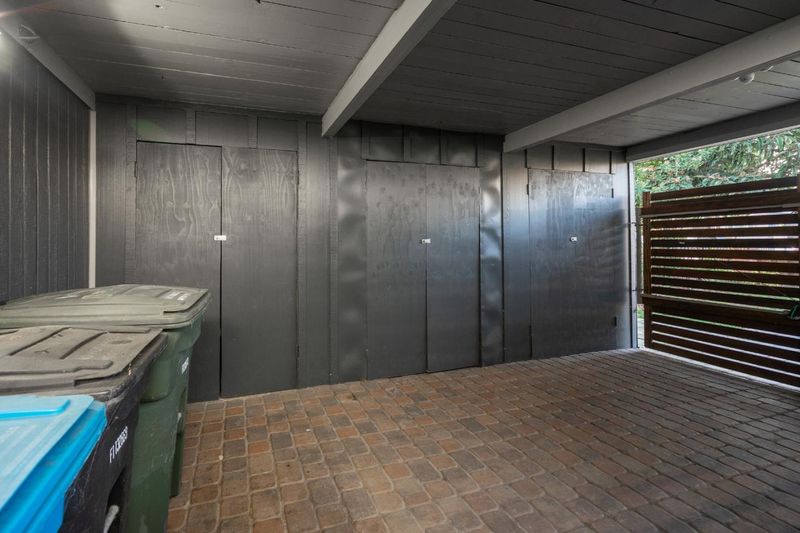
- Covered Parking, Detached Garage, On Street, Parking Area, Uncovered Parking
- SQ FT
- 1,000
- SQ FT Source
- Unavailable
- Lot SQ FT
- 2,999.0
- Lot Acres
- 0.068848 Acres
- Kitchen
- Countertop - Granite, Dishwasher, Exhaust Fan, Oven Range - Gas, Refrigerator
- Cooling
- Multi-Zone
- Dining Room
- Breakfast Bar, Dining Area in Living Room
- Disclosures
- Natural Hazard Disclosure
- Family Room
- Separate Family Room
- Flooring
- Tile, Other
- Foundation
- Concrete Perimeter
- Heating
- Heat Pump
- Laundry
- Inside, Washer / Dryer
- Views
- Neighborhood
- Fee
- Unavailable
MLS and other Information regarding properties for sale as shown in Theo have been obtained from various sources such as sellers, public records, agents and other third parties. This information may relate to the condition of the property, permitted or unpermitted uses, zoning, square footage, lot size/acreage or other matters affecting value or desirability. Unless otherwise indicated in writing, neither brokers, agents nor Theo have verified, or will verify, such information. If any such information is important to buyer in determining whether to buy, the price to pay or intended use of the property, buyer is urged to conduct their own investigation with qualified professionals, satisfy themselves with respect to that information, and to rely solely on the results of that investigation.
School data provided by GreatSchools. School service boundaries are intended to be used as reference only. To verify enrollment eligibility for a property, contact the school directly.