

$375,000
1,424
SQ FT
$263
SQ/FT
299 Shasta Drive, ##32
@ Elmira - Vacaville 5, Vacaville

- 2 Bed
- 2.5 (2/1) Bath
- 2 Park
- 1,424 sqft
- Vacaville
-

-
Sat Oct 24, 12:00 pm - 3:00 pm
Hosted by Windy Rodrigez and associate
-
Sun Oct 25, 11:00 am - 2:00 pm
Hosted by Amanda Lee and associate
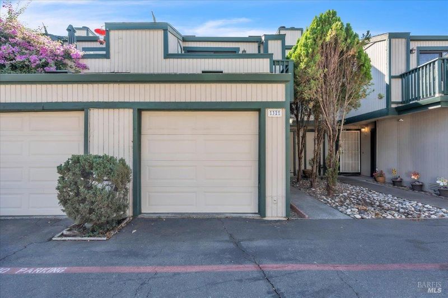
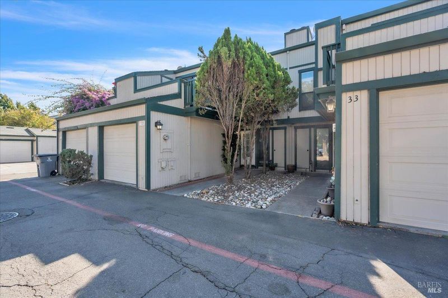
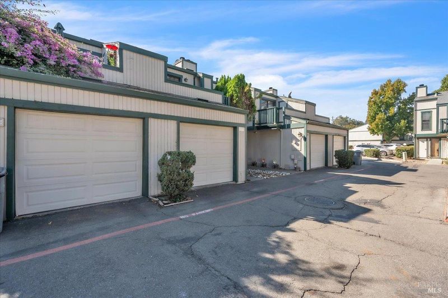
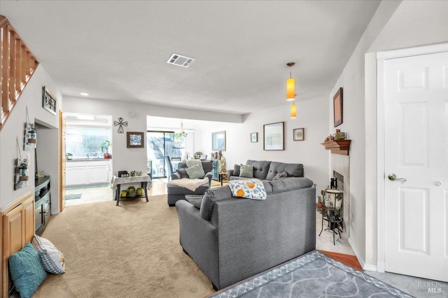
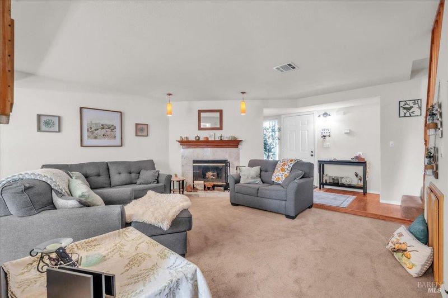
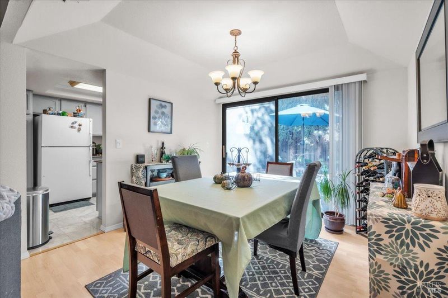
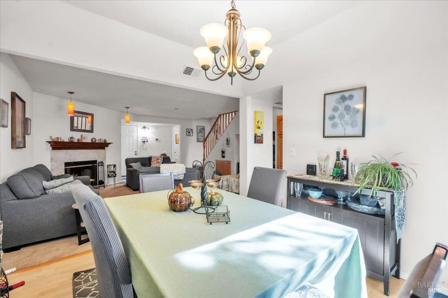
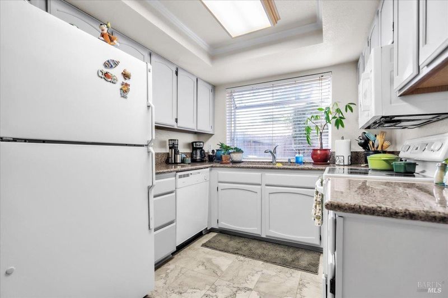
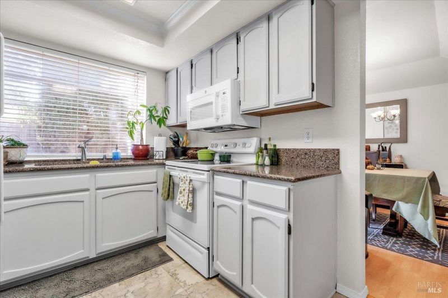
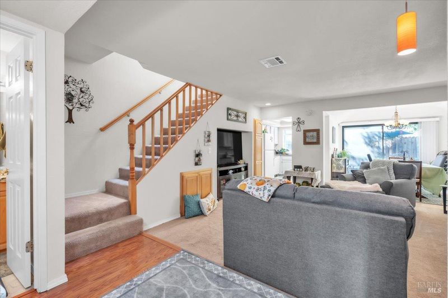
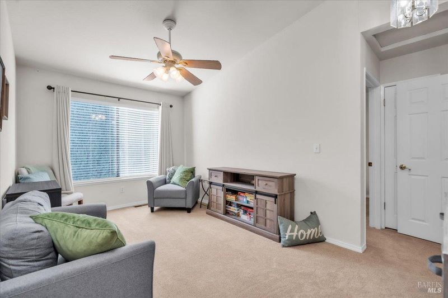
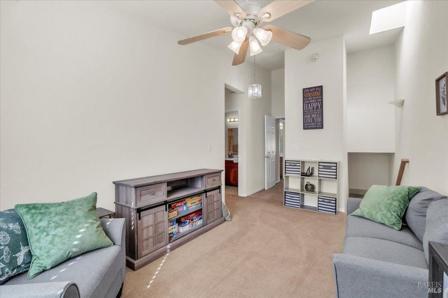
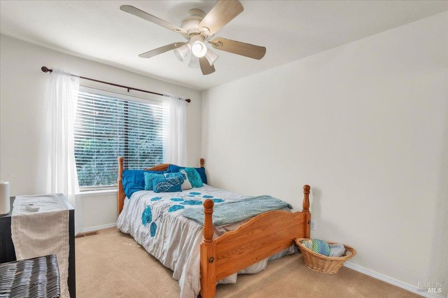
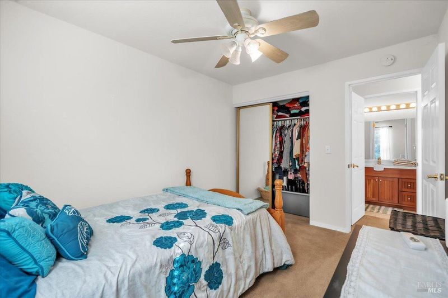
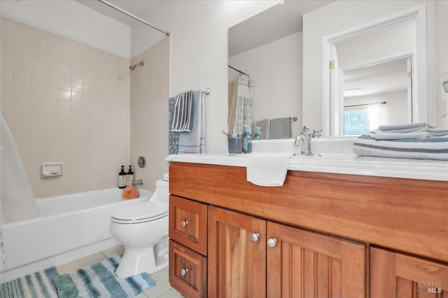
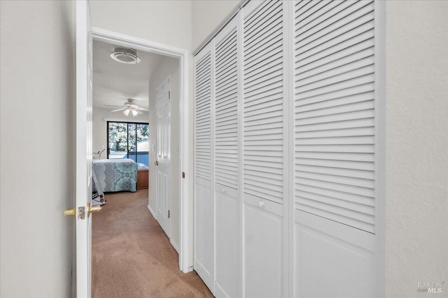
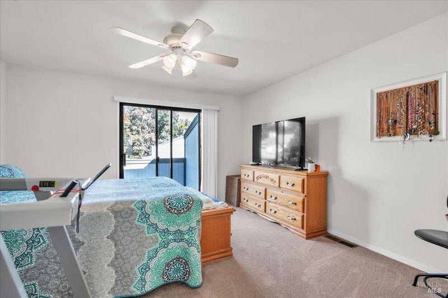
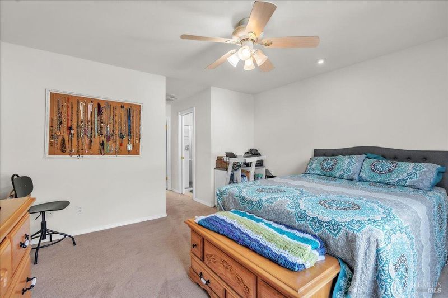
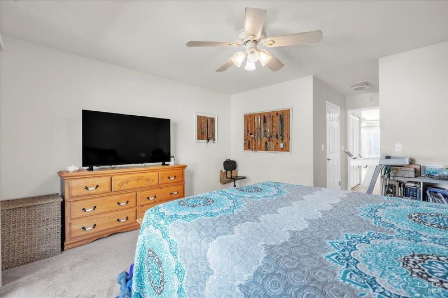
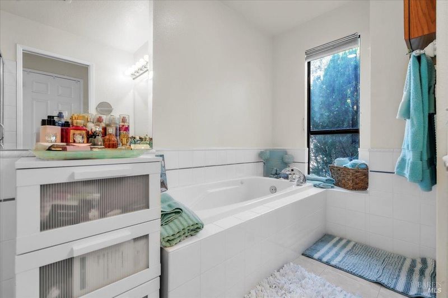
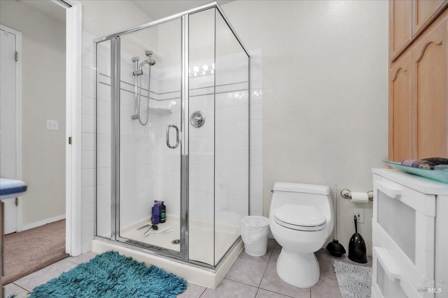
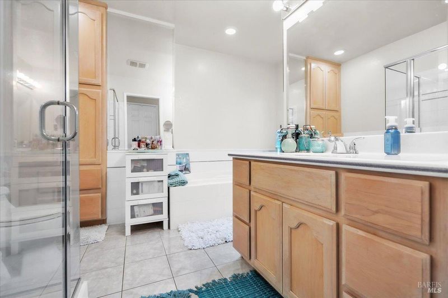
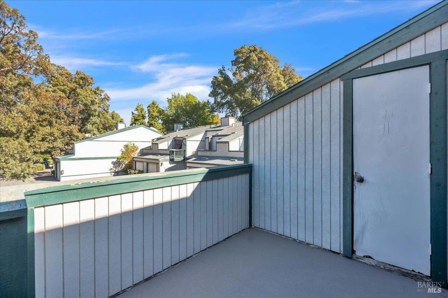
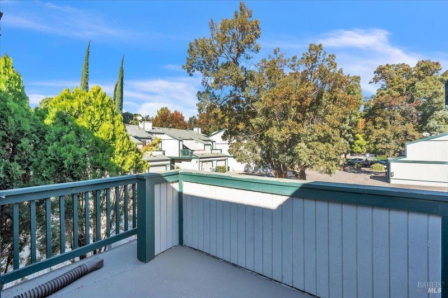
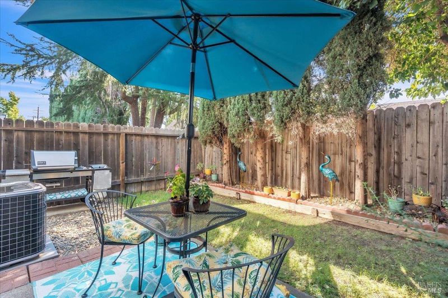
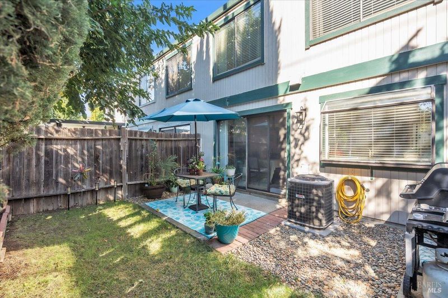
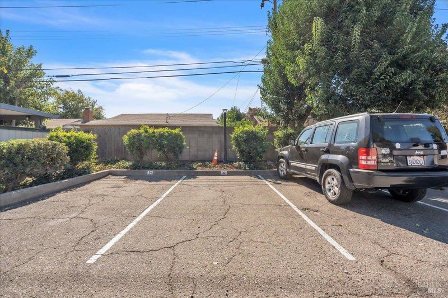
This two-story condo offers 2 bedrooms, 2.5 baths, and 1,424 sq ft, plus a flexible loft that works beautifully as a home office, study space, or reading nook. The main level has a welcoming entry and a convenient half bath. It also has a cozy living room with a wood-burning fireplace, a separate dining room, and a kitchen with granite counters and an induction range. Step outside to a serene, fully fenced backyard with grass, decorative rock, and a dedicated spot for the BBQ, all with easy-care landscaping. Upstairs, the primary suite is a true retreat with a private balcony, a walk-in closet, and a spacious bath with a jetted soaking tub and separate shower. A second bedroom, an additional full bath, and an upstairs laundry closet complete the level. Ceiling fans in every bedroom and the loft keep things comfortable year-round. Additional highlights include a newer water heater, a single-car garage, and community amenities with two pools and a tennis court. Conveniently located near shopping, dining, I-80, and Travis AFB.

- Days on Market
- 0 days
- Current Status
- Active
- Original Price
- List Price
- $375,000
- On Market Date
- Oct 21, 2026
- Property Type
- Condominium
- Area
- Vacaville 5
- Zip Code
- 95687
- MLS ID
- 326086235
- APN
- 0131531320
- Year Built
- 1987
- Stories in Building
- 2
- Possession
- Close Of Escrow, Seller Rent Back
- Data Source
- BAREIS
- Origin MLS System
Will C. Wood High School
Public 9-12 Secondary
Students: 1682 Distance: 0.3mi
Fairmont Charter Elementary School
Charter K-6 Elementary
Students: 566 Distance: 0.5mi
Country High School
Public 9-12 Continuation
Students: 154 Distance: 0.8mi
Elise P. Buckingham Charter Magnet High School
Charter 9-12 Combined Elementary And Secondary
Students: 500 Distance: 0.8mi
Adult Education
Public n/a Adult Education
Students: NA Distance: 0.8mi
Eugene Padan Elementary School
Public K-6 Elementary
Students: 634 Distance: 0.9mi
- Bed
- 2
- Bath
- 2.5 (2/1)
- Tub w/Shower Over
- Parking
- 2
- Assigned, Attached
- SQ FT
- 1,424
- SQ FT Source
- Assessor Auto-Fill
- Lot SQ FT
- 1,307.0
- Lot Acres
- 0.03 Acres
- Pool Info
- Built-In, Community, Fenced
- Kitchen
- Granite Counters
- Cooling
- Ceiling Fan(s), Central Air
- Dining Room
- Dining/Living Combo
- Disclosures
- Standard
- Flooring
- Carpet
- Foundation
- Slab
- Fire Place
- Living Room, Wood Burning
- Heating
- Central, Fireplace(s)
- Laundry
- Laundry Closet
- Upper Level
- Bedroom(s), Loft, Primary Bedroom
- Main Level
- Dining Room, Kitchen, Living Room, Partial Bath(s)
- Possession
- Close Of Escrow, Seller Rent Back
- Basement
- None
- * Fee
- $661
- Name
- C&C Properties
- Phone
- 707-447-6088
- *Fee includes
- Common Areas, Insurance on Structure, Maintenance Structure, Maintenance Grounds, Pool, Roof, Sewer, and Water
MLS and other Information regarding properties for sale as shown in Theo have been obtained from various sources such as sellers, public records, agents and other third parties. This information may relate to the condition of the property, permitted or unpermitted uses, zoning, square footage, lot size/acreage or other matters affecting value or desirability. Unless otherwise indicated in writing, neither brokers, agents nor Theo have verified, or will verify, such information. If any such information is important to buyer in determining whether to buy, the price to pay or intended use of the property, buyer is urged to conduct their own investigation with qualified professionals, satisfy themselves with respect to that information, and to rely solely on the results of that investigation.
School data provided by GreatSchools. School service boundaries are intended to be used as reference only. To verify enrollment eligibility for a property, contact the school directly.