

$698,000
871
SQ FT
$801
SQ/FT
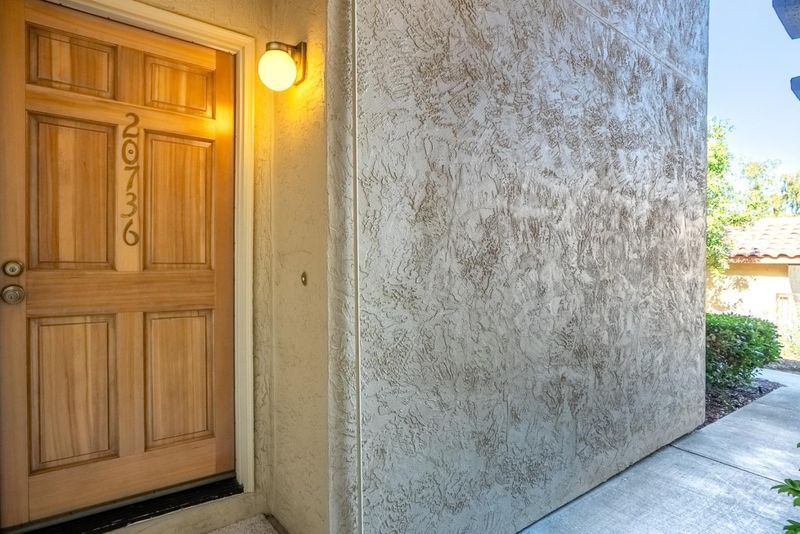
20736 Celeste Circle
@ Homestead Road & Franco Ct - 18 - Cupertino, Cupertino

- 1 Bed
- 1 Bath
- 1 Park
- 871 sqft
- CUPERTINO
-

-
Sun Oct 25, 1:00 pm - 3:00 pm
Welcome to my Open Home!
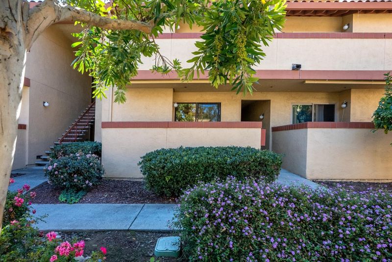
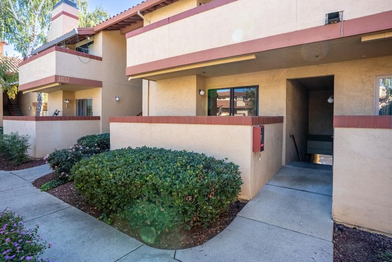
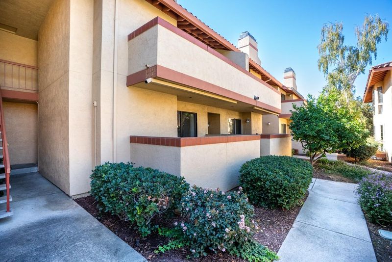
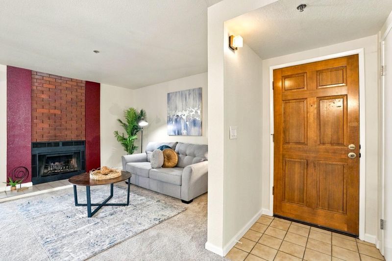
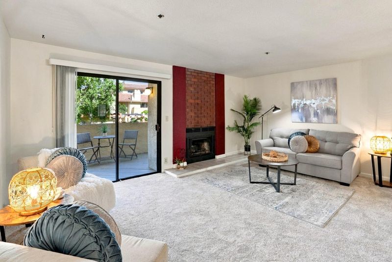
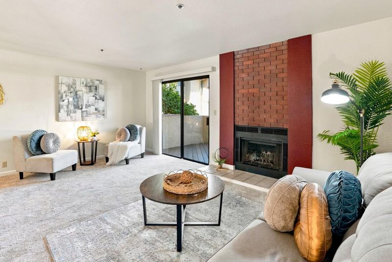
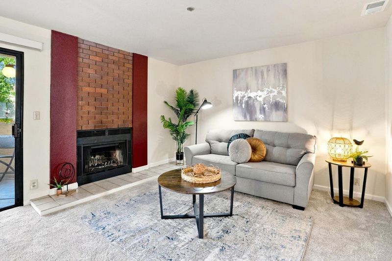
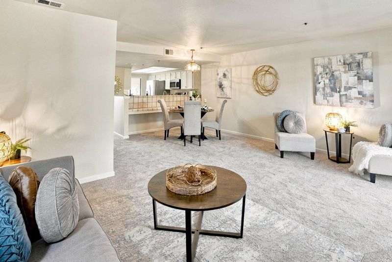
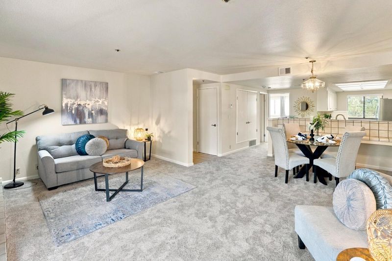
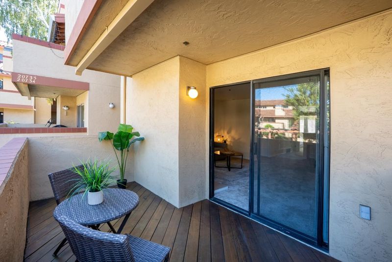
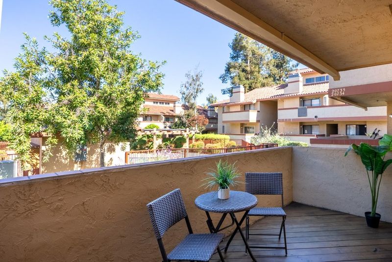
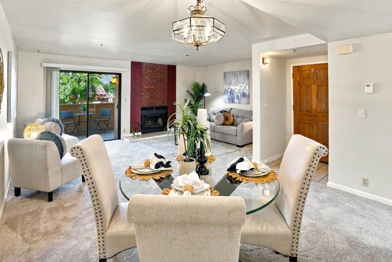
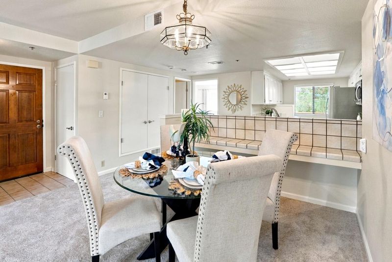
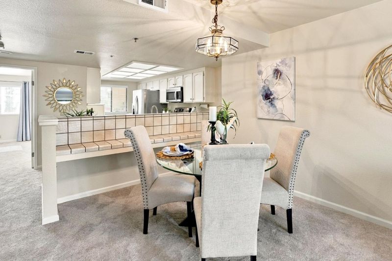
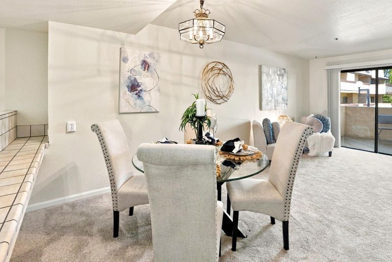
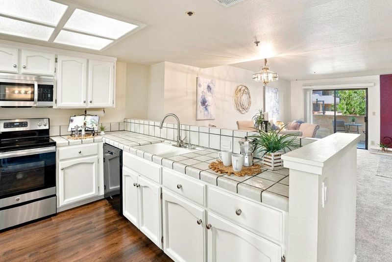
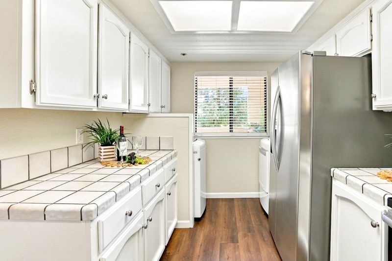
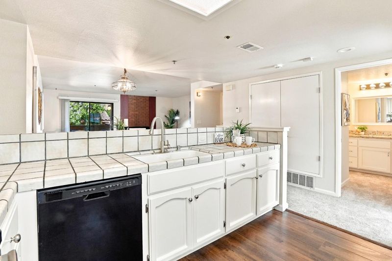
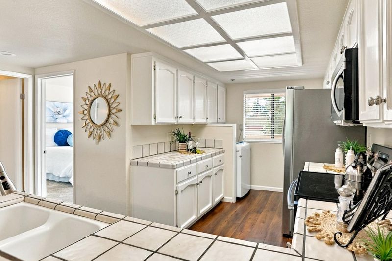
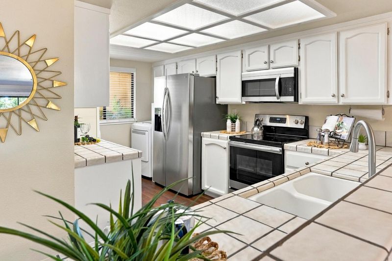
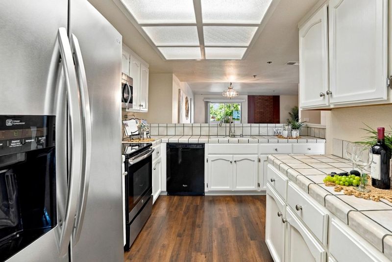
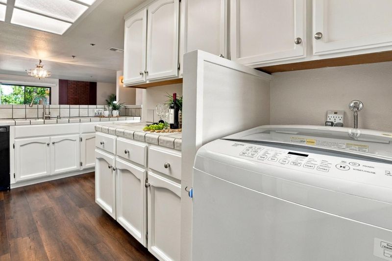
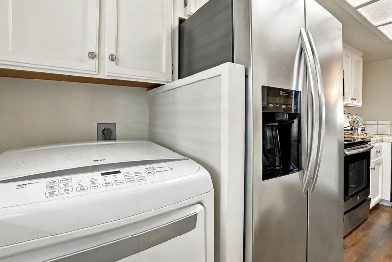
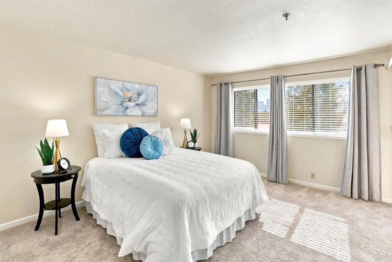
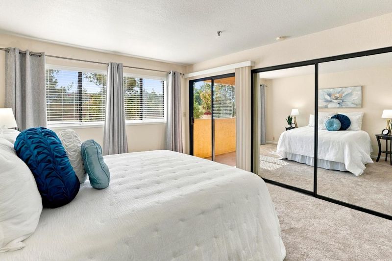
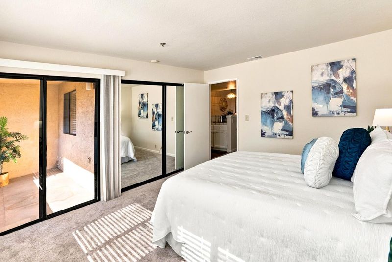
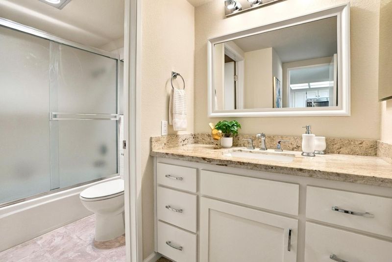
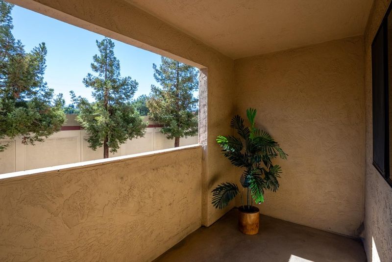
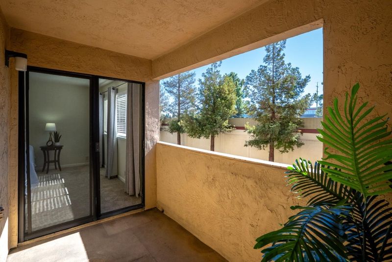
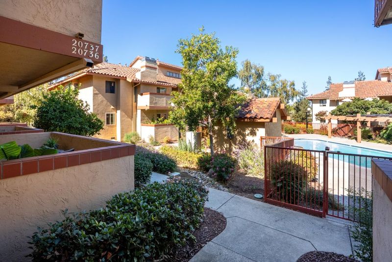
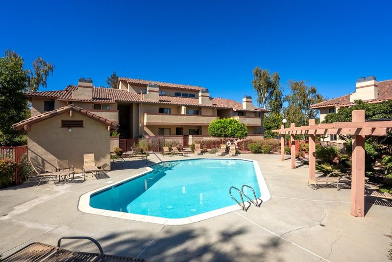
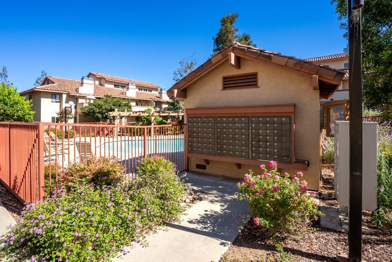
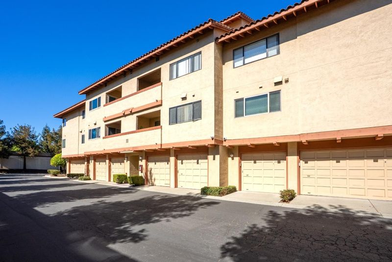
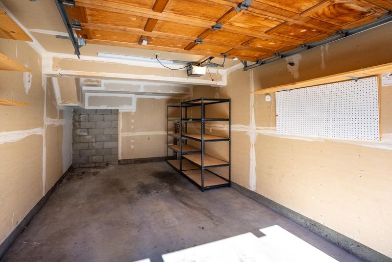
Located in the heart of Cupertino, walking distance to Apple Headquarters and a mile from the Apple spaceship campus. This 1-bedroom, 1-bathroom home offers spacious 871 square feet of living space. The kitchen features tile countertops and includes essential appliances such as a dishwasher, microwave, electric oven range, refrigerator, garbage disposal, and exhaust fan. Flooring throughout is carpet, providing a soft surface underfoot. The living room includes a wood-burning fireplace and a dining area. Heating is provided by forced air. The unit is on one level- bedroom and bathroom include a shower over tub. Laundry facilities with a washer and dryer are conveniently located inside the home. The property comes with a detached deep one garage space, with room for storage at the back. Residents have access to community amenities, including a solar-heated pool. The home has award winning Cupertino schools- Garden Gate Elementary, Cupertino Middle & Homestead High. Close to Cupertino Library, Restaurants on De Anza Blvd & Main St and all amenities. Enjoy the community pool and lawn areas within the complex. Easy access to Freeways 280, 85 and to 101.

- Days on Market
- 1 day
- Current Status
- Active
- Original Price
- $698,000
- List Price
- $698,000
- On Market Date
- Oct 21, 2026
- Property Type
- Condominium
- Area
- 18 - Cupertino
- Zip Code
- 95014
- MLS ID
- ML82065252
- APN
- 326-58-018
- Year Built
- 1984
- Stories in Building
- 1
- Possession
- COE
- Data Source
- MLSL
- Origin MLS System
- MLSListings, Inc.
Garden Gate Elementary School
Public K-5 Elementary
Students: 576 Distance: 0.6mi
Sam H. Lawson Middle School
Public 6-8 Middle
Students: 1138 Distance: 0.7mi
Homestead High School
Public 9-12 Secondary
Students: 2425 Distance: 0.7mi
Happy Days CDC
Private K Coed
Students: NA Distance: 0.8mi
St. Joseph of Cupertino Elementary School
Private PK-8 Elementary, Religious, Nonprofit
Students: 310 Distance: 0.8mi
French American School Of Silicon Valley
Private PK-5 Elementary, Coed
Students: 168 Distance: 0.8mi
- Bed
- 1
- Bath
- 1
- Shower over Tub - 1
- Parking
- 1
- Detached Garage, Unassigned Spaces
- SQ FT
- 871
- SQ FT Source
- Unavailable
- Pool Info
- Community Facility, Pool - Solar
- Kitchen
- Countertop - Tile, Dishwasher, Exhaust Fan, Garbage Disposal, Microwave, Oven Range - Electric, Refrigerator
- Cooling
- None
- Dining Room
- Dining Area in Living Room
- Disclosures
- NHDS Report
- Family Room
- No Family Room
- Flooring
- Carpet
- Foundation
- Concrete Perimeter
- Fire Place
- Wood Burning
- Heating
- Forced Air
- Laundry
- Inside, Washer / Dryer
- Possession
- COE
- * Fee
- $552
- Name
- De Anza Forge Association
- Phone
- 925.332.2200
- *Fee includes
- Common Area Electricity, Common Area Gas, Exterior Painting, Fencing, Garbage, Hot Water, Insurance - Common Area, Landscaping / Gardening, Maintenance - Common Area, Maintenance - Exterior, Maintenance - Road, Management Fee, Pool, Spa, or Tennis, Reserves, Roof, and Sewer
MLS and other Information regarding properties for sale as shown in Theo have been obtained from various sources such as sellers, public records, agents and other third parties. This information may relate to the condition of the property, permitted or unpermitted uses, zoning, square footage, lot size/acreage or other matters affecting value or desirability. Unless otherwise indicated in writing, neither brokers, agents nor Theo have verified, or will verify, such information. If any such information is important to buyer in determining whether to buy, the price to pay or intended use of the property, buyer is urged to conduct their own investigation with qualified professionals, satisfy themselves with respect to that information, and to rely solely on the results of that investigation.
School data provided by GreatSchools. School service boundaries are intended to be used as reference only. To verify enrollment eligibility for a property, contact the school directly.