

$1,599,000
1,803
SQ FT
$887
SQ/FT
5383 Silver Trail Court
@ Court Side Drive / Country Club Pkwy - 3 - Evergreen, San Jose

- 3 Bed
- 3 Bath
- 2 Park
- 1,803 sqft
- SAN JOSE
-

-
Sat Jul 25, 1:30 pm - 4:30 pm
-
Sun Jul 26, 1:30 pm - 4:30 pm
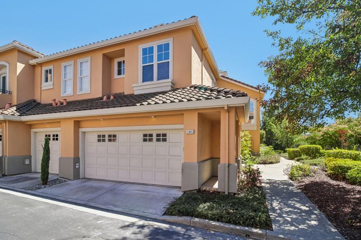
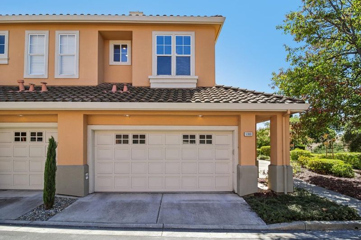
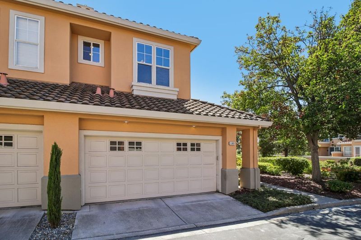
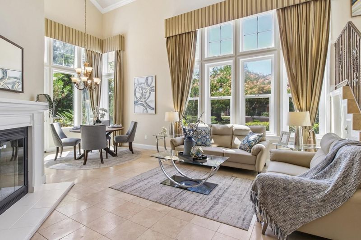
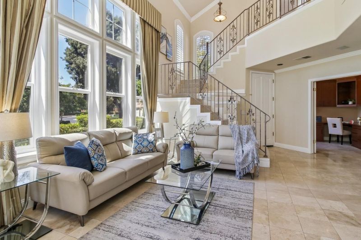
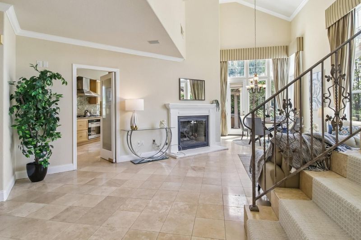
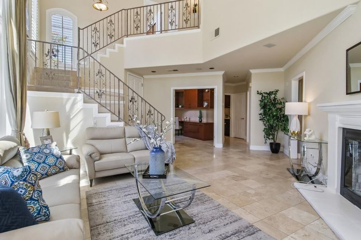
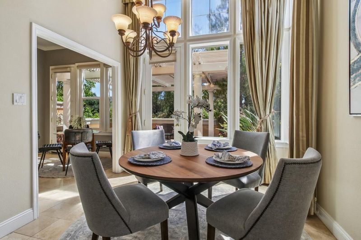
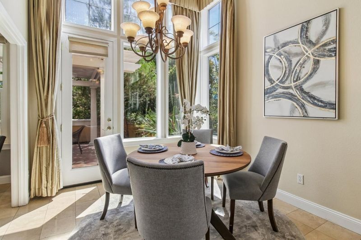
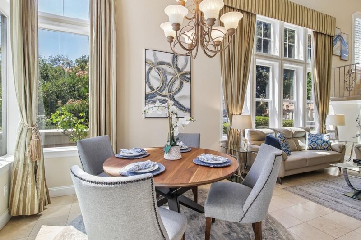
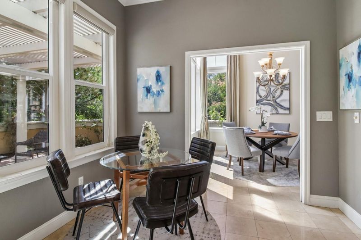
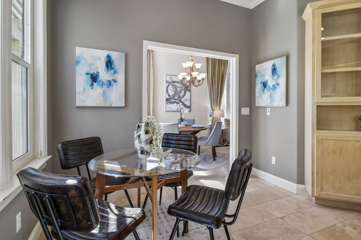
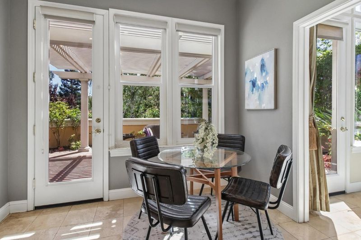
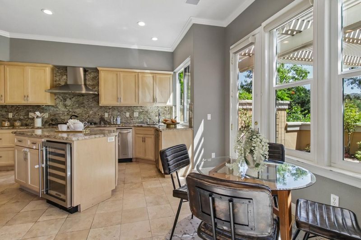
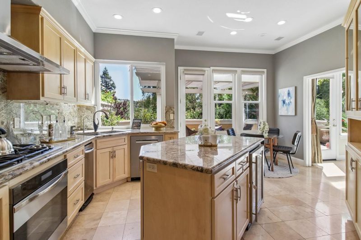
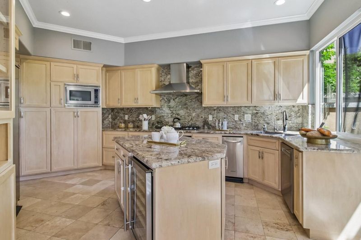
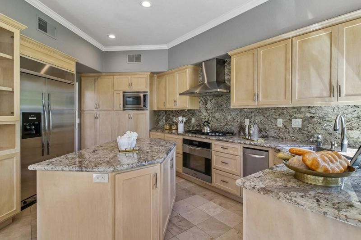
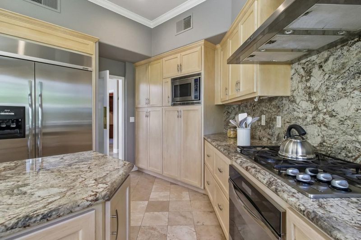
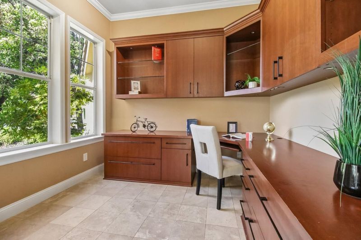
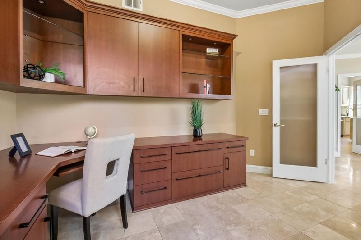
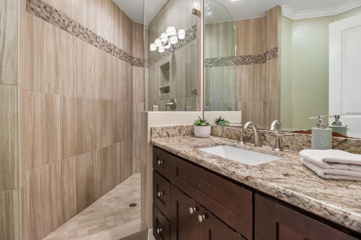
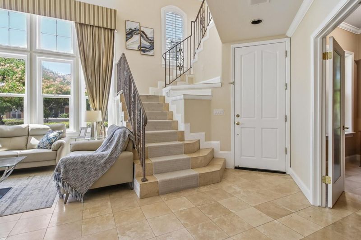
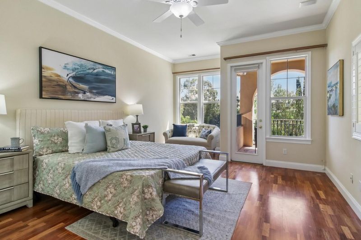
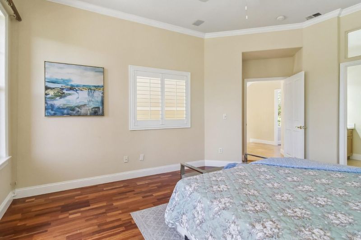
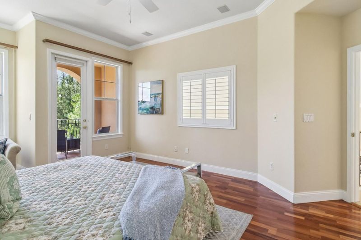
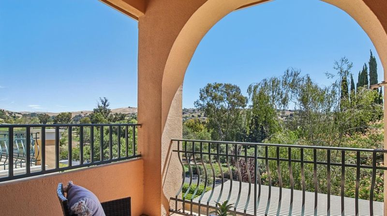
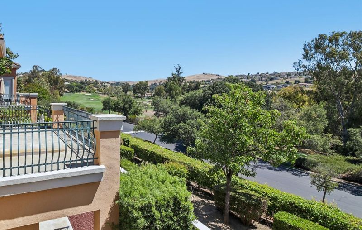
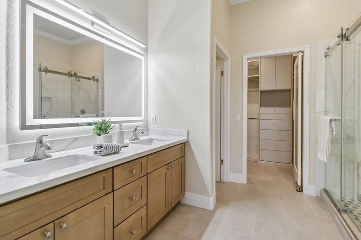
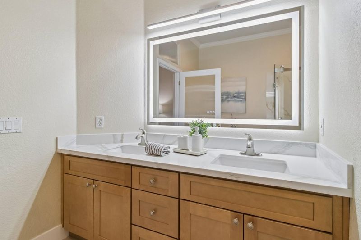
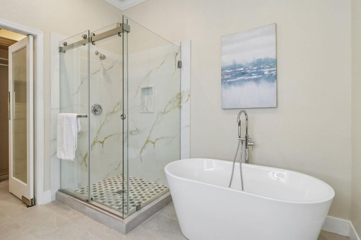
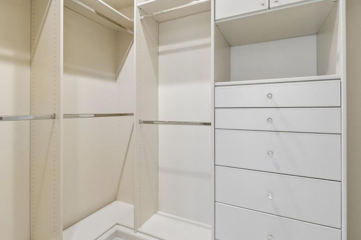
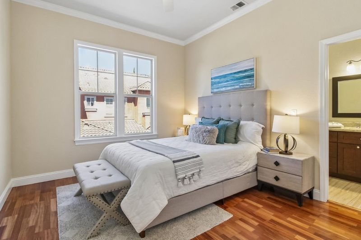
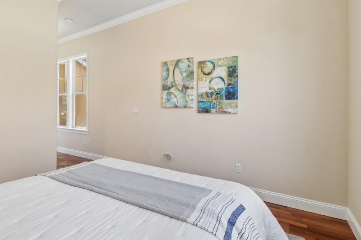
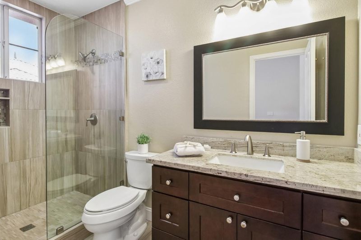
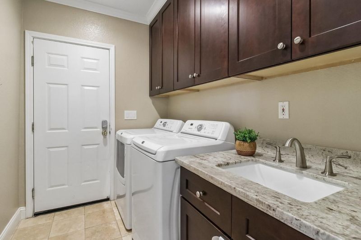
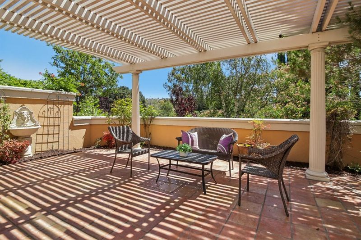
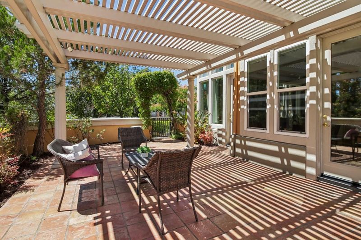
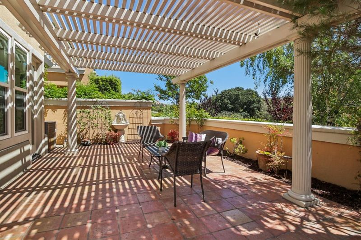
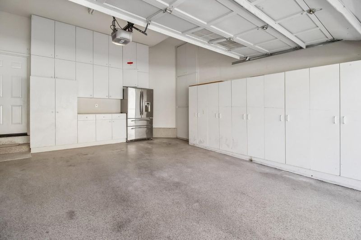
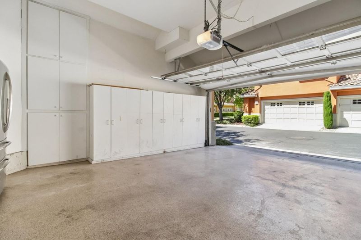
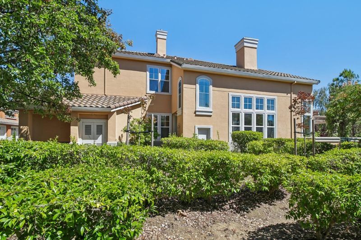
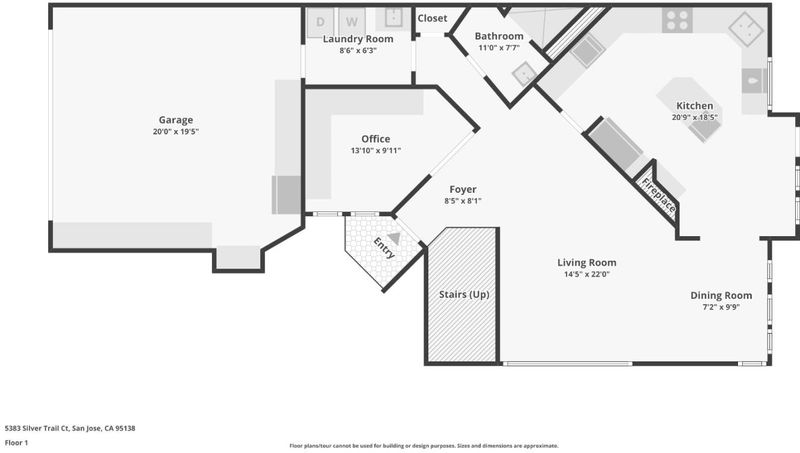
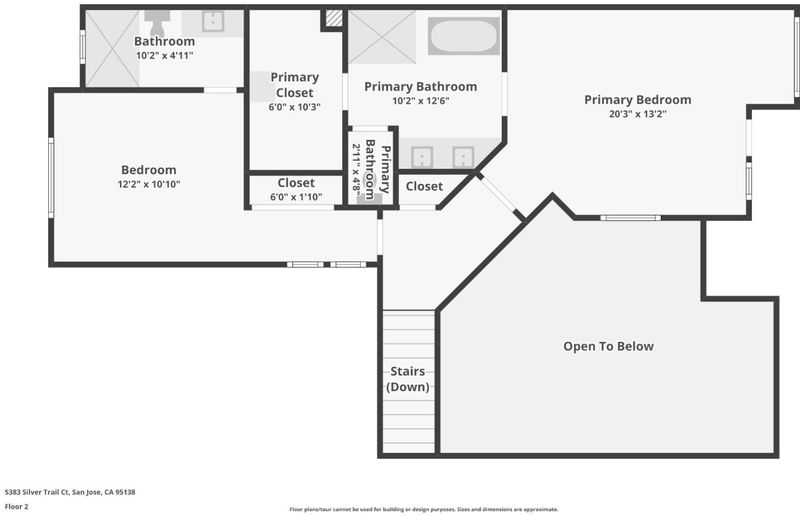
Rarely available, this townhouse-style condo is inside the prestigious gates of Silver Creek Valley Country Club! Positioned on a premier corner lot with windows on 3 sides, this home enjoys abundant natural light and serene, permanent HOA open-space views. The casually elegant interior boasts soaring ceilings, a dramatic cast-iron stairway, and rich marble and hardwood flooring throughout the main living areas. The flexible floor plan features 2 bedrooms plus a downstairs den/office (easily used as a 3rd bedroom), 3 full baths, and a 2-car garage. A gourmet chef's kitchen features newer cabinetry, Dacor cooktop, oven and built-in refrigerator, a brand-new Bosch dishwasher, a trash compactor, and a built-in wine fridge. Unwind on the expansive, covered private balcony off the primary bedroom suite or entertain on the spacious backyard brick patio overlooking park-like green space. Added high-value features include a dedicated laundry room with a sink and a Tesla EV charger in the garage with epoxy flooring. Impeccably maintained and move-in ready. While country club membership is separate, Riviera Collection residents enjoy exclusive access to their own private pool and spa. Don't miss the opportunity to own one of the only 13 townhouses in this highly desirable community!

- Days on Market
- 0 days
- Current Status
- Active
- Original Price
- $1,599,000
- List Price
- $1,599,000
- On Market Date
- Jul 22, 2026
- Property Type
- Townhouse
- Area
- 3 - Evergreen
- Zip Code
- 95138
- MLS ID
- ML82054185
- APN
- 680-23-071
- Year Built
- 1995
- Stories in Building
- 1
- Possession
- Unavailable
- Data Source
- MLSL
- Origin MLS System
- MLSListings, Inc.
Silver Oak Elementary School
Public K-6 Elementary
Students: 607 Distance: 0.5mi
James Franklin Smith Elementary School
Public K-6 Elementary
Students: 642 Distance: 1.7mi
Laurelwood Elementary School
Public K-6 Elementary
Students: 316 Distance: 1.7mi
Evergreen Montessori School
Private n/a Montessori, Elementary, Coed
Students: 110 Distance: 2.1mi
Tom Matsumoto Elementary School
Public K-6 Elementary
Students: 657 Distance: 2.1mi
Evergreen Elementary School
Public K-6 Elementary
Students: 738 Distance: 2.1mi
- Bed
- 3
- Bath
- 3
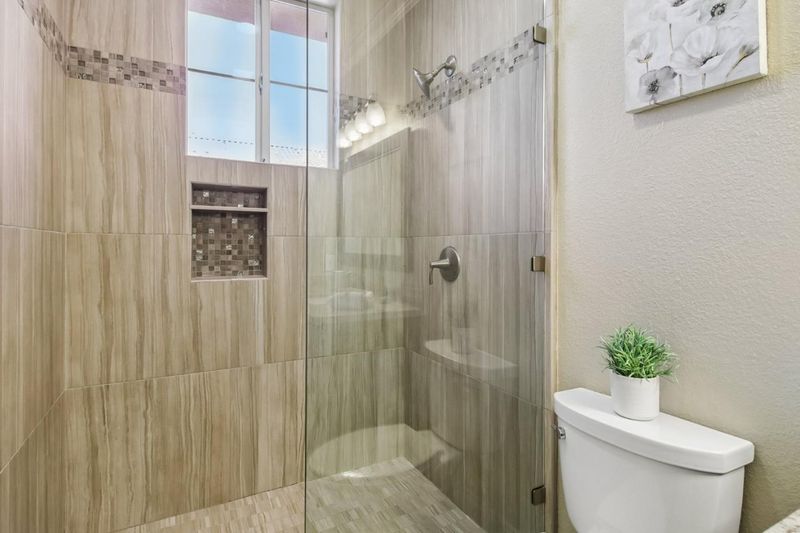
- Stall Shower, Tub in Primary Bedroom
- Parking
- 2
- Parking Restrictions, Attached Garage, Guest / Visitor Parking
- SQ FT
- 1,803
- SQ FT Source
- Unavailable
- Lot SQ FT
- 3,292.0
- Lot Acres
- 0.075574 Acres
- Pool Info
- Pool - Heated, Pool - In Ground, Spa / Hot Tub, Spa - In Ground
- Kitchen
- Dishwasher, Cooktop - Gas, Garbage Disposal, Microwave, Oven - Built-In, Exhaust Fan, Refrigerator
- Cooling
- Central AC
- Dining Room
- Breakfast Nook, Dining Area in Living Room, Eat in Kitchen
- Disclosures
- NHDS Report
- Family Room
- No Family Room
- Flooring
- Hardwood, Marble, Tile
- Foundation
- Concrete Slab
- Fire Place
- Living Room
- Heating
- Central Forced Air
- Laundry
- Washer / Dryer, In Utility Room
- Views
- Golf Course, Mountains, Neighborhood
- Architectural Style
- Mediterranean
- * Fee
- $788
- Name
- Community Management Services
- Phone
- (408) 559-1977
- *Fee includes
- Exterior Painting, Fencing, Landscaping / Gardening, Management Fee, Pool, Spa, or Tennis, Reserves, Roof, Security Service, Common Area Electricity, and Insurance - Common Area
MLS and other Information regarding properties for sale as shown in Theo have been obtained from various sources such as sellers, public records, agents and other third parties. This information may relate to the condition of the property, permitted or unpermitted uses, zoning, square footage, lot size/acreage or other matters affecting value or desirability. Unless otherwise indicated in writing, neither brokers, agents nor Theo have verified, or will verify, such information. If any such information is important to buyer in determining whether to buy, the price to pay or intended use of the property, buyer is urged to conduct their own investigation with qualified professionals, satisfy themselves with respect to that information, and to rely solely on the results of that investigation.
School data provided by GreatSchools. School service boundaries are intended to be used as reference only. To verify enrollment eligibility for a property, contact the school directly.