

$1,395,000
1,213
SQ FT
$1,150
SQ/FT
80 Sunview Drive
@ Portola - 25163 - 4 - Midtown Terrace, San Francisco

- 3 Bed
- 2 Bath
- 2 Park
- 1,213 sqft
- SAN FRANCISCO
-

-
Sat Oct 24, 1:00 pm - 4:00 pm
-
Sun Oct 25, 1:00 pm - 4:00 pm
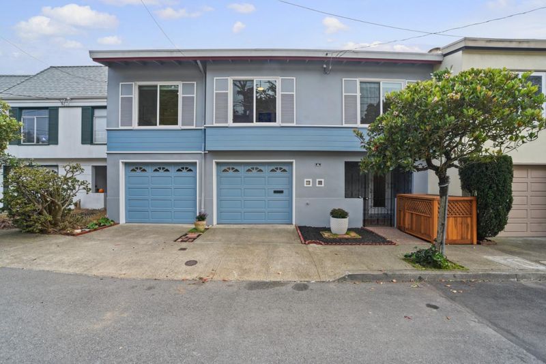
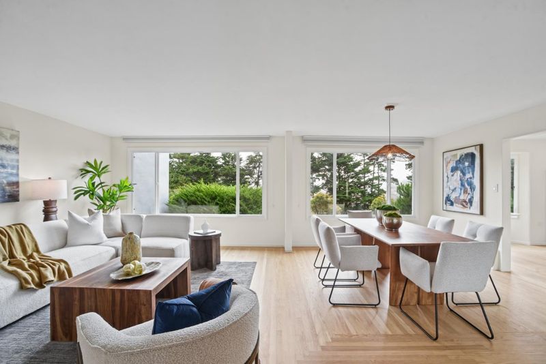
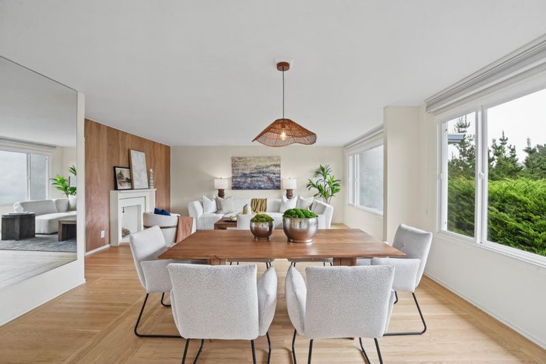
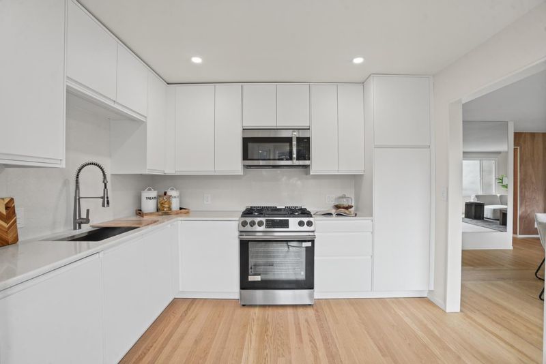
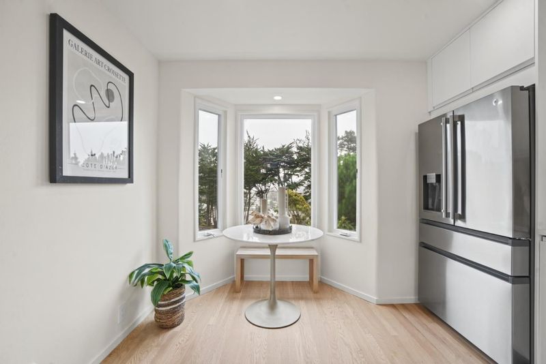
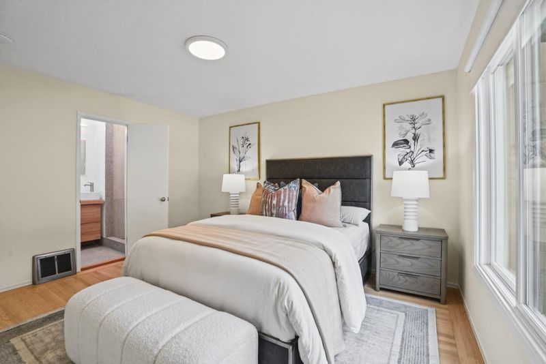
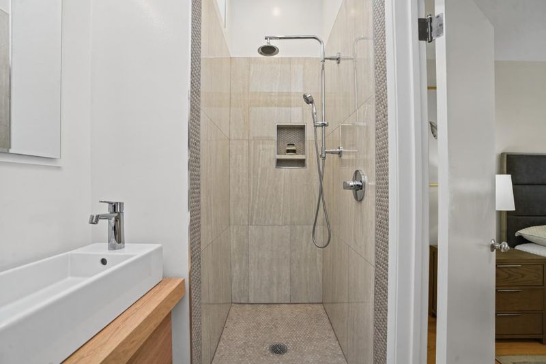
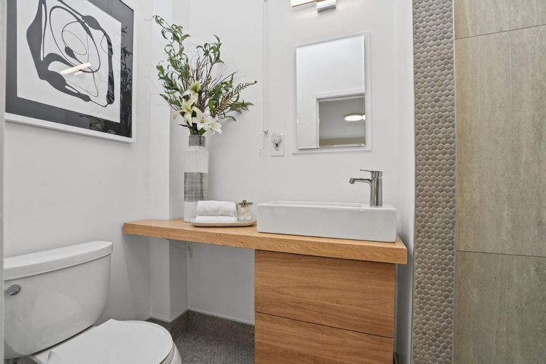
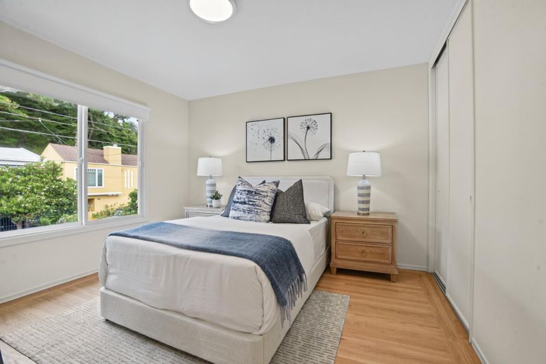
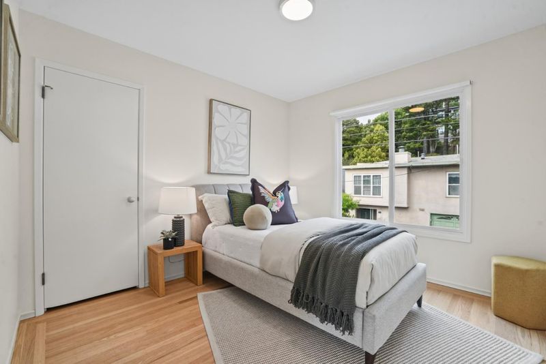
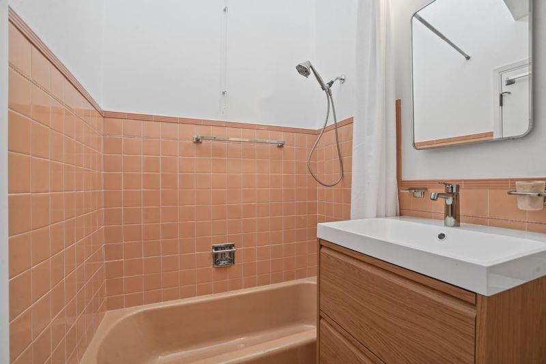
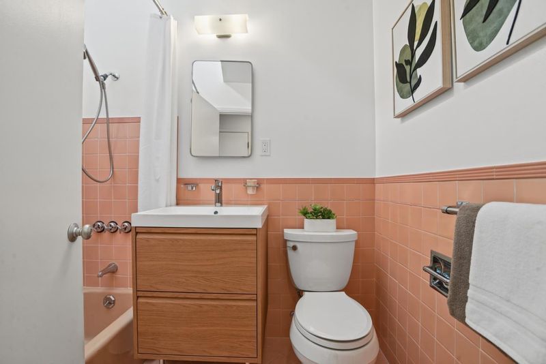
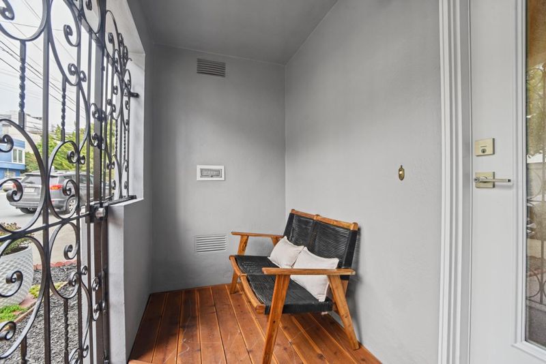
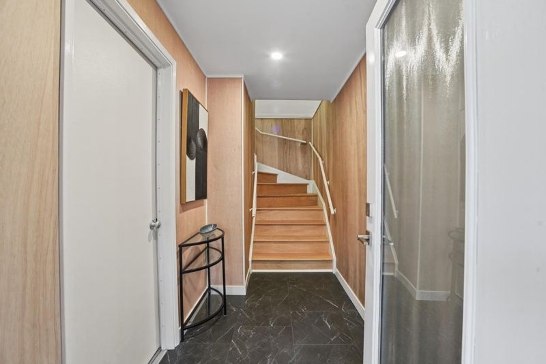
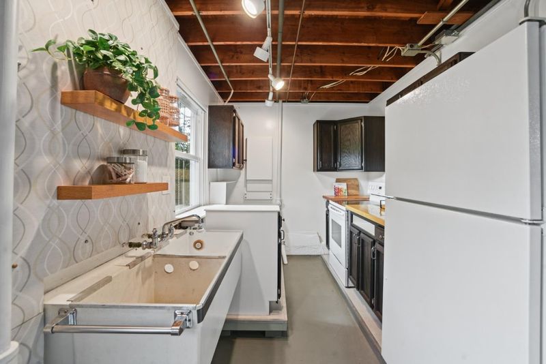
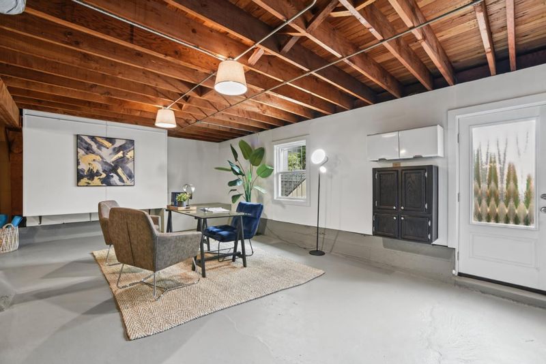
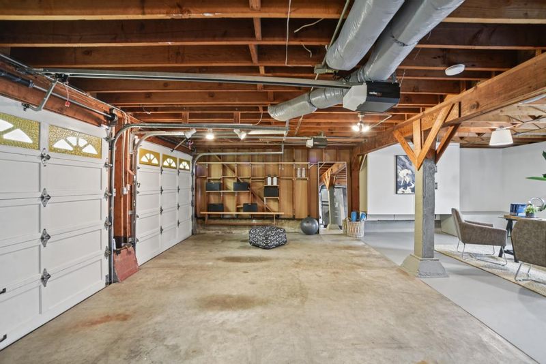
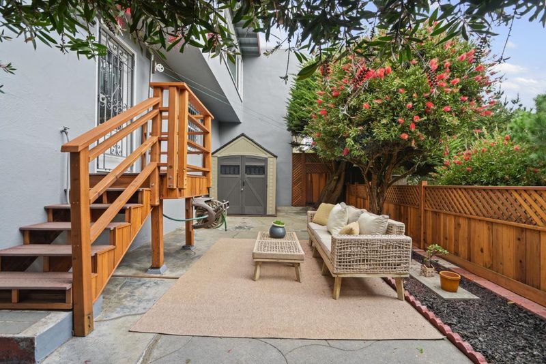
Rare single-family home in San Francisco's sought-after Midtown Terrace neighborhood! This updated two-story home opens into a light-filled living area anchored by a fireplace and wood accent wall, with oversized windows framing lush tree views on all sides. The fully remodeled kitchen features floor-to-ceiling white cabinetry, glass composite countertops, a stainless gas range, and a bay window breakfast nook that makes the space feel larger. Step outside to a private concrete patio shaded by two bottlebrush trees and framed by redwood lattice fencing a genuine outdoor retreat that's hard to find at this price point in the city. All three bedrooms feature hardwood floors and generous proportions, with the primary suite offering an en-suite bath, a walk-in rain shower, and a floating wood vanity. The oversized two-car garage features a finished flex space under exposed wood beam ceilings, perfect as a home office or studio, plus a lower-level kitchenette and direct backyard access. The location is the real draw here. You're minutes from Twin Peaks, Glen Canyon Park, and West Portal's shops and restaurants, with easy access to Highway 101 and I-280 for Peninsula commutes. This home puts you right at the center of San Francisco without the density of condo and townhome living.

- Days on Market
- 1 day
- Current Status
- Active
- Original Price
- $1,395,000
- List Price
- $1,395,000
- On Market Date
- Oct 21, 2026
- Property Type
- Single Family Home
- Area
- 25163 - 4 - Midtown Terrace
- Zip Code
- 94131
- MLS ID
- ML82065250
- APN
- 2853-012
- Year Built
- 1956
- Stories in Building
- Unavailable
- Possession
- Unavailable
- Data Source
- MLSL
- Origin MLS System
- MLSListings, Inc.
Academy Of Arts And Sciences
Public 9-12
Students: 358 Distance: 0.3mi
Asawa (Ruth) San Francisco School Of The Arts, A Public School.
Public 9-12 Secondary, Coed
Students: 795 Distance: 0.3mi
Maria Montessori School
Private K-5, 8 Montessori, Coed
Students: NA Distance: 0.5mi
Oaks Christian Academy
Private 3-12
Students: NA Distance: 0.5mi
Rooftop Elementary School
Public K-8 Elementary, Coed
Students: 568 Distance: 0.5mi
Alvarado Elementary School
Public K-5 Elementary
Students: 515 Distance: 0.6mi
- Bed
- 3
- Bath
- 2
- Parking
- 2
- Attached Garage
- SQ FT
- 1,213
- SQ FT Source
- Unavailable
- Lot SQ FT
- 3,232.0
- Lot Acres
- 0.074197 Acres
- Kitchen
- Cooktop - Gas, Refrigerator
- Cooling
- None
- Dining Room
- Dining Area
- Disclosures
- Natural Hazard Disclosure
- Family Room
- No Family Room
- Foundation
- Other
- Heating
- Other
- Laundry
- In Garage
- Fee
- Unavailable
MLS and other Information regarding properties for sale as shown in Theo have been obtained from various sources such as sellers, public records, agents and other third parties. This information may relate to the condition of the property, permitted or unpermitted uses, zoning, square footage, lot size/acreage or other matters affecting value or desirability. Unless otherwise indicated in writing, neither brokers, agents nor Theo have verified, or will verify, such information. If any such information is important to buyer in determining whether to buy, the price to pay or intended use of the property, buyer is urged to conduct their own investigation with qualified professionals, satisfy themselves with respect to that information, and to rely solely on the results of that investigation.
School data provided by GreatSchools. School service boundaries are intended to be used as reference only. To verify enrollment eligibility for a property, contact the school directly.