

$774,800
1,408
SQ FT
$550
SQ/FT
81 Temelec Circle
@ Mission Drive - Sonoma

- 2 Bed
- 2 Bath
- 3 Park
- 1,408 sqft
- Sonoma
-

-
Thu Jul 23, 9:30 am - 11:30 am
-
Sat Jul 25, 1:00 pm - 3:00 pm
-
Sun Jul 26, 1:00 pm - 3:00 pm
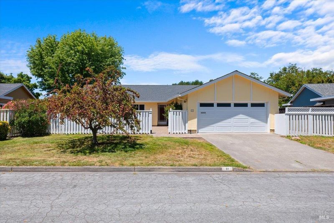
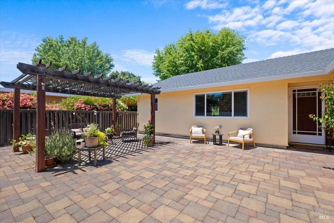
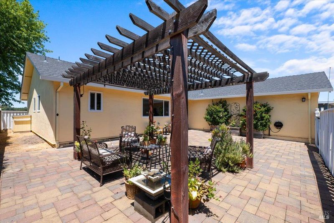
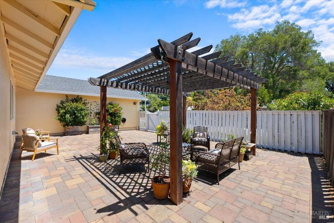
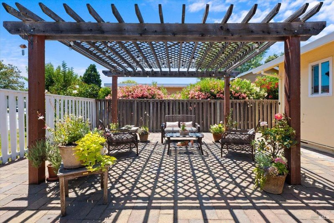
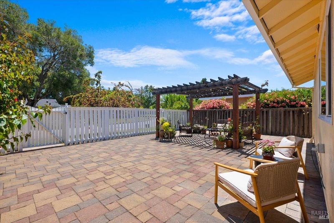
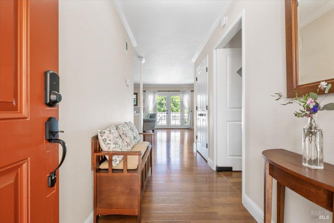
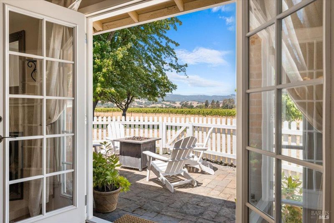
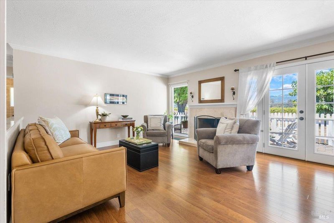
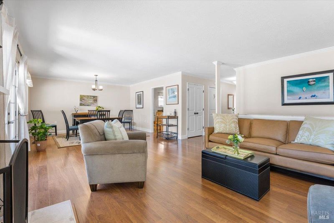
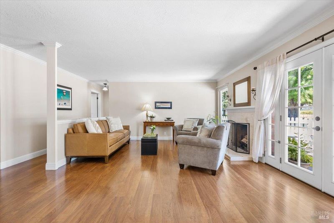
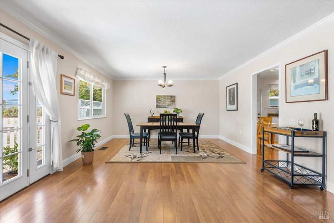
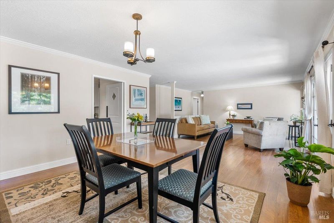
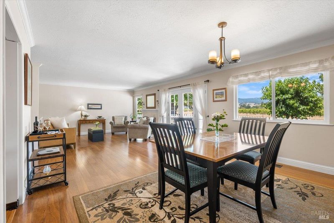
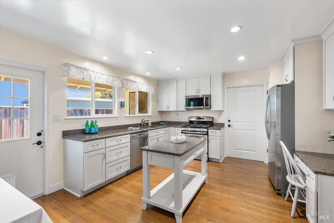
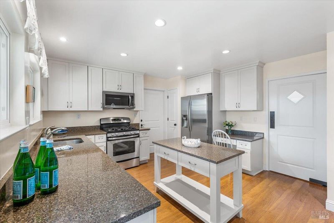
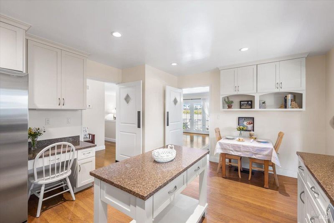
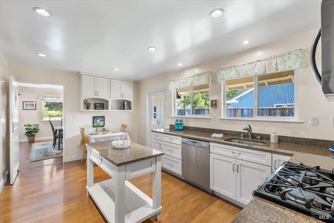
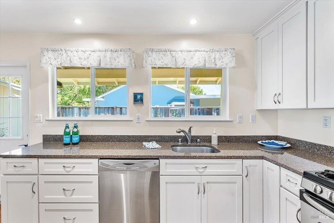
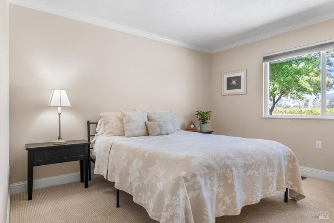
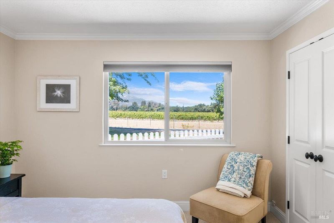
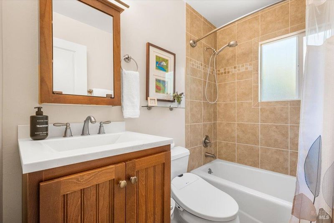
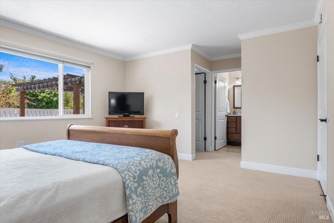
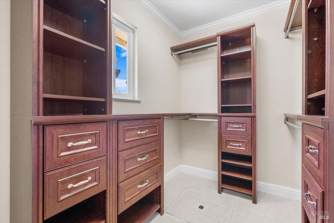
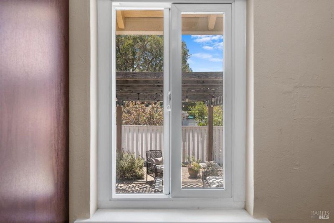
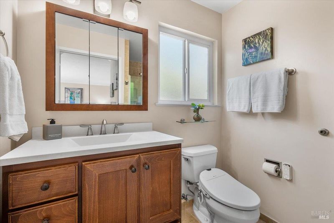
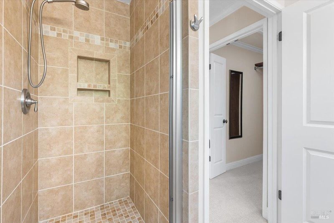
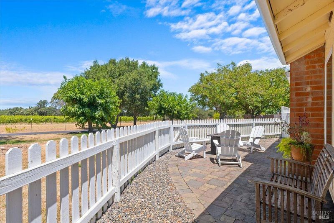
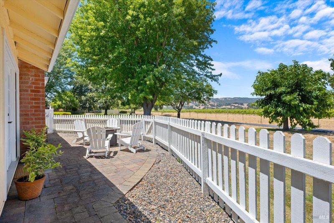
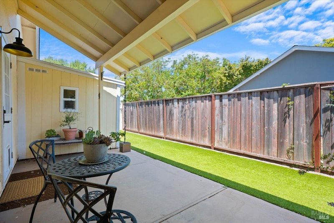
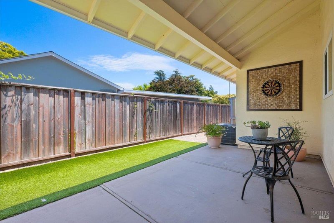
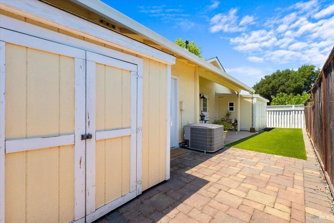
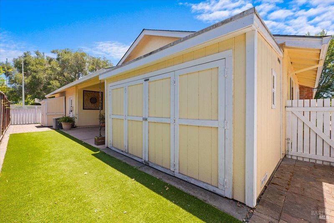
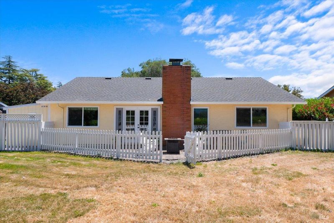
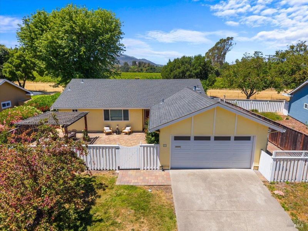
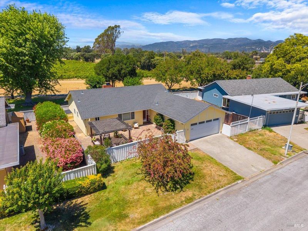
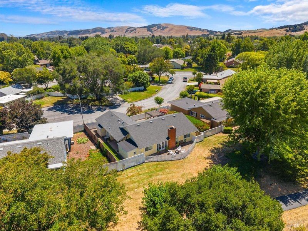
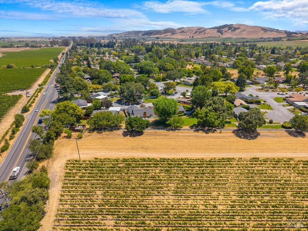
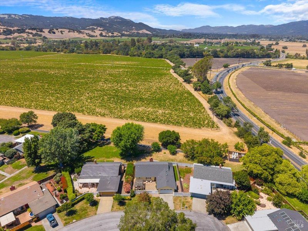
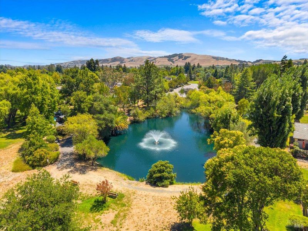
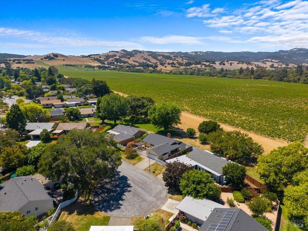
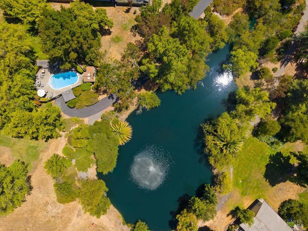
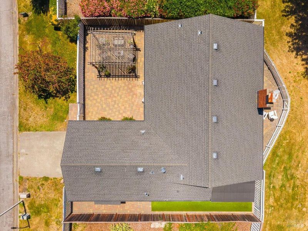
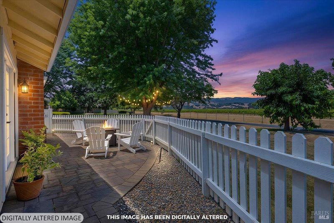
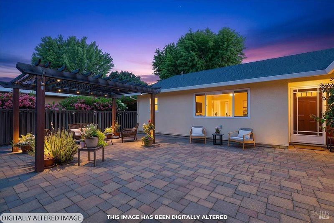
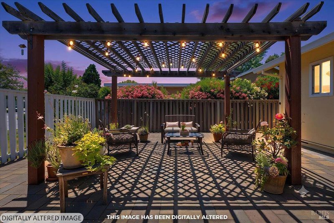
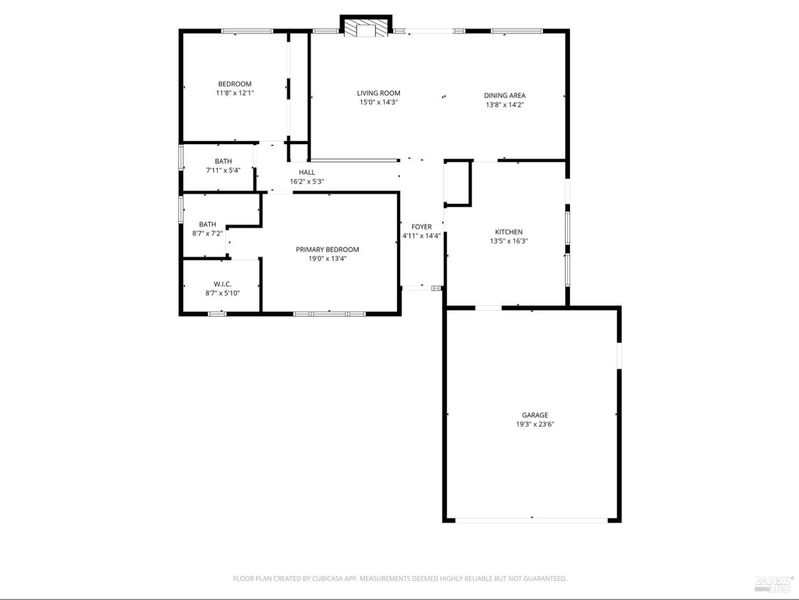
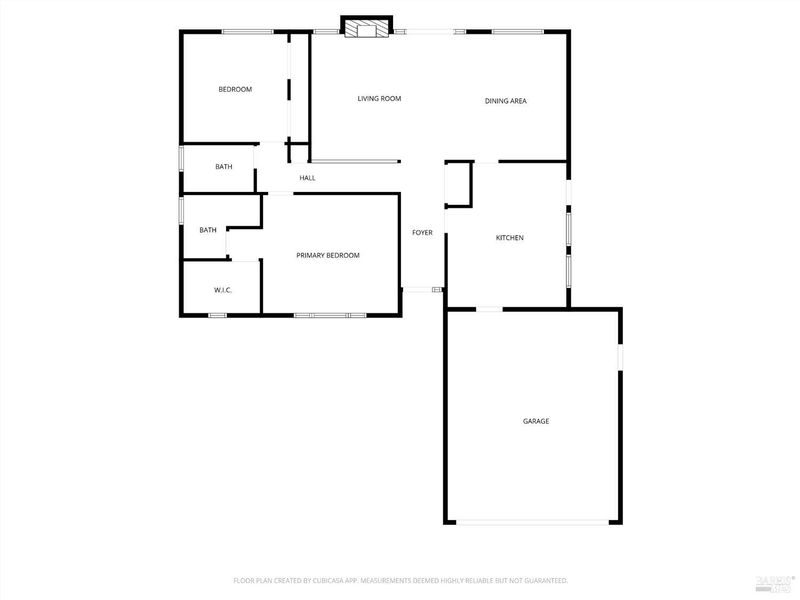
Welcome to Temelec, Sonoma's sought after 55+ community, where comfort, convenience, and an active lifestyle come together. Just minutes from the historic Sonoma Plaza with shopping, dining, and world-class wineries. This beautifully remodeled single-level home offers 2 bedrooms, 2 bathrooms, and approximately 1,408 square feet. Remodeled in 2012, it features an open-concept layout ideal for everyday living and entertaining. The spacious kitchen is equipped with a center island, charming swinging kitchen doors, and stainless steel appliances, including a gas range, microwave, dishwasher, and refrigerator. The inviting living room is anchored by a cozy fireplace, creating a warm and welcoming gathering space. Step outside and discover three separate patios designed to take full advantage of Sonoma's indoor-outdoor lifestyle. Whether you're enjoying your morning coffee, entertaining guests, or simply unwinding at the end of the day, you'll appreciate the peaceful setting and private vineyard backdrop that brings a true Wine Country feel right to your backyard. Additional upgrades include a tankless water heater, water softener, and bidets, offering modern comfort and efficiency throughout the home. Temelec residents enjoy exceptional amenities, including two community pools, a clubhouse with year-round social activities, walking paths, and beautifully maintained grounds, all designed to support an active and welcoming lifestyle in one of Sonoma Valley's most desirable 55+ communities.

- Days on Market
- 0 days
- Current Status
- Active
- Original Price
- $774,800
- List Price
- $774,800
- On Market Date
- Jul 22, 2026
- Property Type
- Single Family Residence
- Area
- Sonoma
- Zip Code
- 95476
- MLS ID
- 326062612
- APN
- 142-130-035-000
- Year Built
- 1965
- Stories in Building
- Unavailable
- Possession
- Close Of Escrow
- Data Source
- BAREIS
- Origin MLS System
Montessori School of Sonoma
Private K Montessori, Coed
Students: NA Distance: 1.2mi
Presentation School, The
Private K-8 Elementary, Religious, Coed
Students: 183 Distance: 1.6mi
Sassarini Elementary School
Public K-5 Elementary
Students: 328 Distance: 1.9mi
Adele Harrison Middle School
Public 6-8 Middle
Students: 424 Distance: 1.9mi
Sonoma Valley High School
Public 9-12 Secondary
Students: 1297 Distance: 2.0mi
Creekside High School
Public 9-12 Continuation
Students: 49 Distance: 2.0mi
- Bed
- 2
- Bath
- 2
- Bidet
- Parking
- 3
- Attached, Garage Facing Front
- SQ FT
- 1,408
- SQ FT Source
- Assessor Auto-Fill
- Lot SQ FT
- 7,148.0
- Lot Acres
- 0.1641 Acres
- Pool Info
- Common Facility
- Kitchen
- Island
- Cooling
- Central
- Flooring
- Carpet, Other
- Fire Place
- Living Room, Wood Burning
- Heating
- Central
- Laundry
- Dryer Included, In Garage, Washer Included
- Main Level
- Bedroom(s), Dining Room, Full Bath(s), Garage, Kitchen, Living Room, Primary Bedroom
- Views
- Vineyard
- Possession
- Close Of Escrow
- Basement
- None
- * Fee
- $215
- Name
- Temelec Homeowners' Association
- Phone
- (707) 687-2580
- *Fee includes
- Common Areas, Management, and Pool
MLS and other Information regarding properties for sale as shown in Theo have been obtained from various sources such as sellers, public records, agents and other third parties. This information may relate to the condition of the property, permitted or unpermitted uses, zoning, square footage, lot size/acreage or other matters affecting value or desirability. Unless otherwise indicated in writing, neither brokers, agents nor Theo have verified, or will verify, such information. If any such information is important to buyer in determining whether to buy, the price to pay or intended use of the property, buyer is urged to conduct their own investigation with qualified professionals, satisfy themselves with respect to that information, and to rely solely on the results of that investigation.
School data provided by GreatSchools. School service boundaries are intended to be used as reference only. To verify enrollment eligibility for a property, contact the school directly.