

$3,195,000
2,680
SQ FT
$1,192
SQ/FT
1070 Bollinger Canyon Rd
@ Valley Hill Drive - Other, Moraga

- 4 Bed
- 3 Bath
- 2 Park
- 2,680 sqft
- Moraga
-

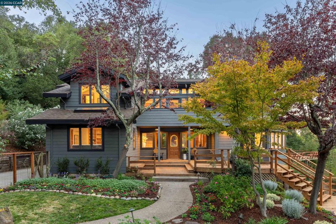
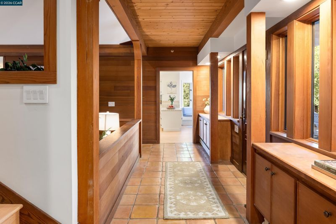
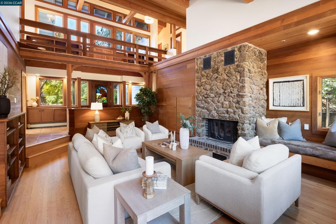
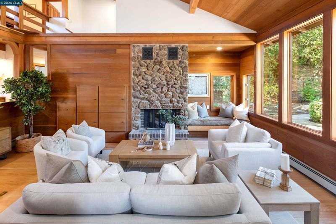
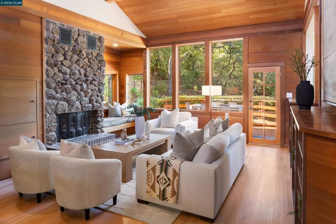
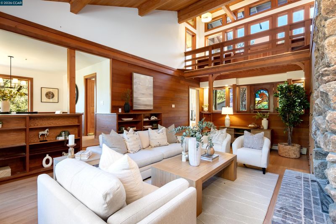
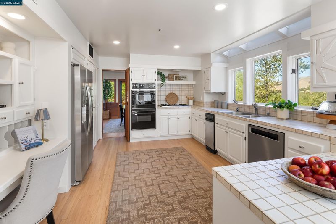
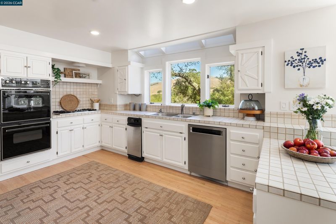
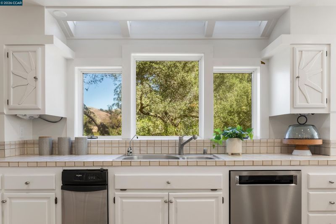
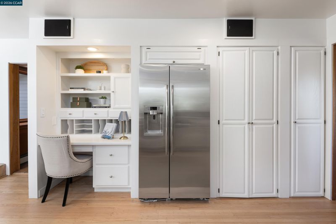
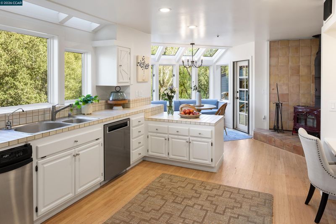
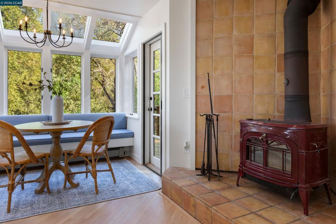
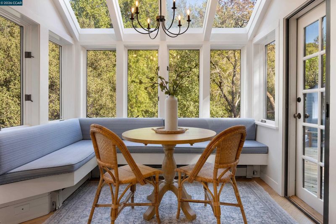
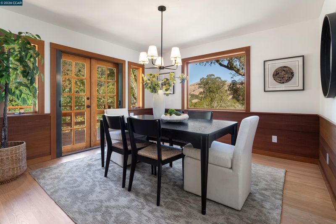
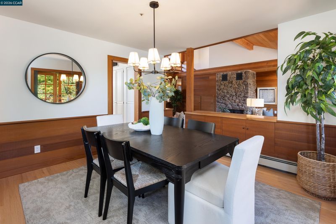
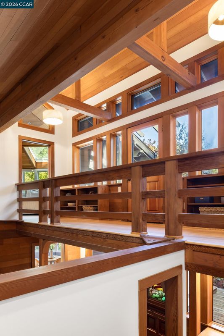
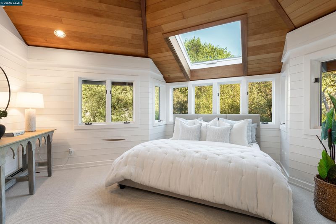
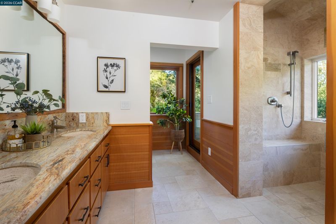
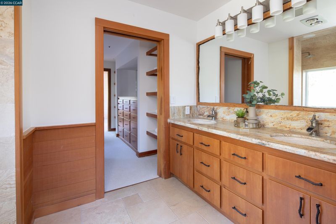
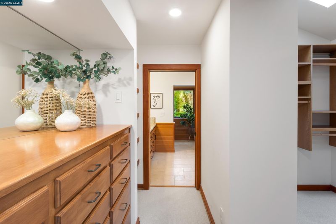
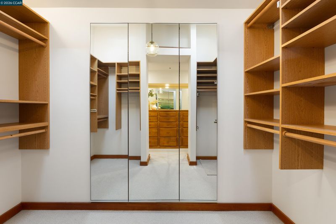
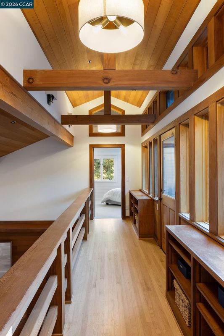
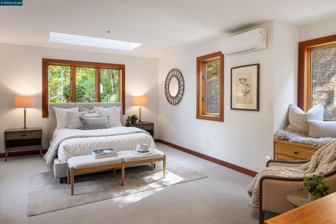
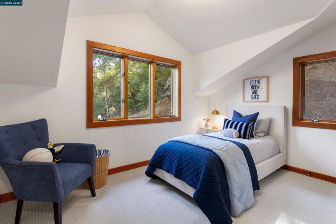
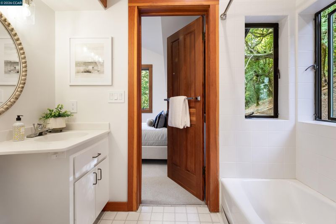
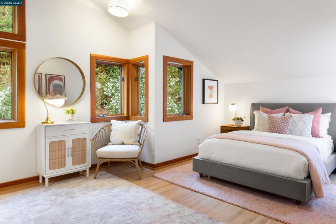
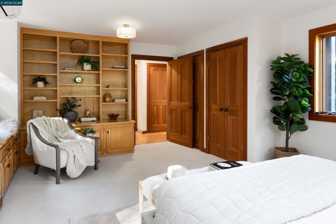
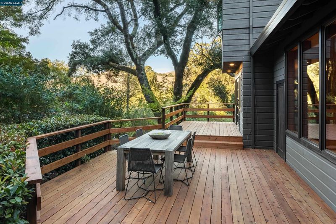
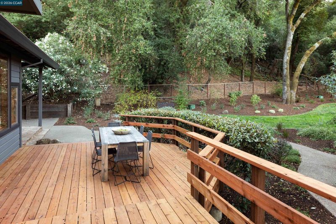
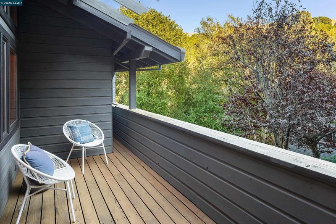
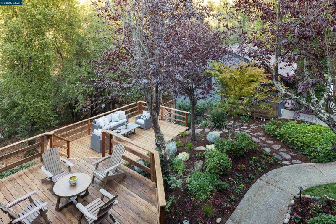
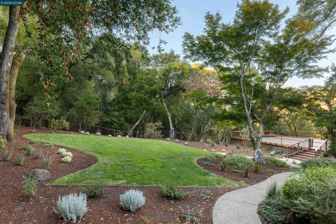
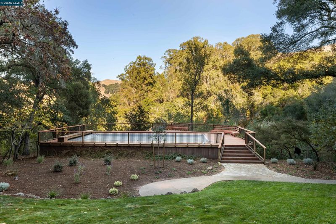
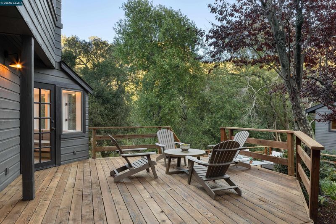
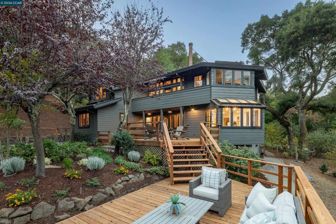
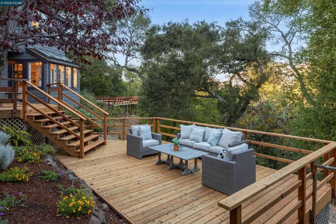
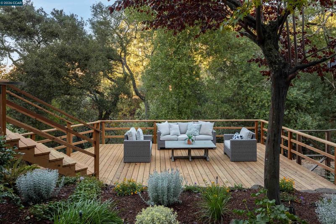
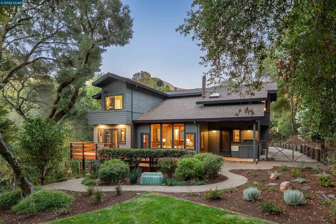
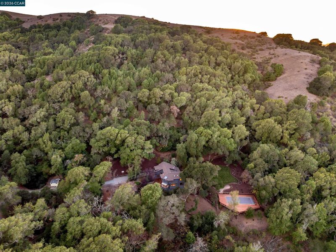
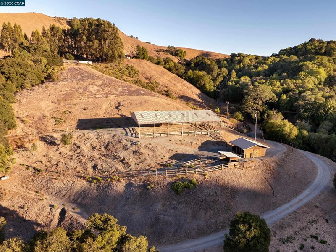
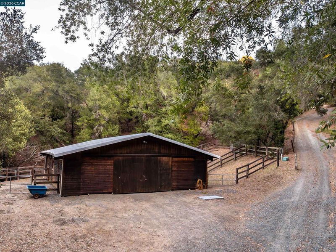
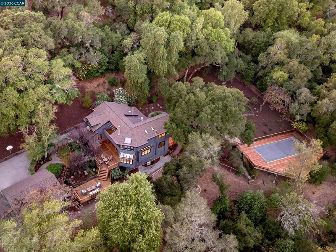
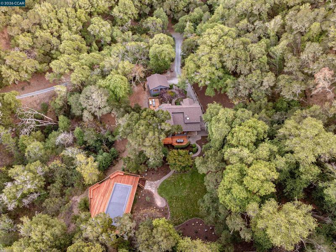
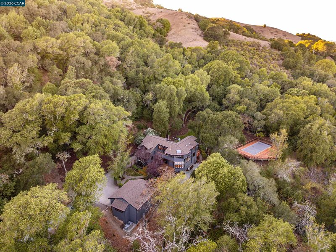
“It’s not just a home, but a lifestyle”, residents say about living in Bollinger Canyon. This special property exemplifies why. Set on 2 parcels totaling nearly 33 acres, this unique property truly captures the beauty and inspiration of nature. The thoughtfully designed home features oversized windows, skylights, stunning wood finishes, and soaring ceilings, with multiple decks that invite outdoor living. Canyon views abound. A 16 x 40 ft pool, is framed by a newly refinished deck with built-in benches. The property has 3 barns, 2 arenas and large pastures. It is surrounded by open space and trails, yet shopping and restaurants are minutes away. Inside, the lovely dining room opens to an outdoor deck, and the well-appointed kitchen and breakfast nook feature abundant windows with skylights above. The tall windows in the 2-story living room invite in the magic of the outdoors. A river-rock fireplace is fitted with a Jotul system which can be an open fireplace, or can warm the home like a wood stove. Air conditioners (which can also function as heaters) serve the principal suite and the downstairs bedroom. A recently updated baseboard heating system supplies cozy, radiant heat. A generator provides emergency power, and multiple tanks store water for drinking and irrigation. A city’s comforts are close at hand, yet a city’s cares are worlds away.

- Current Status
- New
- Original Price
- $3,195,000
- List Price
- $3,195,000
- On Market Date
- Oct 20, 2026
- Property Type
- Detached
- D/N/S
- Other
- Zip Code
- 94556
- MLS ID
- 41151695
- APN
- 2580300198
- Year Built
- 1988
- Stories in Building
- 2
- Possession
- Close Of Escrow
- Data Source
- MAXEBRDI
- Origin MLS System
- CONTRA COSTA
Camino Pablo Elementary School
Public K-5 Elementary
Students: 367 Distance: 2.1mi
Joaquin Moraga Intermediate School
Public 6-8 Special Education Program, Middle, Independent Study, Gifted Talented
Students: 655 Distance: 2.5mi
Burton Valley Elementary School
Public K-5 Elementary
Students: 798 Distance: 2.5mi
The Saklan School
Private K-8 Elementary, Coed
Students: 120 Distance: 2.6mi
Los Perales Elementary School
Public K-5 Elementary
Students: 417 Distance: 3.2mi
Rancho Romero Elementary School
Public K-5 Elementary
Students: 478 Distance: 3.3mi
- Bed
- 4
- Bath
- 3
- Parking
- 2
- Detached, Off Street
- SQ FT
- 2,680
- SQ FT Source
- Measured
- Lot SQ FT
- 1,426,154.0
- Lot Acres
- 32.74 Acres
- Pool Info
- Above Ground, Pool Cover, Outdoor Pool
- Kitchen
- Dishwasher, Double Oven, Gas Range, Oven, Range, Refrigerator, Water Softener, Breakfast Nook, Tile Counters, Eat-in Kitchen, Gas Range/Cooktop, Oven Built-in, Range/Oven Built-in, Skylight(s)
- Cooling
- Heat Pump
- Disclosures
- Disclosure Package Avail
- Entry Level
- Exterior Details
- Garden, Back Yard, Front Yard, Landscape Back, Landscape Front, Private Entrance, Yard Space
- Flooring
- Hardwood, Carpet
- Foundation
- Fire Place
- Living Room
- Heating
- Radiant
- Laundry
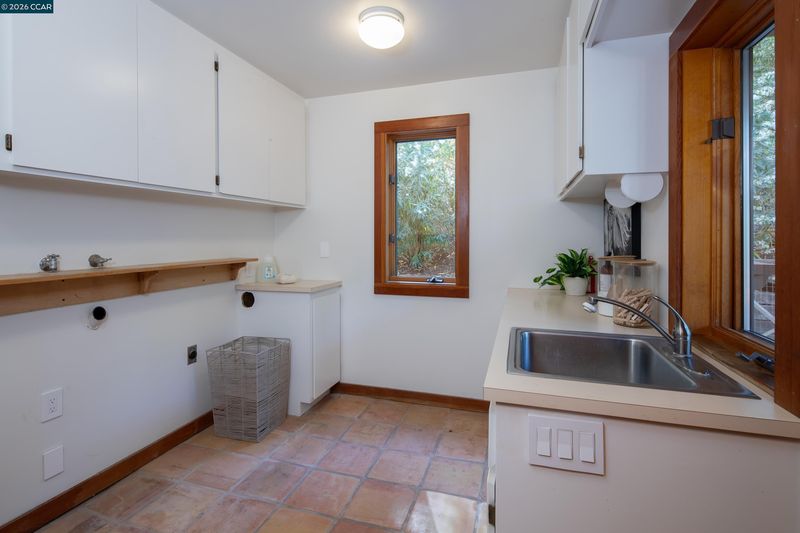
- Hookups Only, Laundry Room
- Upper Level
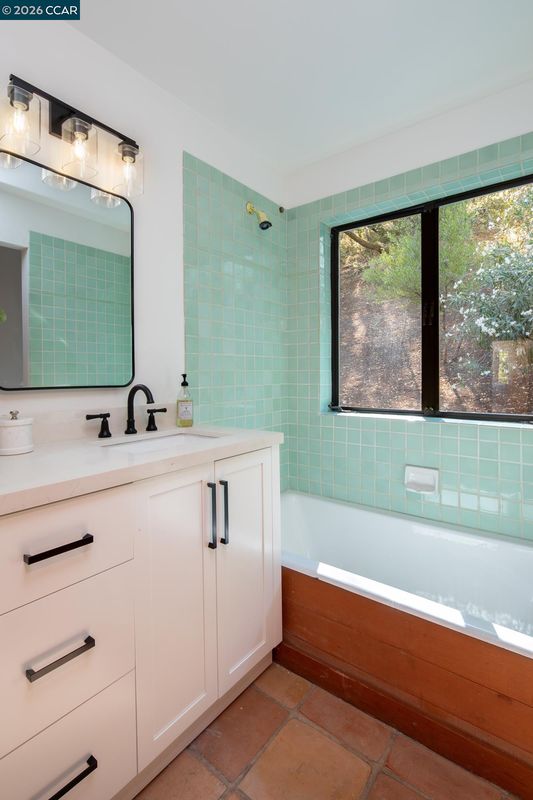
- 3 Bedrooms, 2 Baths
- Main Level
- 1 Bedroom, 1 Bath, Laundry Facility, Main Entry
- Views
- Canyon, Forest, Hills, Trees/Woods
- Possession
- Close Of Escrow
- Architectural Style
- Craftsman, Traditional
- Construction Status
- Existing
- Additional Miscellaneous Features
- Garden, Back Yard, Front Yard, Landscape Back, Landscape Front, Private Entrance, Yard Space
- Location
- Horses Possible, Premium Lot, Back Yard, Front Yard, Landscaped, Pool Site, Private
- Roof
- Composition Shingles
- Water and Sewer
- Shared Well
- Fee
- Unavailable
MLS and other Information regarding properties for sale as shown in Theo have been obtained from various sources such as sellers, public records, agents and other third parties. This information may relate to the condition of the property, permitted or unpermitted uses, zoning, square footage, lot size/acreage or other matters affecting value or desirability. Unless otherwise indicated in writing, neither brokers, agents nor Theo have verified, or will verify, such information. If any such information is important to buyer in determining whether to buy, the price to pay or intended use of the property, buyer is urged to conduct their own investigation with qualified professionals, satisfy themselves with respect to that information, and to rely solely on the results of that investigation.
School data provided by GreatSchools. School service boundaries are intended to be used as reference only. To verify enrollment eligibility for a property, contact the school directly.