

$1,685,000
2,323
SQ FT
$725
SQ/FT
482 Stonefield
@ Quarry Park Dr - 11 - South San Jose, San Jose

- 4 Bed
- 3 Bath
- 2 Park
- 2,323 sqft
- SAN JOSE
-

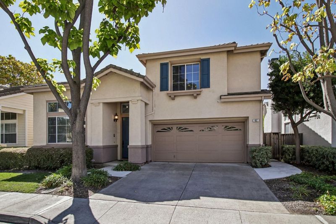
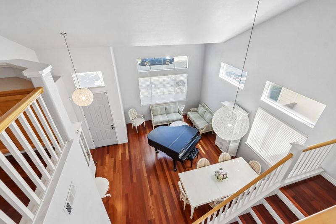
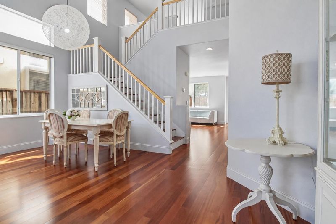
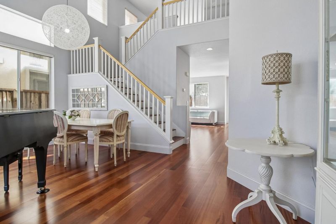
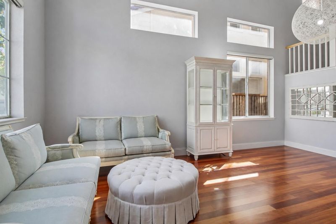
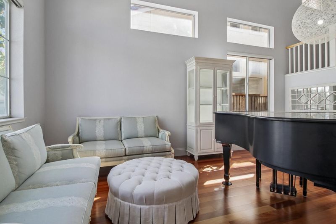
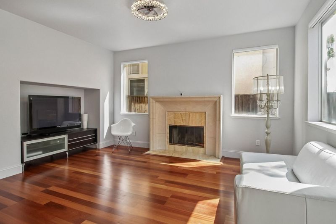
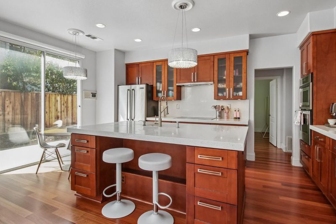
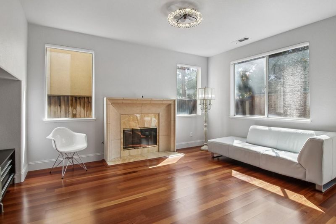
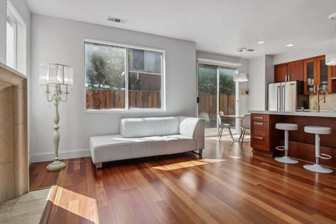
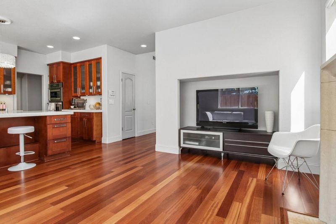
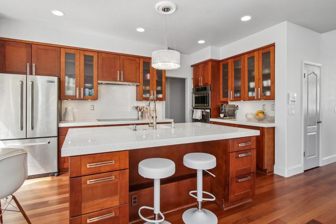
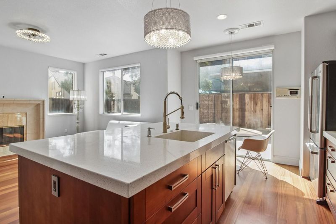
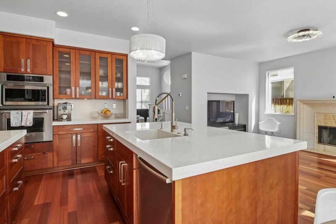
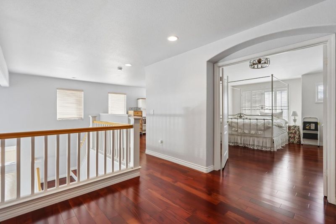
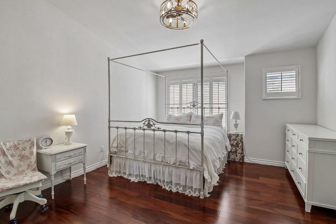
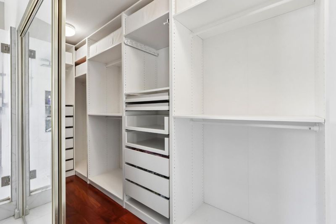
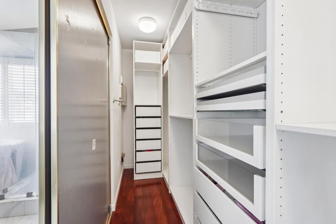
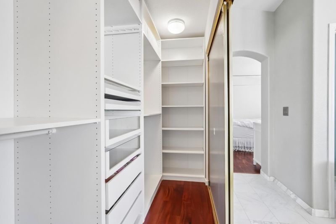
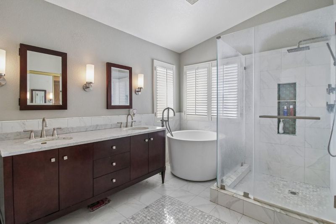
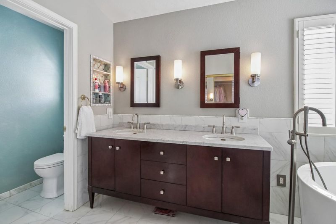
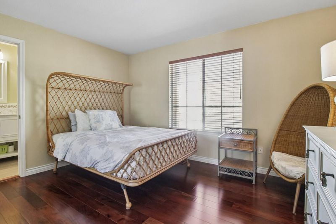
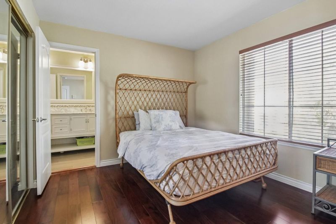
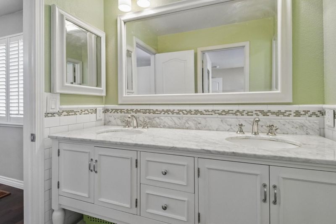
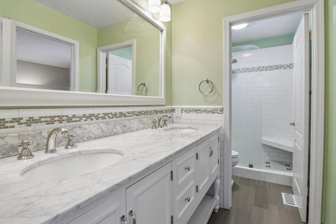
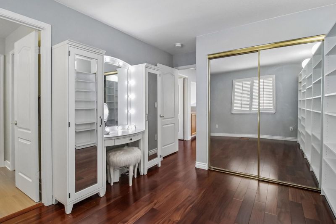
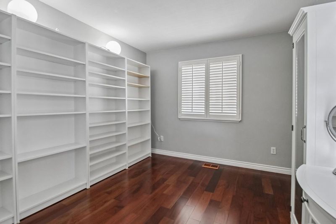
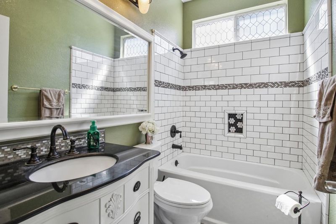
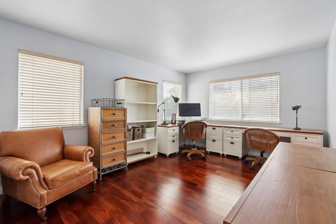
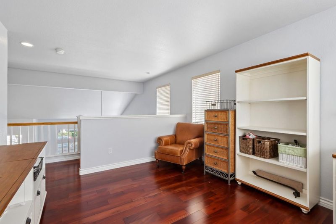
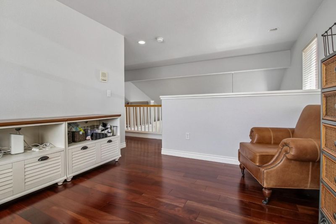
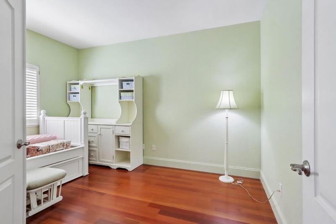
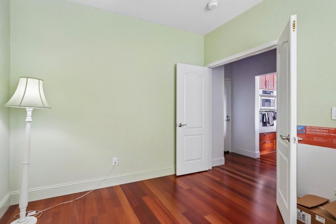
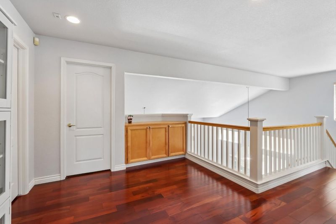
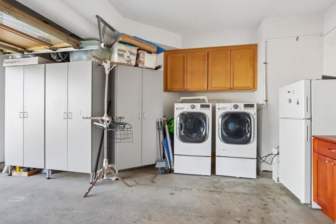
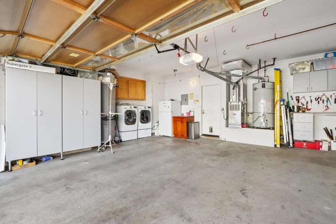
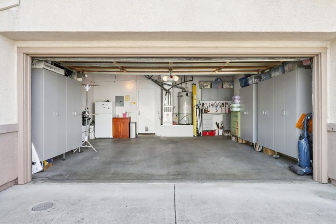
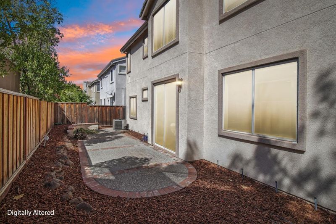
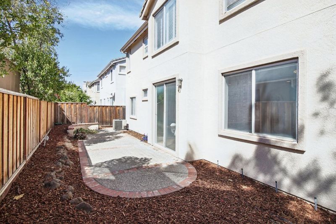
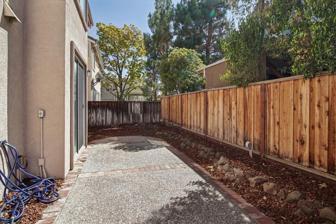
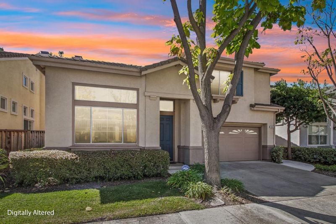
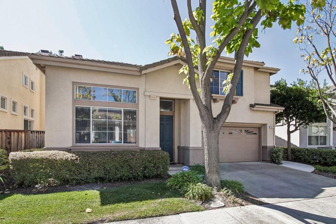
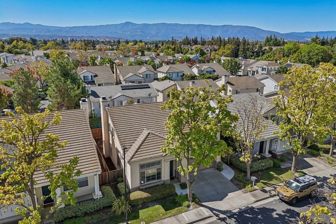
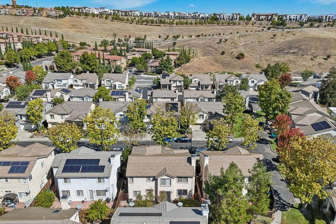
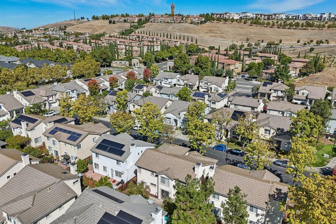
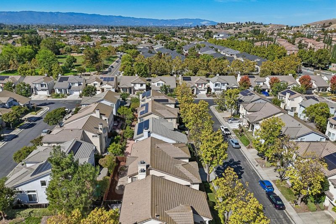
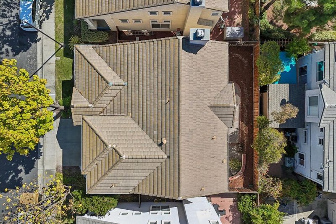
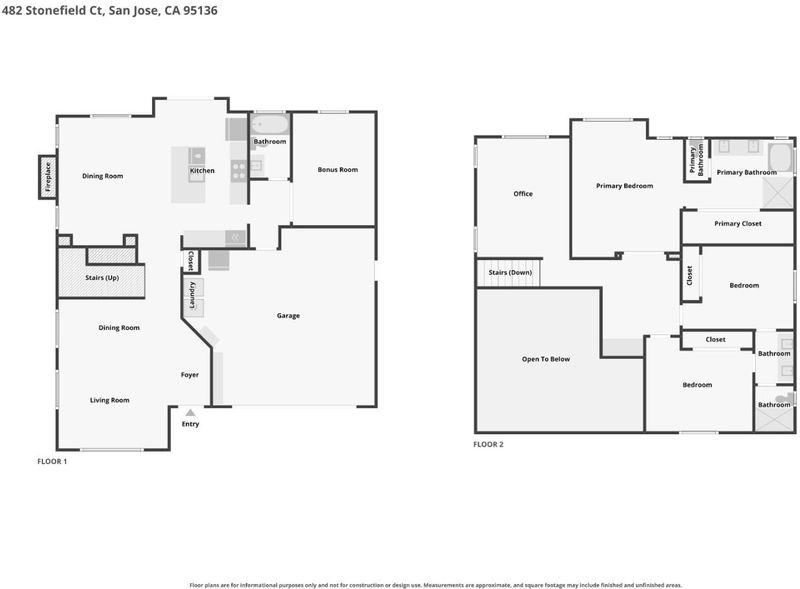
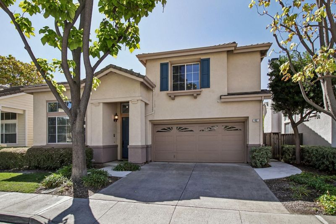
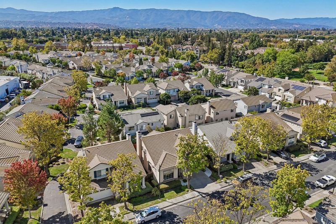
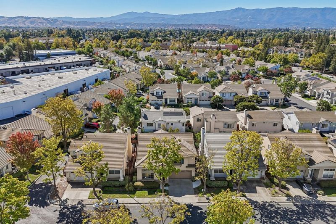
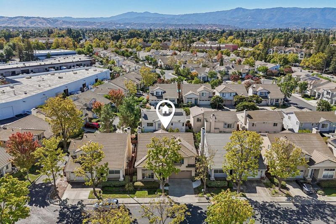
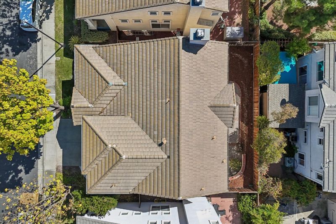
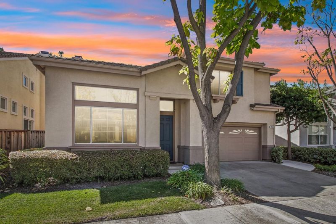
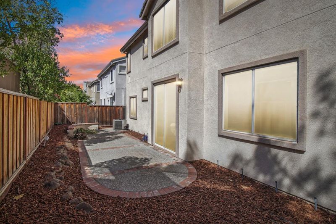
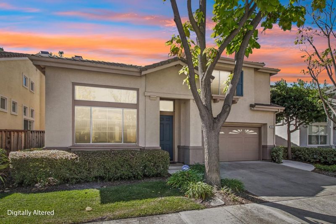
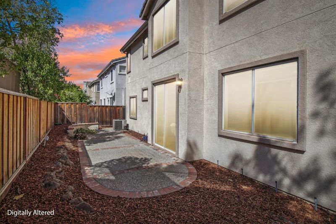
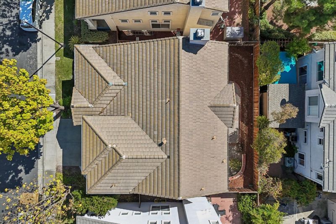
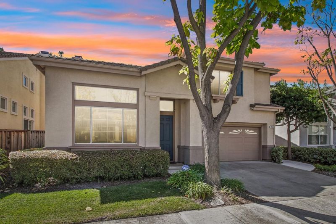
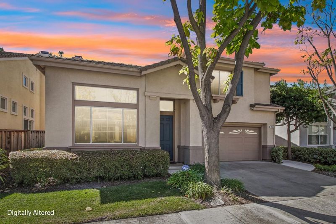
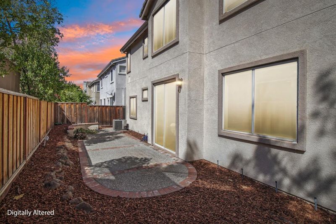
482 Stonefield Ct Stunning contemporary 4BR/3BA cul-de-sac home with a loft and 2,323 sq ft of luxury upgrades. Open layout features soaring ceilings, cherry engineered-wood flooring (no carpet), gas fireplace, and motorized Hunter Douglas Silhouette blinds. Chefs kitchen boasts Caesarstone quartz, solid-wood cabinets, and elite appliances (Thermadore/Bosch/JennAir) with gas/electric hookups. Rare main-level bedroom & full bath ideal for guests/office. Upstairs, 3 bright bedrooms with custom plantation shutters surround a versatile loft, including a primary suite with soaking tub. Premium upgrades: Moooi designer lighting, new high-efficiency HVAC & XL water heater. Low $295/mo HOA covers front-yard care, irrigation, and access to a private heated pool & year-round spa. Premier Silicon Valley location minutes to VTA, Caltrain, major tech highways, and Downtown San Jose.

- Days on Market
- 3 days
- Current Status
- Active
- Original Price
- $1,685,000
- List Price
- $1,685,000
- On Market Date
- Oct 20, 2026
- Property Type
- Single Family Home
- Area
- 11 - South San Jose
- Zip Code
- 95136
- MLS ID
- ML82025728
- APN
- 462-63-087
- Year Built
- 1996
- Stories in Building
- 2
- Possession
- Unavailable
- Data Source
- MLSL
- Origin MLS System
- MLSListings, Inc.
Rachel Carson Elementary School
Public K-5 Elementary
Students: 291 Distance: 0.6mi
Parkview Elementary School
Public K-6 Elementary
Students: 591 Distance: 0.7mi
Silicon Valley Adult Education Program
Public n/a Adult Education
Students: NA Distance: 0.7mi
Metro Education District School
Public 11-12
Students: NA Distance: 0.7mi
Captain Jason M. Dahl Elementary School
Public K-6 Elementary
Students: 549 Distance: 1.0mi
Terrell Elementary School
Public K-5 Elementary
Students: 399 Distance: 1.0mi
- Bed
- 4
- Bath
- 3
- Parking
- 2
- Attached Garage
- SQ FT
- 2,323
- SQ FT Source
- Unavailable
- Lot SQ FT
- 3,500.0
- Lot Acres
- 0.080349 Acres
- Cooling
- Central AC
- Dining Room
- Dining Area
- Disclosures
- Natural Hazard Disclosure
- Family Room
- Kitchen / Family Room Combo
- Foundation
- Other
- Fire Place
- Gas Starter
- Heating
- Forced Air
- * Fee
- $282
- Name
- Southcliff Homeowner Association
- *Fee includes
- Maintenance - Common Area and Pool, Spa, or Tennis
MLS and other Information regarding properties for sale as shown in Theo have been obtained from various sources such as sellers, public records, agents and other third parties. This information may relate to the condition of the property, permitted or unpermitted uses, zoning, square footage, lot size/acreage or other matters affecting value or desirability. Unless otherwise indicated in writing, neither brokers, agents nor Theo have verified, or will verify, such information. If any such information is important to buyer in determining whether to buy, the price to pay or intended use of the property, buyer is urged to conduct their own investigation with qualified professionals, satisfy themselves with respect to that information, and to rely solely on the results of that investigation.
School data provided by GreatSchools. School service boundaries are intended to be used as reference only. To verify enrollment eligibility for a property, contact the school directly.