

$699,000
1,051
SQ FT
$665
SQ/FT
950 AVIS DR
@ Stockton Ave - El Cerrito

- 2 Bed
- 1 Bath
- 1 Park
- 1,051 sqft
- El Cerrito
-

-
Sun Oct 25, 2:00 pm - 4:00 pm
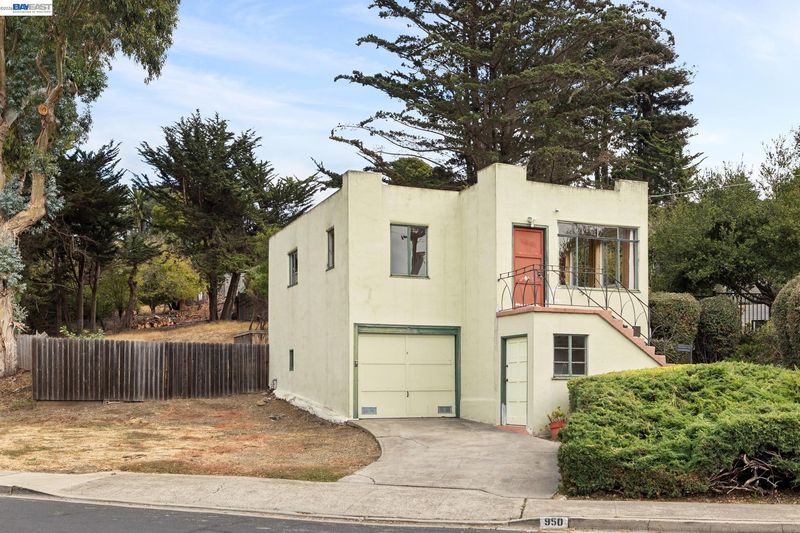
Vision, Views, and Large Lot with Room to Grow in the El Cerrito Hills — Possible Parcel Split
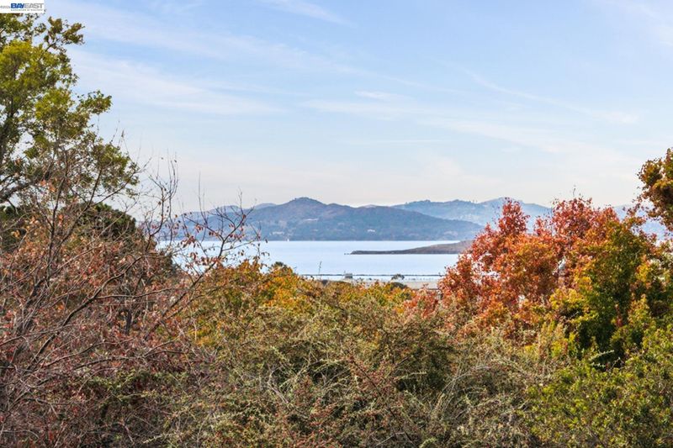
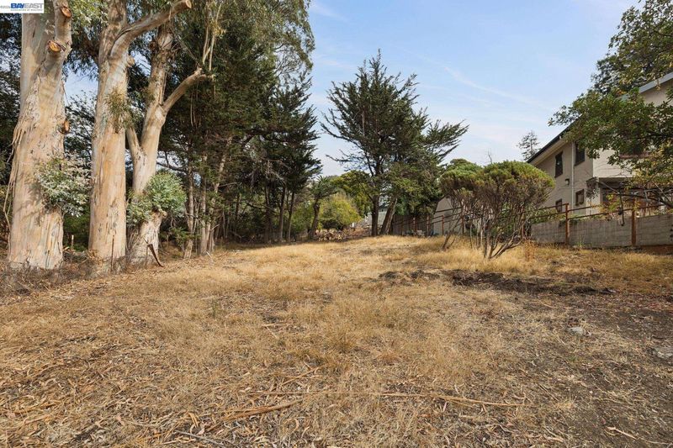
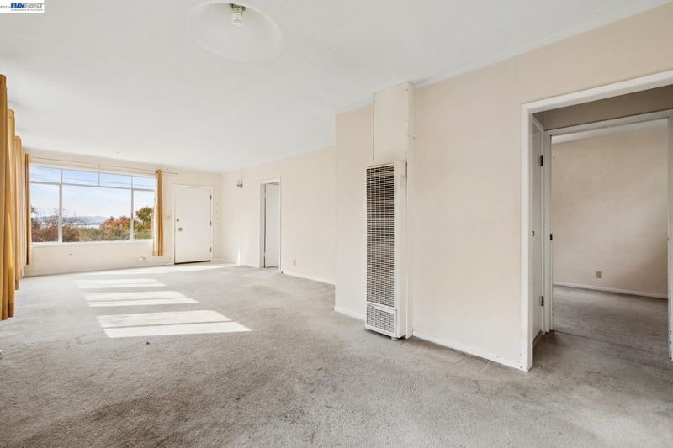
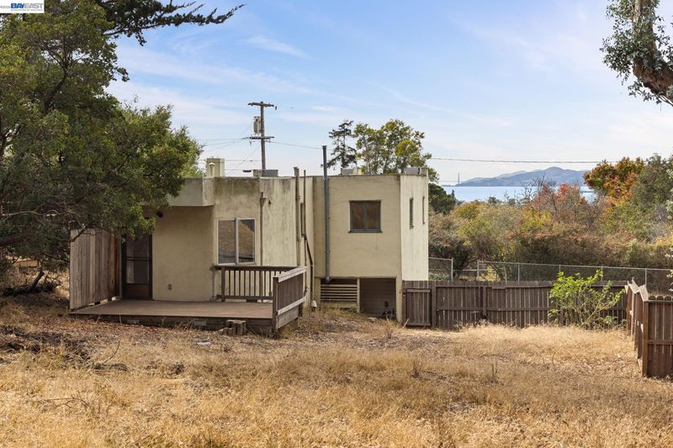
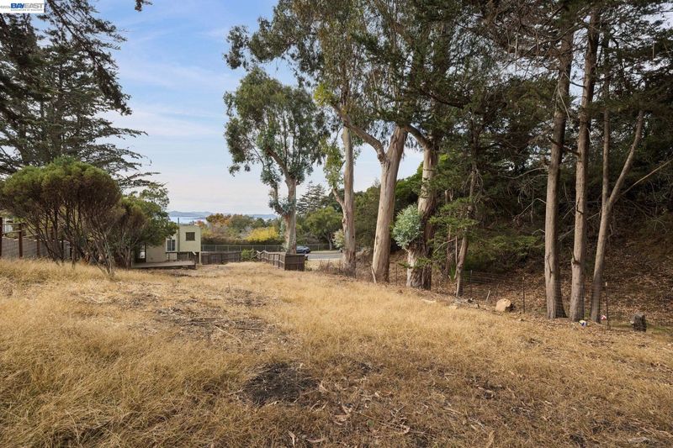
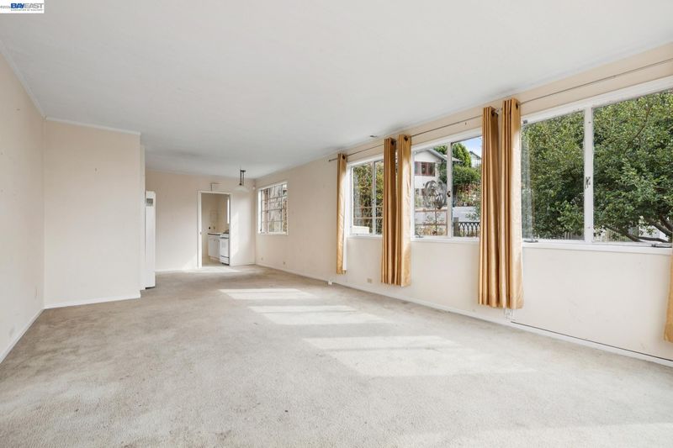
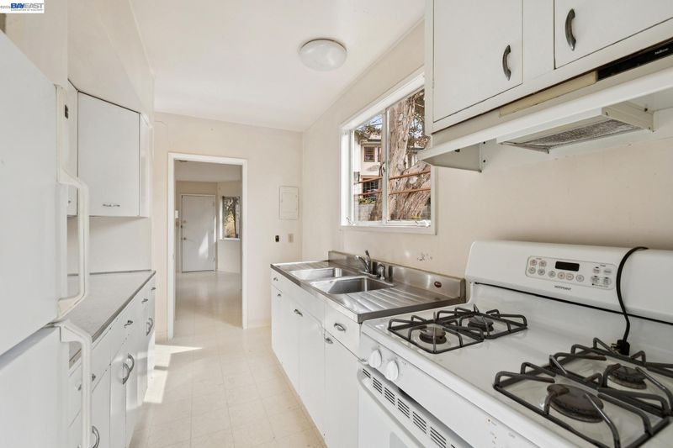
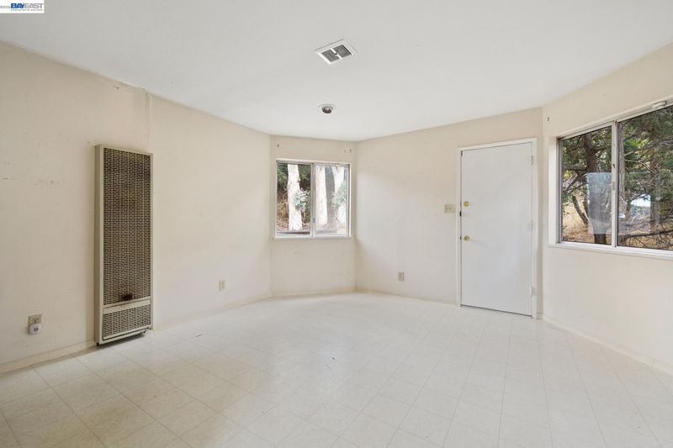
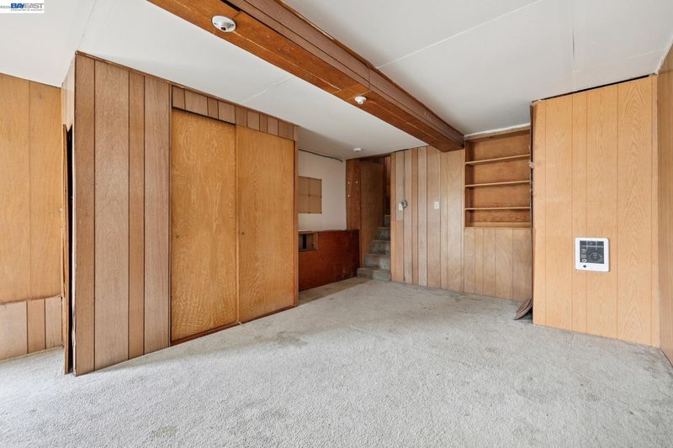
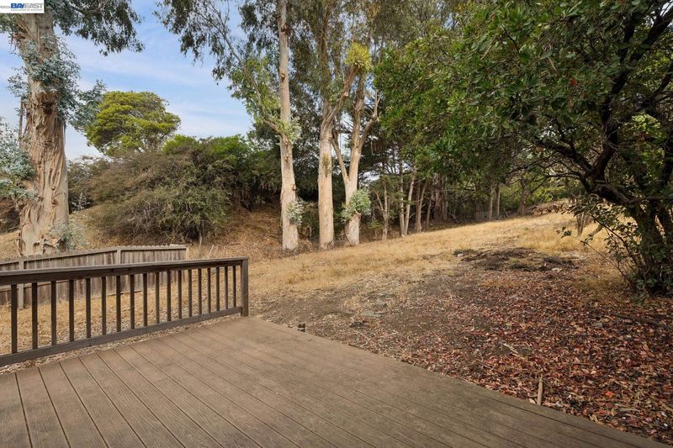
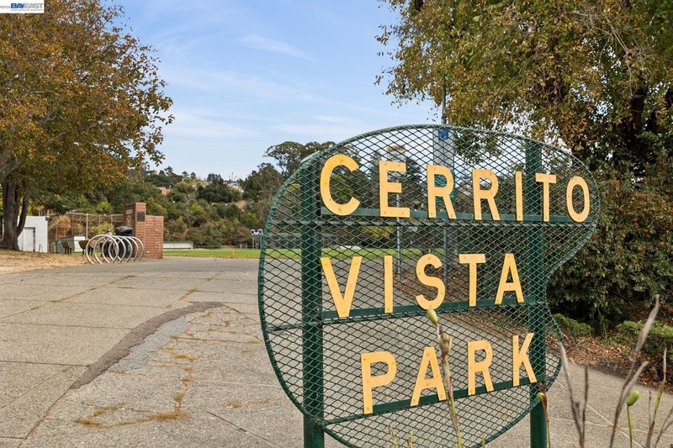
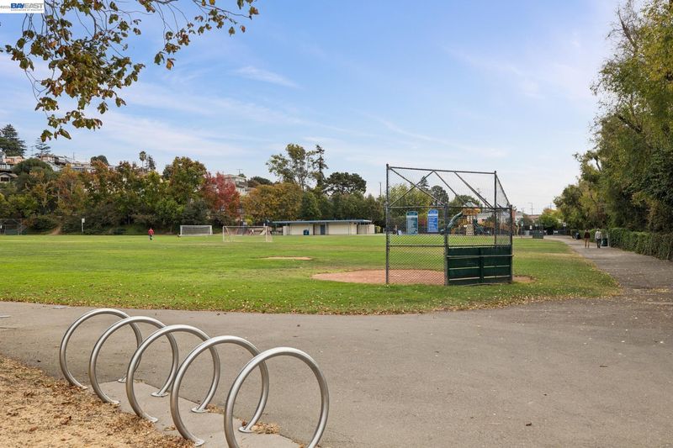
THE FEELING: Across the street from Cerrito Vista Park, with sweeping views and a rare amount of space around you. A fixer with real bones and an over-sized lot that invites you to build something lasting and entirely your own. THE HOUSE: 2+ Bedrooms, 1 Bathroom, 1,051 SQFT on an 11,800 square foot lot (0.27 acres) per public records. Two bonus spaces ready to become a family room, office, or third bedroom. The options are genuinely open: invest in the existing home, develop the second parcel, or pick up where the sellers left off on the subdivision process. A geotechnical investigation and preliminary plans for a second home are all available to inform your next steps. THE HEART OF THE OPPORTUNITY: Location, views, and land. Homes with this much space around them are rare at any price. For a buyer ready to roll up their sleeves, this is a chance to build lasting value and end up with a home that feels entirely your own. IN THE NEIGHBORHOOD: Cerrito Vista Park directly across the street. Prospect Sierra School next door. Fairmont, Harding, Madera Elementary, Fred T. Korematsu Middle School, and El Cerrito High School all within a mile (buyer to verify assignment). El Cerrito Plaza, BART, restaurants, theaters, trails, and amenities nearby.

- Current Status
- New
- Original Price
- $699,000
- List Price
- $699,000
- On Market Date
- Oct 21, 2026
- Property Type
- Detached
- D/N/S
- El Cerrito
- Zip Code
- 94530
- MLS ID
- 41151859
- APN
- 5032910258
- Year Built
- 1927
- Stories in Building
- 2
- Possession
- Close Of Escrow
- Data Source
- MAXEBRDI
- Origin MLS System
- BAY EAST
Prospect Sierra School
Private K-8 Elementary, Coed
Students: 470 Distance: 0.1mi
Fred T. Korematsu Middle School
Public 7-8 Middle
Students: 696 Distance: 0.1mi
El Cerrito Senior High School
Public 9-12 Secondary
Students: 1506 Distance: 0.5mi
Fairmont Elementary School
Public K-6 Elementary
Students: 522 Distance: 0.6mi
Harding Elementary School
Public K-6 Elementary
Students: 459 Distance: 0.8mi
St. Jerome Catholic Elementary School
Private K-8 Elementary, Religious, Coed
Students: 137 Distance: 0.9mi
- Bed
- 2
- Bath
- 1
- Parking
- 1
- Attached
- SQ FT
- 1,051
- SQ FT Source
- Public Records
- Lot SQ FT
- 11,800.0
- Lot Acres
- 0.27 Acres
- Pool Info
- None
- Kitchen
- Free-Standing Range, Refrigerator, Range/Oven Free Standing
- Cooling
- None
- Disclosures
- Nat Hazard Disclosure
- Entry Level
- Exterior Details
- Back Yard
- Flooring
- Vinyl, Carpet
- Foundation
- Fire Place
- None
- Heating
- Natural Gas, Wall Furnace
- Laundry
- Hookups Only
- Main Level
- Other
- Possession
- Close Of Escrow
- Architectural Style
- Traditional
- Construction Status
- Existing
- Additional Miscellaneous Features
- Back Yard
- Location
- Premium Lot, Back Yard
- Roof
- Rolled/Hot Mop, Tar/Gravel
- Water and Sewer
- Public
- Fee
- Unavailable
MLS and other Information regarding properties for sale as shown in Theo have been obtained from various sources such as sellers, public records, agents and other third parties. This information may relate to the condition of the property, permitted or unpermitted uses, zoning, square footage, lot size/acreage or other matters affecting value or desirability. Unless otherwise indicated in writing, neither brokers, agents nor Theo have verified, or will verify, such information. If any such information is important to buyer in determining whether to buy, the price to pay or intended use of the property, buyer is urged to conduct their own investigation with qualified professionals, satisfy themselves with respect to that information, and to rely solely on the results of that investigation.
School data provided by GreatSchools. School service boundaries are intended to be used as reference only. To verify enrollment eligibility for a property, contact the school directly.