

$769,000
974
SQ FT
$790
SQ/FT
205 Red Oak Drive, #P
@ E Evelyn Ave - 19 - Sunnyvale, Sunnyvale

- 2 Bed
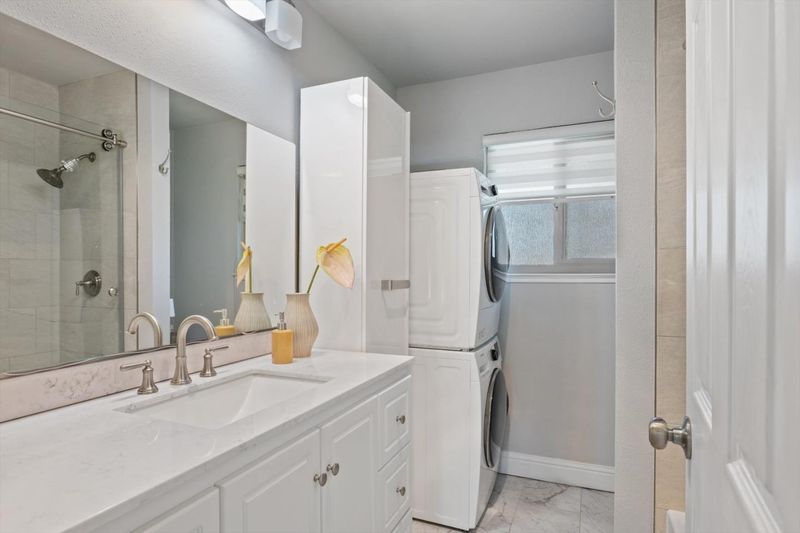
- 2 (1/1) Bath
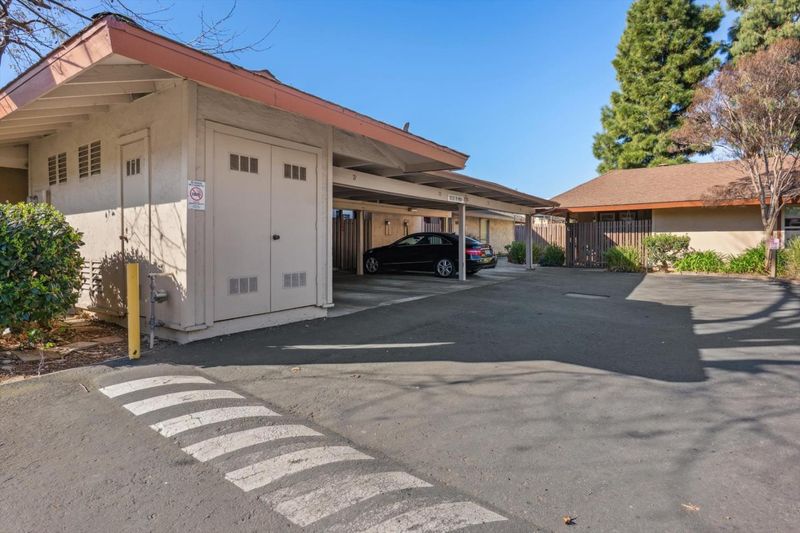
- 2 Park
- 974 sqft
- SUNNYVALE
-

-
Sat Jul 25, 2:00 pm - 4:00 pm
-
Sun Jul 26, 2:00 pm - 4:00 pm
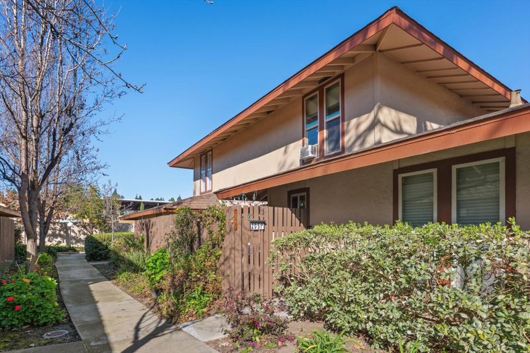
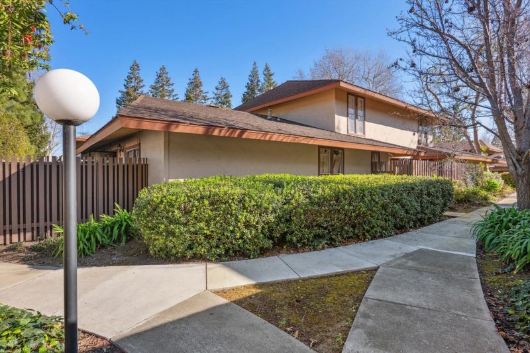
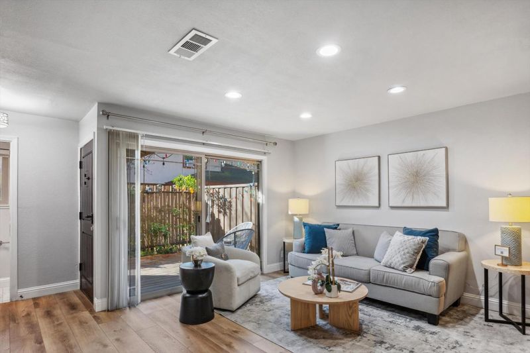
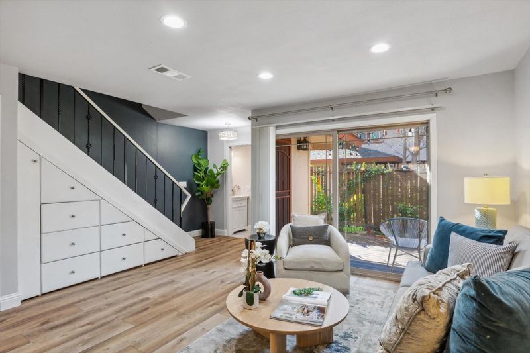
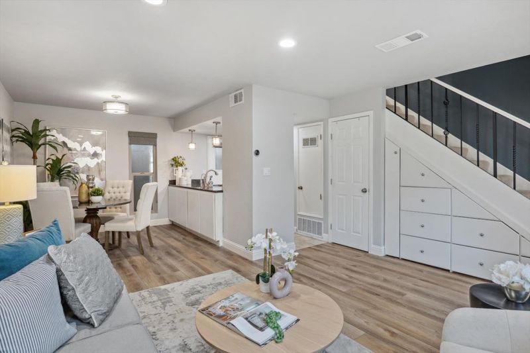
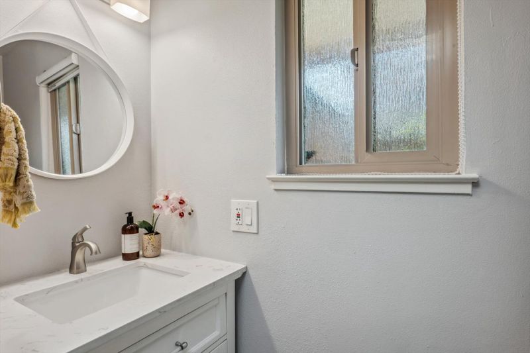
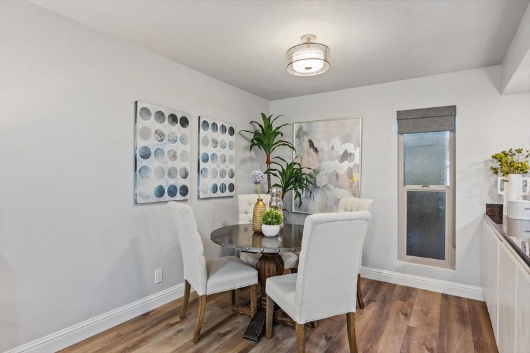
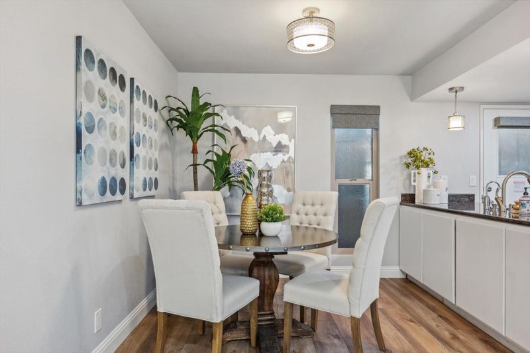
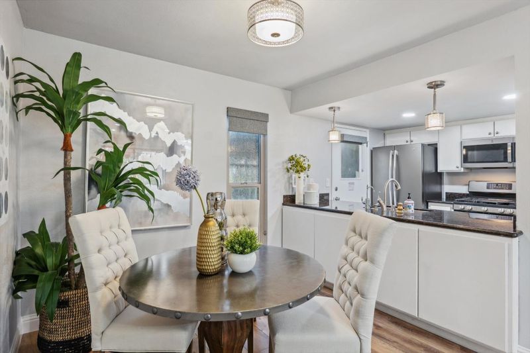
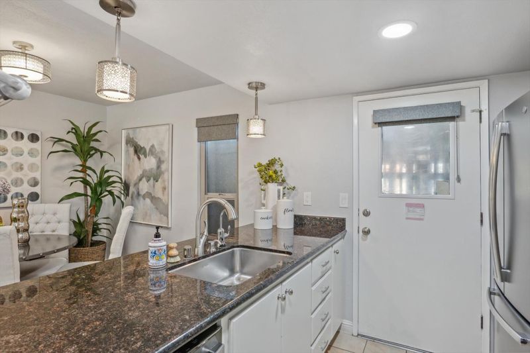
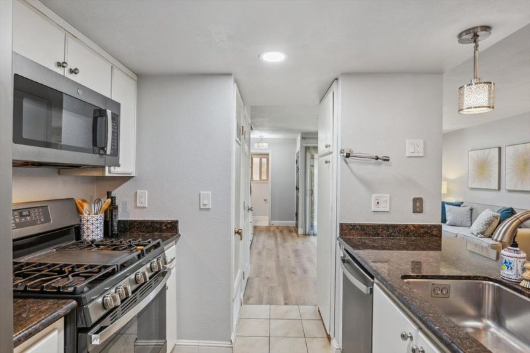
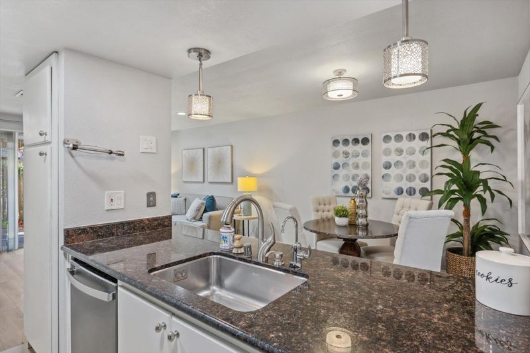
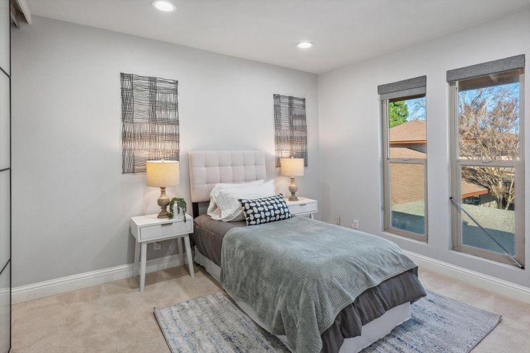
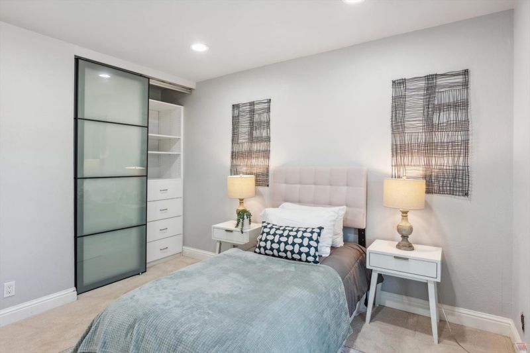
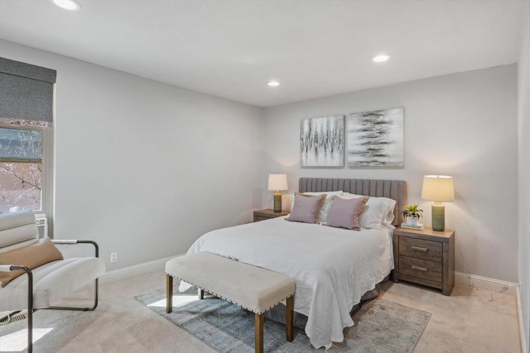
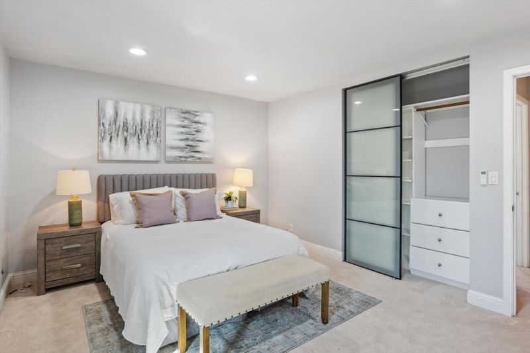
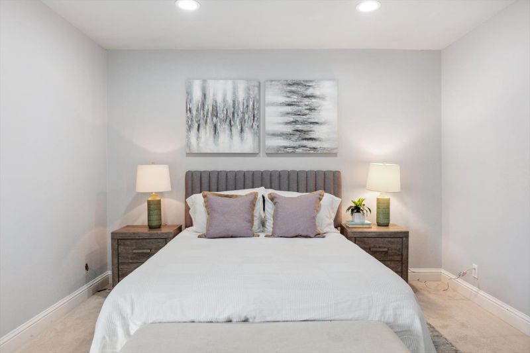
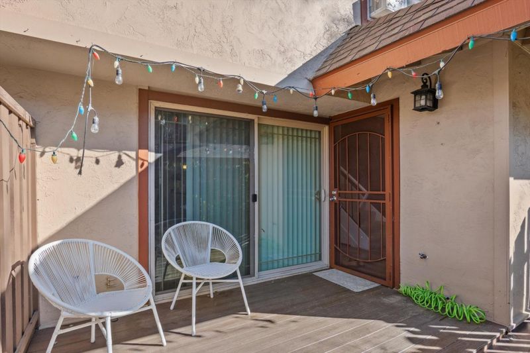
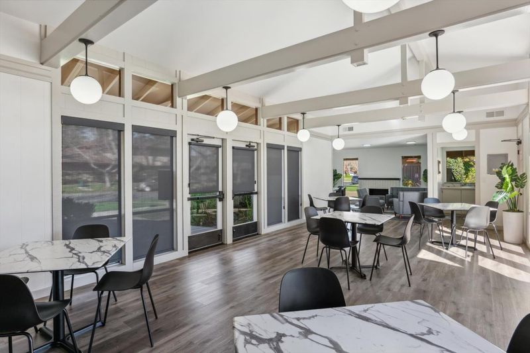
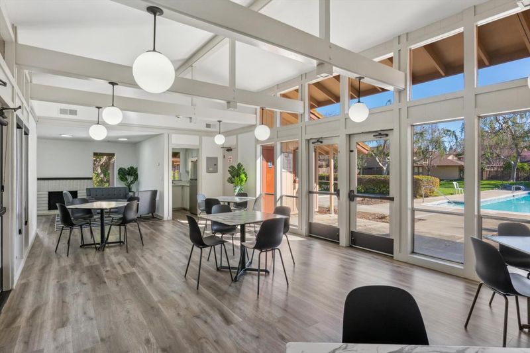
This home has a lot of upgrades, Newer flooring, newer high-efficiency AC and heater with updated ductwork, all-new copper plumbing, recessed lighting throughout, modern light fixtures, and a fully remodeled kitchen with updated stainless steel appliances. Beautifully renovated bathrooms with modern look, motorized blackout blinds in the bedroom,in-unit washer and dryer, custom-built closets with glass modern doors, and smartly designed under-stair storage foradded convenience, Tank less water heater, Composite deck with led lights for night ambience, the community offers swimming pool and club house, Close to vibrant Sunnyvale Downtown, walking distance to Cal train station, perfect forthe SF commuters. Close to Apple, Microsoft, Google, Intuitive Surgicals, Meta, Amazon, Nvidia.

- Days on Market
- 1 day
- Current Status
- Active
- Original Price
- $769,000
- List Price
- $769,000
- On Market Date
- Jul 22, 2026
- Property Type
- Townhouse
- Area
- 19 - Sunnyvale
- Zip Code
- 94086
- MLS ID
- ML82055143
- APN
- 213-48-072
- Year Built
- 1971
- Stories in Building
- 2
- Possession
- COE
- Data Source
- MLSL
- Origin MLS System
- MLSListings, Inc.
Ponderosa Elementary School
Public K-5 Elementary
Students: 590 Distance: 0.7mi
Braly Elementary School
Public K-5 Elementary
Students: 391 Distance: 0.7mi
Ellis Elementary School
Public K-5 Elementary
Students: 787 Distance: 0.7mi
Helios School
Private K-8 Coed
Students: 155 Distance: 0.9mi
The King's Academy
Private K-12 Combined Elementary And Secondary, Nonprofit
Students: 952 Distance: 1.0mi
Rainbow Montessori C.D.C.
Private K-6 Montessori, Elementary, Coed
Students: 898 Distance: 1.1mi
- Bed
- 2
- Bath
- 2 (1/1)
- Tile, Updated Bath
- Parking
- 2
- Carport
- SQ FT
- 974
- SQ FT Source
- Unavailable
- Lot SQ FT
- 745.0
- Lot Acres
- 0.017103 Acres
- Pool Info
- Yes
- Kitchen
- Countertop - Granite, Dishwasher, Cooktop - Gas, Garbage Disposal, Microwave, Oven Range - Gas, Refrigerator
- Cooling
- Central AC
- Dining Room
- Formal Dining Room
- Disclosures
- Natural Hazard Disclosure
- Family Room
- No Family Room
- Flooring
- Laminate, Carpet
- Foundation
- Concrete Slab
- Heating
- Central Forced Air - Gas
- Laundry
- Washer / Dryer
- Possession
- COE
- * Fee
- $675
- Name
- Sunnyvale Round Tree
- *Fee includes
- Maintenance - Exterior, Exterior Painting, Garbage, Landscaping / Gardening, Management Fee, Pool, Spa, or Tennis, Reserves, Roof, Water, Common Area Electricity, Insurance, Insurance - Common Area, and Maintenance - Common Area
MLS and other Information regarding properties for sale as shown in Theo have been obtained from various sources such as sellers, public records, agents and other third parties. This information may relate to the condition of the property, permitted or unpermitted uses, zoning, square footage, lot size/acreage or other matters affecting value or desirability. Unless otherwise indicated in writing, neither brokers, agents nor Theo have verified, or will verify, such information. If any such information is important to buyer in determining whether to buy, the price to pay or intended use of the property, buyer is urged to conduct their own investigation with qualified professionals, satisfy themselves with respect to that information, and to rely solely on the results of that investigation.
School data provided by GreatSchools. School service boundaries are intended to be used as reference only. To verify enrollment eligibility for a property, contact the school directly.