


$859,000
1,860
SQ FT
$462
SQ/FT
401 Rockview Road
@ State Access Rd - Novato

- 4 Bed
- 4 (3/1) Bath
- 0 Park
- 1,860 sqft
- Novato
-

-
Sun Sep 6, 1:00 pm - 3:00 pm
-
Wed Sep 9, 10:30 am - 12:30 pm
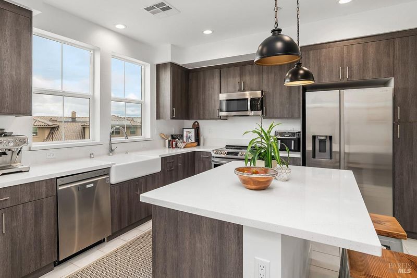
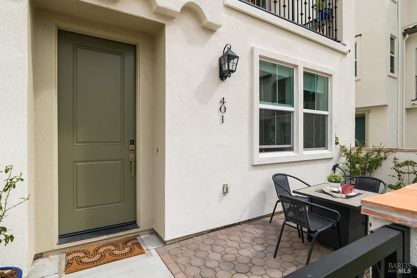
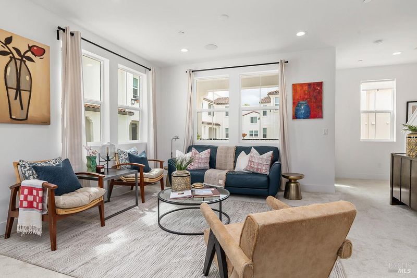
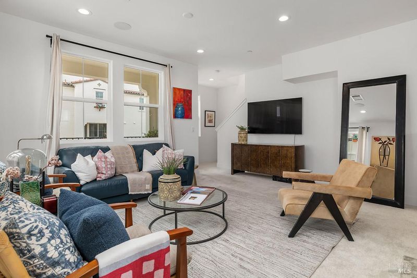
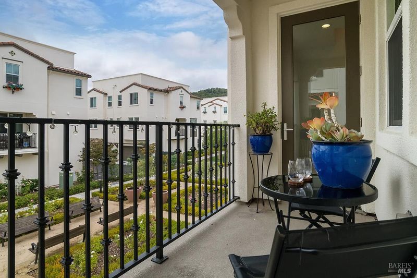
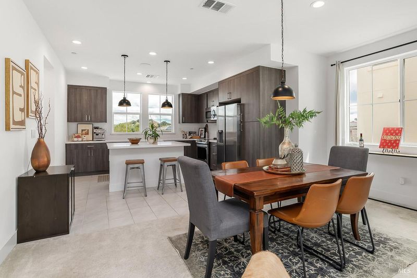
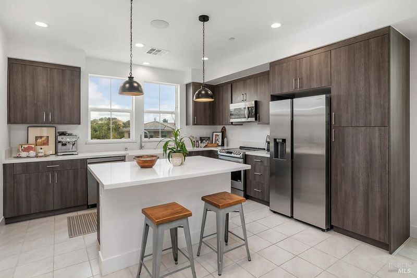
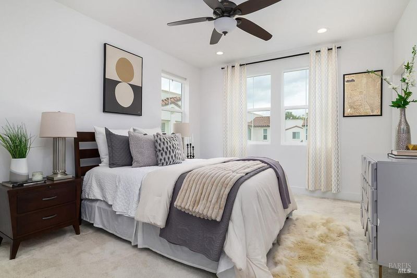
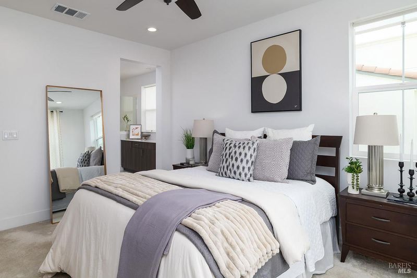
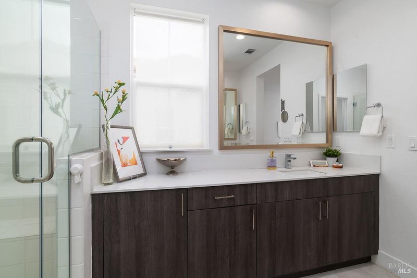
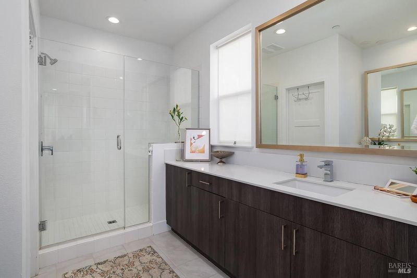
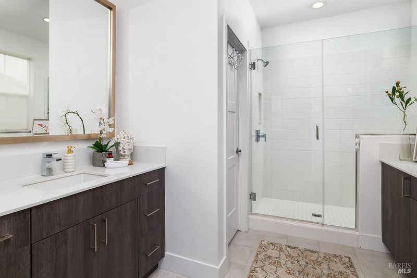
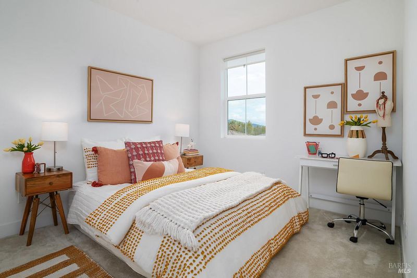
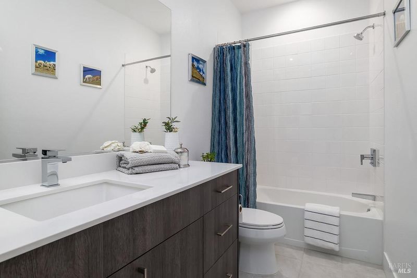
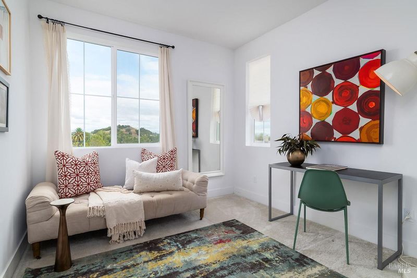
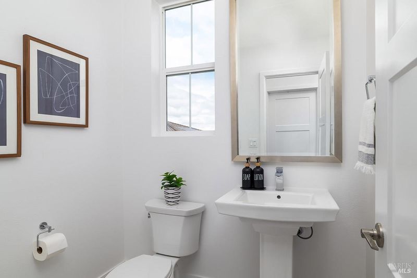
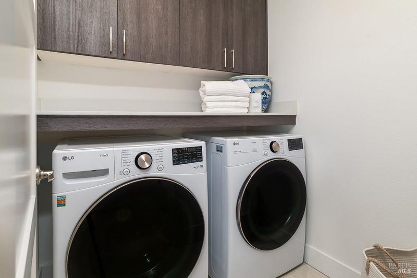
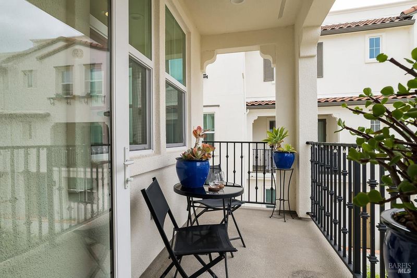
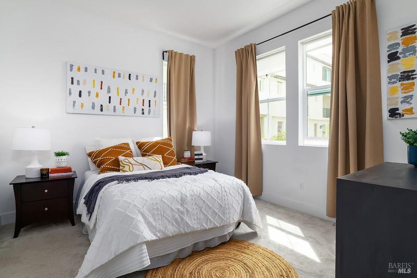
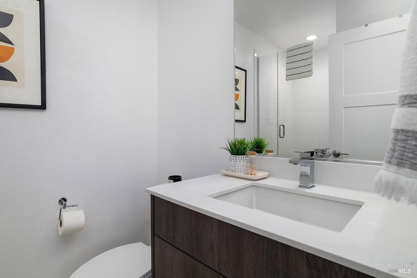
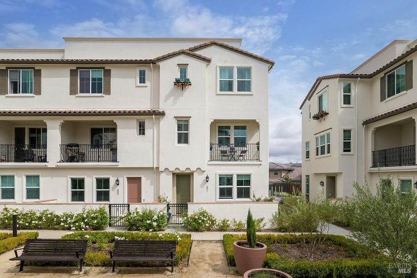
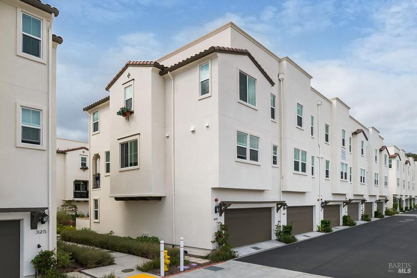
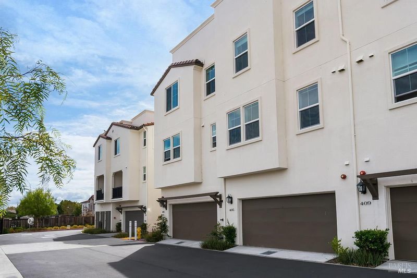
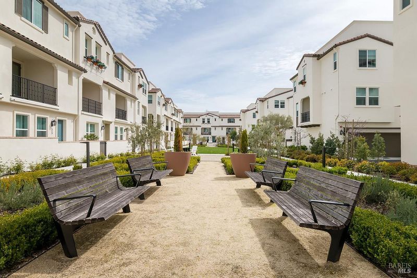
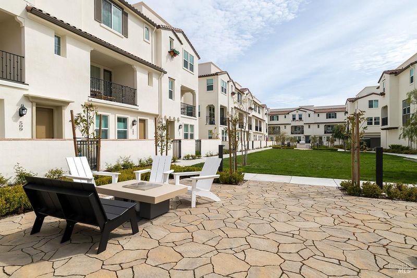
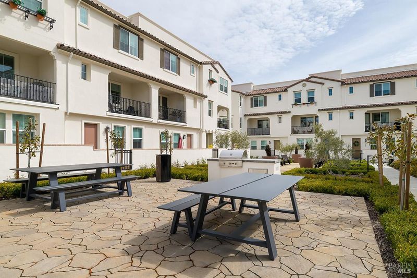
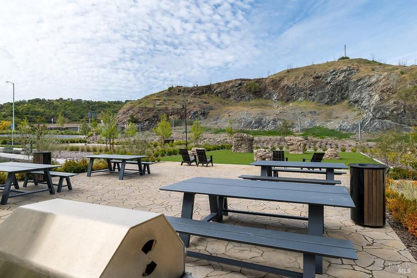
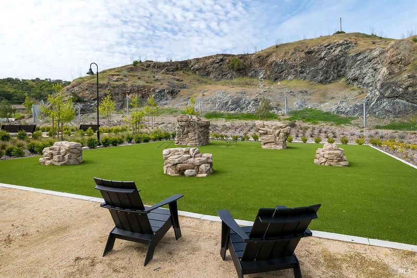
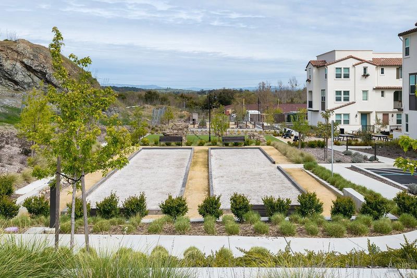
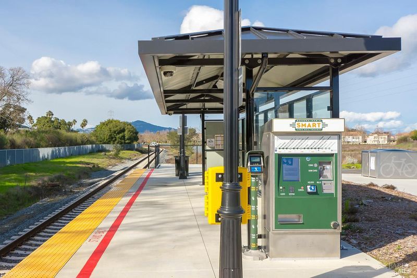
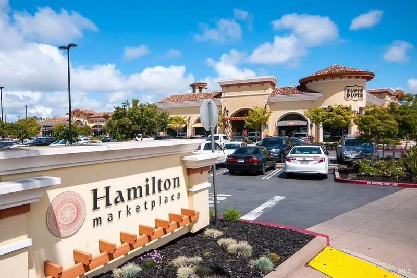
Built in 2022, this modern 4-bedroom, 3.5-bath home in Southern Novato blends contemporary style with energy‑efficient living and a vibrant community setting. The entry level features a private bedroom suite with its own full bath. A two‑car garage and charming patio add convenience and a welcoming outdoor touch. On the main floor, the heart of the home unfolds with a stunning chef's kitchen showcasing an island, stainless appliances, and a walk‑in pantry. The open living and dining areas are filled with natural light and extend to a peaceful balcony framed by tree‑top views. A powder room completes this level, offering comfort and functionality for everyday living and entertaining. The top floor hosts three spacious bedrooms, including a serene primary suite with a walk‑in closet and a spa‑inspired bath. Additional highlights include a dedicated laundry room, and thoughtful electrical upgrades. This all‑electric, solar‑powered community offers an array of amenities including bocce courts, vegetable gardens, BBQ areas, and low HOA fees creating a lifestyle that is both enjoyable and eco‑friendly. Conveniently located near shopping, dining, transportation, and outdoor recreation, this home presents an exceptional opportunity to enjoy modern living in one of Novato's most desirable new neighborhoods.

- Days on Market
- 2 days
- Current Status
- Active
- Original Price
- $859,000
- List Price
- $859,000
- On Market Date
- Sep 4, 2026
- Property Type
- Condominium
- Area
- Novato
- Zip Code
- 94949
- MLS ID
- 326075704
- APN
- 157-970-55
- Year Built
- 2022
- Stories in Building
- Unavailable
- Possession
- Close Of Escrow, Negotiable
- Data Source
- BAREIS
- Origin MLS System
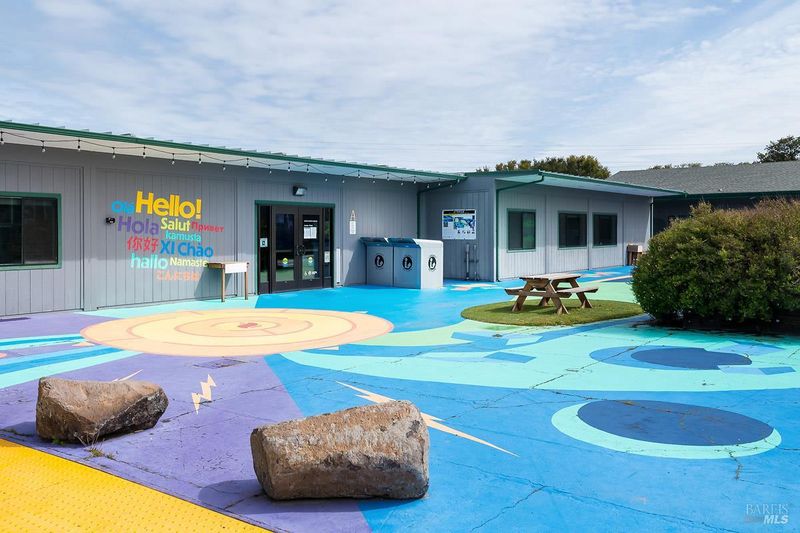
Big Rock Sudbury
Private K-12 Nonprofit
Students: NA Distance: 0.1mi
Novato Charter School
Charter K-8 Elementary
Students: 271 Distance: 0.3mi
Hamilton Meadow Park School
Public K-8 Elementary
Students: 589 Distance: 0.5mi
Loma Verde Elementary School
Public K-5 Elementary
Students: 401 Distance: 1.0mi
Mary E. Silveira Elementary School
Public K-5 Elementary
Students: 440 Distance: 1.6mi
Caulbridge School
Private PK-2 Coed
Students: 60 Distance: 1.7mi
- Bed
- 4
- Bath
- 4 (3/1)
- Parking
- 0
- Attached
- SQ FT
- 1,860
- SQ FT Source
- Owner
- Lot SQ FT
- 967.0
- Lot Acres
- 0.0222 Acres
- Kitchen
- Island, Stone Counter
- Cooling
- Central
- Exterior Details
- Balcony
- Living Room
- Great Room
- Flooring
- Carpet, Luxury Vinyl Plank, Tile, Other
- Heating
- Central, Electric
- Laundry
- Dryer Included, Electric, Laundry Closet, Washer Included
- Upper Level
- Bedroom(s), Full Bath(s)
- Main Level
- Dining Room, Family Room, Kitchen, Partial Bath(s)
- Views
- Hills, Mountains, Ridge
- Possession
- Close Of Escrow, Negotiable
- Basement
- None
- Architectural Style
- Contemporary
- * Fee
- $235
- Name
- Ascend
- Phone
- (855) 403-3852
- *Fee includes
- Common Areas, Maintenance Exterior, Maintenance Grounds, Management, and Recreation Facility
MLS and other Information regarding properties for sale as shown in Theo have been obtained from various sources such as sellers, public records, agents and other third parties. This information may relate to the condition of the property, permitted or unpermitted uses, zoning, square footage, lot size/acreage or other matters affecting value or desirability. Unless otherwise indicated in writing, neither brokers, agents nor Theo have verified, or will verify, such information. If any such information is important to buyer in determining whether to buy, the price to pay or intended use of the property, buyer is urged to conduct their own investigation with qualified professionals, satisfy themselves with respect to that information, and to rely solely on the results of that investigation.
School data provided by GreatSchools. School service boundaries are intended to be used as reference only. To verify enrollment eligibility for a property, contact the school directly.