

$1,499,950
1,409
SQ FT
$1,065
SQ/FT
449 Ariel Court
@ Ariel Dr - 12 - Blossom Valley, San Jose

- 3 Bed
- 2 Bath
- 5 Park
- 1,409 sqft
- San Jose
-

-
Sat Jul 25, 1:00 pm - 4:00 pm
-
Sun Jul 26, 1:00 pm - 4:00 pm
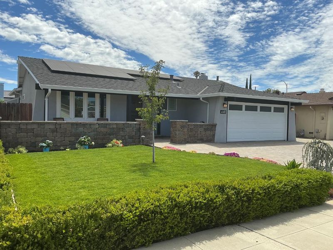
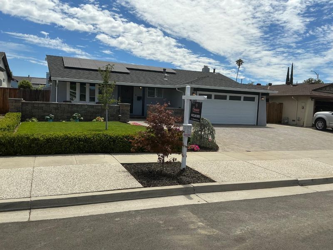
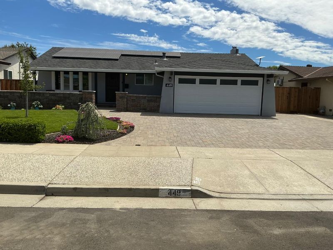
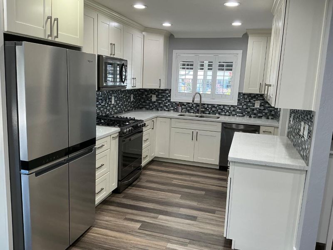
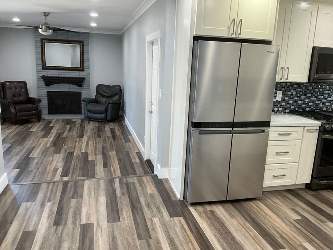
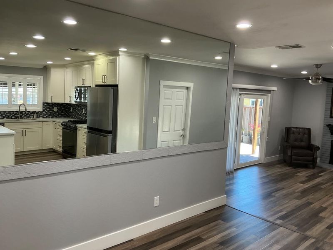
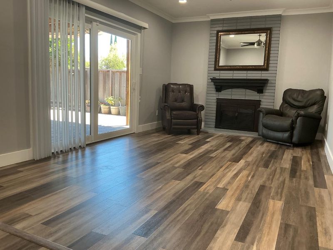
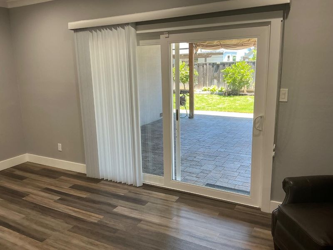
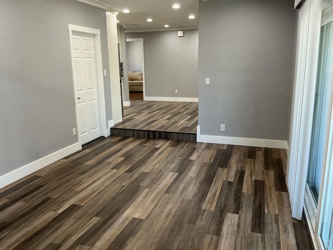
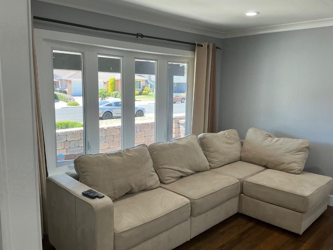
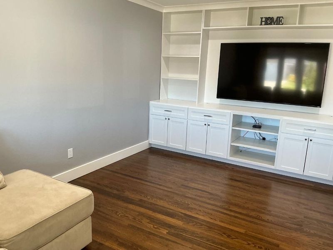
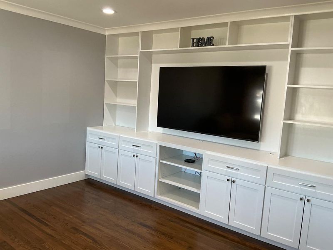
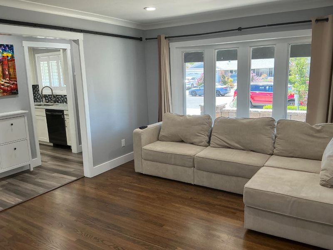
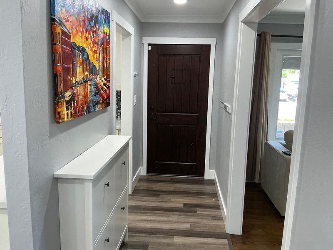
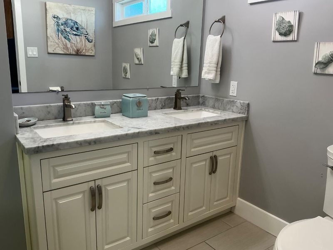
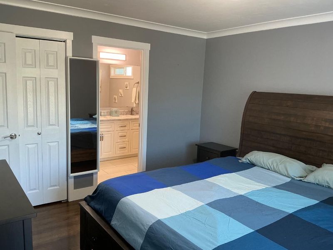
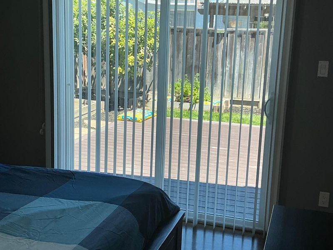
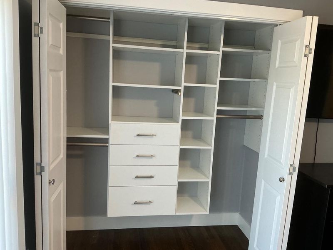
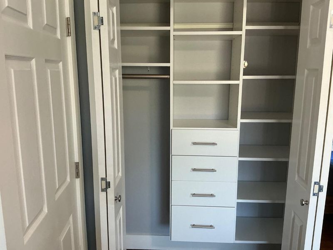
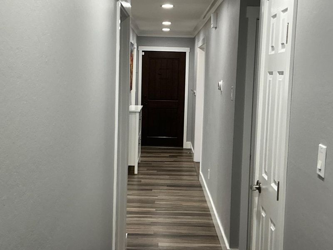
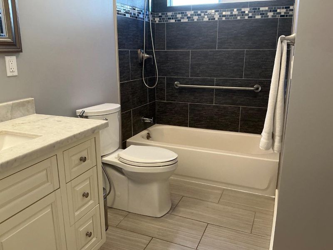
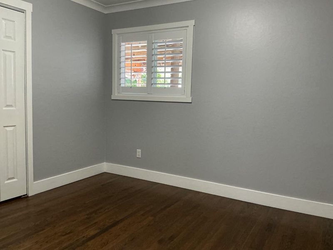
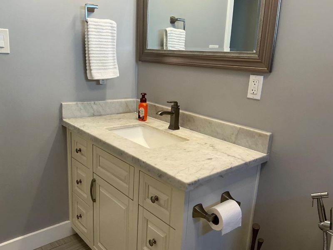
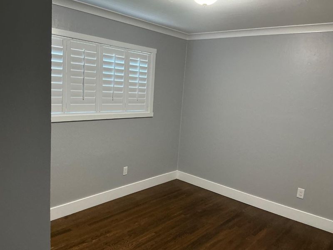
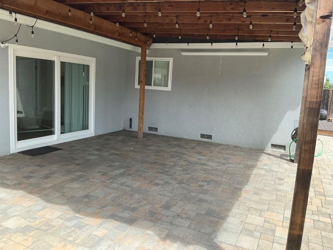
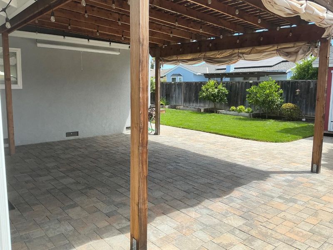
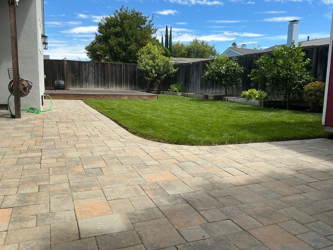
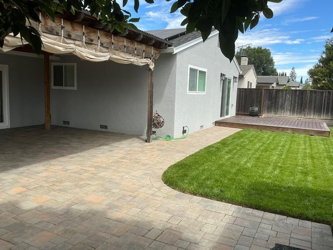
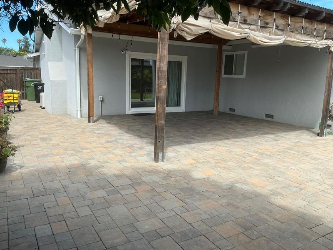
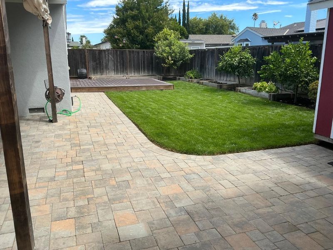
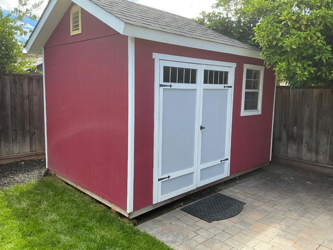
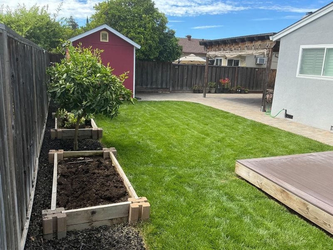
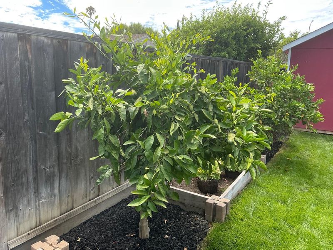
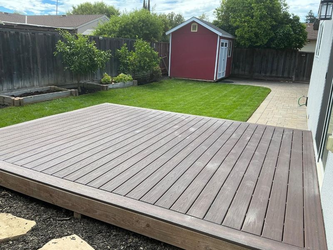
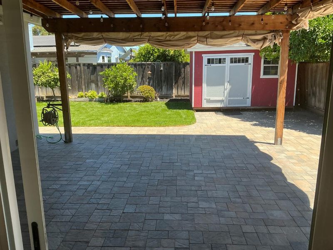
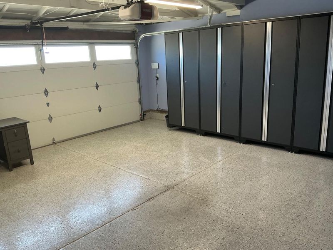
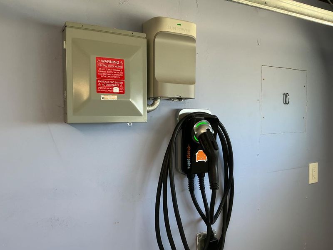
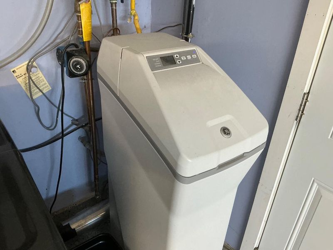
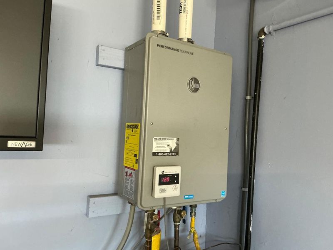
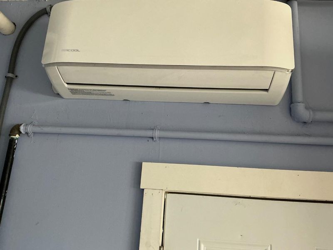
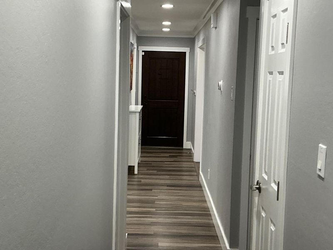
Just what You have been looking for. Wonderful, fully remodeled one story ranch style with great location on quiet Cul-de-sac street. Very nice neighborhood and fantastic, move-in condition. Open floorplan with formal entry, Elegant Living room and separate family room overlooking delightful backyard. Fully remodeled gourmet kitchen. Remodeled baths and new paint. Crown moldings, custom entertainment center cabinets. Lots of custom features including, owned solar, finished climate controlled garage with high end cabinets and electric car charger. Extensive use of beautiful high end pavers front and rear. Driveway has easy parking for 3 cars. Beautiful covered patio. Storage shed. Lemon, Orange and Fuji Apple trees. Sunny and private backyard great for entertaining and gardening. Solar Electric system is paid off and is included, so save on electricity. Move in ready, everything has already been done for You, just move in and enjoy this wonderful Home.

- Days on Market
- 1 day
- Current Status
- Active
- Original Price
- $1,499,950
- List Price
- $1,499,950
- On Market Date
- Jul 22, 2026
- Property Type
- Single Family Home
- Area
- 12 - Blossom Valley
- Zip Code
- 95123
- MLS ID
- ML82055044
- APN
- 689-17-011
- Year Built
- 1968
- Stories in Building
- 1
- Possession
- COE
- Data Source
- MLSL
- Origin MLS System
- MLSListings, Inc.
Calero High
Public 10-12
Students: 366 Distance: 0.3mi
Challenger School - Shawnee
Private PK-8 Coed
Students: 347 Distance: 0.4mi
Oak Ridge Elementary School
Public K-6 Elementary
Students: 570 Distance: 0.4mi
Frost (Earl) Elementary School
Public K-8 Elementary, Independent Study, Gifted Talented
Students: 638 Distance: 0.6mi
Oak Grove High School
Public 9-12 Secondary
Students: 1766 Distance: 0.7mi
Miner (George) Elementary School
Public K-6 Elementary
Students: 437 Distance: 0.7mi
- Bed
- 3
- Bath
- 2
- Stall Shower
- Parking
- 5
- Attached Garage, Gate / Door Opener
- SQ FT
- 1,409
- SQ FT Source
- Unavailable
- Lot SQ FT
- 6,000.0
- Lot Acres
- 0.137741 Acres
- Kitchen
- 220 Volt Outlet, Countertop - Tile, Garbage Disposal, Oven - Built-In, Oven Range - Gas, Refrigerator
- Cooling
- Central AC
- Dining Room
- Dining Area
- Disclosures
- Natural Hazard Disclosure
- Family Room
- Separate Family Room
- Flooring
- Hardwood, Tile, Vinyl / Linoleum
- Foundation
- Concrete Perimeter and Slab, Combination
- Fire Place
- Wood Burning
- Heating
- Gas, Central Forced Air
- Laundry
- Other
- Views
- Hills
- Possession
- COE
- Architectural Style
- Ranch
- Fee
- Unavailable
MLS and other Information regarding properties for sale as shown in Theo have been obtained from various sources such as sellers, public records, agents and other third parties. This information may relate to the condition of the property, permitted or unpermitted uses, zoning, square footage, lot size/acreage or other matters affecting value or desirability. Unless otherwise indicated in writing, neither brokers, agents nor Theo have verified, or will verify, such information. If any such information is important to buyer in determining whether to buy, the price to pay or intended use of the property, buyer is urged to conduct their own investigation with qualified professionals, satisfy themselves with respect to that information, and to rely solely on the results of that investigation.
School data provided by GreatSchools. School service boundaries are intended to be used as reference only. To verify enrollment eligibility for a property, contact the school directly.