

$1,495,000
1,646
SQ FT
$908
SQ/FT
9 Easton Ct
@ Hall Dr - Orinda Glorietta, Orinda

- 3 Bed
- 2 Bath
- 2 Park
- 1,646 sqft
- Orinda
-

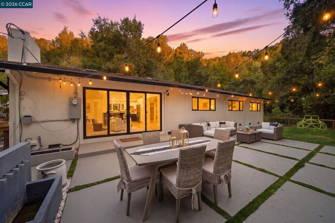
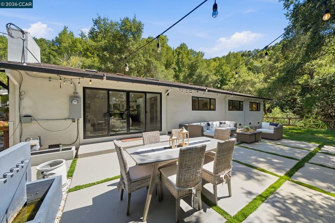
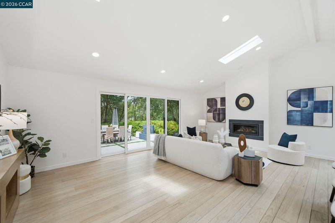
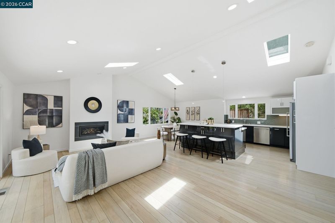
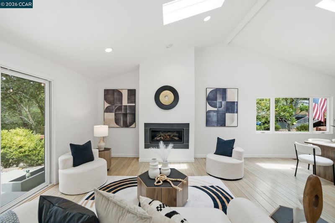
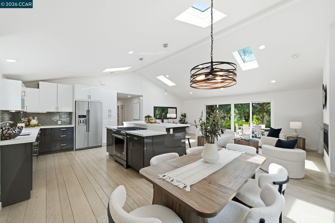
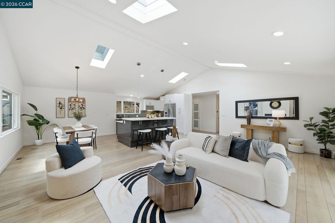
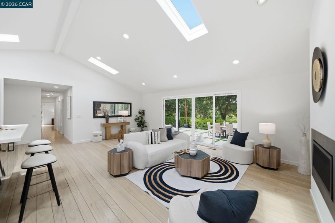
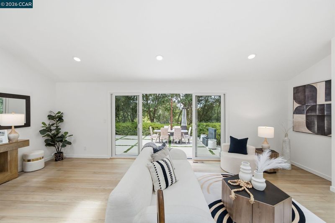
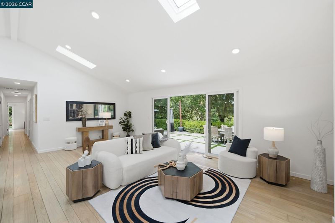
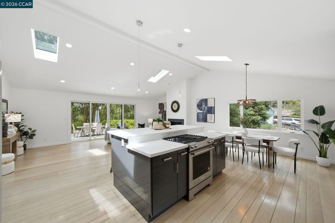
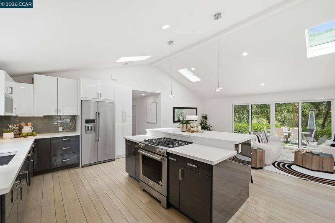
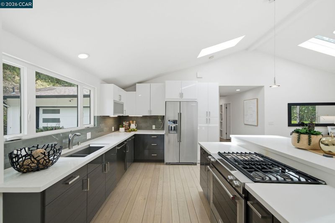
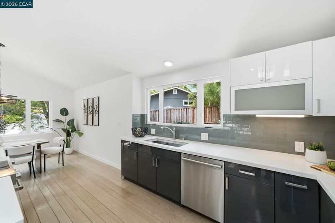
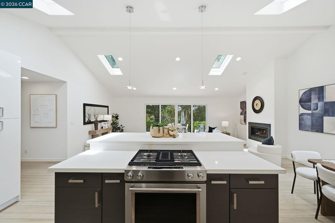
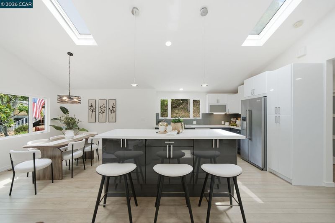
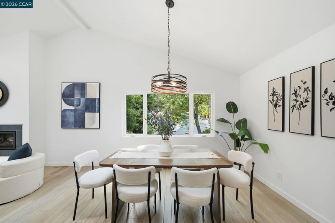
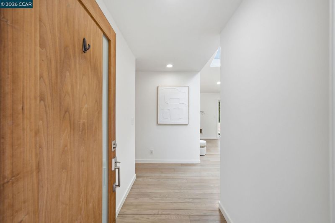
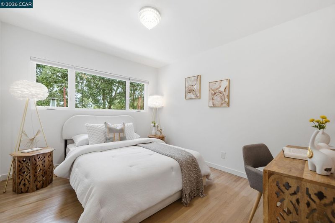
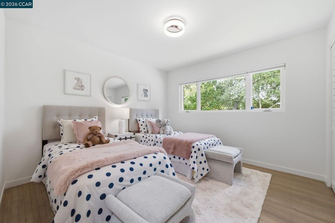
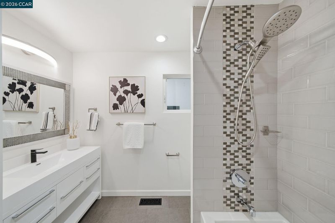
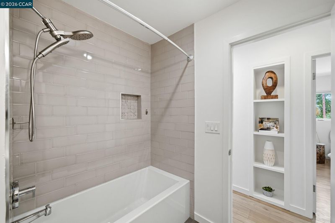
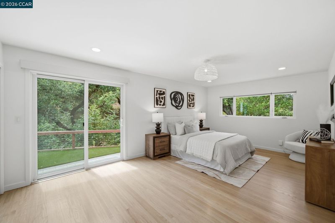
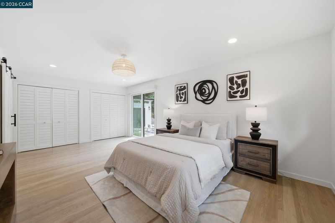
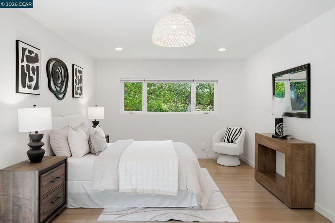
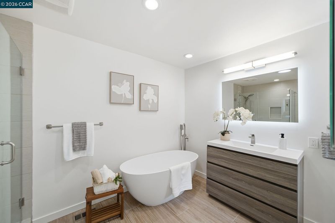
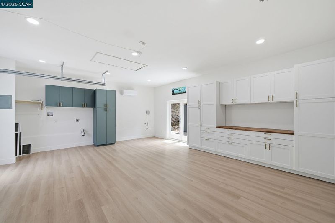
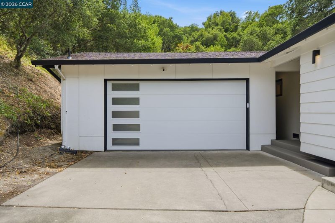
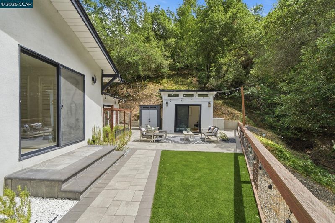
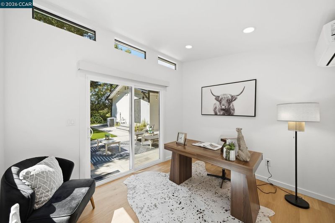
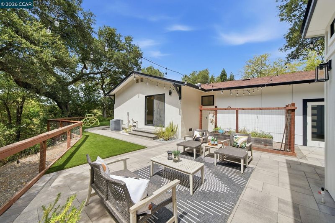
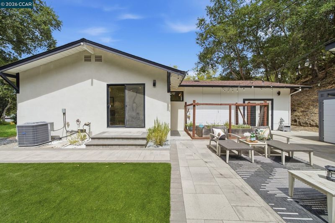
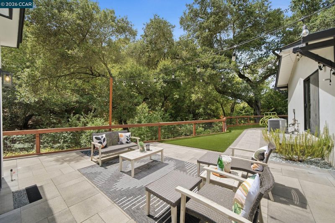
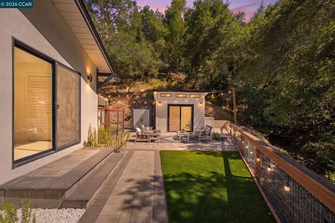
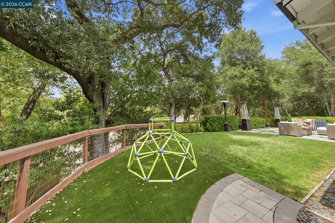
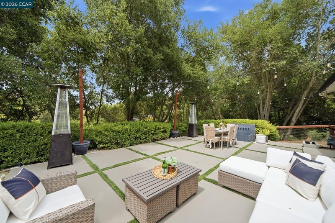
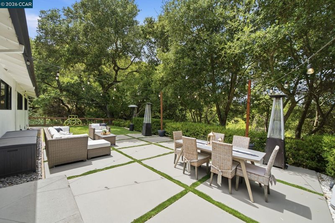
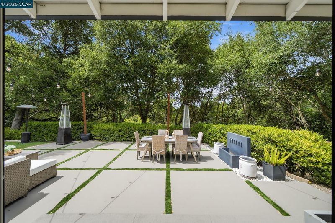
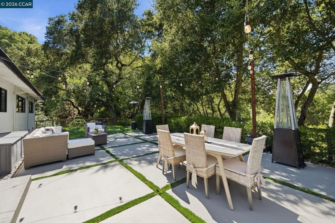
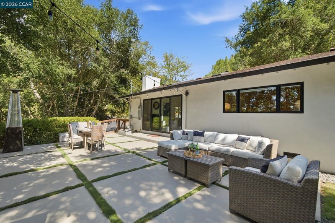
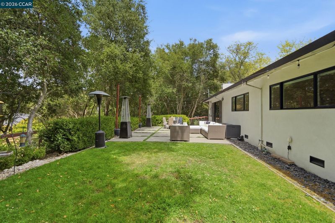
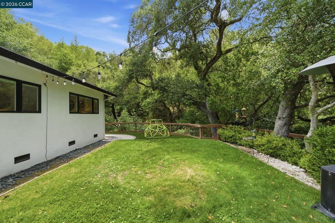
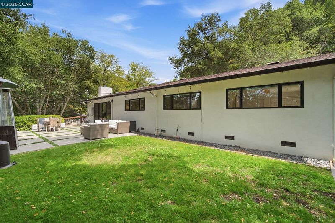
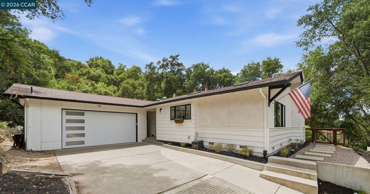
Completely remodeled single-level home on a quiet cul-de-sac in Orinda's highly sought-after Glorietta neighborhood. This move-in-ready luxury home features a bright open floor plan with a spacious great room that flows seamlessly into the gourmet kitchen with a large center island, creating the perfect space for entertaining and everyday living. Designer finishes, abundant natural light, and exceptional craftsmanship are showcased throughout. The luxurious primary suite offers a stunning spa-inspired bathroom and a peaceful retreat. A detached office provides the ideal work-from-home space, while the finished garage offers flexibility as an additional office, gym, studio, or bonus room. Beautifully manicured landscaping, a level yard, and exceptional privacy enhance the outdoor living experience. Located just minutes from downtown Orinda, BART, Highway 24, parks, hiking trails, shopping, restaurants, Peet's Coffee, and Orinda's award-winning schools, this exceptional home offers the perfect blend of luxury, convenience, and the coveted Lamorinda lifestyle. OPEN Sat & Sun 1-4 pm

- Current Status
- Active - Coming Soon
- Original Price
- $1,495,000
- List Price
- $1,495,000
- On Market Date
- Jul 22, 2026
- Property Type
- Detached
- D/N/S
- Orinda Glorietta
- Zip Code
- 94563
- MLS ID
- 41142372
- APN
- 2702100203
- Year Built
- 1958
- Stories in Building
- 1
- Possession
- Close Of Escrow
- Data Source
- MAXEBRDI
- Origin MLS System
- CONTRA COSTA
Glorietta Elementary School
Public K-5 Elementary
Students: 462 Distance: 0.5mi
Orinda Intermediate School
Public 6-8 Middle
Students: 898 Distance: 1.2mi
Del Rey Elementary School
Public K-5 Elementary
Students: 424 Distance: 1.3mi
Donald L. Rheem Elementary School
Public K-5 Elementary
Students: 410 Distance: 1.4mi
Orion Academy
Private 9-12 Special Education, Secondary, Coed
Students: 60 Distance: 1.6mi
Los Perales Elementary School
Public K-5 Elementary
Students: 417 Distance: 1.6mi
- Bed
- 3
- Bath
- 2
- Parking
- 2
- Attached
- SQ FT
- 1,646
- SQ FT Source
- Other
- Lot SQ FT
- 35,640.0
- Lot Acres
- 0.82 Acres
- Pool Info
- None
- Kitchen
- Dishwasher, Gas Range, Refrigerator, Gas Water Heater, Breakfast Nook, Eat-in Kitchen, Gas Range/Cooktop, Kitchen Island, Skylight(s), Updated Kitchen
- Cooling
- Central Air
- Disclosures
- None
- Entry Level
- Exterior Details
- Back Yard, Front Yard, Garden/Play, Side Yard, Landscape Back, Landscape Front
- Flooring
- Wood
- Foundation
- Fire Place
- Family Room
- Heating
- Forced Air
- Laundry
- Hookups Only, In Garage
- Main Level
- 3 Bedrooms, 2 Baths, Main Entry
- Views
- Hills
- Possession
- Close Of Escrow
- Basement
- Crawl Space
- Architectural Style
- Mid Century Modern
- Non-Master Bathroom Includes
- Shower Over Tub, Updated Baths
- Construction Status
- Existing
- Additional Miscellaneous Features
- Back Yard, Front Yard, Garden/Play, Side Yard, Landscape Back, Landscape Front
- Location
- Level, Premium Lot, Landscaped
- Roof
- Composition Shingles
- Water and Sewer
- Public
- Fee
- Unavailable
MLS and other Information regarding properties for sale as shown in Theo have been obtained from various sources such as sellers, public records, agents and other third parties. This information may relate to the condition of the property, permitted or unpermitted uses, zoning, square footage, lot size/acreage or other matters affecting value or desirability. Unless otherwise indicated in writing, neither brokers, agents nor Theo have verified, or will verify, such information. If any such information is important to buyer in determining whether to buy, the price to pay or intended use of the property, buyer is urged to conduct their own investigation with qualified professionals, satisfy themselves with respect to that information, and to rely solely on the results of that investigation.
School data provided by GreatSchools. School service boundaries are intended to be used as reference only. To verify enrollment eligibility for a property, contact the school directly.