

$819,000
1,837
SQ FT
$446
SQ/FT
2231 Creekside Road
@ Cypress Way - Santa Rosa-Southeast, Santa Rosa

- 3 Bed
- 2.5 (2/1) Bath
- 4 Park
- 1,837 sqft
- Santa Rosa
-

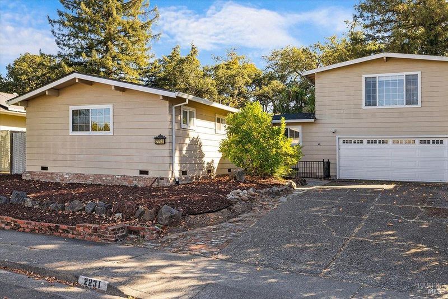
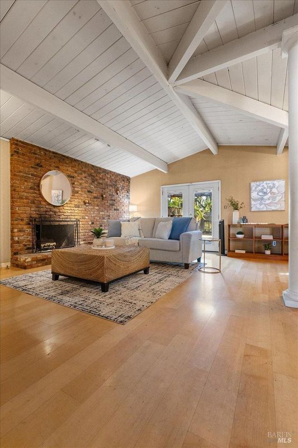
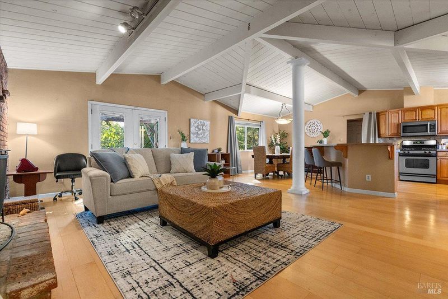
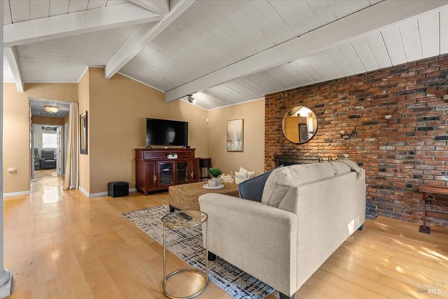
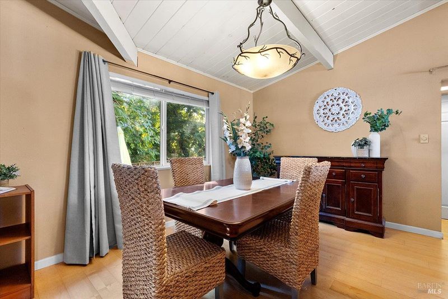
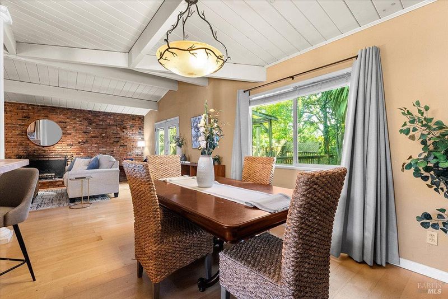
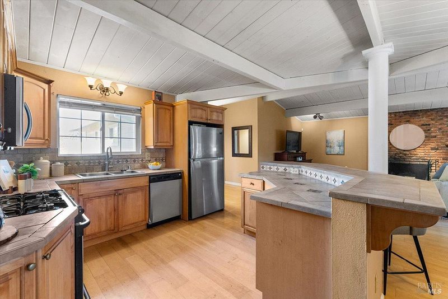
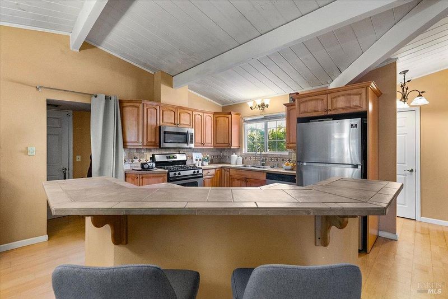
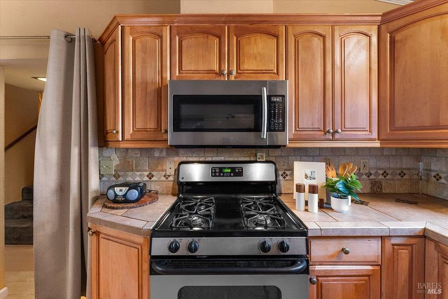
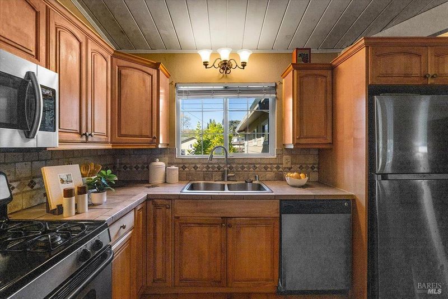
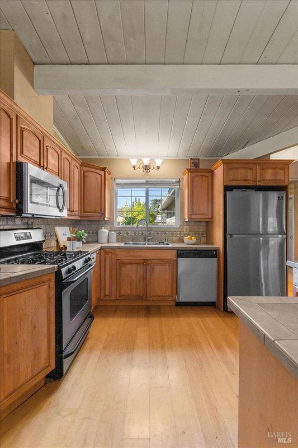
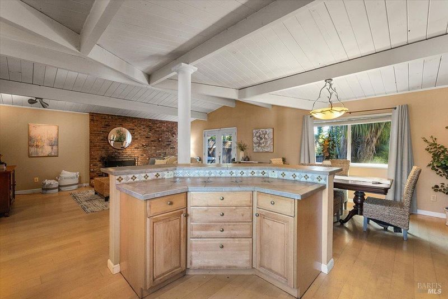
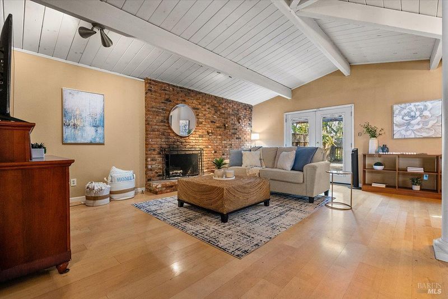
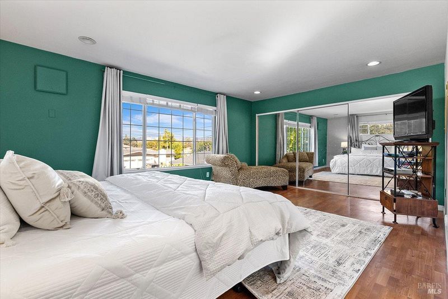
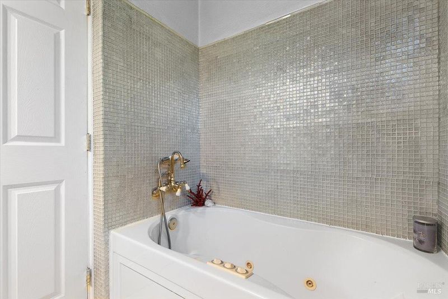
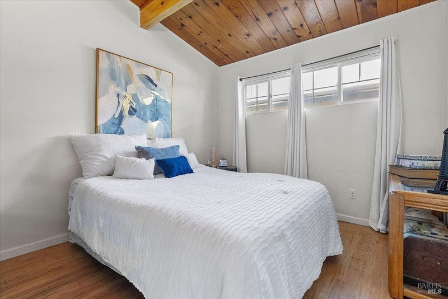
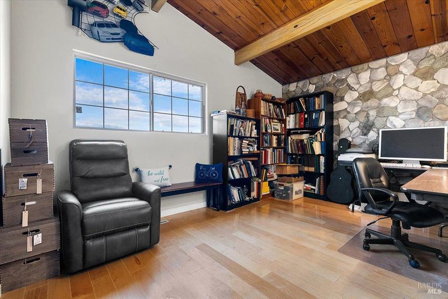
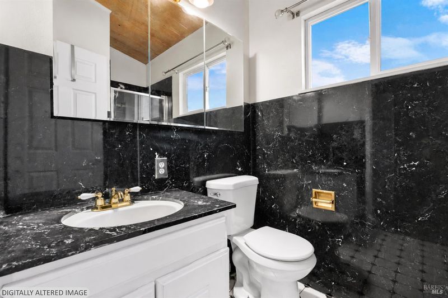
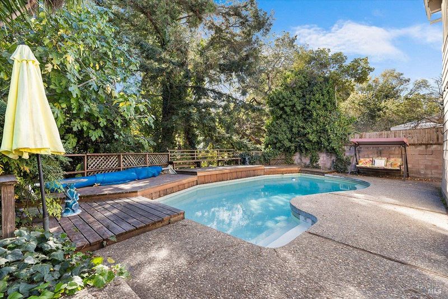
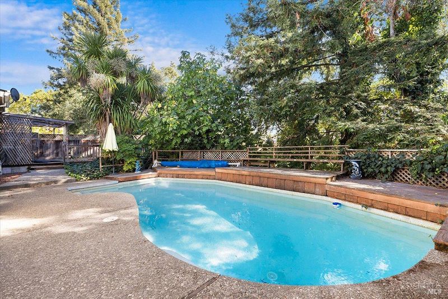
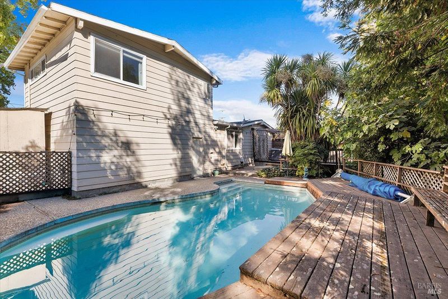
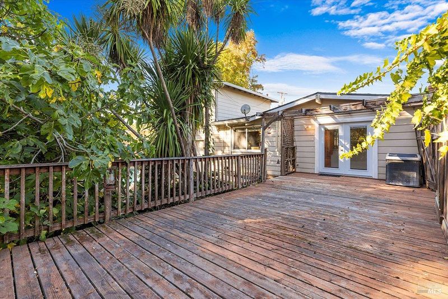
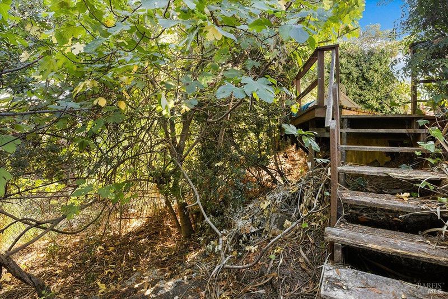
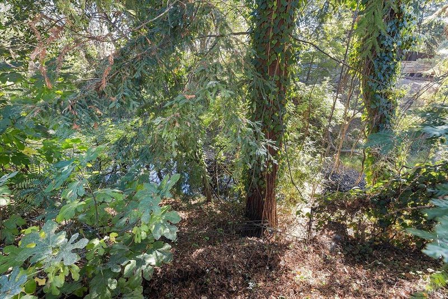
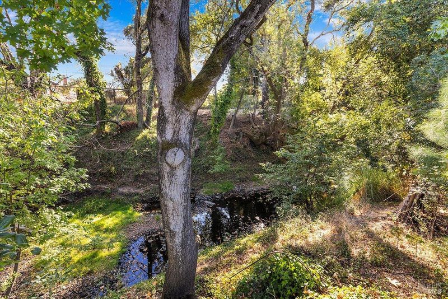
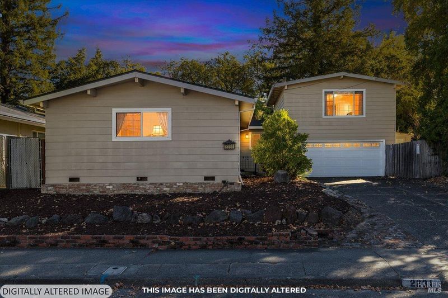
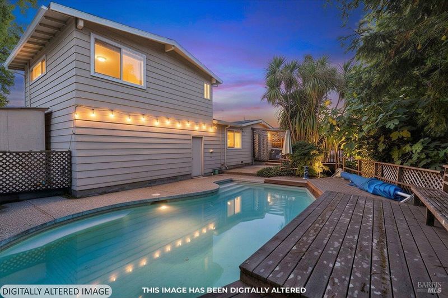
Tucked into the heart of Bennett Valley, 2231 Creekside Road is the kind of home that invites you to slow down, settle in, and stay awhile. From the moment you step inside, soaring vaulted ceilings, warm wood detailing, and an abundance of natural light create a welcoming sense of character and charm. But it's the backyard that truly makes this home special. Step outside to your own private retreat, where the property backs to the creek and mature greenery creates a peaceful, tucked-away setting. Spend warm Sonoma County afternoons lounging by the pool, gather with friends for summer barbecues, or enjoy a quiet morning coffee surrounded by nature. This is a backyard designed for making memories. Inside, the home offers inviting spaces for both everyday living and entertaining, with architectural details that give it warmth and personality. Whether hosting family and friends or enjoying a quiet evening at home, there is a comfortable, relaxed feeling throughout. Located in desirable Bennett Valley, you're just minutes from Montgomery Village, neighborhood parks and trails, local dining and shopping, and everything Santa Rosa and Sonoma County have to offer. Creekside privacy, a pool made for summer days and a home filled with character 2231 Creekside Road offers more than a place to live. It offers a lifestyle you'll look forward to coming home to.

- Days on Market
- 10 days
- Current Status
- Active
- Original Price
- List Price
- $819,000
- On Market Date
- Oct 16, 2026
- Property Type
- Single Family Residence
- Area
- Santa Rosa-Southeast
- Zip Code
- 95405
- MLS ID
- 326084606
- APN
- 014401010000
- Year Built
- 1960
- Stories in Building
- 2
- Possession
- Close Of Escrow, Seller Rent Back
- Data Source
- BAREIS
- Origin MLS System
Spring Creek Matanzas Charter School
Charter K-6 Elementary
Students: 533 Distance: 0.3mi
Yulupa Elementary School
Public K-3 Elementary
Students: 598 Distance: 0.4mi
Rincon School
Private 10-12 Special Education, Secondary, All Male, Coed
Students: 5 Distance: 0.5mi
Strawberry Elementary School
Public 4-6 Elementary
Students: 397 Distance: 0.6mi
Redwood Consortium for Student Services School
Public PK-6 Special Education
Students: 71 Distance: 0.8mi
Village Elementary Charter School
Charter K-6 Elementary
Students: 364 Distance: 0.8mi
- Bed
- 3
- Bath
- 2.5 (2/1)
- Parking
- 4
- Attached, Garage Faces Front, Inside Entrance
- SQ FT
- 1,837
- SQ FT Source
- Assessor Auto-Fill
- Lot SQ FT
- 10,498.0
- Lot Acres
- 0.241 Acres
- Pool Info
- Built-In
- Kitchen
- Kitchen/Family Combo, Tile Counters
- Cooling
- Central Air
- Dining Room
- Dining/Living Combo
- Disclosures
- Offer As Is
- Living Room
- Cathedral/Vaulted, Deck Attached, Open Beam Ceiling
- Flooring
- Laminate, Linoleum, Tile
- Fire Place
- Brick, Gas Starter, Living Room
- Heating
- Central
- Laundry
- Dryer Included, In Garage, Washer Included
- Upper Level
- Bedroom(s)
- Main Level
- Bedroom(s), Dining Room, Full Bath(s), Garage, Kitchen, Living Room
- Possession
- Close Of Escrow, Seller Rent Back
- Basement
- None
- Fee
- $0
MLS and other Information regarding properties for sale as shown in Theo have been obtained from various sources such as sellers, public records, agents and other third parties. This information may relate to the condition of the property, permitted or unpermitted uses, zoning, square footage, lot size/acreage or other matters affecting value or desirability. Unless otherwise indicated in writing, neither brokers, agents nor Theo have verified, or will verify, such information. If any such information is important to buyer in determining whether to buy, the price to pay or intended use of the property, buyer is urged to conduct their own investigation with qualified professionals, satisfy themselves with respect to that information, and to rely solely on the results of that investigation.
School data provided by GreatSchools. School service boundaries are intended to be used as reference only. To verify enrollment eligibility for a property, contact the school directly.