

$7,000,000
4,010
SQ FT
$1,746
SQ/FT
12320 Manzanita Lane
@ Trinity - Sonoma, Glen Ellen

- 3 Bed
- 5 (4/2) Bath
- 6 Park
- 4,010 sqft
- Glen Ellen
-

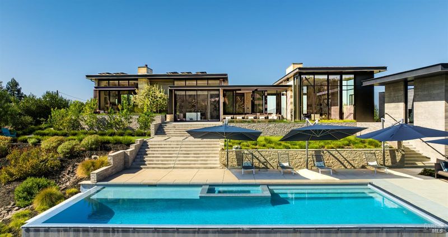
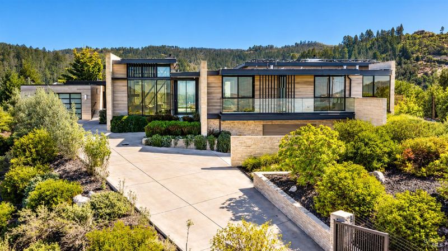
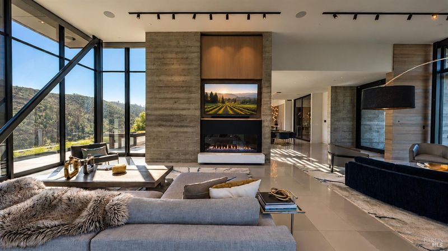
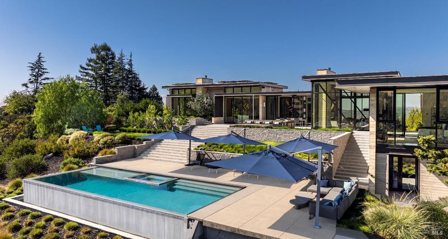
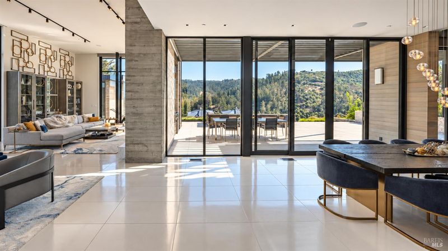
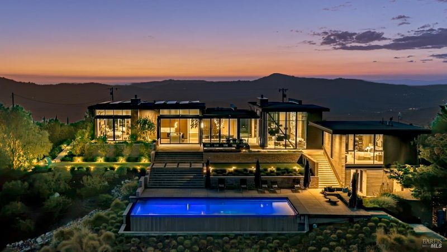
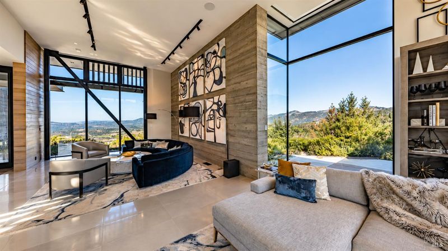
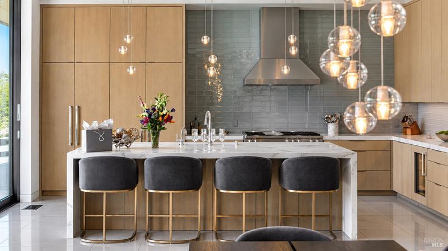
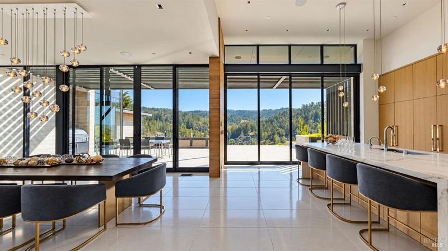
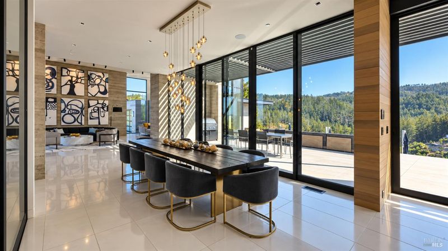
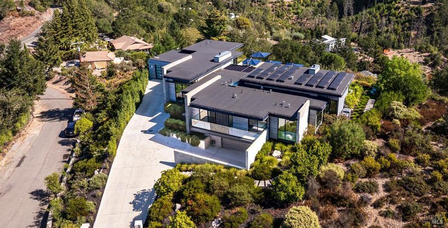
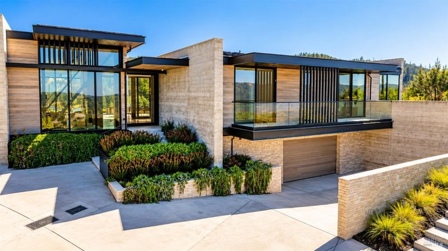
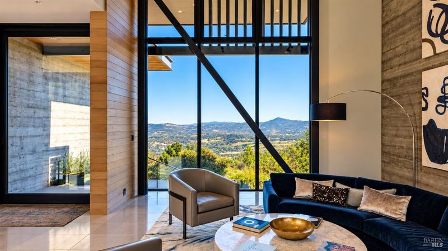
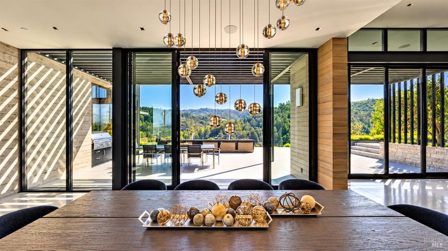
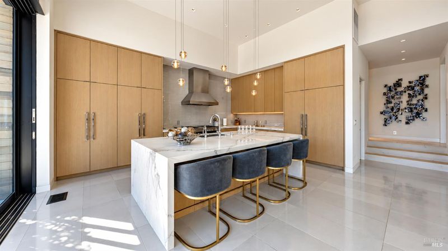
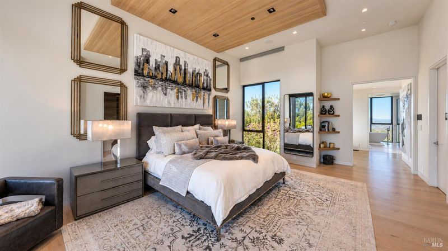
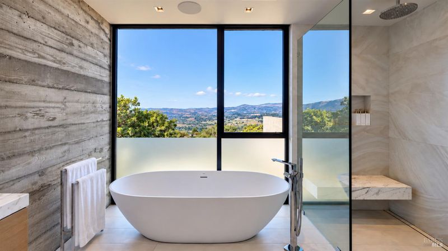
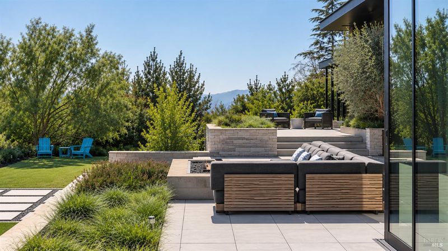
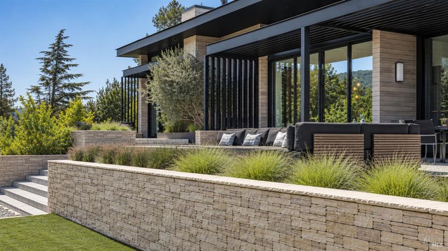
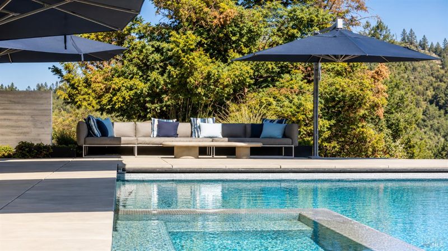
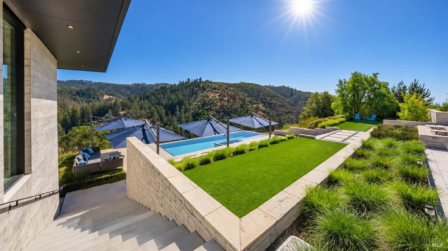
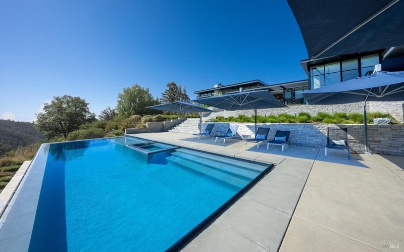
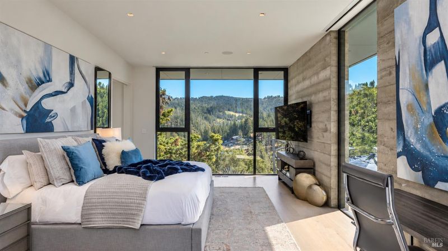
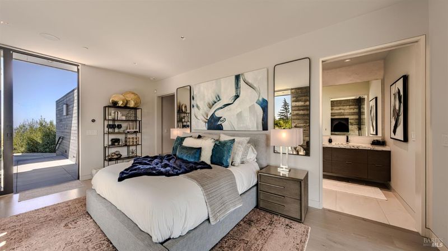
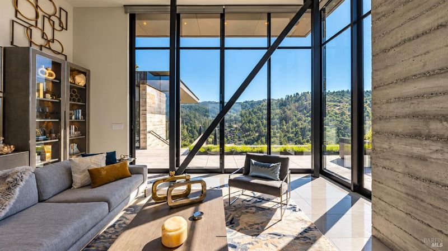
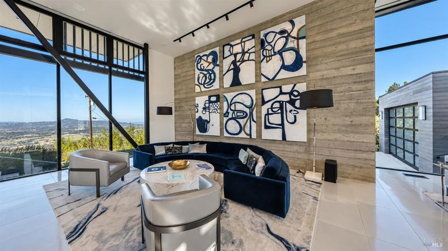
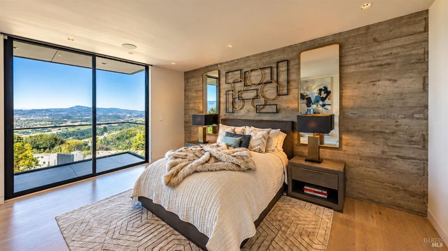
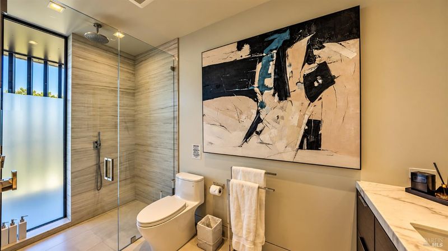
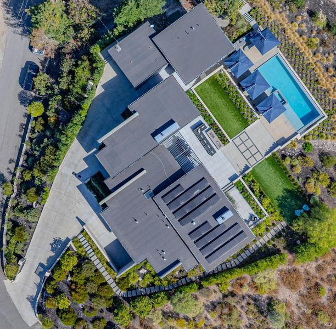
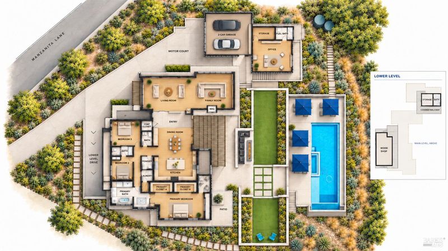
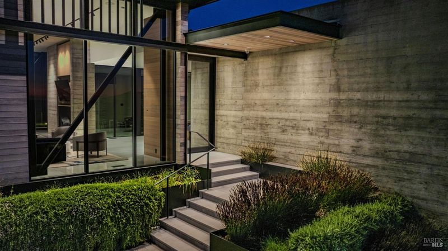
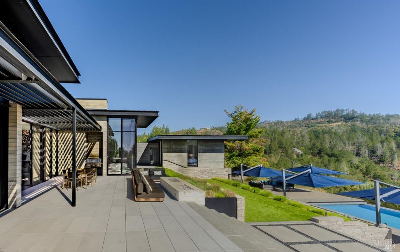
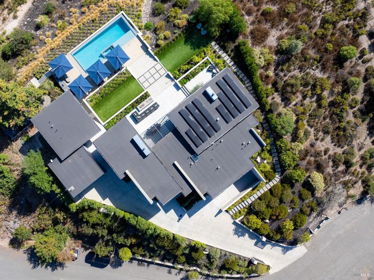
Set on approximately two private acres above the valley floor, near the Napa County line, 12320 Manzanita Lane offers an exceptional opportunity to experience the best of Sonoma and Napa wine country. Designed by Zimmerman & Associates, the contemporary residence combines structural steel, board-formed concrete, and expansive Fleetwood glass to frame panoramic Sonoma Valley views and create a seamless connection between architecture and landscape. Living spaces extend to inviting terraces, an infinity-edge pool and spa, an outdoor kitchen, and fireplaces, equally suited to quiet retreats and comfortable entertaining. The residence features a private primary suite, two additional en suite bedrooms, a detached office or guest room with full bath, a climate-controlled wine room, and versatile workshop and storage space. Owned solar with battery storage and a private well provide additional independence and efficiency. Beyond its appeal as a private residence, the estate is an established and thriving luxury vacation rental, with a loyal and growing following of guests. This proven hospitality adds another dimension to ownership, combining personal enjoyment with income potential. With the celebrated wineries, restaurants, and cultural destinations of both Sonoma and Napa valleys close at hand, 12320 Manzanita Lane presents a distinctive combination of architectural sophistication, privacy, and lifestyle versatility.

- Days on Market
- 4 days
- Current Status
- Active
- Original Price
- List Price
- $7,000,000
- On Market Date
- Oct 19, 2026
- Property Type
- Single Family Residence
- Area
- Sonoma
- Zip Code
- 95442
- MLS ID
- 326087424
- APN
- 053230010000
- Year Built
- 2018
- Stories in Building
- 1
- Possession
- Close Of Escrow
- Data Source
- BAREIS
- Origin MLS System
Dunbar Elementary School
Public K-5 Elementary
Students: 198 Distance: 1.7mi
Kenwood Elementary School
Public K-6 Elementary
Students: 138 Distance: 4.1mi
Sonoma Charter School
Charter K-8 Elementary
Students: 205 Distance: 4.3mi
Archbishop Hanna High School
Private 8-12 Secondary, Religious, All Male
Students: 100 Distance: 4.6mi
Flowery Elementary School
Public K-5 Elementary
Students: 339 Distance: 4.7mi
New Song School
Private 1-12 Combined Elementary And Secondary, Religious, Coed
Students: 22 Distance: 4.7mi
- Bed
- 3
- Bath
- 5 (4/2)
- Double Vanity, Quartz
- Parking
- 6
- Detached, Garage Door Opener, Side-by-Side
- SQ FT
- 4,010
- SQ FT Source
- Not Verified
- Lot SQ FT
- 87,991.0
- Lot Acres
- 2.02 Acres
- Pool Info
- Built-In, Gas Heat, Pool Cover, Pool/Spa Combo
- Kitchen
- Island w/Sink, Marble Counter
- Cooling
- Central Air, MultiZone
- Dining Room
- Dining/Living Combo
- Disclosures
- Standard
- Family Room
- Great Room
- Living Room
- Great Room
- Flooring
- Tile
- Foundation
- Concrete Perimeter, Pillar/Post/Pier, Raised
- Fire Place
- Family Room, Master Bedroom
- Heating
- Central, Electric, Radiant
- Laundry
- Inside Area, Washer Included, Washer/Dryer Stacked Included
- Main Level
- Bedroom(s), Dining Room, Family Room, Garage, Kitchen, Living Room, Primary Bedroom
- Views
- Hills, Mountain(s), Mt Tamalpais, Panoramic, Ridge, Valley, Vineyard, Trees/Woods
- Possession
- Close Of Escrow
- Basement
- None
- Architectural Style
- Contemporary, Modern/High Tech
- Fee
- $0
MLS and other Information regarding properties for sale as shown in Theo have been obtained from various sources such as sellers, public records, agents and other third parties. This information may relate to the condition of the property, permitted or unpermitted uses, zoning, square footage, lot size/acreage or other matters affecting value or desirability. Unless otherwise indicated in writing, neither brokers, agents nor Theo have verified, or will verify, such information. If any such information is important to buyer in determining whether to buy, the price to pay or intended use of the property, buyer is urged to conduct their own investigation with qualified professionals, satisfy themselves with respect to that information, and to rely solely on the results of that investigation.
School data provided by GreatSchools. School service boundaries are intended to be used as reference only. To verify enrollment eligibility for a property, contact the school directly.