

$1,550,000
1,856
SQ FT
$835
SQ/FT
103 Hooke Lane
@ Palmer - 16 - Los Gatos/Monte Sereno, Los Gatos

- 3 Bed
- 3 (2/1) Bath
- 2 Park
- 1,856 sqft
- LOS GATOS
-

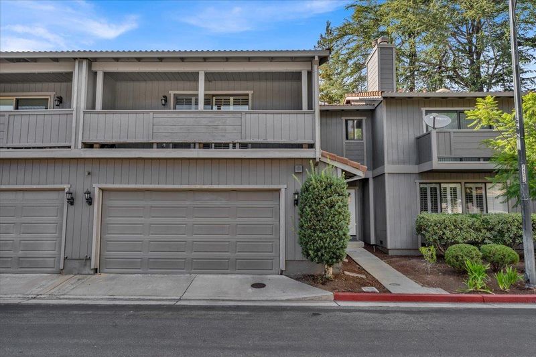
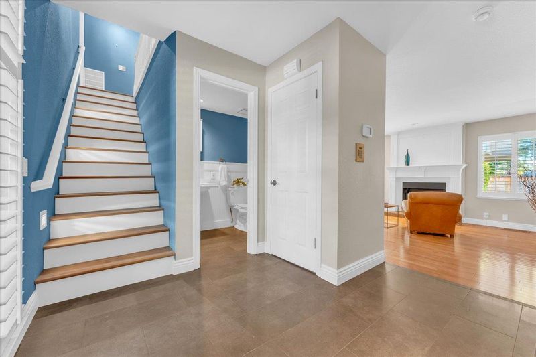
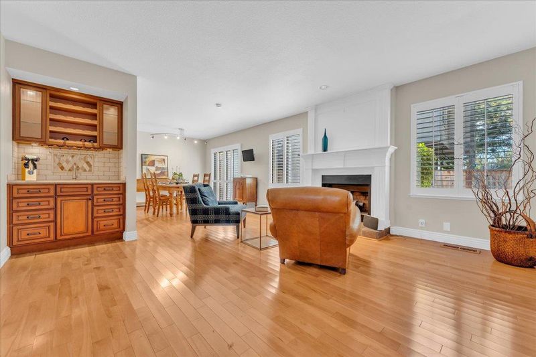
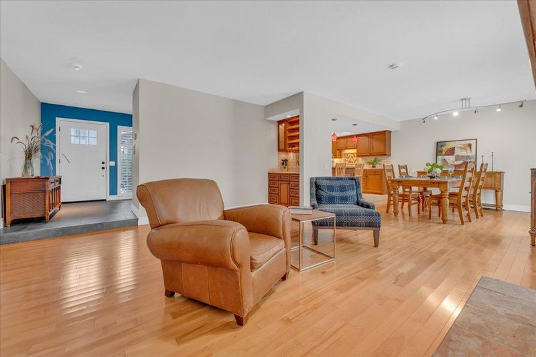
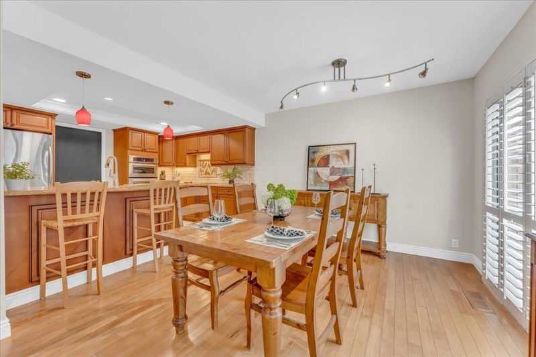
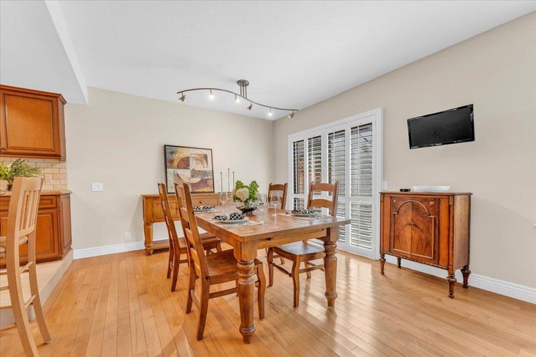
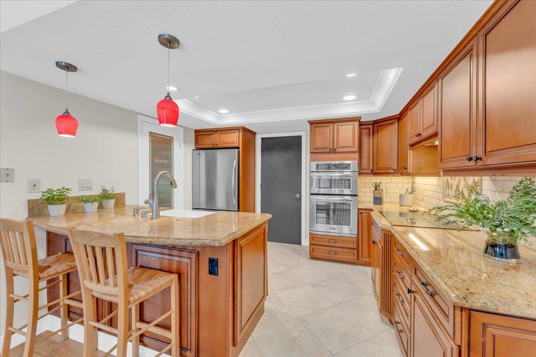
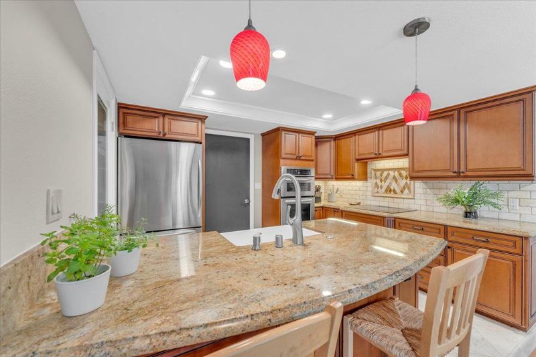
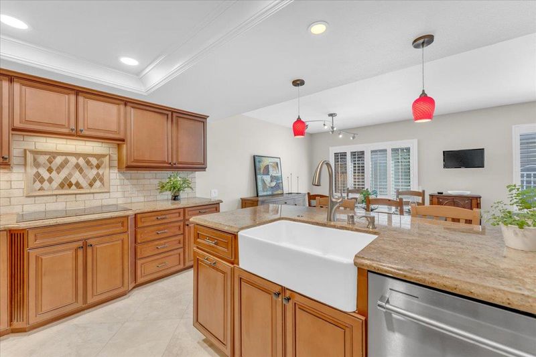
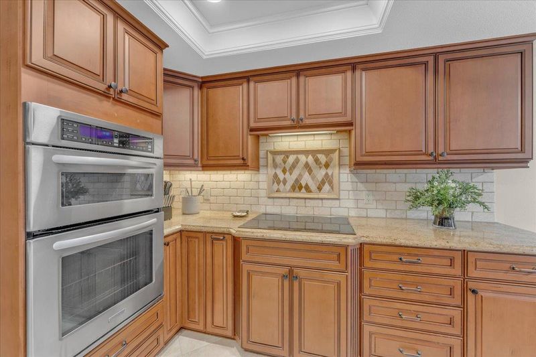
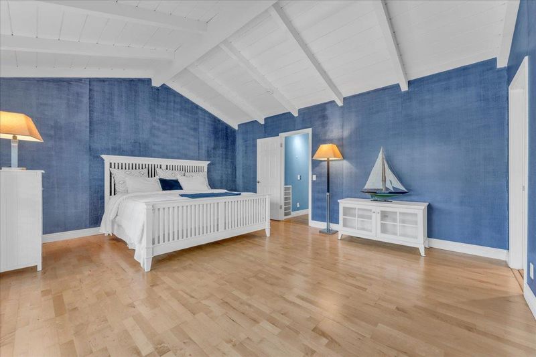
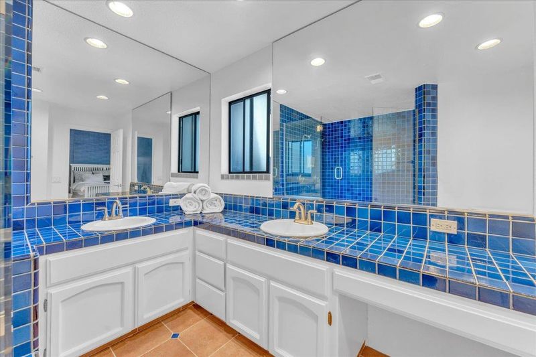
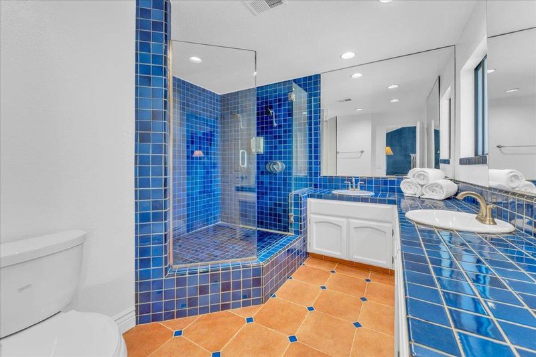
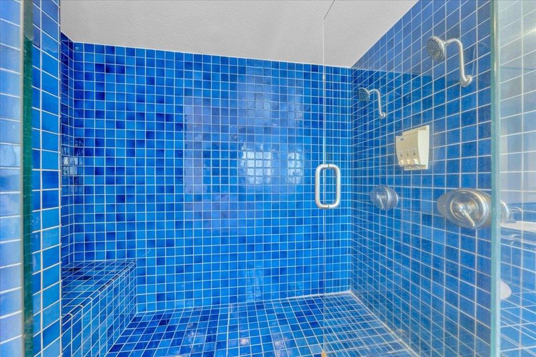
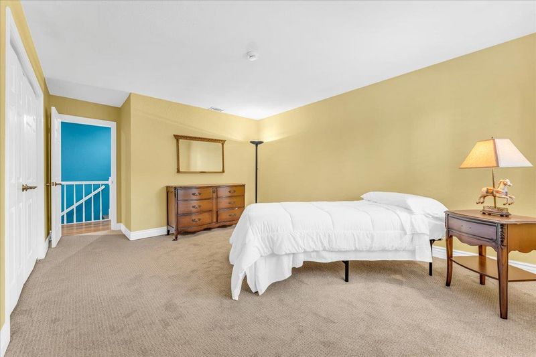
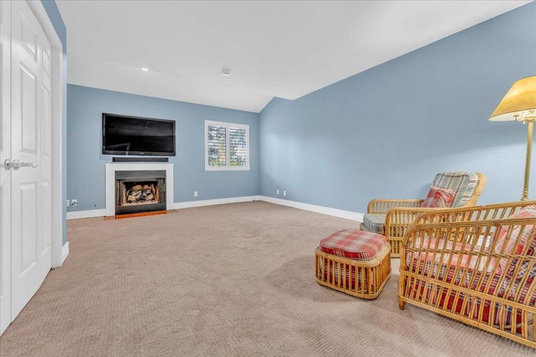
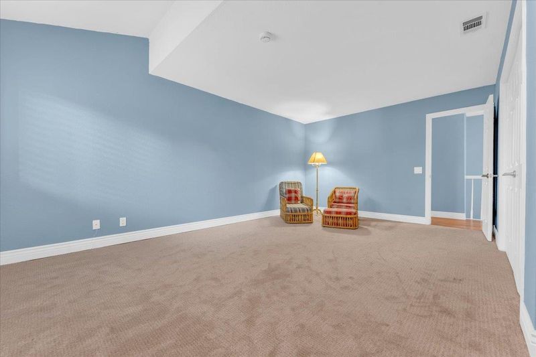
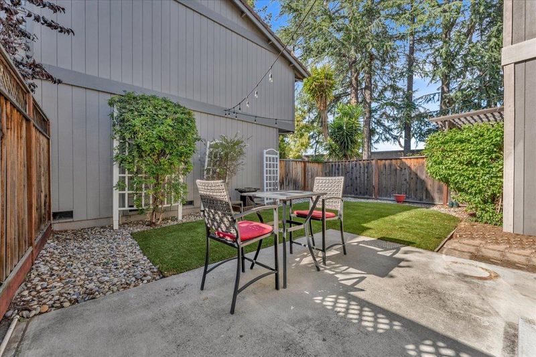
Welcome to 103 Hooke Lane in the highly desirable Courtstyle community of Los Gatos. Nestled near the Santa Cruz foothills, this elegant home features an open, light-filled floor plan. The chef-inspired kitchen comes beautifully appointed with rich granite countertops and premium stainless steel appliances. A classic wood-burning fireplace serves as a warm, inviting centerpiece for the living room. Upstairs, soaring vaulted ceilings punctuate 3 spacious bedrooms, including a luxurious primary suite that serves as a private sanctuary with a huge, spa-like shower. Enjoy a charming, private backyard patio plus premier HOA amenities including a sparkling community pool and clubhouse. UNBEATABLE LOCATION: Moments from Bay Club Courtside, Vasona Lake County Park, and vibrant downtown dining. TOP-TIER SCHOOLS: Daves Avenue Elementary, Fisher Middle, and Los Gatos High. Buyer to independently verify applicable schools and enrollment. Let's Go!

- Days on Market
- 2 days
- Current Status
- Active
- Original Price
- $1,550,000
- List Price
- $1,550,000
- On Market Date
- Sep 4, 2026
- Property Type
- Condominium
- Area
- 16 - Los Gatos/Monte Sereno
- Zip Code
- 95032
- MLS ID
- ML82060202
- APN
- 409-19-031
- Year Built
- 1984
- Stories in Building
- 2
- Possession
- Unavailable
- Data Source
- MLSL
- Origin MLS System
- MLSListings, Inc.
Village
Charter K-5 Elementary
Students: 263 Distance: 0.4mi
Yavneh Day School
Private K-8 Religious, Nonprofit
Students: 200 Distance: 0.5mi
Capri Elementary School
Charter K-5 Elementary
Students: 589 Distance: 0.6mi
Rainbow Of Knowledge Elementary School
Private PK-6 Coed
Students: 20 Distance: 1.0mi
Rolling Hills Middle School
Charter 5-8 Middle
Students: 1062 Distance: 1.1mi
Springbridge International School
Private K-1
Students: 23 Distance: 1.2mi
- Bed
- 3
- Bath
- 3 (2/1)
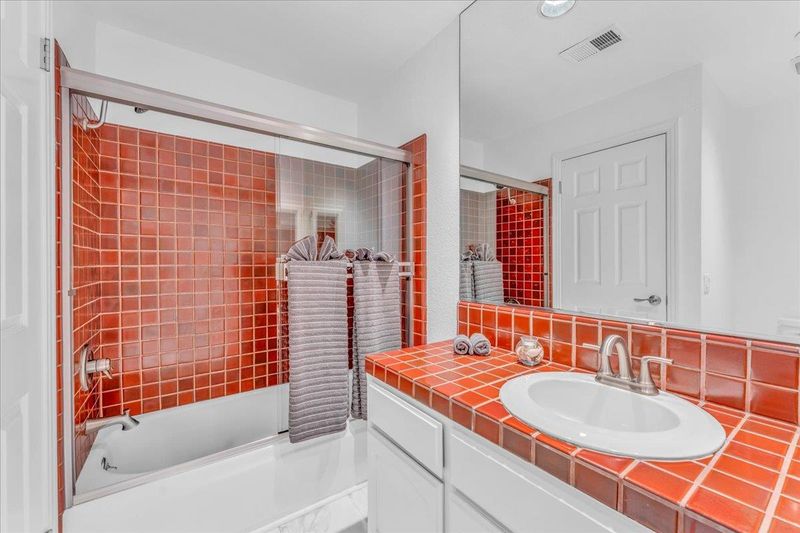
- Double Sinks, Granite, Half on Ground Floor, Primary - Stall Shower(s), Tile
- Parking
- 2
- Attached Garage, Common Parking Area
- SQ FT
- 1,856
- SQ FT Source
- Unavailable
- Pool Info
- Yes
- Kitchen
- Microwave, Oven - Built-In, Oven - Electric, Oven Range - Built-In, Gas, Pantry, Refrigerator
- Cooling
- Central AC
- Dining Room
- Dining Area
- Disclosures
- Lead Base Disclosure, NHDS Report
- Family Room
- Kitchen / Family Room Combo
- Flooring
- Carpet, Hardwood, Tile, Vinyl / Linoleum
- Foundation
- Other
- Fire Place
- Gas Burning, Gas Starter, Living Room, Other Location, Wood Burning
- Heating
- Central Forced Air, Forced Air
- Laundry
- Dryer, Electricity Hookup (220V), In Garage, Washer
- Views
- Neighborhood
- * Fee
- $730
- Name
- Common Interest Management Services
- *Fee includes
- Other
MLS and other Information regarding properties for sale as shown in Theo have been obtained from various sources such as sellers, public records, agents and other third parties. This information may relate to the condition of the property, permitted or unpermitted uses, zoning, square footage, lot size/acreage or other matters affecting value or desirability. Unless otherwise indicated in writing, neither brokers, agents nor Theo have verified, or will verify, such information. If any such information is important to buyer in determining whether to buy, the price to pay or intended use of the property, buyer is urged to conduct their own investigation with qualified professionals, satisfy themselves with respect to that information, and to rely solely on the results of that investigation.
School data provided by GreatSchools. School service boundaries are intended to be used as reference only. To verify enrollment eligibility for a property, contact the school directly.