 Price Reduced

$1,725,000
1,954
SQ FT
$883
SQ/FT
2045 Mardel Lane
@ Del Mar Ave - 9 - Central San Jose, San Jose

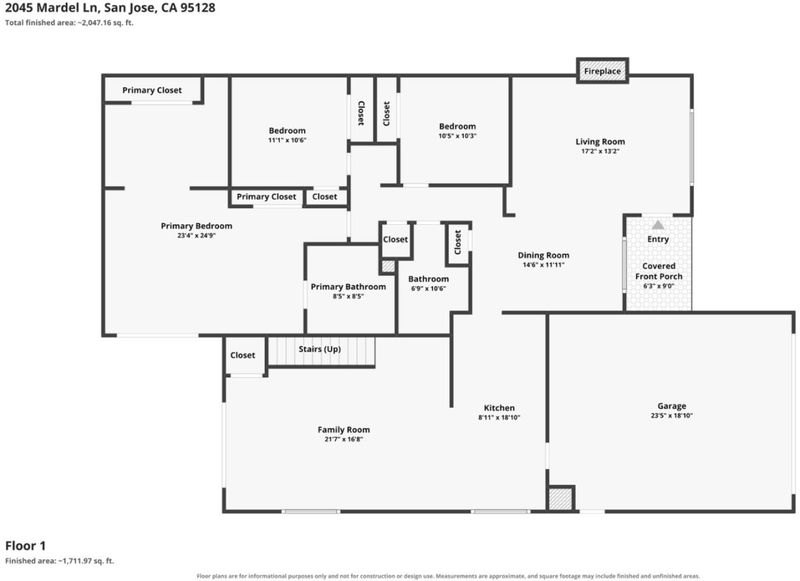
- 4 Bed
- 3 Bath
- 2 Park
- 1,954 sqft
- SAN JOSE
-

-
Fri Jul 24, 5:00 pm - 7:00 pm
Stop by for cake and bubbles - beautiful new listing, 4 bedrooms, additional ensuite upstairs, multifunctional
-
Sat Jul 25, 1:00 pm - 4:00 pm
Beautiful new listing, 4 bedrooms, additional ensuite upstairs, multifunctional - stone's throw away from the Pruneyard and Downtown Campbell
-
Sun Jul 26, 1:00 pm - 4:00 pm
Beautiful new listing, 4 bedrooms, additional ensuite upstairs, multifunctional - stone's throw away from the Pruneyard and Downtown Campbell
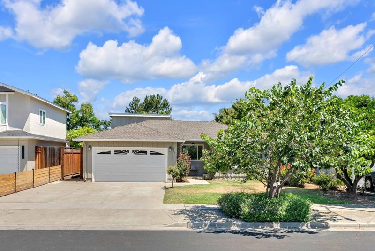
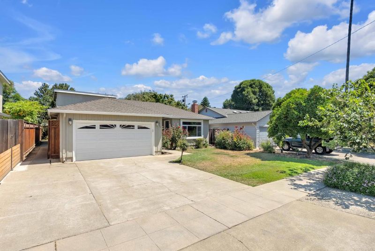
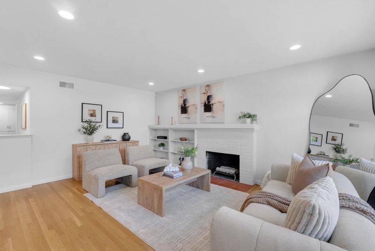
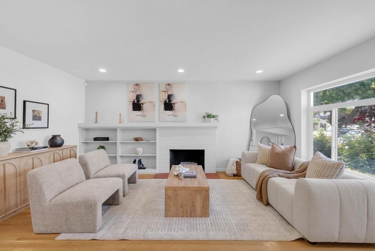
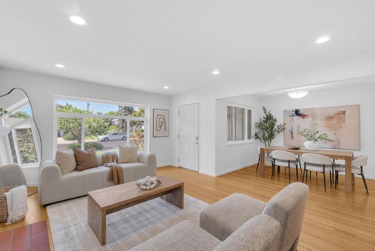
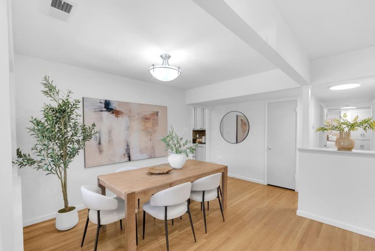
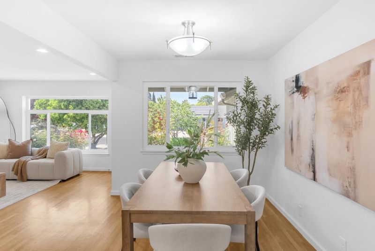
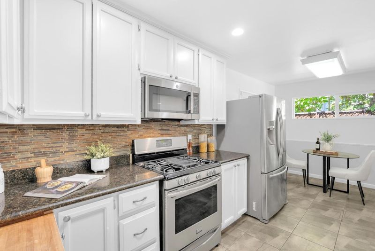
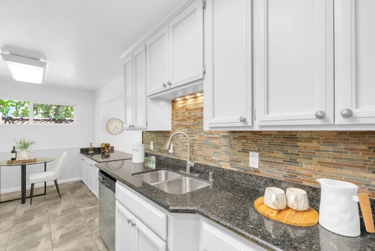
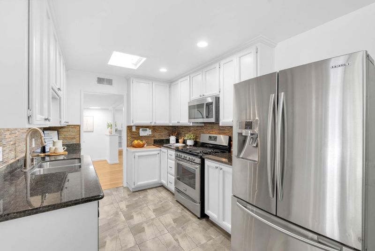
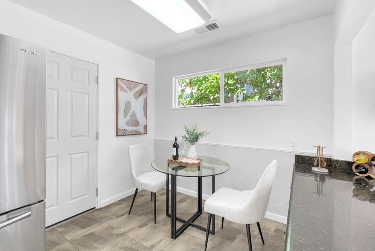
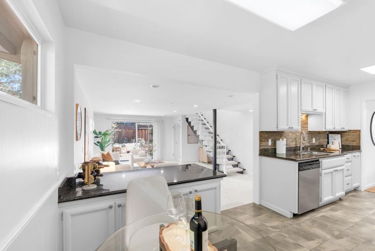
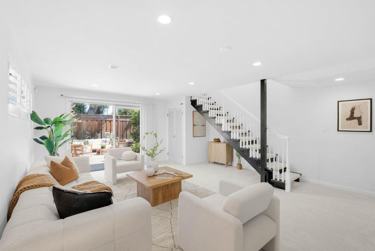
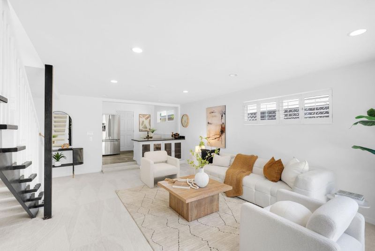
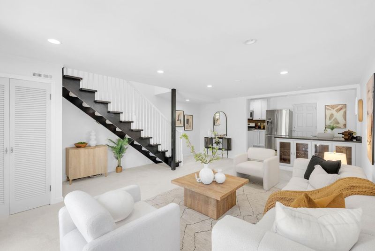
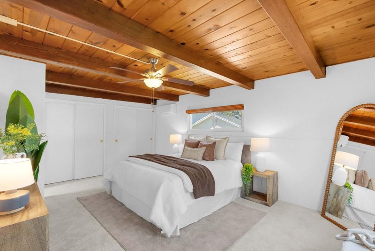
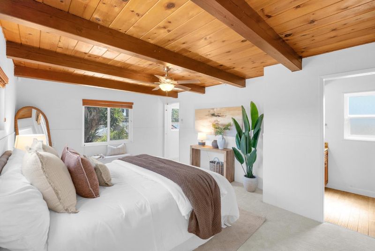
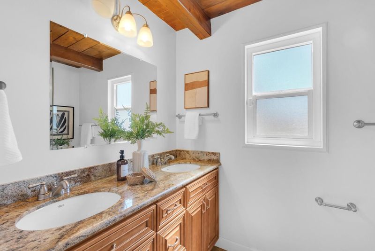
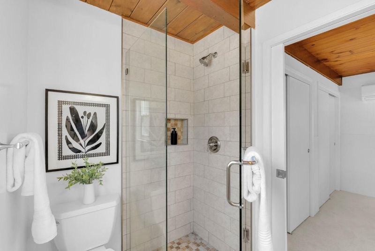
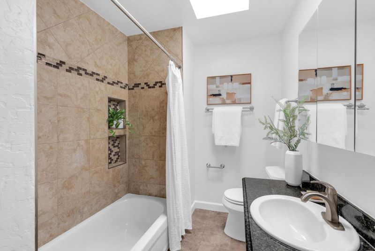
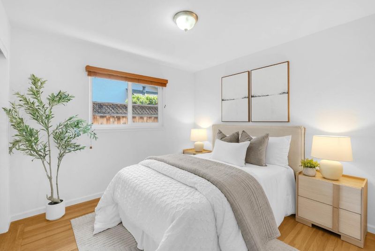
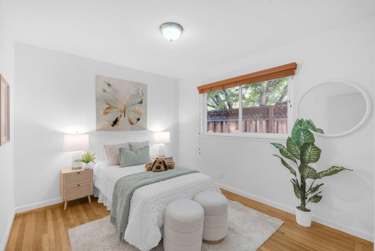
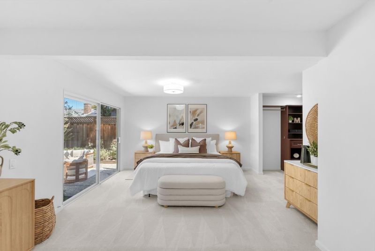
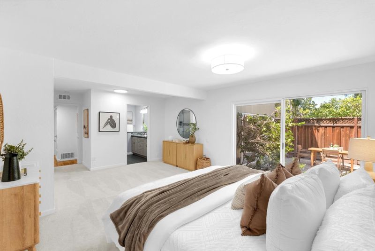
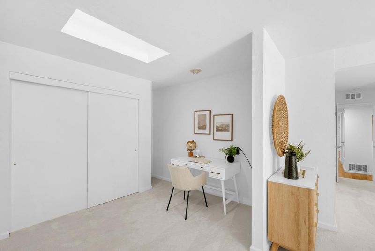
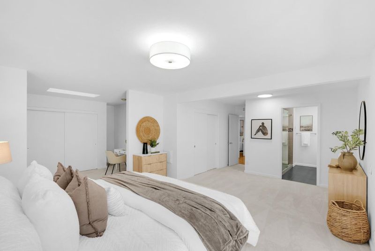
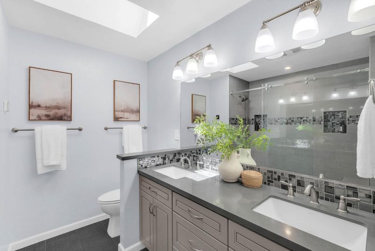
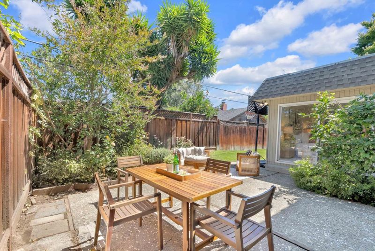
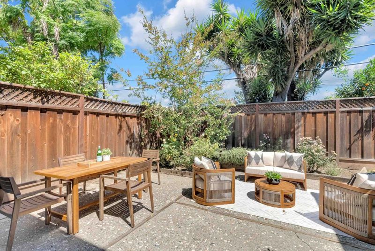
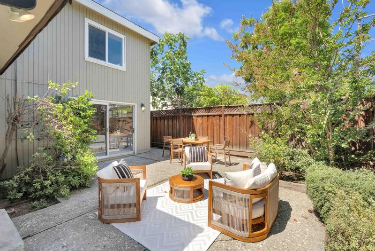
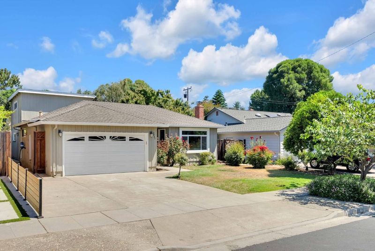
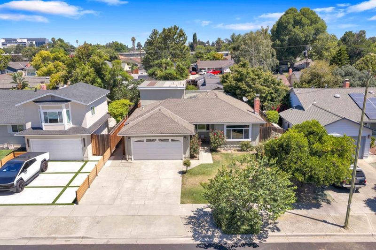
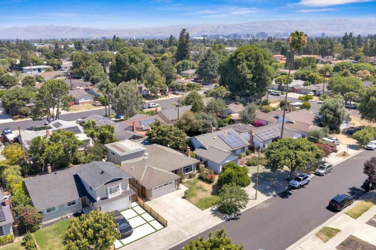
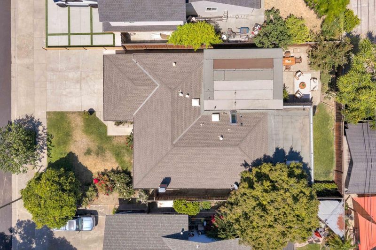
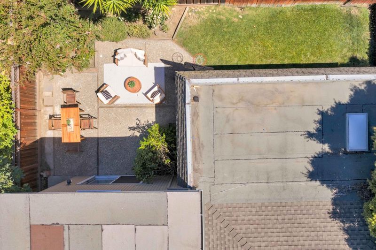
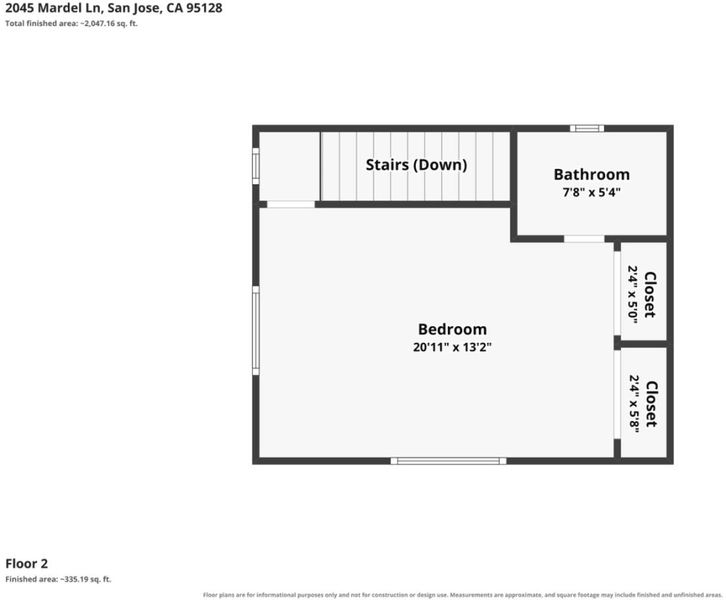
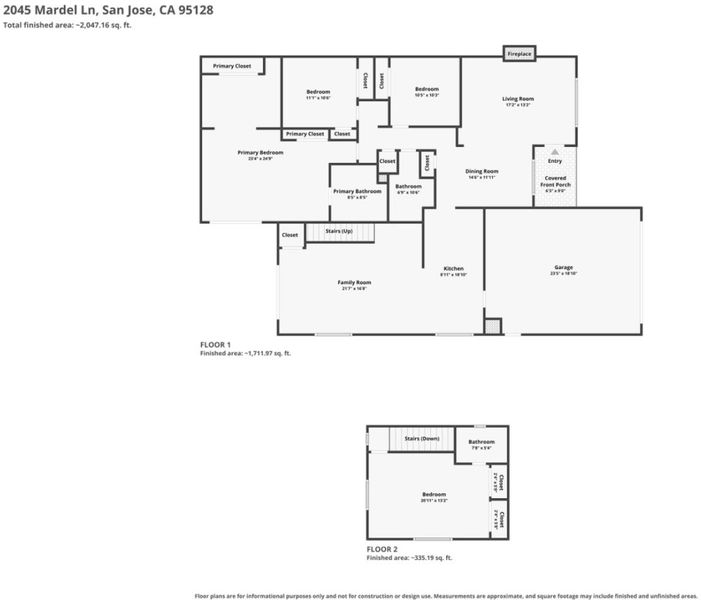
Beautifully updated 4-bedroom, 3-bathroom home in the desirable Sherman Oaks neighborhood, ideally located just minutes from Downtown Campbell and a few miles from Downtown Willow Glen. Offering just under 2,000 square feet of living space, this move-in-ready home has been freshly painted throughout and features remodeled bathrooms, brand-new carpet in the family room and primary suite, and hardwood flooring throughout the main living areas. The spacious floor plan includes an inviting living room, a separate family room, and a private upstairs bedroom ideal for guests, a home office, or multigenerational living. Enjoy a central location near The Pruneyard, with premier shopping, dining, and entertainment, plus convenient access to major commute routes. Located within the highly regarded Campbell school district, this is an exceptional opportunity to own a beautifully updated home in one of the area's most sought-after neighborhoods.

- Days on Market
- 1 day
- Current Status
- Active
- Original Price
- $1,725,000
- List Price
- $1,725,000
- On Market Date
- Jul 22, 2026
- Property Type
- Single Family Home
- Area
- 9 - Central San Jose
- Zip Code
- 95128
- MLS ID
- ML82055116
- APN
- 282-31-014
- Year Built
- 1955
- Stories in Building
- 2
- Possession
- Unavailable
- Data Source
- MLSL
- Origin MLS System
- MLSListings, Inc.
Eitz Chaim Academy
Private K-8 Elementary, Religious, Nonprofit
Students: NA Distance: 0.2mi
Campbell Adult And Community Education
Public n/a Adult Education
Students: NA Distance: 0.2mi
Del Mar High School
Public 9-12 Secondary
Students: 1300 Distance: 0.3mi
Sherman Oaks Elementary School
Charter K-6 Elementary
Students: 538 Distance: 0.3mi
Middle College High School
Public 11-12 Secondary
Students: 43 Distance: 0.6mi
Blackford Elementary School
Charter K-5 Elementary, Coed
Students: 524 Distance: 0.6mi
- Bed
- 4
- Bath
- 3
- Double Sinks, Primary - Stall Shower(s), Shower and Tub, Skylight, Stall Shower - 2+
- Parking
- 2
- Attached Garage
- SQ FT
- 1,954
- SQ FT Source
- Unavailable
- Lot SQ FT
- 5,670.0
- Lot Acres
- 0.130165 Acres
- Kitchen
- Cooktop - Gas, Dishwasher, Freezer, Microwave, Skylight
- Cooling
- Central AC
- Dining Room
- Dining Area, Dining Area in Living Room
- Disclosures
- Natural Hazard Disclosure
- Family Room
- Separate Family Room
- Flooring
- Carpet, Hardwood
- Foundation
- Concrete Slab, Crawl Space
- Fire Place
- Living Room
- Heating
- Central Forced Air
- Laundry
- In Garage, Washer / Dryer
- Architectural Style
- Bungalow
- Fee
- Unavailable
MLS and other Information regarding properties for sale as shown in Theo have been obtained from various sources such as sellers, public records, agents and other third parties. This information may relate to the condition of the property, permitted or unpermitted uses, zoning, square footage, lot size/acreage or other matters affecting value or desirability. Unless otherwise indicated in writing, neither brokers, agents nor Theo have verified, or will verify, such information. If any such information is important to buyer in determining whether to buy, the price to pay or intended use of the property, buyer is urged to conduct their own investigation with qualified professionals, satisfy themselves with respect to that information, and to rely solely on the results of that investigation.
School data provided by GreatSchools. School service boundaries are intended to be used as reference only. To verify enrollment eligibility for a property, contact the school directly.