

$509,900
1,270
SQ FT
$401
SQ/FT
250 Highland Dr
@ Pearl Street - Not Listed, Sutter Creek

- 3 Bed
- 2 Bath
- 2 Park
- 1,270 sqft
- Sutter Creek
-

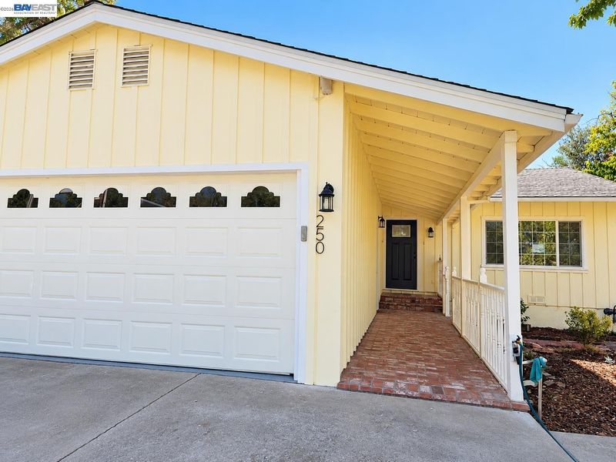
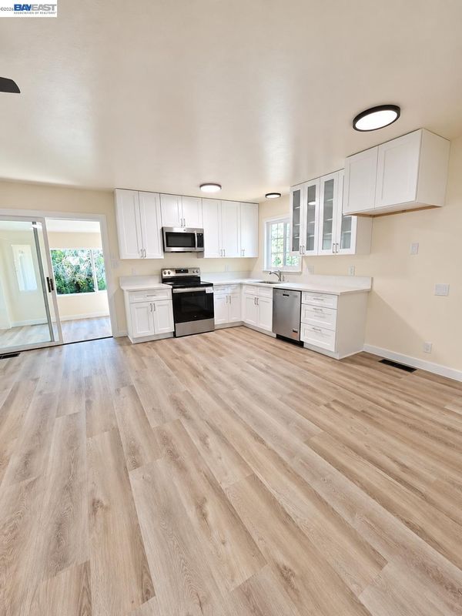
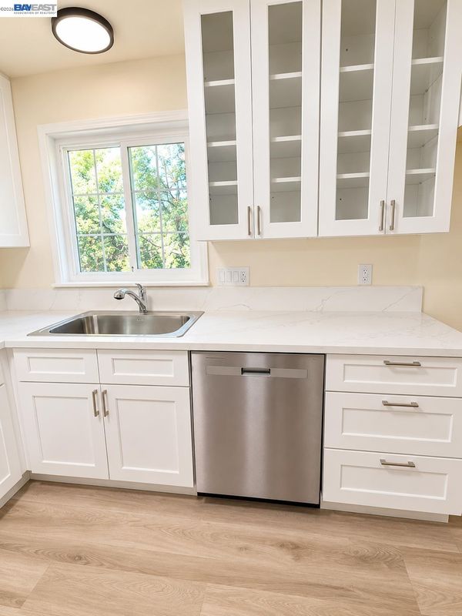
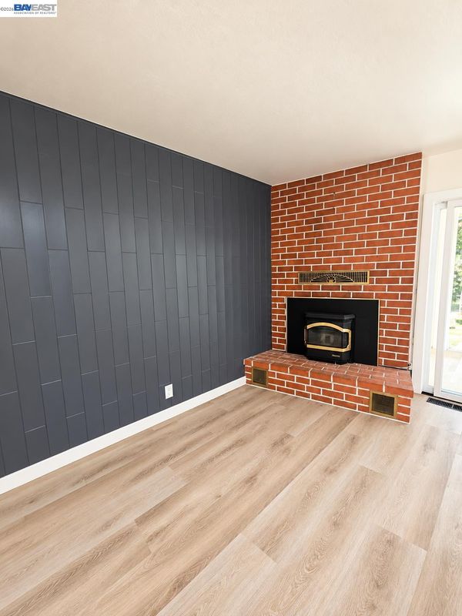
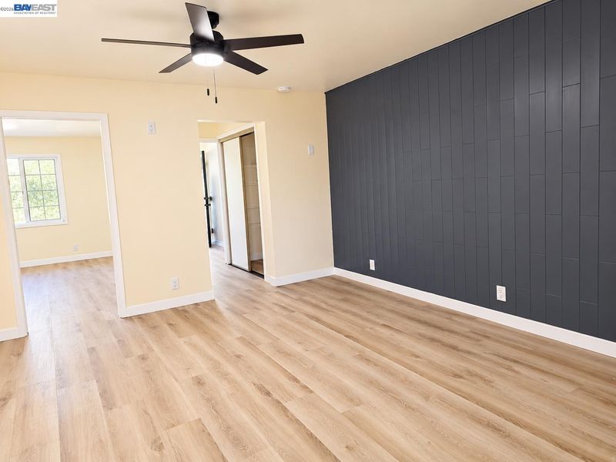
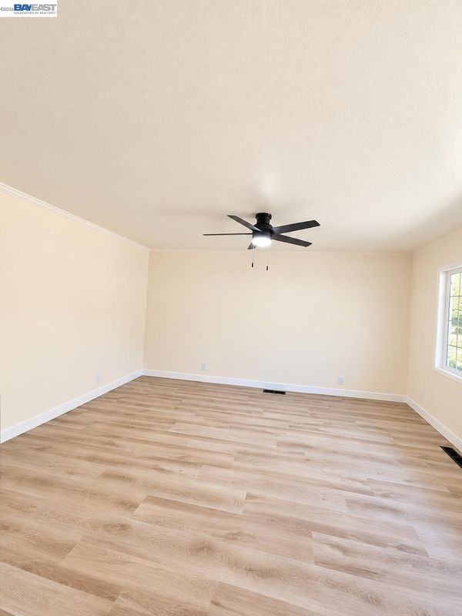
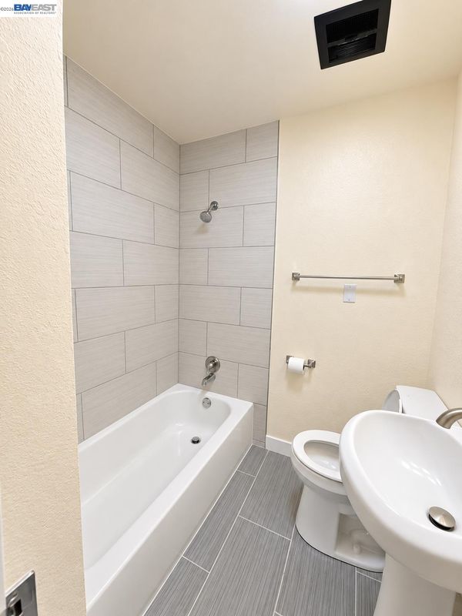
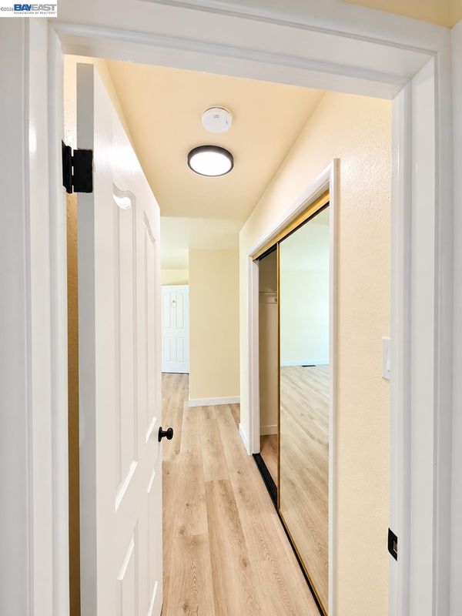
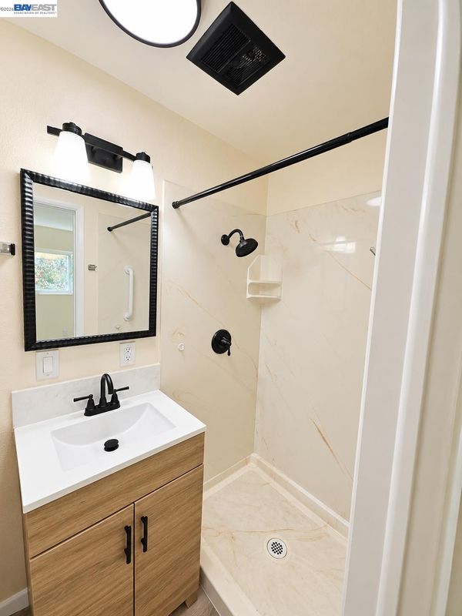
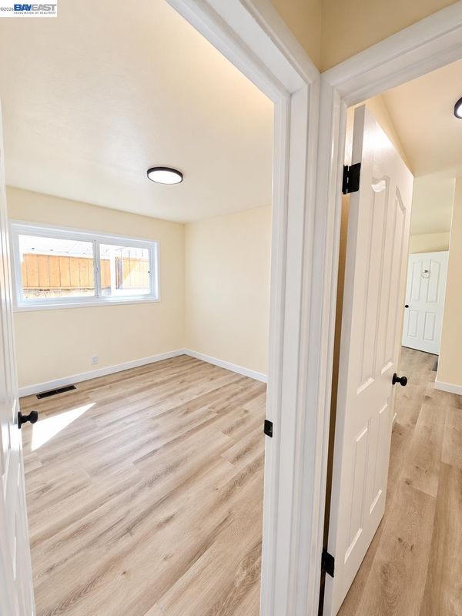
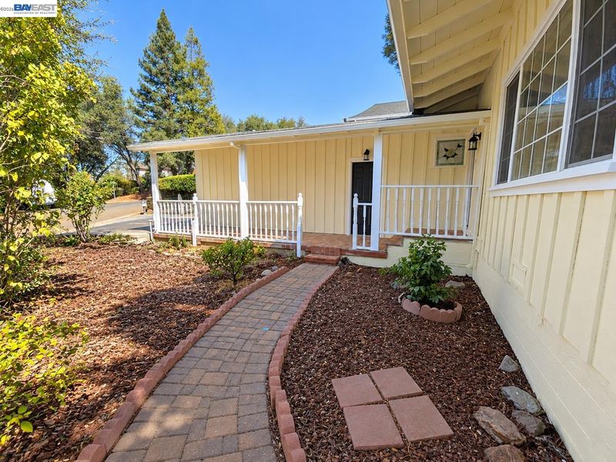
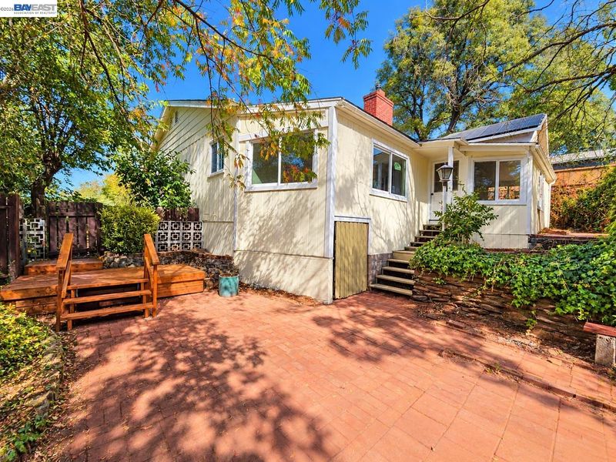
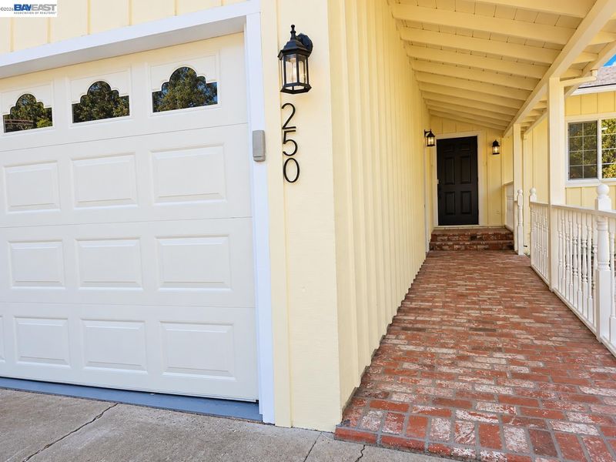
Move-in ready and beautifully refreshed! Welcome to 250 Highland Dr in charming Sutter Creek, a warm and inviting home offering a wonderful combination of comfort, style, and convenience. Step inside to a bright, welcoming interior featuring new cabinetry, beautifully updated bathrooms, new windows, new flooring, new lighting, and fresh interior paint. The updated kitchen offers crisp cabinetry, attractive countertops, stainless steel appliances, and plenty of storage, while the comfortable living area with fireplace provides a cozy setting for relaxing or entertaining. A bonus sunroom adds valuable flexible space—perfect for a home office, reading room, hobby area, or simply enjoying the natural light. Thoughtful updates throughout give the home a fresh, clean feel while maintaining its welcoming character. Outside, enjoy the covered front porch, established surroundings, and attached garage. Conveniently located just minutes from historic downtown Sutter Creek, with its charming shops, restaurants, and local amenities. Simply unpack and enjoy your new home! Seller will contribute up to $10,000 toward buyer’s closing costs with an acceptable offer, subject to applicable lender guidelines and terms of the purchase agreement.

- Current Status
- New
- Original Price
- $509,900
- List Price
- $509,900
- On Market Date
- Oct 21, 2026
- Property Type
- Detached
- D/N/S
- Not Listed
- Zip Code
- 95685
- MLS ID
- 41151799
- APN
- 018293012000
- Year Built
- 1963
- Stories in Building
- 1
- Possession
- Close Of Escrow
- Data Source
- MAXEBRDI
- Origin MLS System
- BAY EAST
North Star Independent Study School
Public K-12 Alternative
Students: 53 Distance: 0.5mi
Independence High (Continuation) School
Public 9-12 Continuation
Students: 44 Distance: 0.5mi
County Community School
Public 1-12 Opportunity Community
Students: 7 Distance: 0.6mi
Amador High School
Public 9-12 Secondary
Students: 694 Distance: 1.0mi
Sutter Creek Elementary School
Public K-6 Elementary
Students: 385 Distance: 1.0mi
Sutter Hill Seventh-Day Adventist
Private 1-8 Elementary, Religious, Coed
Students: 7 Distance: 1.0mi
- Bed
- 3
- Bath
- 2
- Parking
- 2
- Attached
- SQ FT
- 1,270
- SQ FT Source
- Assessor Auto-Fill
- Lot SQ FT
- 7,840.0
- Lot Acres
- 0.18 Acres
- Pool Info
- None
- Kitchen
- Dishwasher, Free-Standing Range, Counter - Solid Surface, Eat-in Kitchen, Disposal, Range/Oven Free Standing, Other
- Cooling
- Central Air
- Disclosures
- REO/Bank Owned
- Entry Level
- Exterior Details
- Other
- Flooring
- Laminate, Other
- Foundation
- Fire Place
- Family Room
- Heating
- Gravity
- Laundry
- In Garage, Laundry Room
- Main Level
- Main Entry
- Possession
- Close Of Escrow
- Architectural Style
- Traditional
- Construction Status
- Existing
- Additional Miscellaneous Features
- Other
- Location
- Irregular Lot, Level, Premium Lot, Secluded, Other, Back Yard
- Roof
- Composition Shingles, Other
- Water and Sewer
- Public
- Fee
- Unavailable
MLS and other Information regarding properties for sale as shown in Theo have been obtained from various sources such as sellers, public records, agents and other third parties. This information may relate to the condition of the property, permitted or unpermitted uses, zoning, square footage, lot size/acreage or other matters affecting value or desirability. Unless otherwise indicated in writing, neither brokers, agents nor Theo have verified, or will verify, such information. If any such information is important to buyer in determining whether to buy, the price to pay or intended use of the property, buyer is urged to conduct their own investigation with qualified professionals, satisfy themselves with respect to that information, and to rely solely on the results of that investigation.
School data provided by GreatSchools. School service boundaries are intended to be used as reference only. To verify enrollment eligibility for a property, contact the school directly.