

$685,000
1,944
SQ FT
$352
SQ/FT
6012 Claret Court
@ Redwood Pkwy - Vallejo 1, Vallejo

- 4 Bed
- 2.5 (2/1) Bath
- 4 Park
- 1,944 sqft
- Vallejo
-

-
Sat Oct 24, 12:00 pm - 2:00 pm
Hosted By Vanessa Uribe with The Company Real Estate
-
Sun Oct 25, 2:00 pm - 4:00 pm
Hosted by Cathy Rojas
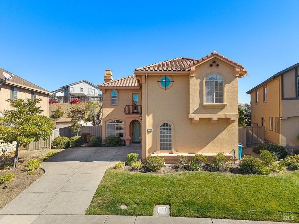
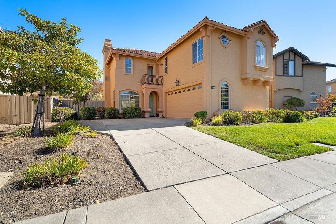
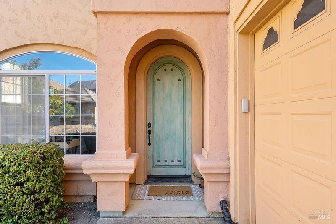
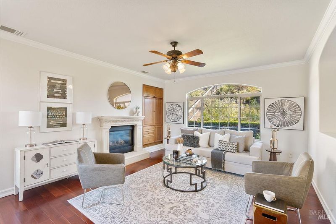
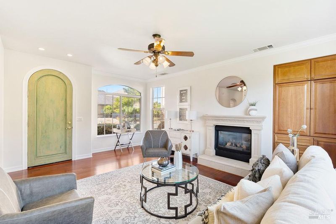
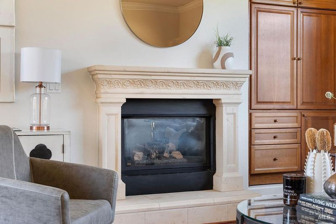
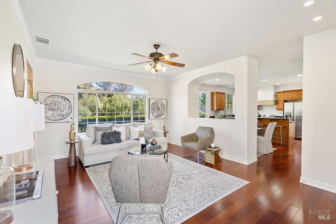
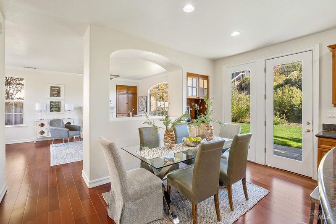
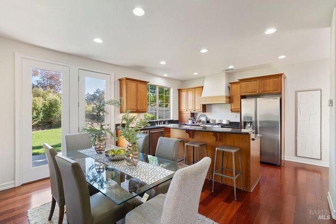
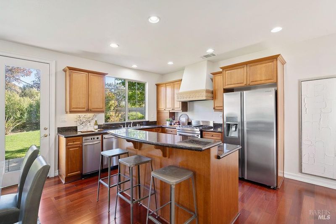
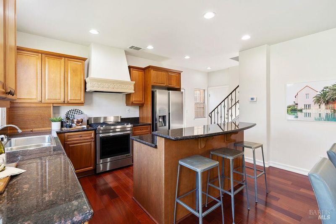
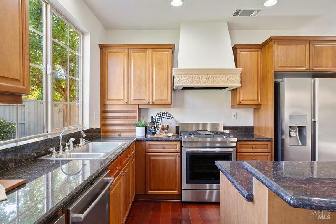
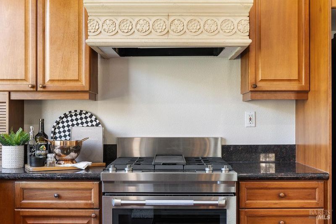
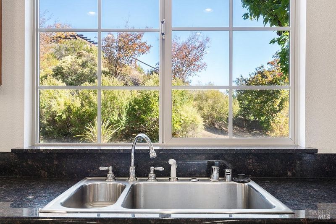
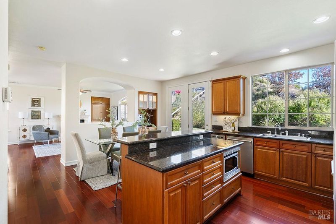
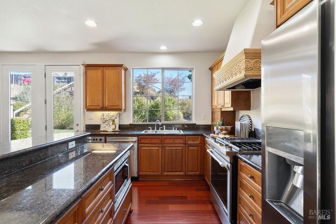
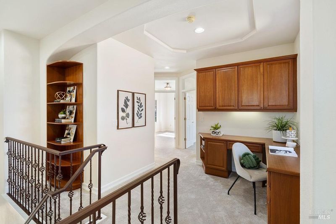
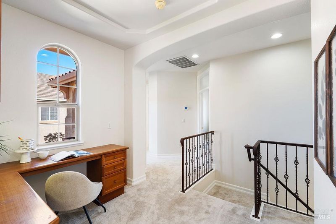
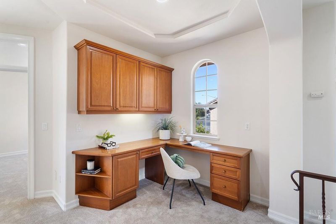
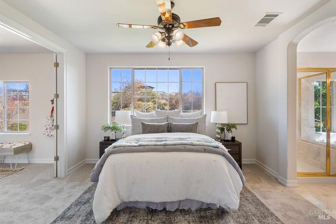
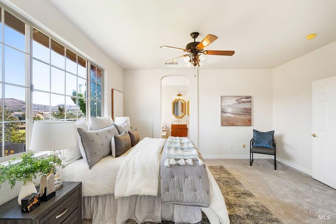
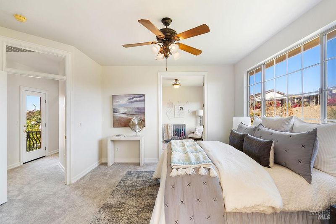
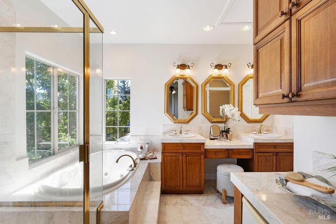
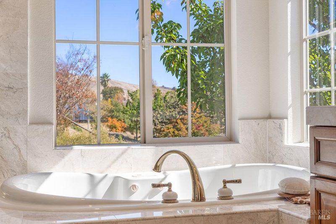
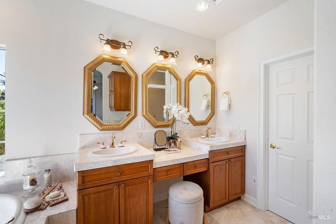
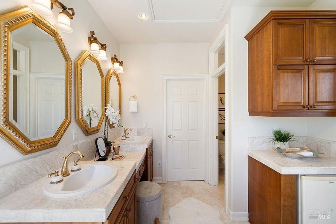
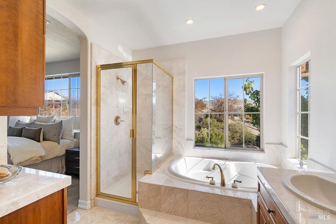
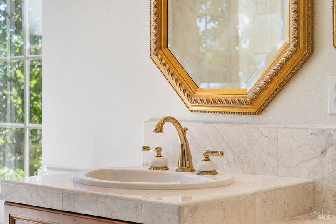
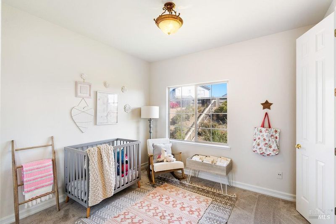
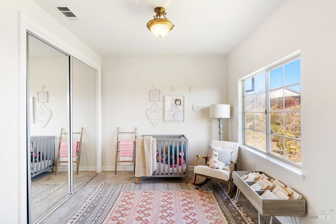
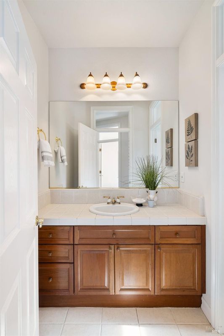
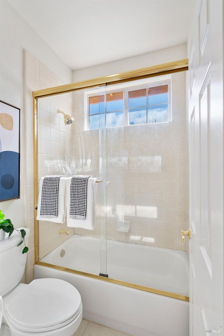
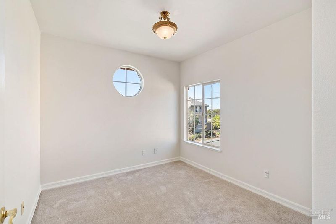
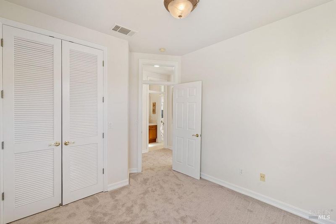
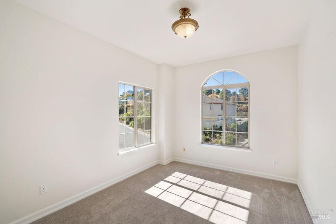
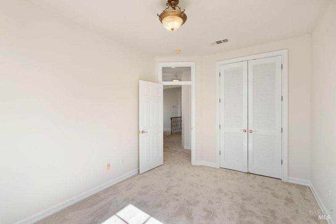
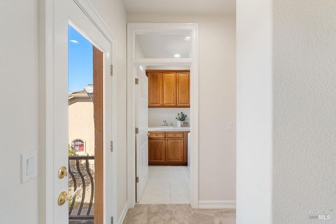
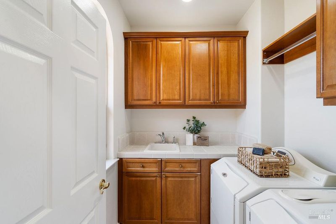
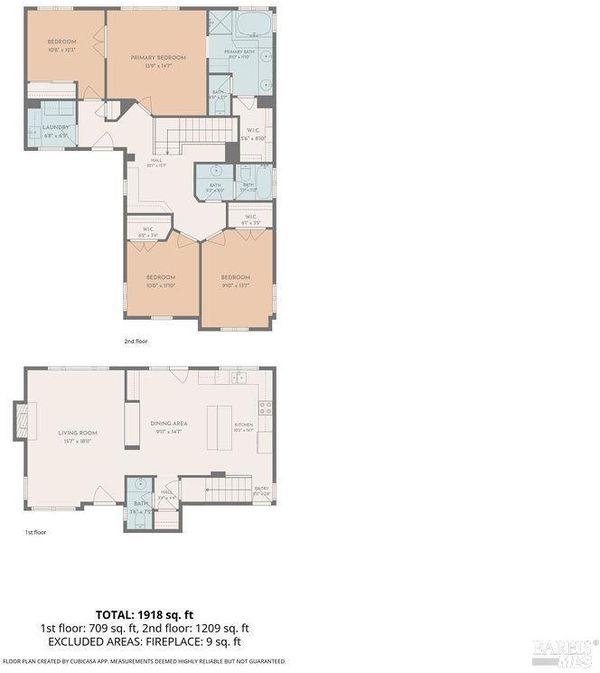
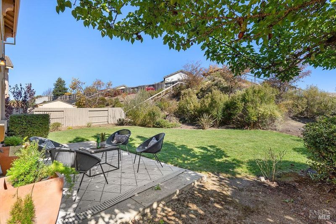
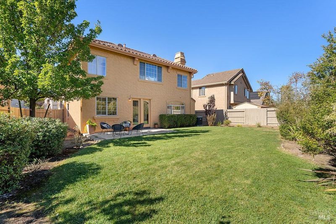
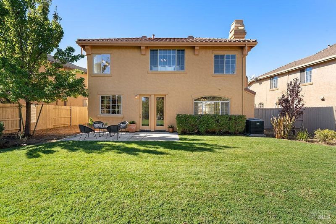
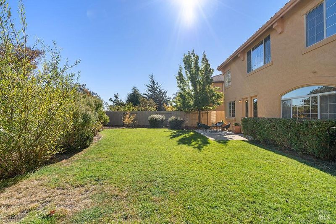
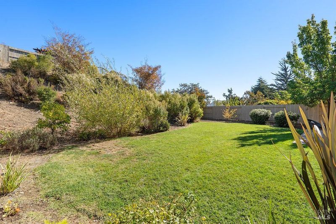
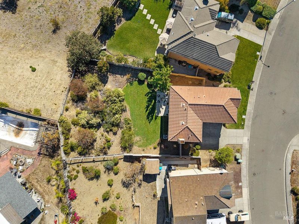
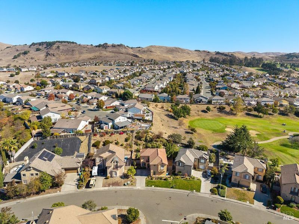
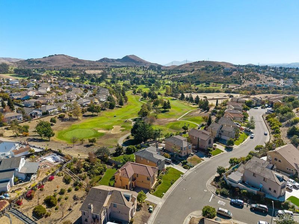
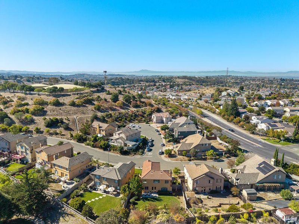
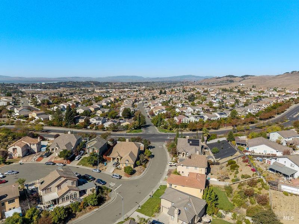
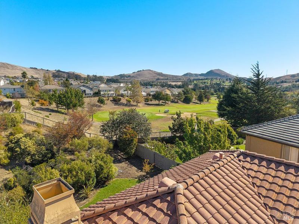
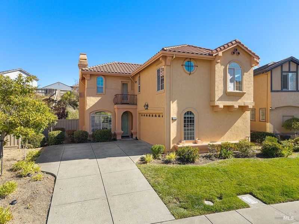
6012 Claret Ct offers a beautiful home with a generous lot on a quiet street in Vallejo's Northgate neighborhood close to several parks. Backing on Blue Rock Springs Golf Course, this light-filled 4-bedroom, 2.5-bath home is move-in ready with new interior paint and new carpet upstairs. Large windows, stone features, and warm wood cabinetry throughout offer a comfortable and warm life in this gem. On the main level, an easy flow between the living room, dining area, and kitchen encourages gathering and allows for relaxed moves between cooking, eating, and leisure. A carved stone gas fireplace anchors the living room, while the warm, Tuscan-inspired kitchen pairs rich wood cabinetry and dark granite counters with stainless appliances, a Jenn Air gas range beneath a carved range hood, and a window over the sink looking out to the yard. The center island with breakfast bar seating gives everyone a spot to pull up a stool. French doors opening from the dining area straight to the backyard, make it simple to move meals and gatherings to the patio outside. Upstairs, the large primary suite offers a private retreat. Its bath is a true highlight, finished in warm marble with dual vanities, a generous counter with room to share, a separate shower, a walk-in closet, and a jetted soaking tub set beneath a window with tree-top views. The primary bedroom connects to an adjoining bedroom with a large closet that works well as a nursery, office, or dressing room. At the other end of the second floor, two other bedrooms also include walk-in closets and share a full bath with entrance from the hall. The laundry room sits between the primary bedroom and secondary bedrooms for added convenience, a built-in desk on the landing offers a ready-made workspace. Central heat and air and an attached 2-car garage add comfort plus convenience. The fenced backyard offers a wide lawn for play or pets; a patio for morning coffee, evening dinners, or family game time; and spaces in nature with mature trees and areas to create your own garden features. Enjoy a quiet court setting minutes from Blue Rock Springs Golf Course and Park, with easy access to Gateway Plaza shopping, Benicia restaurants and shops, I-80, Hwy 37 & and the Vallejo Ferry to SF. Explore Lake Herman trails nearby or head to Napa Valley wine country just minutes away. Space to gather, room to grow and a location that keeps you connected to the best of Bay Area living.

- Days on Market
- 4 days
- Current Status
- Active
- Original Price
- List Price
- $685,000
- On Market Date
- Oct 19, 2026
- Property Type
- Single Family Residence
- Area
- Vallejo 1
- Zip Code
- 94591
- MLS ID
- 326088066
- APN
- 0081861130
- Year Built
- 2001
- Stories in Building
- 2
- Possession
- Close Of Escrow
- Data Source
- BAREIS
- Origin MLS System
Joseph H. Wardlaw Elementary School
Public K-5 Elementary
Students: 690 Distance: 0.5mi
Jesse M. Bethel High School
Public 9-12 Secondary
Students: 1500 Distance: 0.6mi
St. Catherine Of Siena School
Private K-8 Elementary, Religious, Coed
Students: 285 Distance: 1.1mi
Vallejo Charter School
Charter K-8 Elementary, Core Knowledge
Students: 463 Distance: 1.3mi
North Hills Christian School
Private K-12 Combined Elementary And Secondary, Religious, Coed
Students: 302 Distance: 1.5mi
Cave Language Academy
Public K-8 Elementary
Students: 389 Distance: 1.6mi
- Bed
- 4
- Bath
- 2.5 (2/1)
- Tile, Tub w/Shower Over
- Parking
- 4
- Attached, Garage Faces Front, Inside Entrance
- SQ FT
- 1,944
- SQ FT Source
- Assessor Auto-Fill
- Lot SQ FT
- 9,409.0
- Lot Acres
- 0.216 Acres
- Kitchen
- Breakfast Area, Granite Counters, Kitchen Island, Pantry Cabinet
- Cooling
- Ceiling Fan(s), Central Air
- Dining Room
- Space in Kitchen
- Disclosures
- Flooring
- Carpet, Simulated Wood, Tile
- Foundation
- Slab
- Fire Place
- Gas Log, Living Room
- Heating
- Central, Fireplace(s)
- Laundry
- Cabinets, Dryer Included, Inside Room, Sink, Upper Level, Washer Included
- Upper Level
- Bedroom(s), Full Bath(s), Primary Bedroom
- Main Level
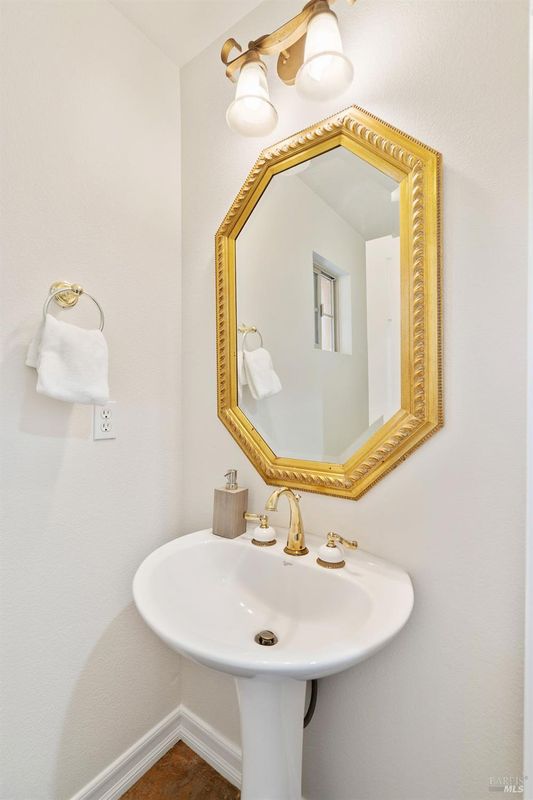
- Dining Room, Garage, Kitchen, Living Room, Partial Bath(s), Street Entrance
- Possession
- Close Of Escrow
- Basement
- None
- Architectural Style
- Mediterranean
- Fee
- $0
MLS and other Information regarding properties for sale as shown in Theo have been obtained from various sources such as sellers, public records, agents and other third parties. This information may relate to the condition of the property, permitted or unpermitted uses, zoning, square footage, lot size/acreage or other matters affecting value or desirability. Unless otherwise indicated in writing, neither brokers, agents nor Theo have verified, or will verify, such information. If any such information is important to buyer in determining whether to buy, the price to pay or intended use of the property, buyer is urged to conduct their own investigation with qualified professionals, satisfy themselves with respect to that information, and to rely solely on the results of that investigation.
School data provided by GreatSchools. School service boundaries are intended to be used as reference only. To verify enrollment eligibility for a property, contact the school directly.