

$1,100,000
2,100
SQ FT
$524
SQ/FT
14199 Hanson Circle
@ Hwy One - Coastal Mendocino, Mendocino

- 3 Bed
- 3 Bath
- 0 Park
- 2,100 sqft
- Mendocino
-

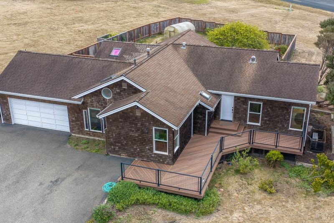
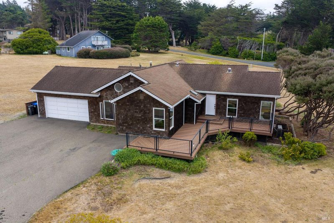
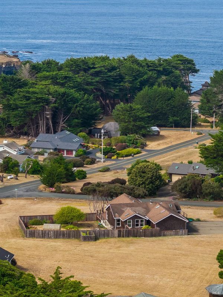
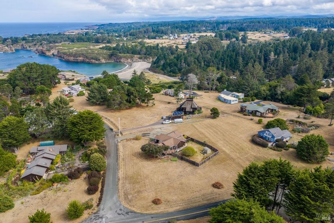
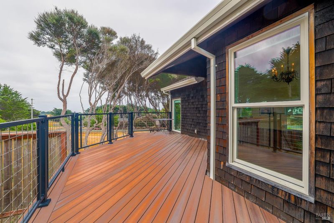
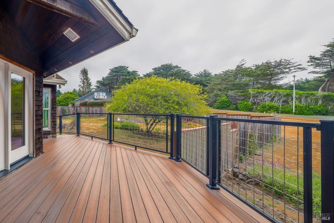
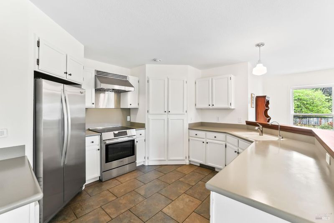
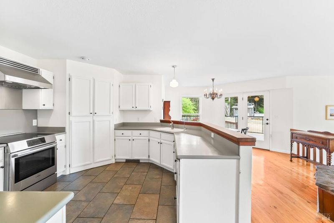
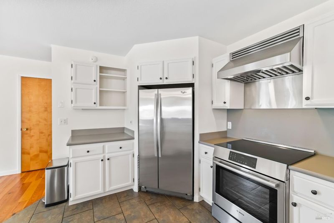
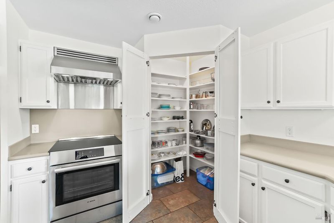
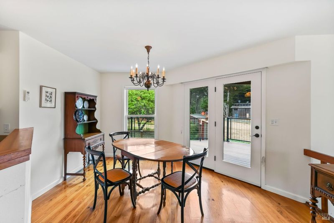
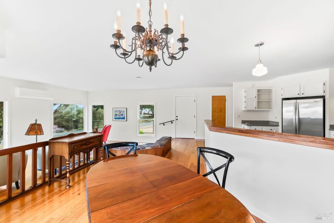
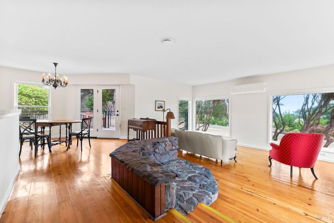
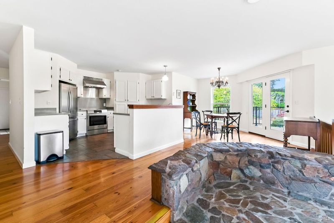
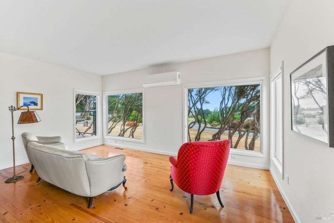
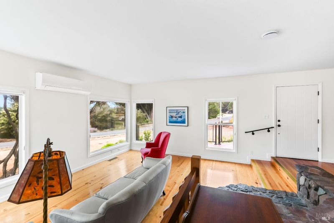
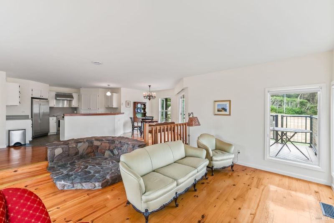
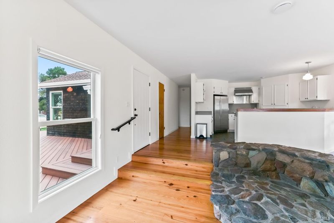
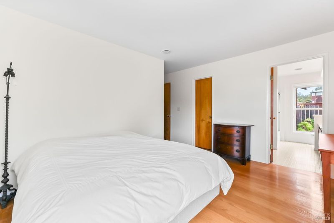
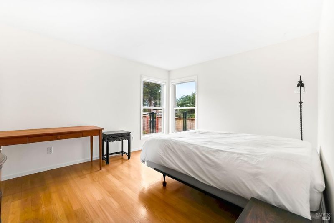
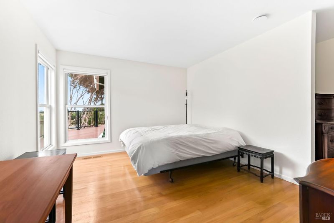
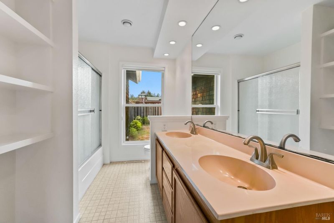
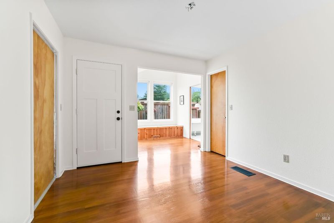
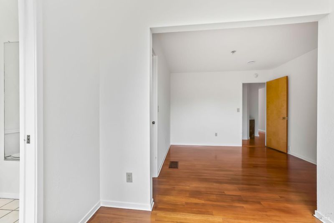
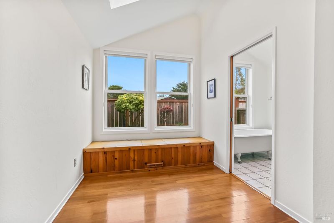
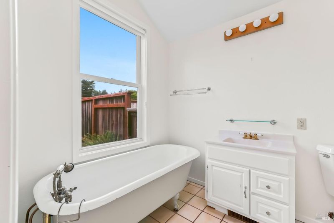
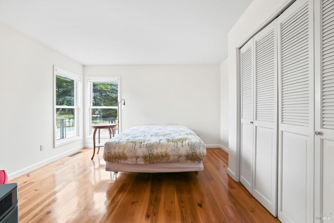
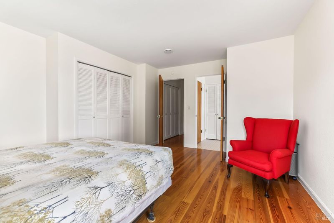
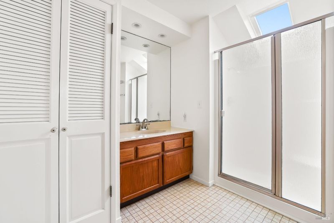
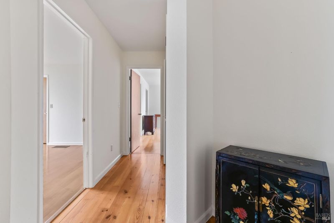
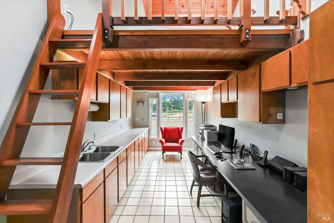
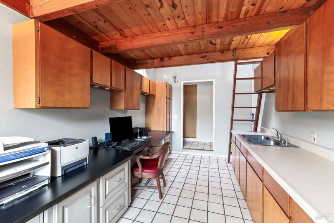
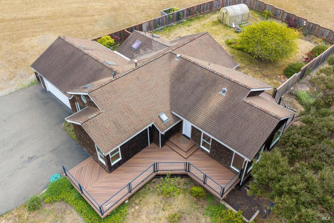
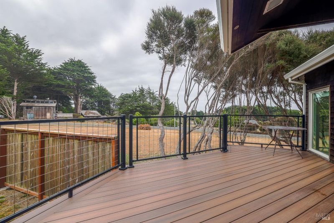
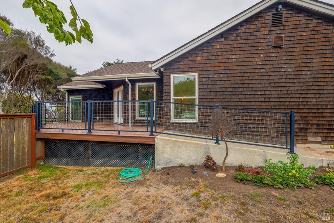
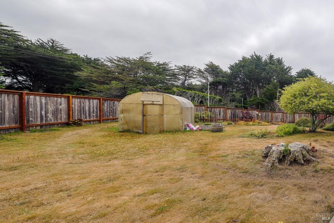
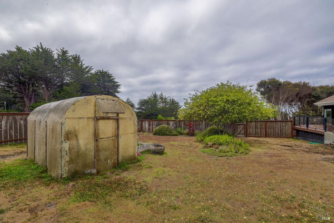
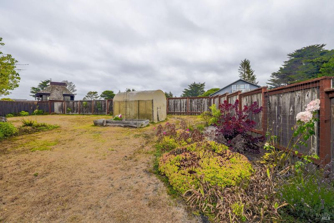
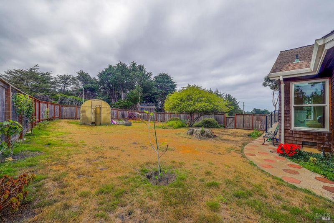
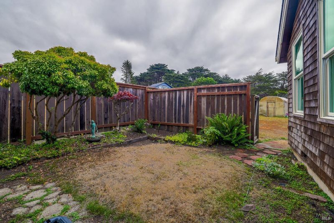
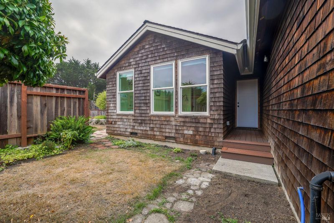
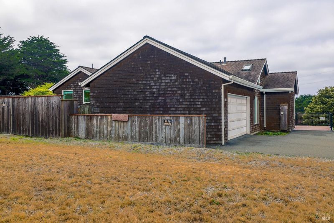
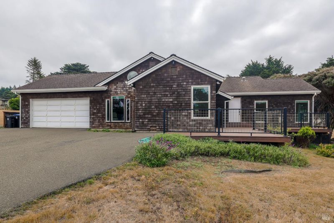
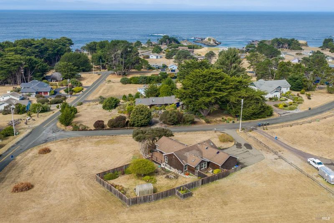
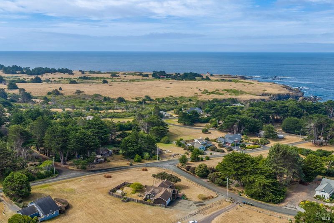
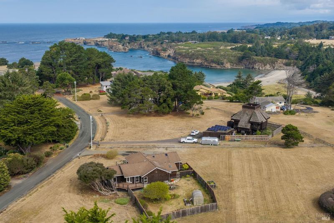
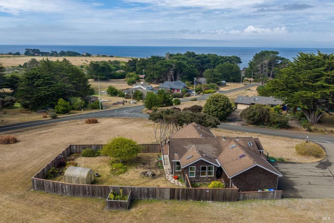
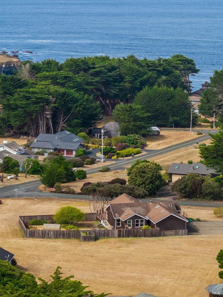
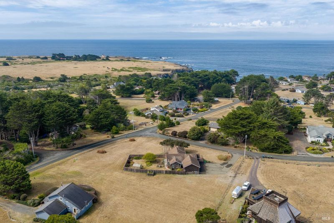
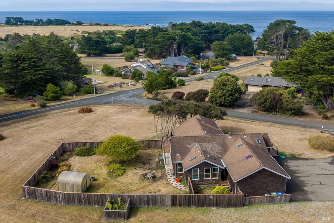
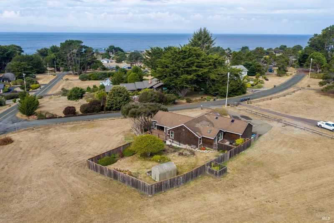
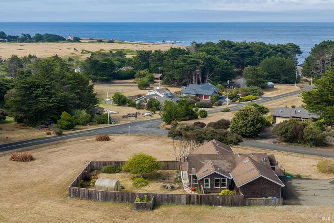
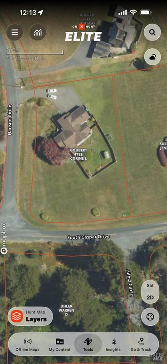
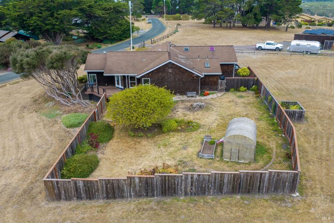
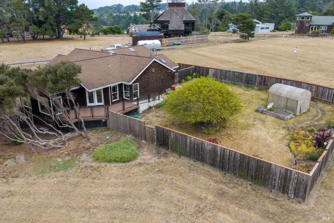
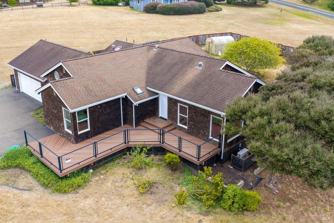
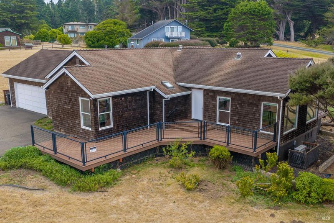
Inviting 3 bedroom, 3 bath residence set on nearly one acre in a lovely neighborhood on the Mendocino Coast. Designed with comfortable living and entertaining in mind,the home features an open-concept living, dining and kitchen area that creates a sense of connection throughout the main living spaces. Front and back decks give you plenty of space for relaxing, watching sunrises and sunsets or having a BBQ. Each of the 3 bedrooms is paired with its own bathroom, making the home exceptionally well suited for hosting family and friends. Whether you are looking for a full-time coastal home or a weekend escape, this property offers the Mendocino lifestyle, where forest, garden, ocean and community come together in one extraordinary setting.

- Days on Market
- 1 day
- Current Status
- Active
- Original Price
- $1,100,000
- List Price
- $1,100,000
- On Market Date
- Sep 5, 2026
- Property Type
- Single Family Residence
- Area
- Coastal Mendocino
- Zip Code
- 95460
- MLS ID
- 326072093
- APN
- 118-370-09-00
- Year Built
- 1985
- Stories in Building
- Unavailable
- Possession
- Seller Rent Back, See Remarks
- Data Source
- BAREIS
- Origin MLS System
Mendocino Sunrise High School
Public 9-12 Continuation
Students: 12 Distance: 3.3mi
Mendocino Alternative School
Public K-12 Alternative
Students: 4 Distance: 3.4mi
Mendocino High School
Public 9-12 Secondary
Students: 174 Distance: 3.5mi
Mendocino K-8
Public K-8 Elementary
Students: 309 Distance: 3.5mi
Three Rivers Charter School
Charter 1-12 Coed
Students: 109 Distance: 4.5mi
Dana Gray Elementary School
Public 3-5 Elementary
Students: 411 Distance: 5.7mi
- Bed
- 3
- Bath
- 3
- Double Sinks, Tub w/Shower Over
- Parking
- 0
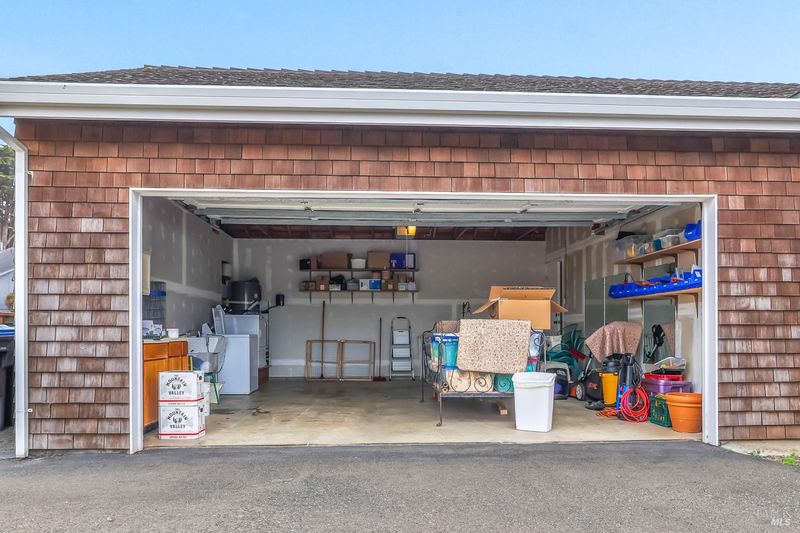
- Garage Door Opener, Garage Facing Side, Uncovered Parking Spaces 2+
- SQ FT
- 2,100
- SQ FT Source
- Assessor Agent-Fill
- Lot SQ FT
- 41,003.0
- Lot Acres
- 0.9413 Acres
- Kitchen
- Breakfast Area, Other Counter, Pantry Closet
- Cooling
- Heat Pump
- Dining Room
- Formal Area
- Exterior Details
- Uncovered Courtyard
- Flooring
- Linoleum, Tile, Wood
- Foundation
- Concrete Perimeter, Slab
- Heating
- Heat Pump
- Laundry
- Dryer Included, In Garage, Washer Included
- Upper Level
- Loft
- Main Level
- Bedroom(s), Dining Room, Full Bath(s), Garage, Kitchen, Primary Bedroom, Street Entrance
- Views
- Ocean
- Possession
- Seller Rent Back, See Remarks
- Basement
- None
- Architectural Style
- Craftsman
- Fee
- $0
MLS and other Information regarding properties for sale as shown in Theo have been obtained from various sources such as sellers, public records, agents and other third parties. This information may relate to the condition of the property, permitted or unpermitted uses, zoning, square footage, lot size/acreage or other matters affecting value or desirability. Unless otherwise indicated in writing, neither brokers, agents nor Theo have verified, or will verify, such information. If any such information is important to buyer in determining whether to buy, the price to pay or intended use of the property, buyer is urged to conduct their own investigation with qualified professionals, satisfy themselves with respect to that information, and to rely solely on the results of that investigation.
School data provided by GreatSchools. School service boundaries are intended to be used as reference only. To verify enrollment eligibility for a property, contact the school directly.