

$3,398,000
2,868
SQ FT
$1,185
SQ/FT
5893 Arboretum Drive
@ Mimosa Ct - 213 - Highlands, Los Altos

- 4 Bed
- 3 (2/1) Bath
- 3 Park
- 2,868 sqft
- LOS ALTOS
-

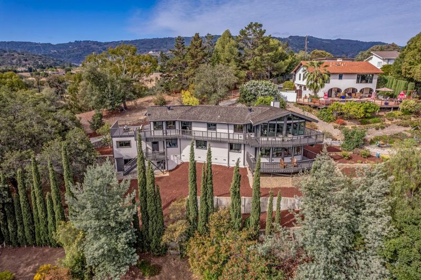
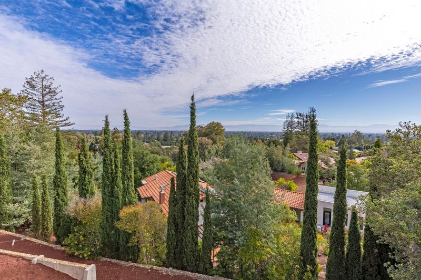
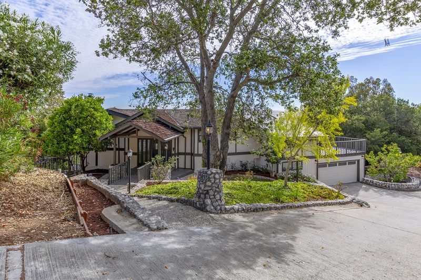
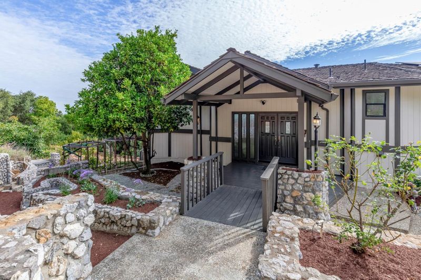
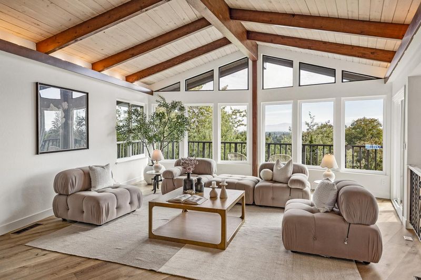
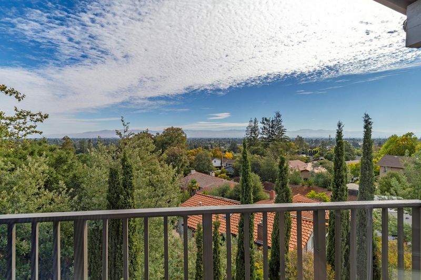
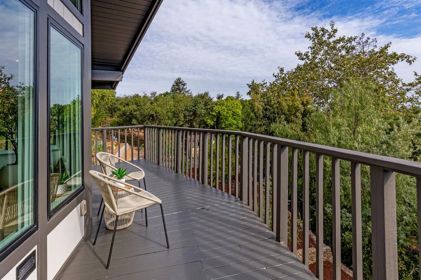
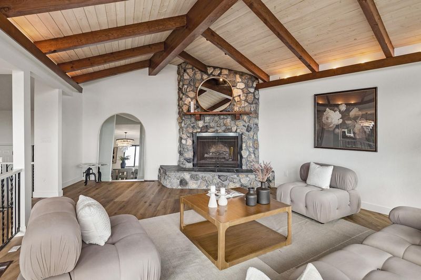
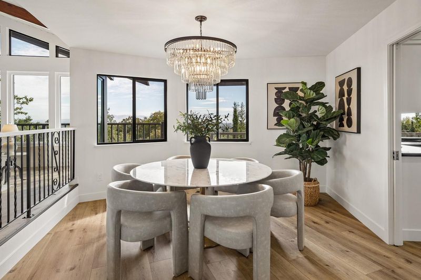
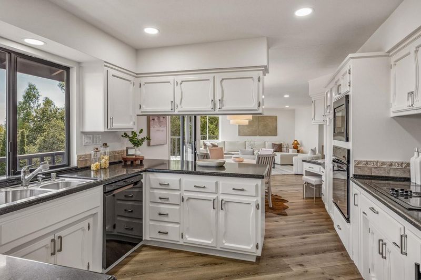
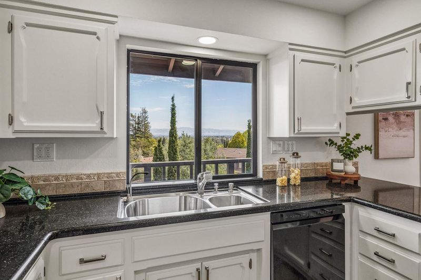
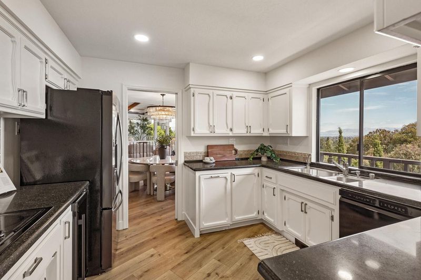
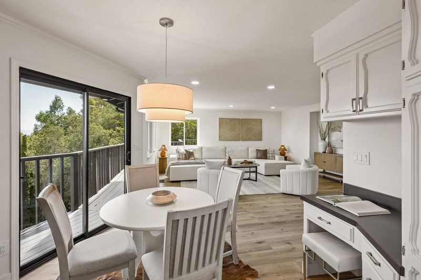
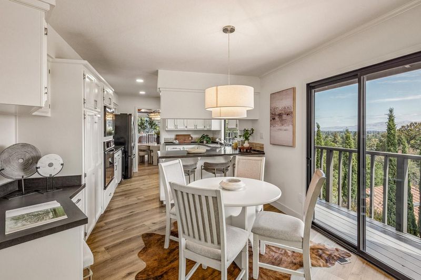
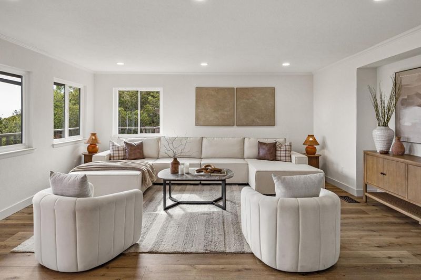
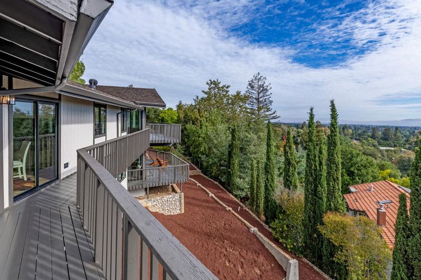
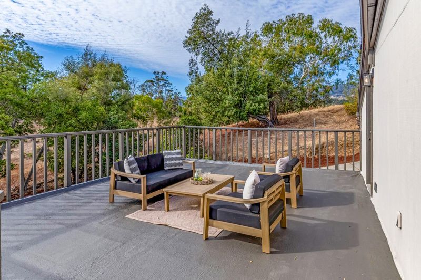
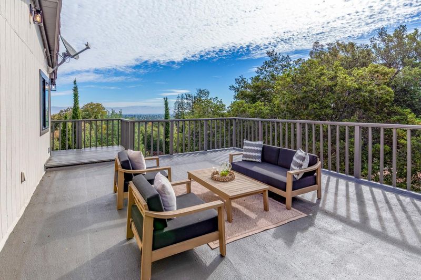
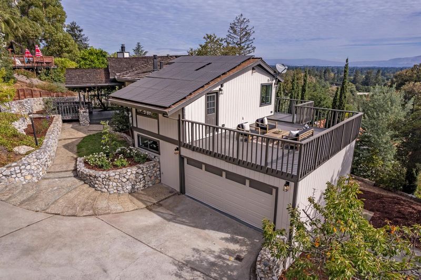
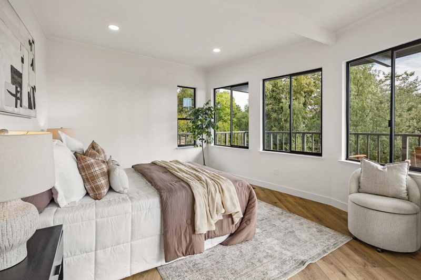
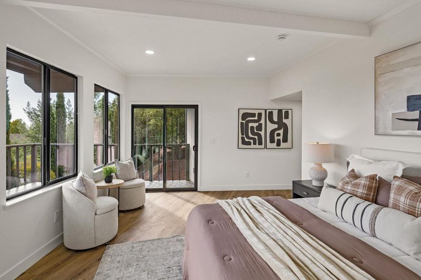
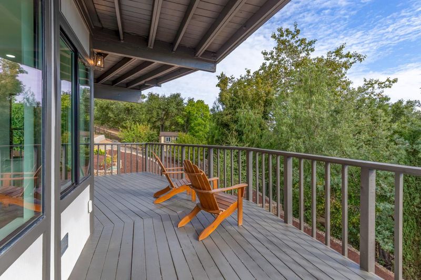
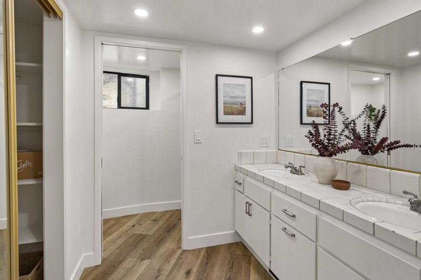
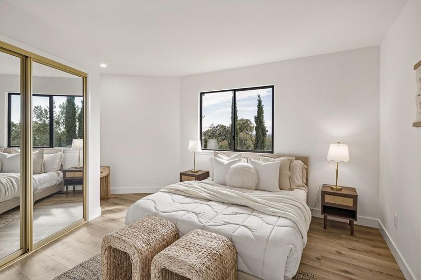
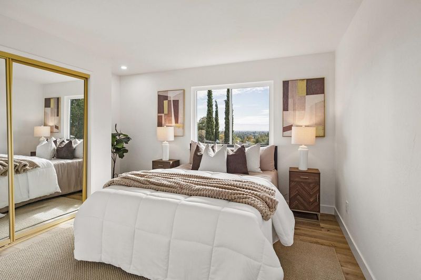
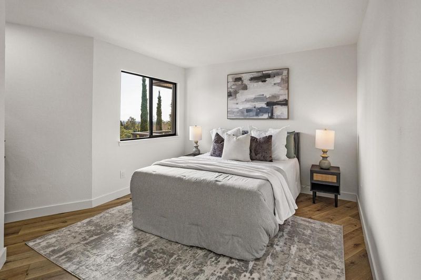
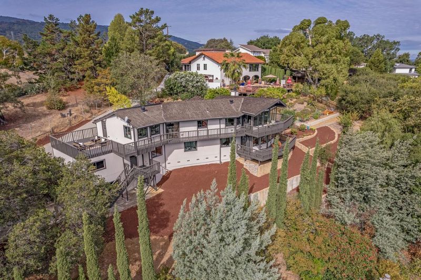
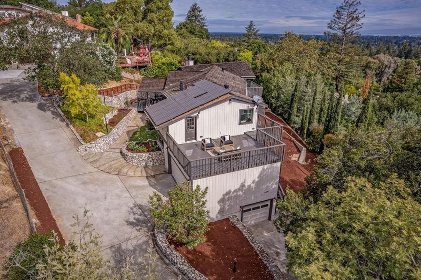
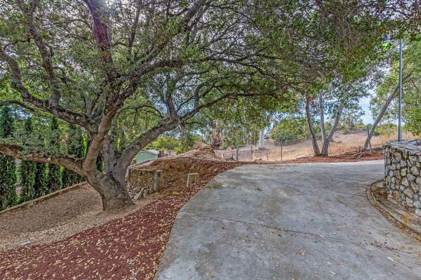
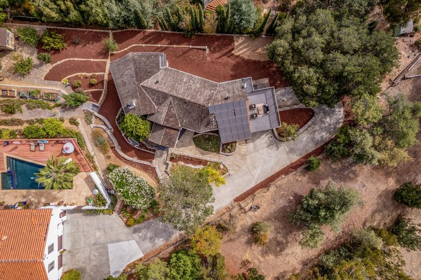
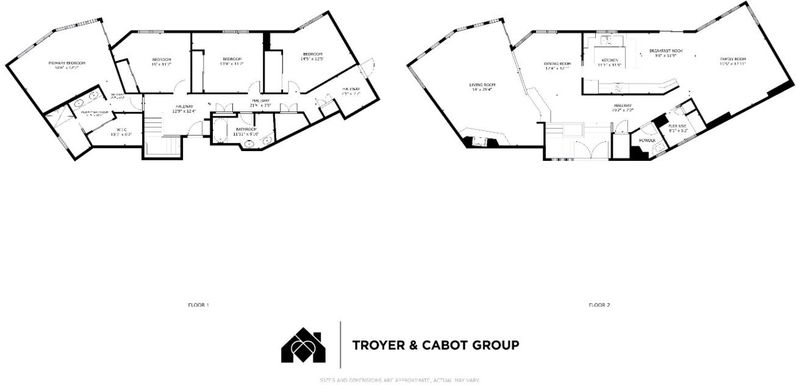
Sweeping Silicon Valley and Bay views, remarkable convenience, and a peaceful setting come together in this spacious Los Altos home, treasured by the same family for 50 years. Designed for gathering, the open, flowing floor plan places the main living spaces on the upper level, where expansive windows and outdoor spaces embrace the views. A dramatic living room features a soaring wood-paneled, exposed-beam ceiling, handcrafted floor-to-ceiling stone fireplace, and wall of glass opening to a rear view deck. The dining room also captures the vistas, while the kitchen, casual dining area, and family room flow together and open to a spacious lounge patio, creating an easy setting for gatherings large and small. All four bedrooms are privately located on the level below and enjoy views, including the primary suite with a wall of windows, private balcony, walk-in closet, and en suite bath. Outside, terraced 0.38-acre grounds, mature plantings, meandering paths, and custom stonework create a quiet natural setting where birdsong accompanies morning coffee. Privately positioned at the end of a lane, the home feels removed from it all, yet shopping, dining, parks, Rancho San Antonio Preserve, commute routes, tech employers, and Cupertino schools are close at hand.

- Days on Market
- 11 days
- Current Status
- Active
- Original Price
- $3,398,000
- List Price
- $3,398,000
- On Market Date
- Oct 15, 2026
- Property Type
- Single Family Home
- Area
- 213 - Highlands
- Zip Code
- 94024
- MLS ID
- ML82064700
- APN
- 342-04-076
- Year Built
- 1977
- Stories in Building
- 2
- Possession
- COE
- Data Source
- MLSL
- Origin MLS System
- MLSListings, Inc.
Creative Learning Center
Private K-12
Students: 26 Distance: 0.2mi
Montclaire Elementary School
Public K-5 Elementary
Students: 428 Distance: 0.7mi
Stevens Creek Elementary School
Public K-5 Elementary
Students: 582 Distance: 0.8mi
West Valley Elementary School
Public K-5 Elementary
Students: 554 Distance: 0.9mi
Cupertino Middle School
Public 6-8 Middle
Students: 1358 Distance: 1.0mi
St. Simon Elementary School
Private K-8 Elementary, Middle, Religious, Coed
Students: 500 Distance: 1.0mi
- Bed
- 4
- Bath
- 3 (2/1)
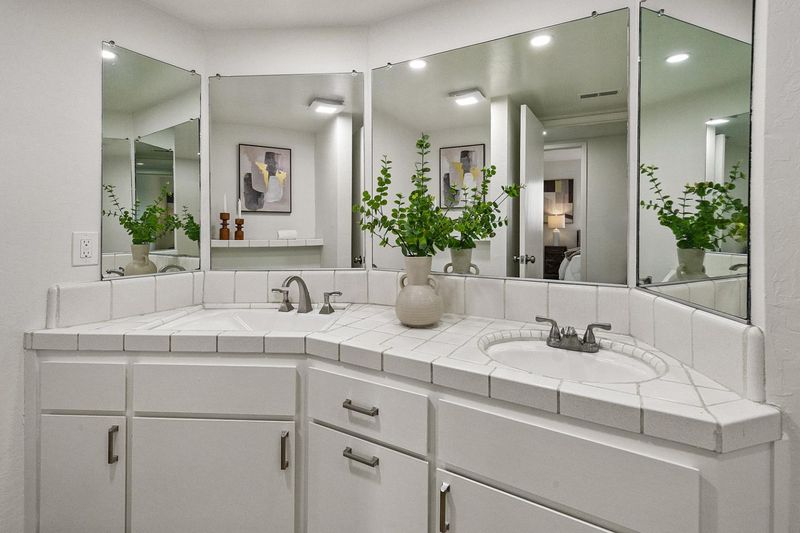
- Double Sinks, Half on Ground Floor, Primary - Stall Shower(s)
- Parking
- 3
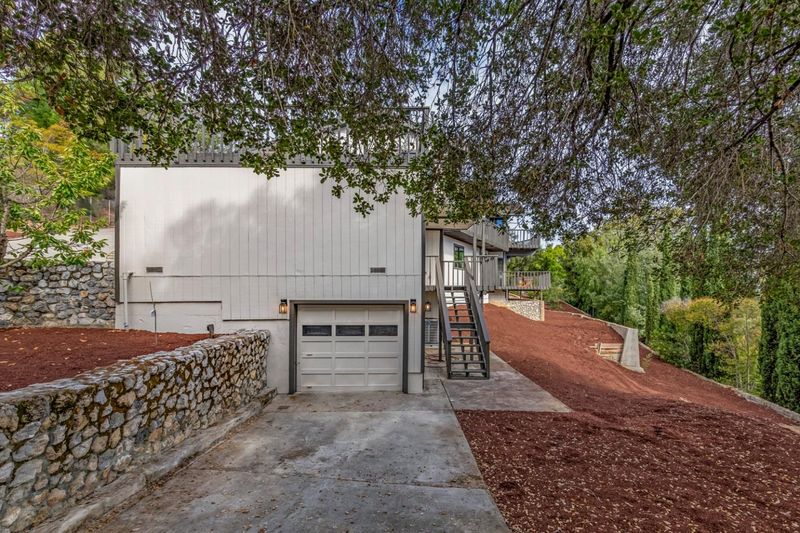
- Attached Garage, Off-Street Parking
- SQ FT
- 2,868
- SQ FT Source
- Unavailable
- Lot SQ FT
- 16,487.0
- Lot Acres
- 0.378489 Acres
- Kitchen
- Cooktop - Electric, Countertop - Granite, Dishwasher, Microwave, Oven Range - Built-In, Refrigerator, Wine Refrigerator
- Cooling
- Central AC
- Dining Room
- Breakfast Bar, Dining Area, Formal Dining Room
- Disclosures
- NHDS Report
- Family Room
- Separate Family Room
- Flooring
- Slate, Wood
- Foundation
- Concrete Perimeter and Slab
- Fire Place
- Living Room
- Heating
- Central Forced Air - Gas
- Laundry
- Inside
- Possession
- COE
- Fee
- Unavailable
MLS and other Information regarding properties for sale as shown in Theo have been obtained from various sources such as sellers, public records, agents and other third parties. This information may relate to the condition of the property, permitted or unpermitted uses, zoning, square footage, lot size/acreage or other matters affecting value or desirability. Unless otherwise indicated in writing, neither brokers, agents nor Theo have verified, or will verify, such information. If any such information is important to buyer in determining whether to buy, the price to pay or intended use of the property, buyer is urged to conduct their own investigation with qualified professionals, satisfy themselves with respect to that information, and to rely solely on the results of that investigation.
School data provided by GreatSchools. School service boundaries are intended to be used as reference only. To verify enrollment eligibility for a property, contact the school directly.