

$1,999,888
2,055
SQ FT
$973
SQ/FT
661 Empey Way
@ Thornton Ave - 15 - Campbell, San Jose

- 4 Bed
- 3 Bath
- 0 Park
- 2,055 sqft
- San Jose
-

-
Sun Jul 26, 1:30 pm - 4:30 pm
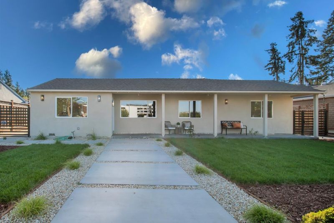
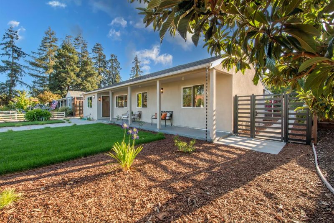
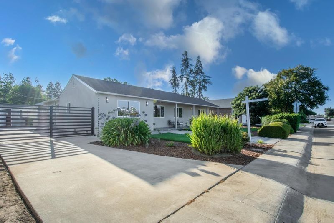
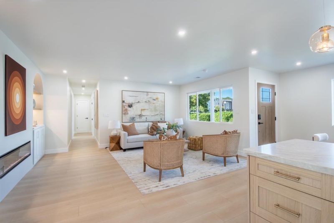
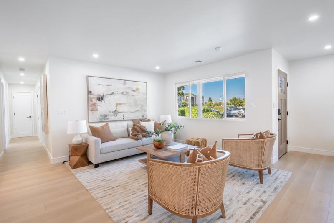
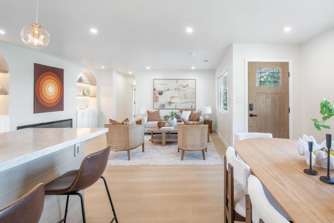
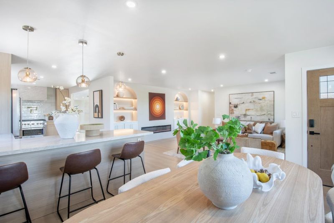
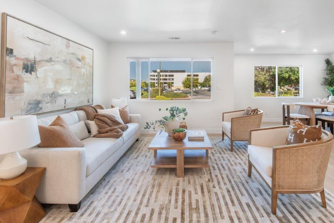
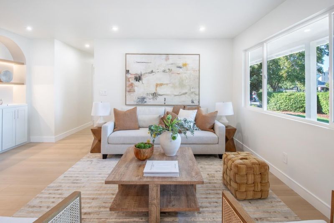
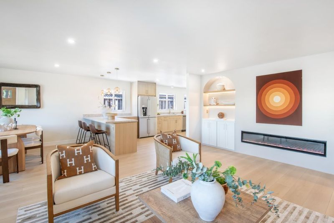
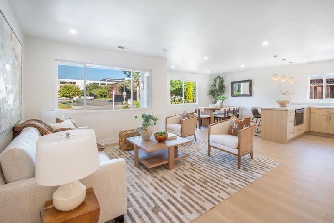
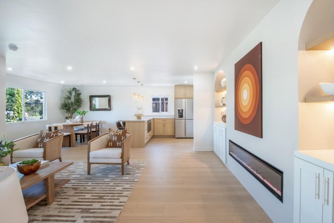
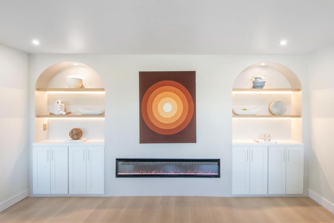
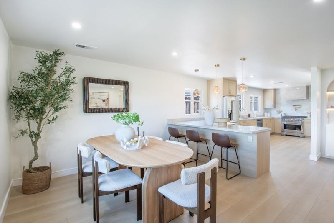
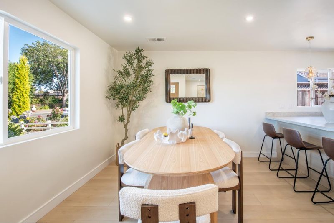
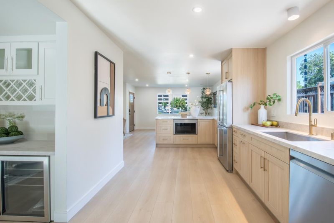
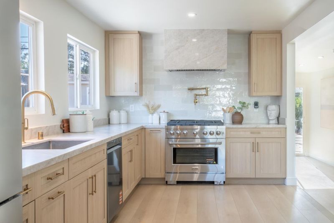
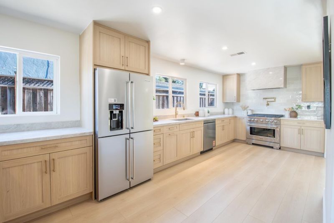
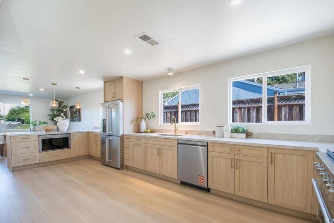
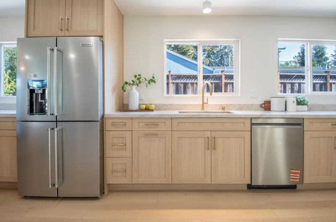
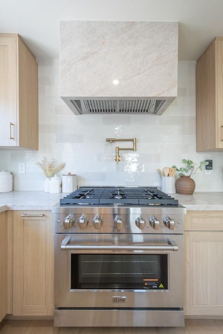
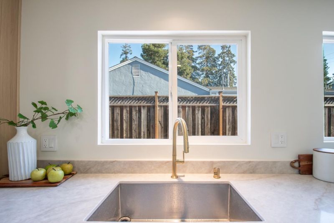
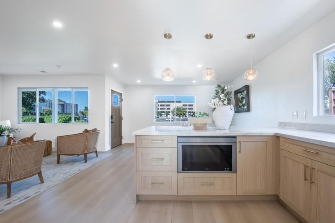
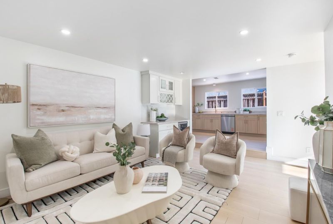
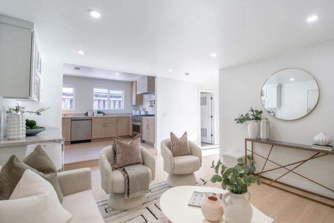
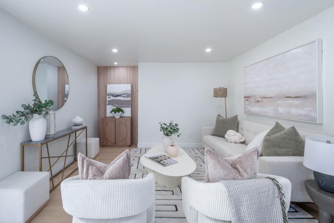
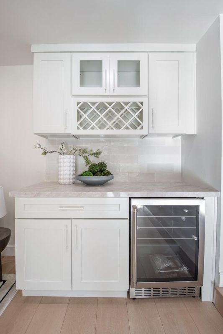
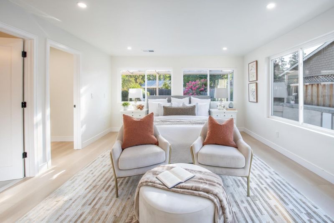
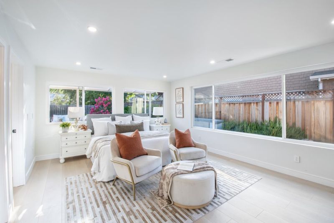
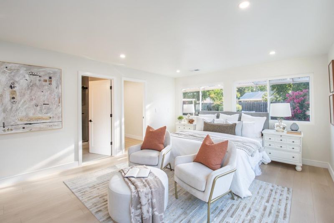
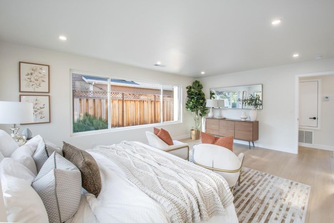
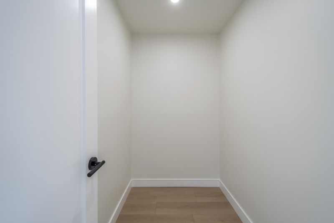
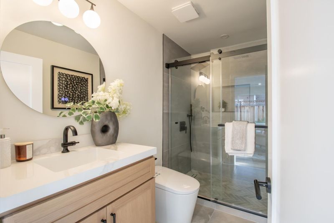
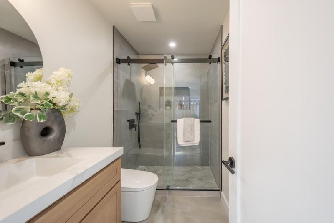
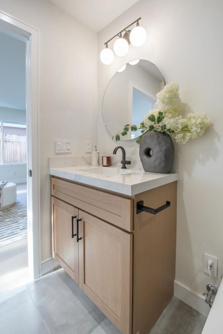
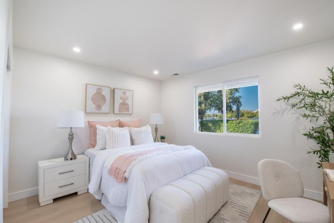
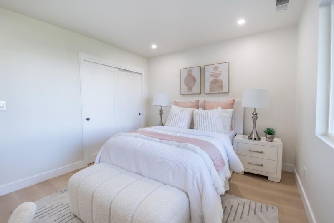
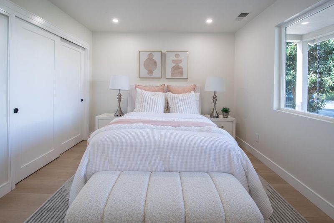
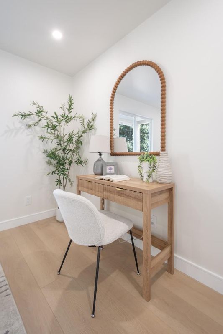
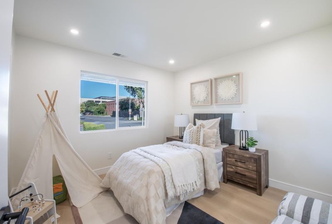
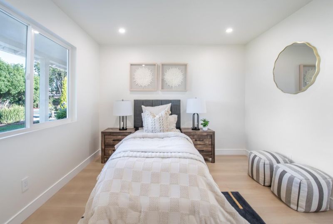
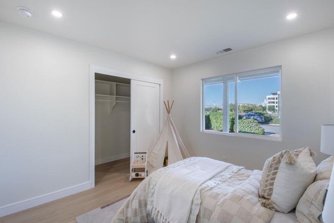
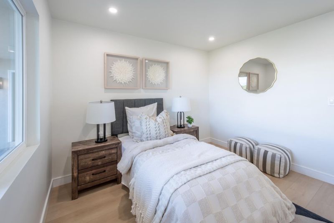
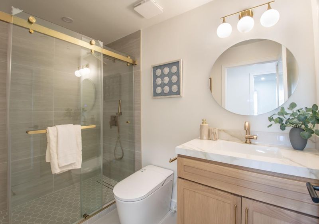
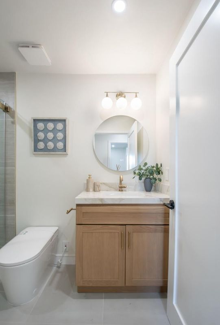
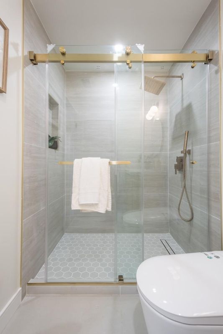
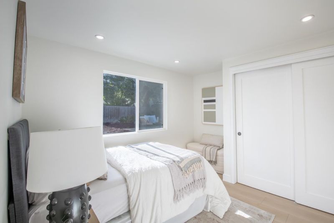
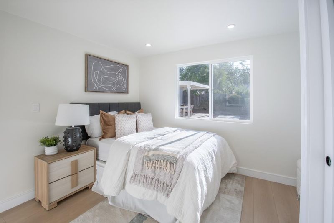
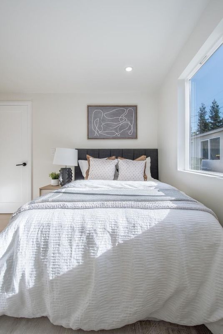
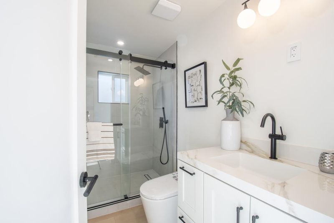
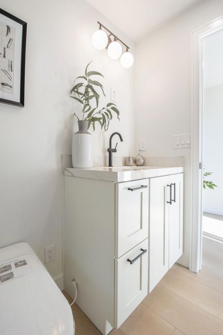
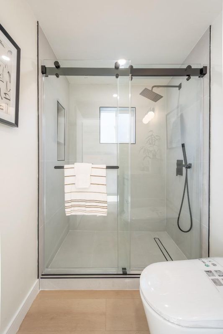
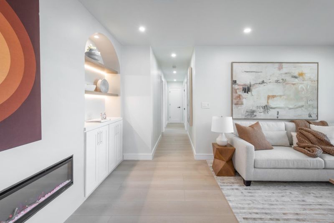
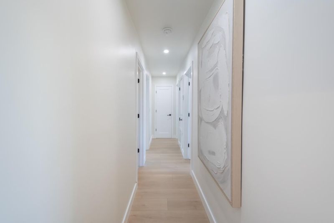
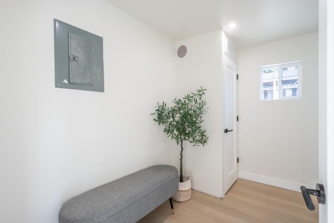
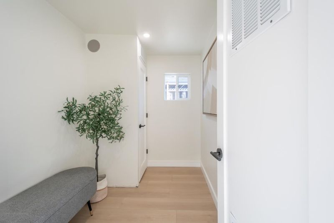
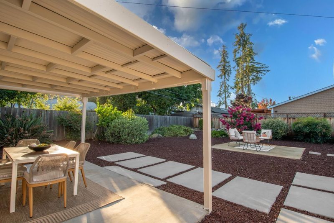
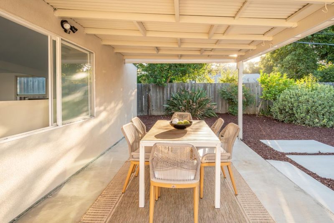
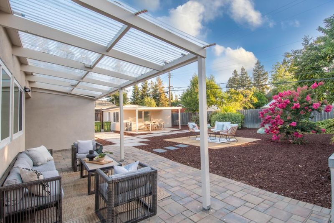
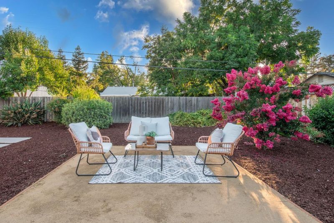
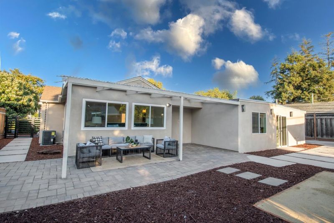
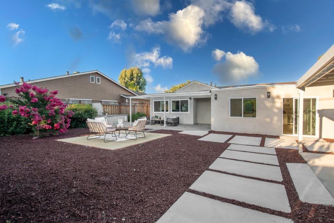
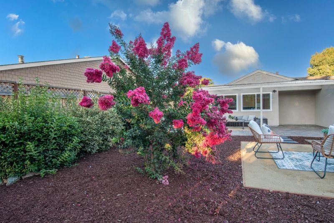
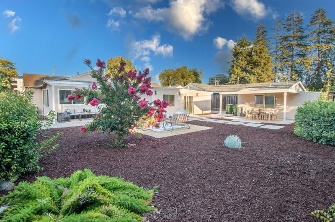
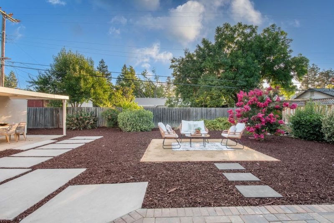
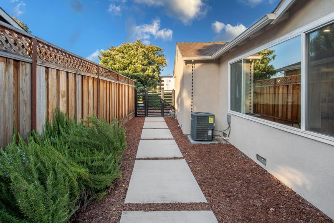
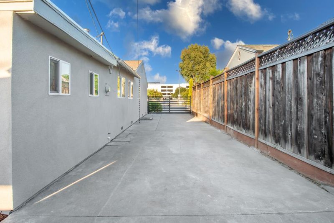
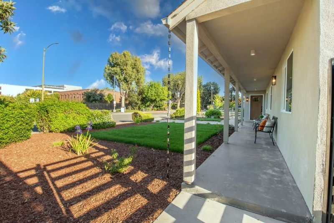
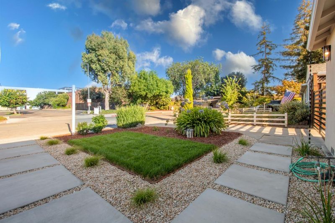
Completely renovated in 2026, this exceptional 4BD/3BA home sits on an expansive 9,000+ sq ft lot, showcasing contemporary design and high-end finishes throughout. Filled with natural light, the open-concept floor plan offers comfortable modern living. A beautifully landscaped front yard enhances the home's curb appeal. The spacious living room with a modern electric fireplace flows into the dining area and chef's kitchen featuring quartz countertops, a waterfall peninsula with bar seating and new stainless-steel appliances. A separate family room with a wet bar provides additional space for entertaining. The luxurious primary suite offers a walk-in closet and a spa-inspired ensuite featuring premium designer fixtures, elegant tile work and contemporary finishes. Two additional bathrooms are beautifully renovated with high-end materials, modern vanities, premium fixtures and upscale finishes. The spacious, low-maintenance backyard features a newly paved concrete patio, perfect for outdoor living or future customization. A detached bonus room offers flexible space for an office or gym. Ideally located just minutes from Santana Row, Westfield Valley Fair, Downtown Campbell and major Silicon Valley employers including NVIDIA and Apple, with convenient access to I-880 and I-280.

- Days on Market
- 5 days
- Current Status
- Active
- Original Price
- $1,999,888
- List Price
- $1,999,888
- On Market Date
- Jul 21, 2026
- Property Type
- Single Family Home
- Area
- 15 - Campbell
- Zip Code
- 95128
- MLS ID
- ML82054720
- APN
- 282-02-013
- Year Built
- 1949
- Stories in Building
- 1
- Possession
- Unavailable
- Data Source
- MLSL
- Origin MLS System
- MLSListings, Inc.
Middle College High School
Public 11-12 Secondary
Students: 43 Distance: 0.5mi
Monroe Middle School
Charter 5-8 Middle
Students: 1118 Distance: 0.5mi
St. Martin Of Tours School
Private PK-8 Elementary, Religious, Coed
Students: 346 Distance: 0.7mi
Sherman Oaks Elementary School
Charter K-6 Elementary
Students: 538 Distance: 0.8mi
Eitz Chaim Academy
Private K-8 Elementary, Religious, Nonprofit
Students: NA Distance: 0.9mi
Beginning Steps To Independence
Private n/a Special Education, Combined Elementary And Secondary, Coed
Students: NA Distance: 0.9mi
- Bed
- 4
- Bath
- 3
- Primary - Stall Shower(s), Stall Shower - 2+, Tile, Updated Bath
- Parking
- 0
- Off-Street Parking, Parking Area
- SQ FT
- 2,055
- SQ FT Source
- Unavailable
- Lot SQ FT
- 9,086.0
- Lot Acres
- 0.208586 Acres
- Kitchen
- Countertop - Quartz, Dishwasher, Hood Over Range, Island, Microwave, Oven Range - Gas, Refrigerator, Other
- Cooling
- Central AC
- Dining Room
- Eat in Kitchen, Formal Dining Room
- Disclosures
- Natural Hazard Disclosure
- Family Room
- Separate Family Room
- Flooring
- Other
- Foundation
- Concrete Perimeter, Crawl Space
- Fire Place
- Living Room
- Heating
- Central Forced Air - Gas
- Laundry
- Inside
- Fee
- Unavailable
MLS and other Information regarding properties for sale as shown in Theo have been obtained from various sources such as sellers, public records, agents and other third parties. This information may relate to the condition of the property, permitted or unpermitted uses, zoning, square footage, lot size/acreage or other matters affecting value or desirability. Unless otherwise indicated in writing, neither brokers, agents nor Theo have verified, or will verify, such information. If any such information is important to buyer in determining whether to buy, the price to pay or intended use of the property, buyer is urged to conduct their own investigation with qualified professionals, satisfy themselves with respect to that information, and to rely solely on the results of that investigation.
School data provided by GreatSchools. School service boundaries are intended to be used as reference only. To verify enrollment eligibility for a property, contact the school directly.