

$999,900
3,772
SQ FT
$265
SQ/FT
800 Westgate Drive
@ Foxboro Pkwy - Vacaville 4, Vacaville

- 5 Bed
- 3 Bath
- 7 Park
- 3,772 sqft
- Vacaville
-

-
Sat Oct 24, 1:00 pm - 3:00 pm
Hosted by: Molly Mell
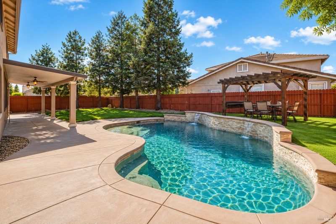
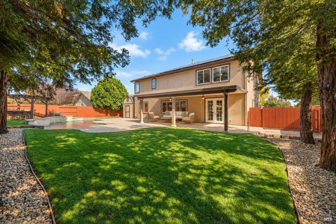
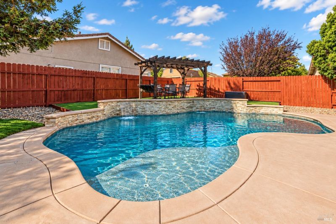
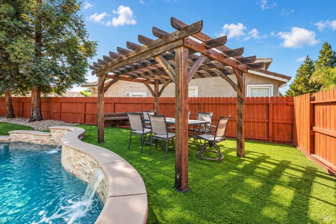
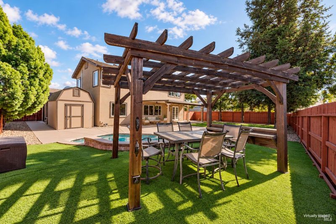
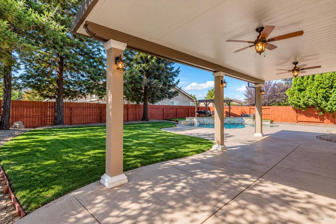
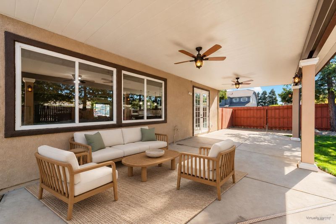
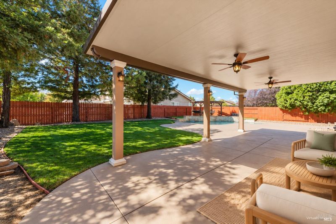
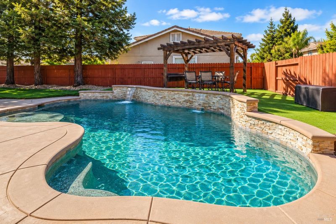
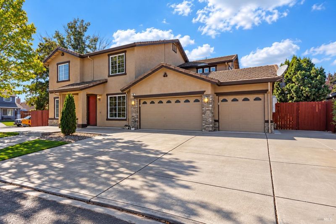
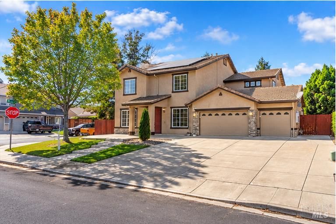
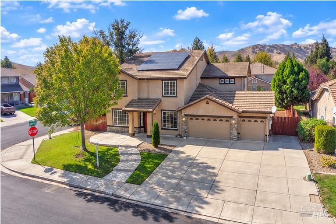
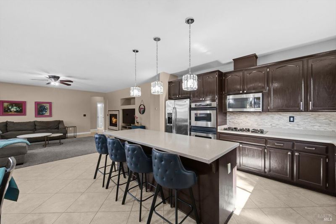
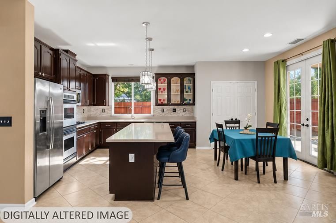
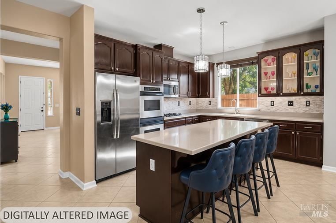
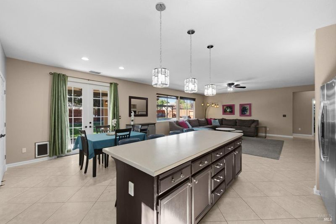
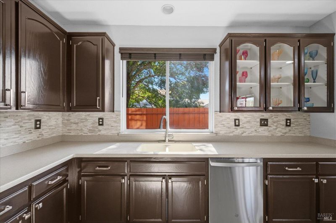
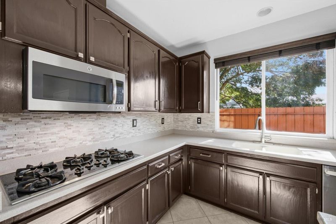
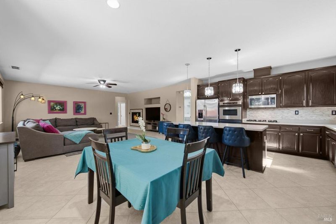
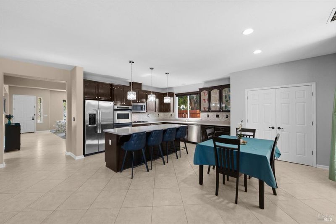
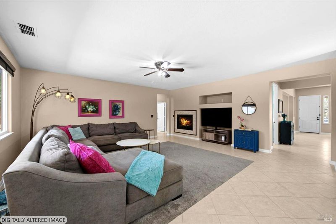
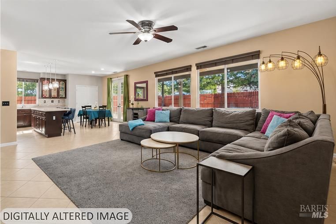
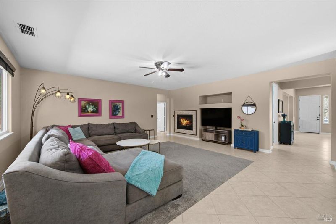
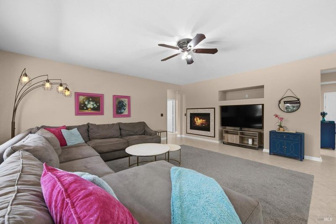
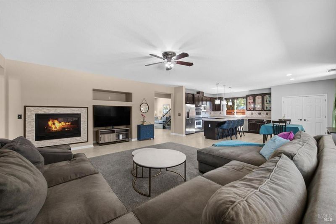
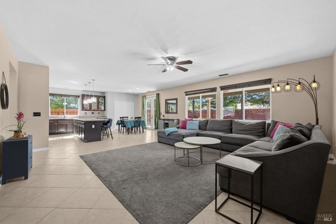
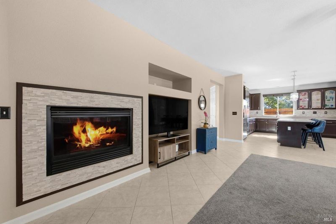
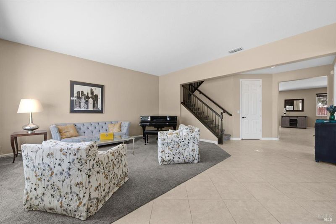
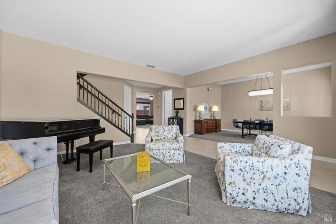
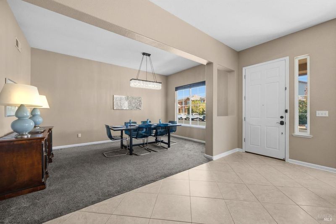
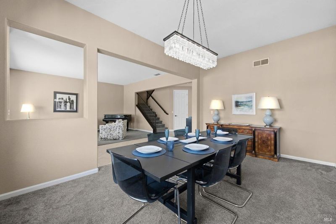
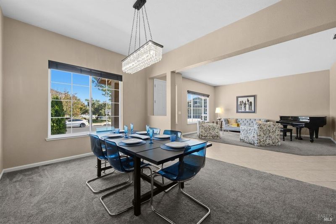
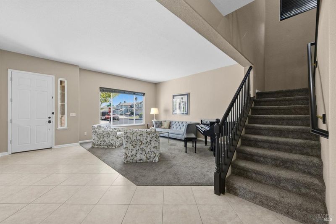
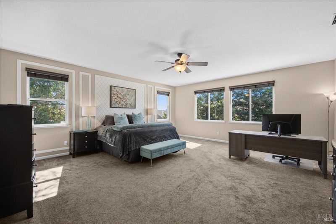
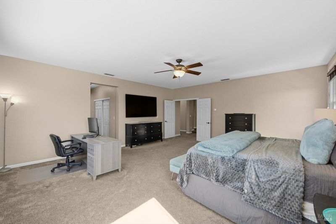
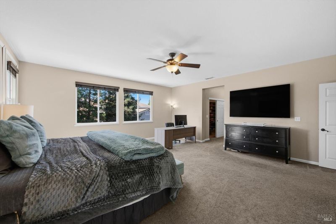
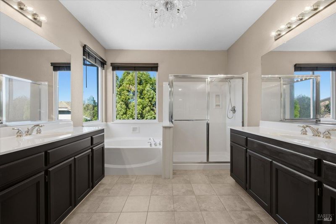
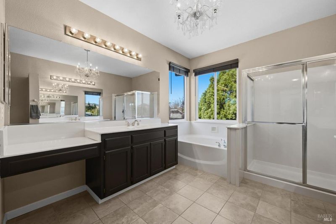
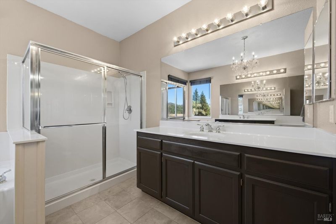
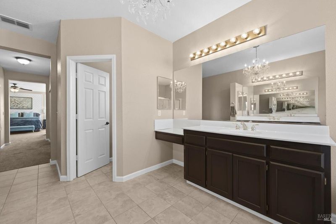
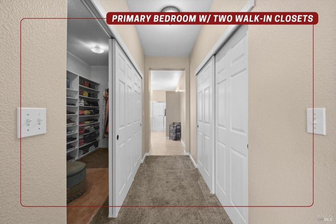
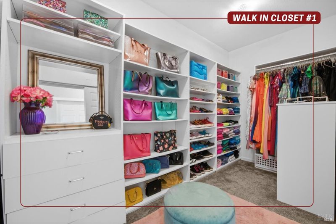
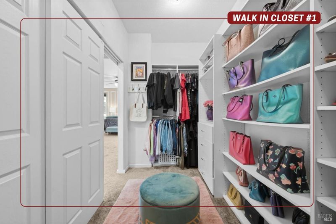
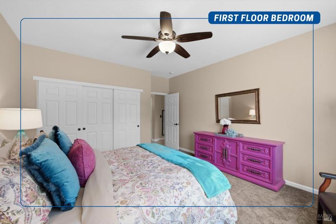
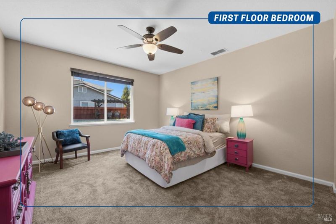
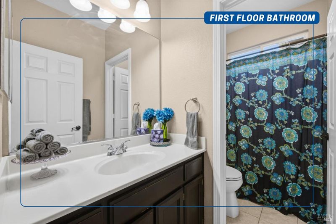
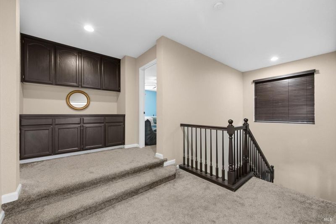
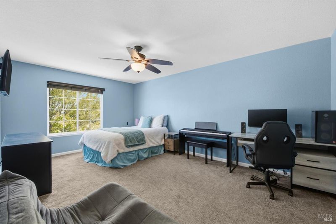
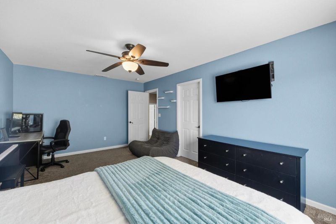
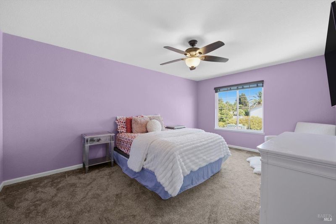
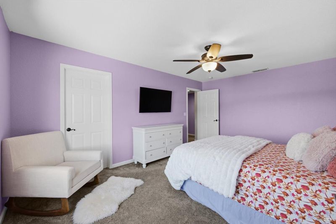
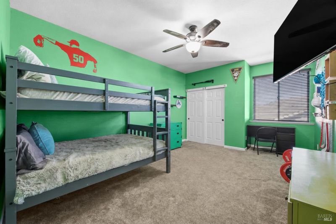
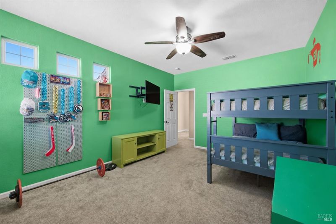
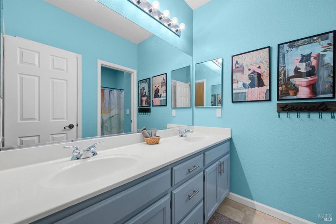
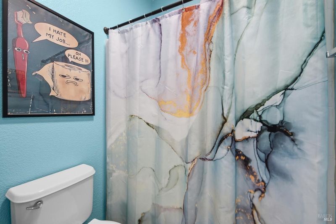
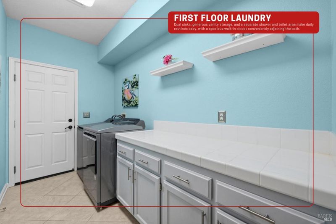
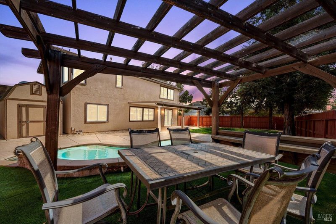
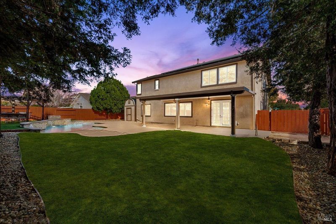
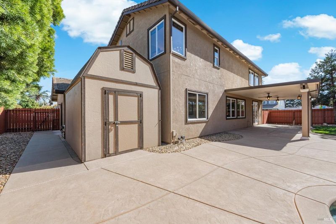
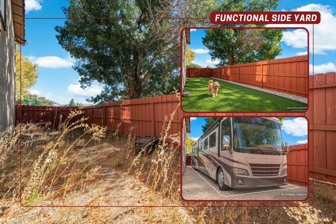
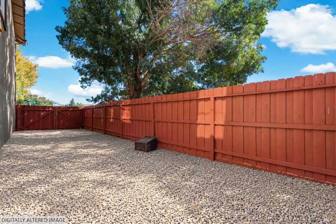
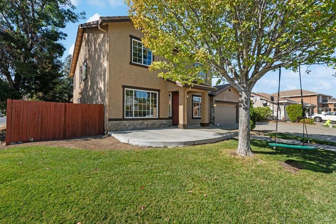
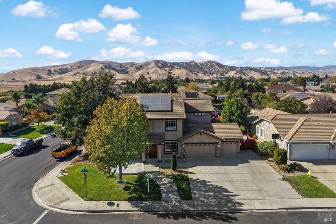
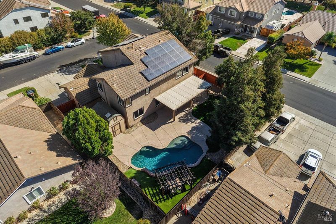
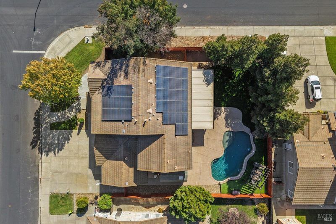
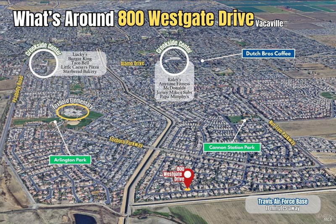
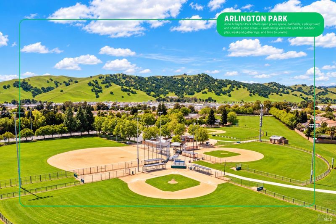
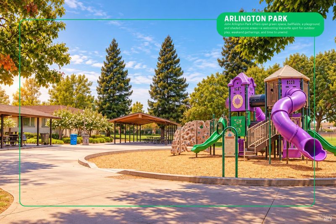
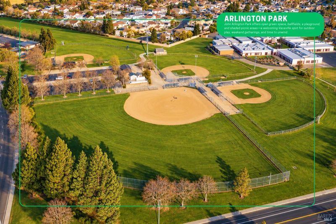
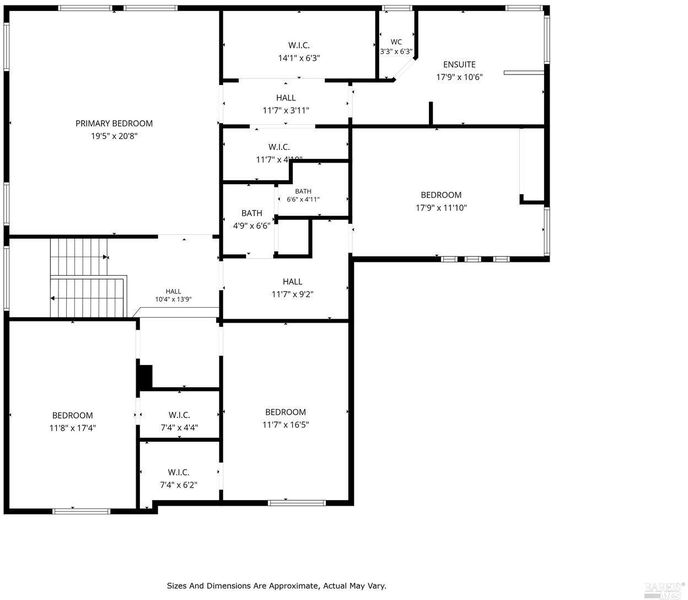
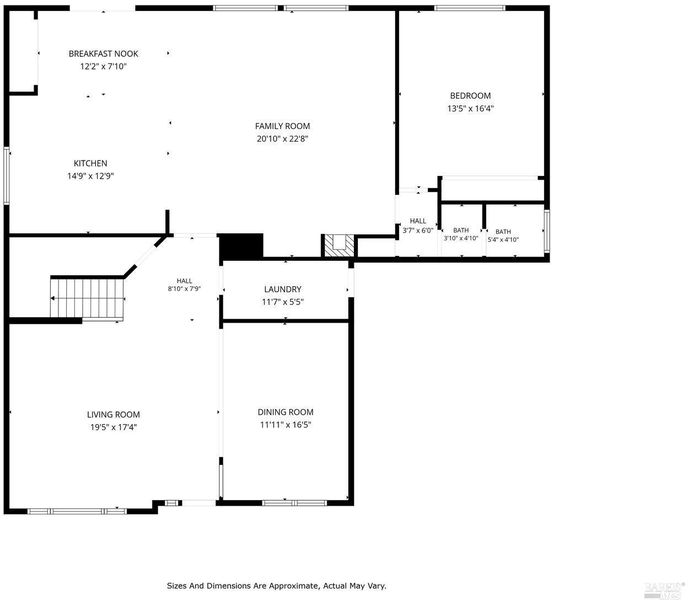
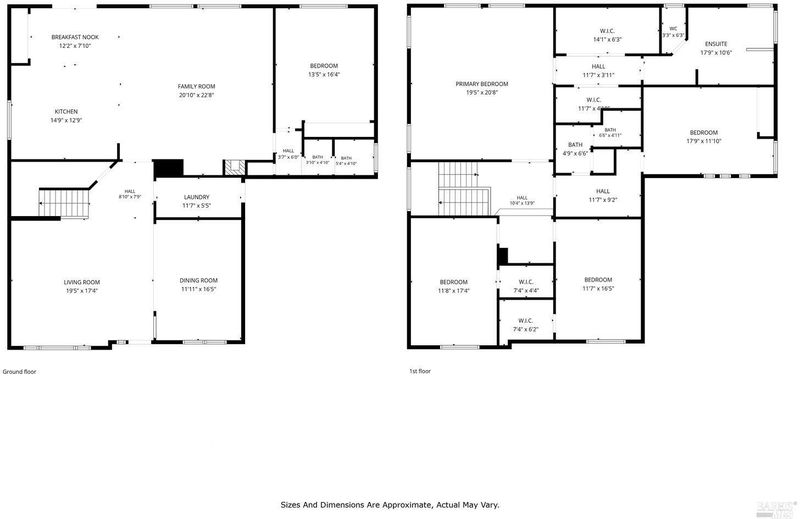
Welcome home to this stunning 5-bedroom residence offering 3,772 sq ft of living space on over a quarter acre lot in Vacaville's sought-after Westgate neighborhood near Travis Air Force Base! Designed for comfortable California living and entertaining, this spacious home features a sparkling pool, 3-car garage, pull-through RV parking and a main-level bedroom with a nearby full bathroom, ideal for multigenerational living and making this your forever home. A large concrete front porch and stairway, lush lawn and grand 8-foot entry door create an impressive first impression. Inside, a formal living room and dining room with a chandelier lead to the open-concept great room. The exceptional kitchen features an 8-foot island with bar seating and pendant lighting, stunning backsplash, pantry closet and stainless-steel appliances including a gas cooktop, double ovens, microwave, dishwasher and refrigerator. The adjoining breakfast area offers French doors to the backyard, while the vast family room showcases pool views and a stylish fireplace insert. A generously sized main-level bedroom with an oversized closet and pool views, along with a nearby full bathroom and linen closet, offers versatility for guests, multigenerational living or a home office. Upstairs, double doors open to the grand primary suite featuring a sitting area and ensuite bathroom with 2 walk-in closets, 2 separate sink vanities, including 1 with a seating area, soaking tub and glass shower. 3 additional bedrooms, 2 featuring walk-in closets, share a full bathroom with dual sinks, a shower-over-tub combination and storage closet, while the upstairs landing offers built-in cabinetry and a versatile nook. The private backyard oasis presents a built-in pool with water features, a Cabo shelf and removable safety fence, a large covered concrete patio with ceiling fans, pergola-shaded dining area, fresh sod and decorative rock landscaping and a huge storage shed. RV parking extends along the side yard and can alternatively serve as a fenced dog run. Additional highlights include a spacious indoor laundry room with countertops and cabinetry, 2022 dual-zone HVAC system and water heater, whole-house water softener, dual-pane windows, ceiling fans, tile flooring and carpet installed in 2022. Ideally located within the Travis Unified School District near an expansive neighborhood park, shopping and dining, this exceptional move-in-ready home offers resort-style living and incredible versatility!

- Days on Market
- 4 days
- Current Status
- Active
- Original Price
- List Price
- $999,900
- On Market Date
- Oct 19, 2026
- Property Type
- Single Family Residence
- Area
- Vacaville 4
- Zip Code
- 95687
- MLS ID
- 326087213
- APN
- 0136681050
- Year Built
- 2001
- Stories in Building
- 2
- Possession
- Close Of Escrow
- Data Source
- BAREIS
- Origin MLS System
F A I T H Christian Academy
Private 2, 4, 7, 9-12 Combined Elementary And Secondary, Religious, Coed
Students: NA Distance: 0.5mi
Foxboro Elementary School
Public K-6 Elementary, Yr Round
Students: 697 Distance: 0.7mi
Cambridge Elementary School
Public K-6 Elementary, Yr Round
Students: 599 Distance: 1.2mi
Solano County Special Education School
Public PK-12 Special Education, Yr Round
Students: 316 Distance: 1.5mi
Sierra Vista K-8
Public K-8
Students: 584 Distance: 1.5mi
Ernest Kimme Charter Academy For Independent Learning
Charter K-12
Students: 193 Distance: 1.5mi
- Bed
- 5
- Bath
- 3
- Closet, Double Vanity, Tile, Tub w/Shower Over, Window
- Parking
- 7
- Attached, Garage Faces Front, Inside Entrance, RV Possible
- SQ FT
- 3,772
- SQ FT Source
- Assessor Agent-Fill
- Lot SQ FT
- 11,073.0
- Lot Acres
- 0.2542 Acres
- Pool Info
- Built-In, Gas Heat
- Kitchen
- Breakfast Area, Kitchen Island, Kitchen/Family Combo, Pantry Closet
- Cooling
- Ceiling Fan(s), Central Air, MultiZone
- Dining Room
- Formal Room
- Disclosures
- Standard
- Exterior Details
- Dog Run
- Family Room
- Great Room
- Flooring
- Carpet, Tile
- Fire Place
- Family Room, Insert
- Heating
- Central, Electric, MultiZone
- Laundry
- Cabinets, Gas Hook-Up, Ground Floor, Inside Room
- Upper Level
- Bedroom(s), Full Bath(s), Primary Bedroom
- Main Level
- Bedroom(s), Dining Room, Family Room, Full Bath(s), Garage, Kitchen, Living Room, Street Entrance
- Possession
- Close Of Escrow
- Basement
- None
- Architectural Style
- Traditional
- Fee
- $0
MLS and other Information regarding properties for sale as shown in Theo have been obtained from various sources such as sellers, public records, agents and other third parties. This information may relate to the condition of the property, permitted or unpermitted uses, zoning, square footage, lot size/acreage or other matters affecting value or desirability. Unless otherwise indicated in writing, neither brokers, agents nor Theo have verified, or will verify, such information. If any such information is important to buyer in determining whether to buy, the price to pay or intended use of the property, buyer is urged to conduct their own investigation with qualified professionals, satisfy themselves with respect to that information, and to rely solely on the results of that investigation.
School data provided by GreatSchools. School service boundaries are intended to be used as reference only. To verify enrollment eligibility for a property, contact the school directly.