


$695,000
506
SQ FT
$1,374
SQ/FT
273 Beauforest Dr
@ Thornhill - Merriewood, Oakland

- 2 Bed
- 1 Bath
- 0 Park
- 506 sqft
- Oakland
-

-
Sat Oct 24, 2:00 pm - 4:00 pm
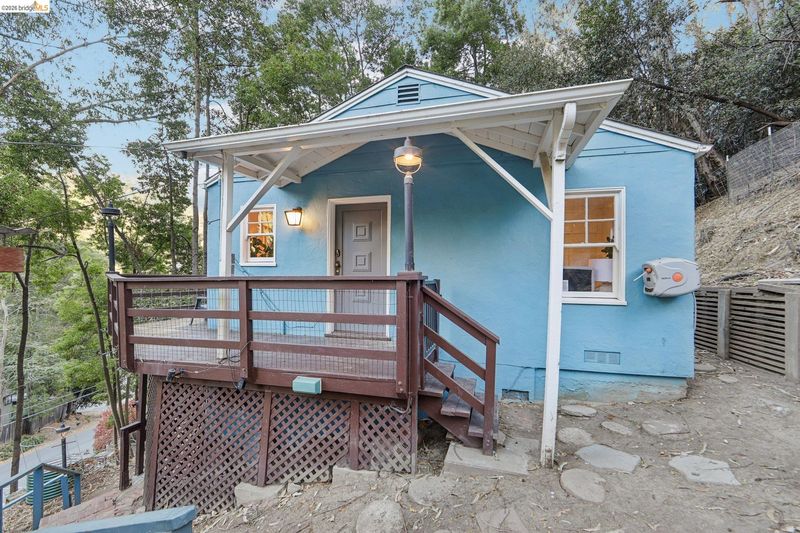
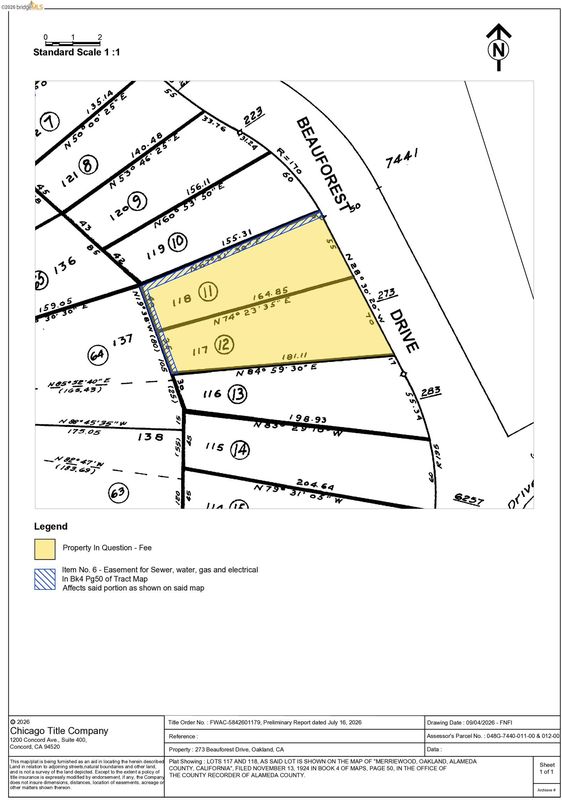
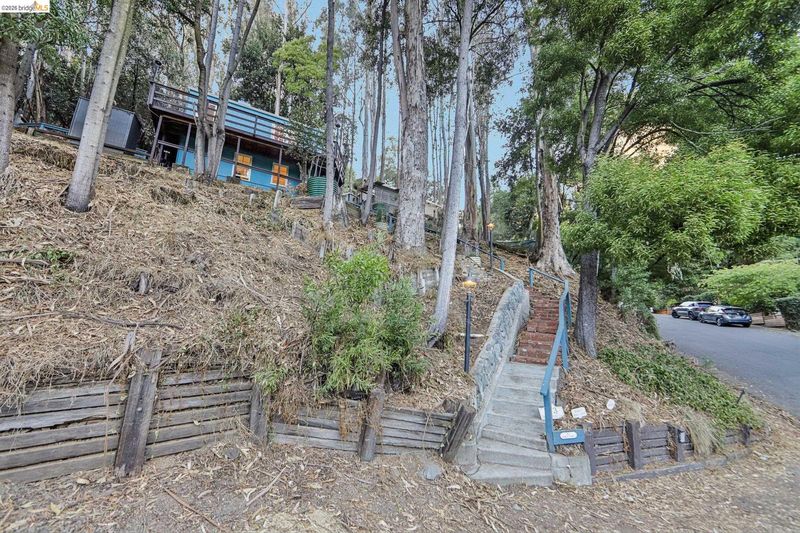
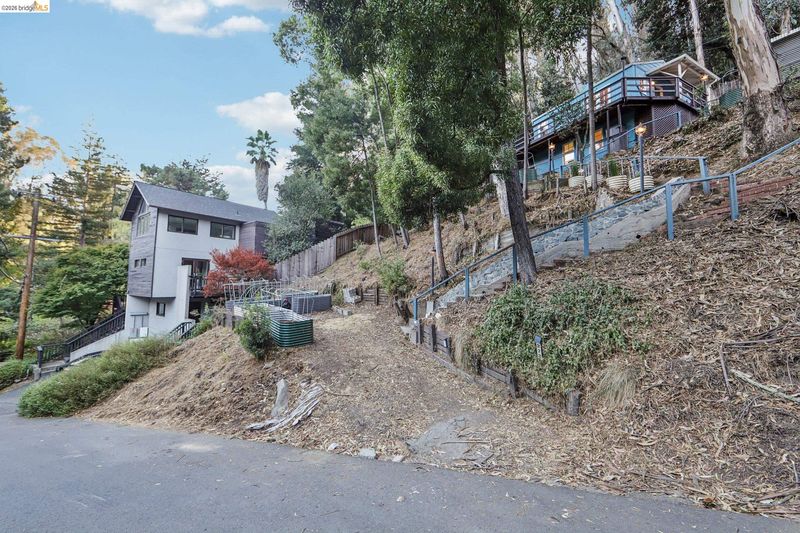
Great Montclair location, cute small cottage with 2 large separate lots with 2 separate APN.
-
Sun Oct 25, 2:00 pm - 4:00 pm
Great Montclair location, cute small cottage with 2 large separate lots with 2 separate APN.
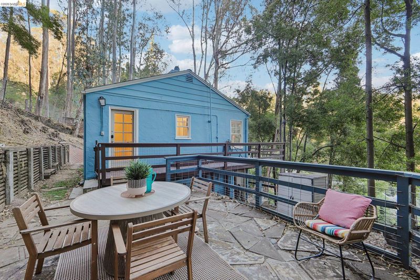
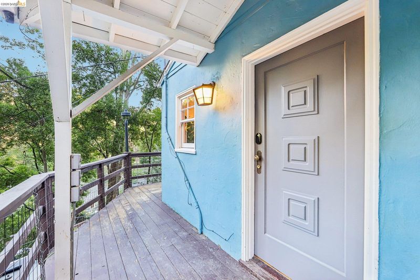
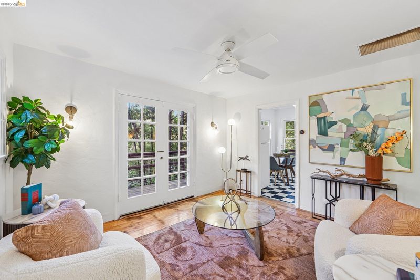
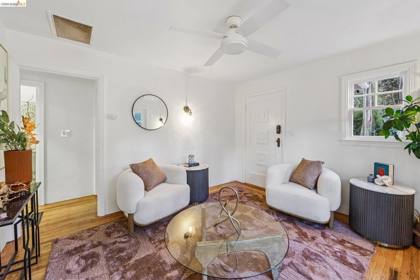
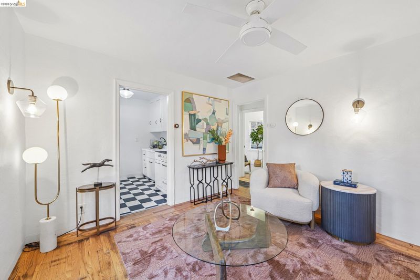
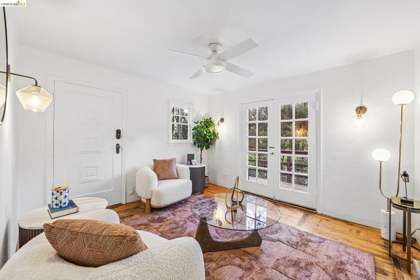
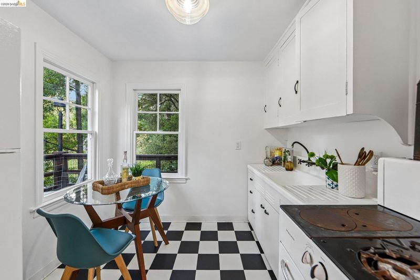
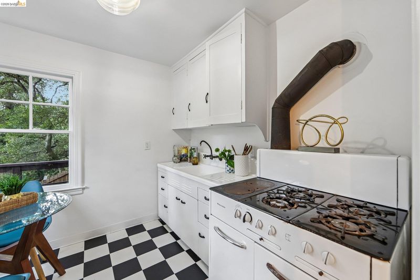
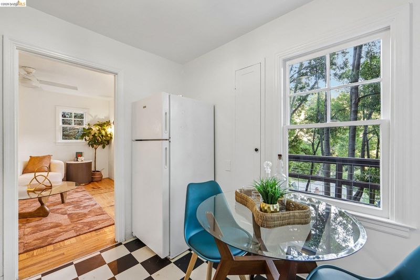
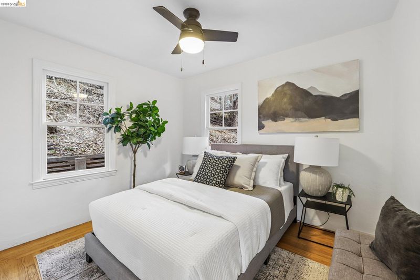
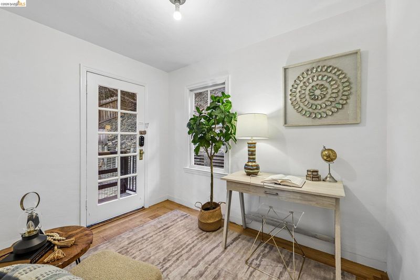
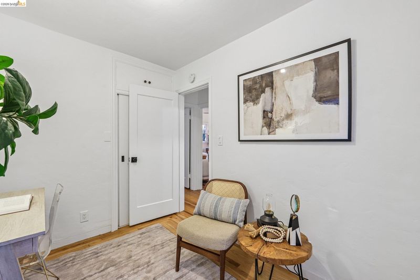
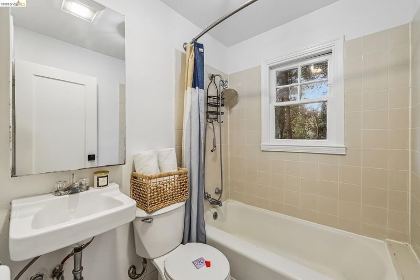
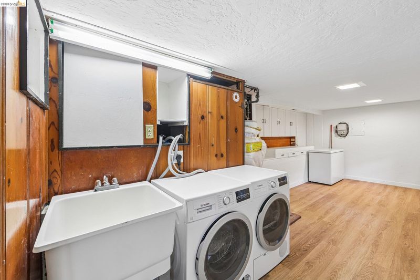
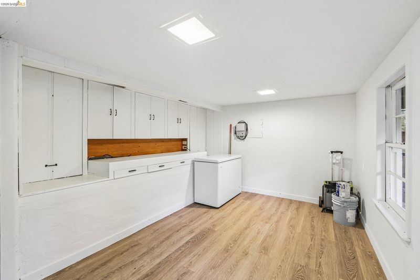
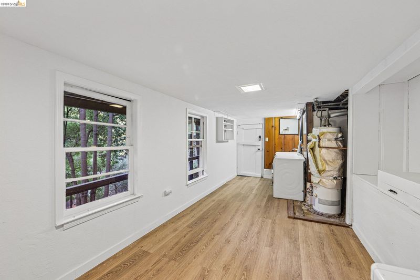
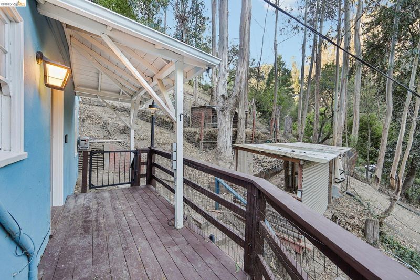
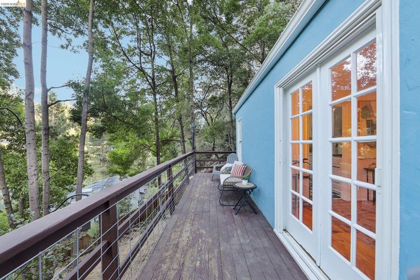
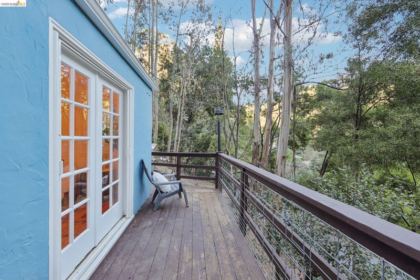
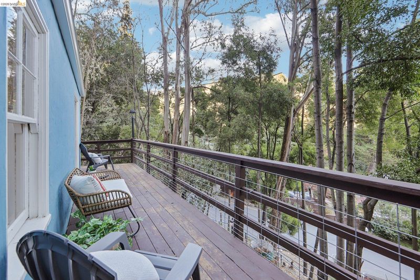
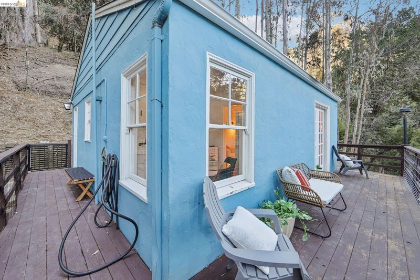
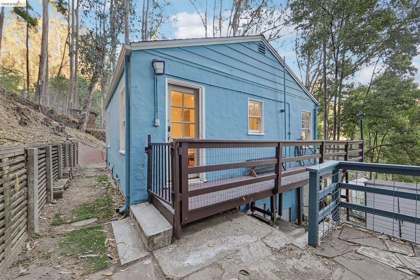
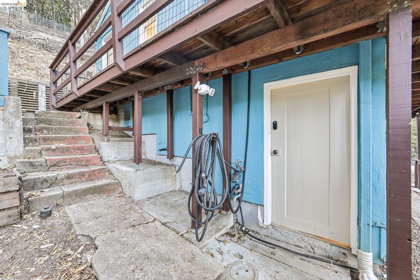
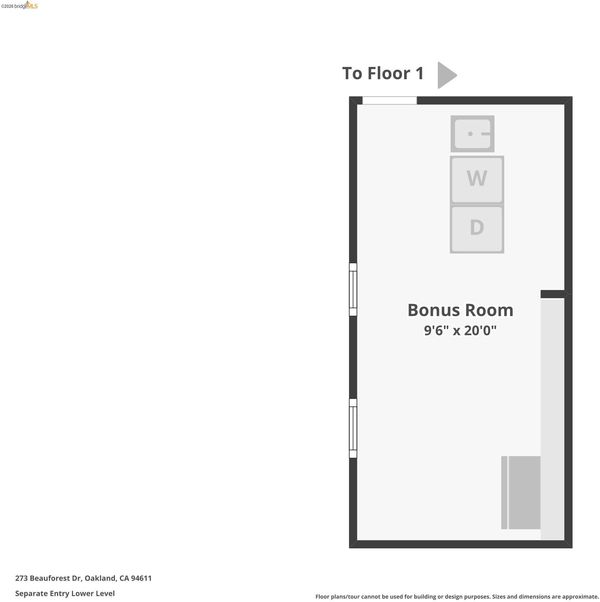
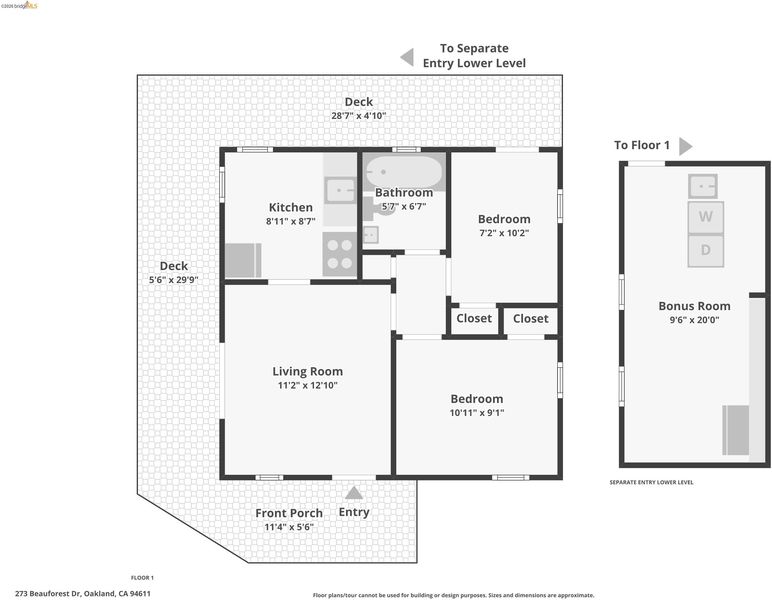
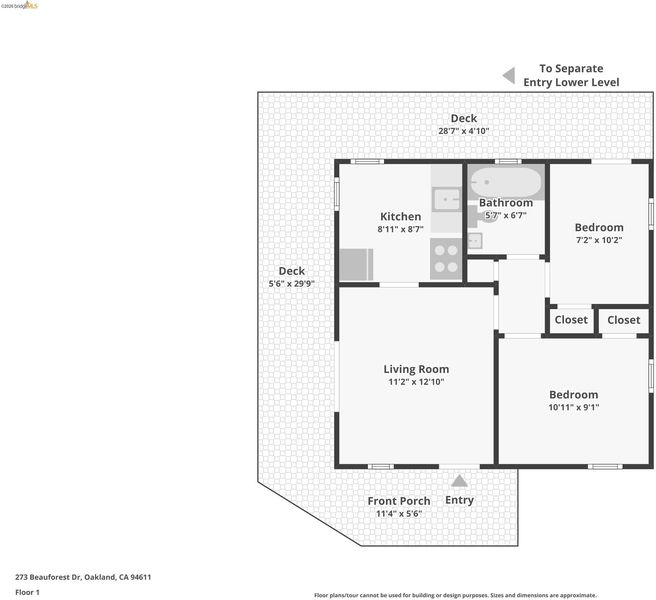
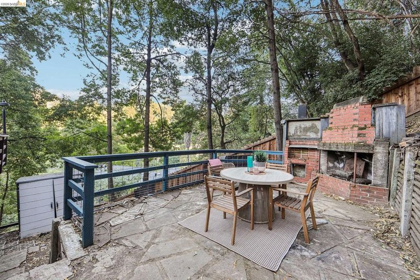
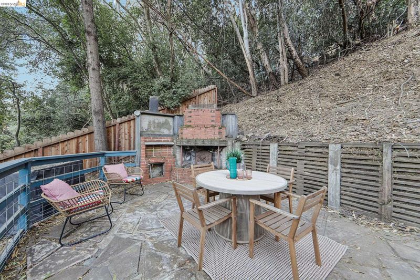
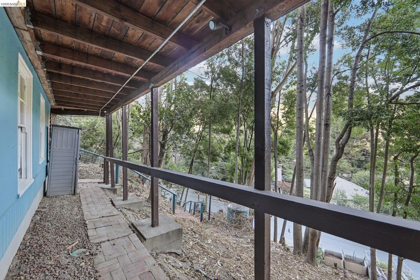
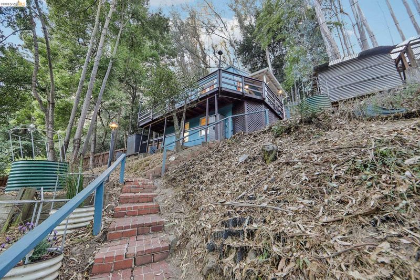
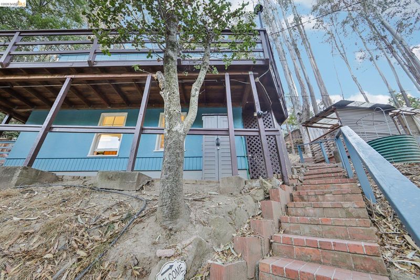
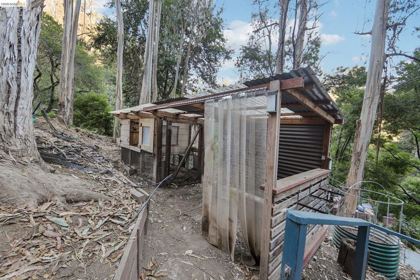
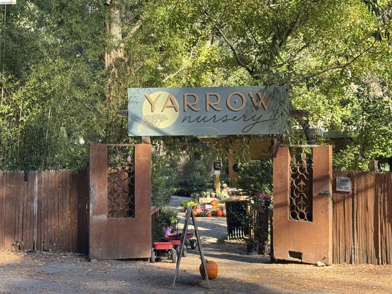
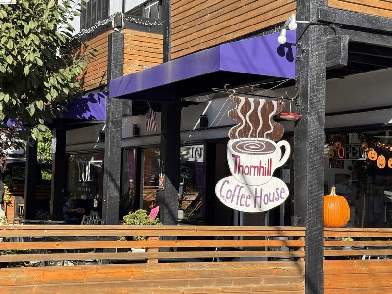
This charming 1930s cottage is set on an expansive, tree-surrounded double lot that feels like your own private forest hideaway. Featuring a seamless blend of vintage character and modern utility, the property includes a ready-to-use chicken coop, raised garden beds, and fenced areas for pets. French doors open from the living space onto a front deck offering tranquil valley views—the ideal spot for morning coffee. Out back, a private patio anchored by an outdoor fireplace provides the ultimate setting for relaxing or entertaining friends. Downstairs, a versatile private lower level with its own separate entrance and laundry hookups is primed to become a home office, or home gym. Enjoy the peace and privacy of a standalone home, all just minutes from Thornhill shops, Montclair Village, local schools, and major freeway. Plus the possibility to build another home its great for a homeowner seeking privacy or investor looking to add a home. Open Sat (10/24) & Sun (10/25) from 2~4pm.

- Current Status
- New
- Original Price
- $695,000
- List Price
- $695,000
- On Market Date
- Oct 19, 2026
- Property Type
- Detached
- D/N/S
- Merriewood
- Zip Code
- 94611
- MLS ID
- 41151642
- APN
- 48G74401211
- Year Built
- 1939
- Stories in Building
- 1
- Possession
- Close Of Escrow
- Data Source
- MAXEBRDI
- Origin MLS System
- Bridge AOR
Doulos Academy
Private 1-12
Students: 6 Distance: 0.4mi
Thornhill Elementary School
Public K-5 Elementary, Core Knowledge
Students: 410 Distance: 0.4mi
Montclair Elementary School
Public K-5 Elementary
Students: 640 Distance: 0.8mi
Holy Names High School
Private 9-12 Secondary, Religious, All Female
Students: 138 Distance: 1.2mi
Aurora School
Private K-5 Alternative, Elementary, Coed
Students: 100 Distance: 1.2mi
St. Theresa School
Private K-8 Elementary, Religious, Coed
Students: 225 Distance: 1.3mi
- Bed
- 2
- Bath
- 1
- Parking
- 0
- None
- SQ FT
- 506
- SQ FT Source
- Public Records
- Lot SQ FT
- 16,027.0
- Lot Acres
- 0.37 Acres
- Pool Info
- None
- Kitchen
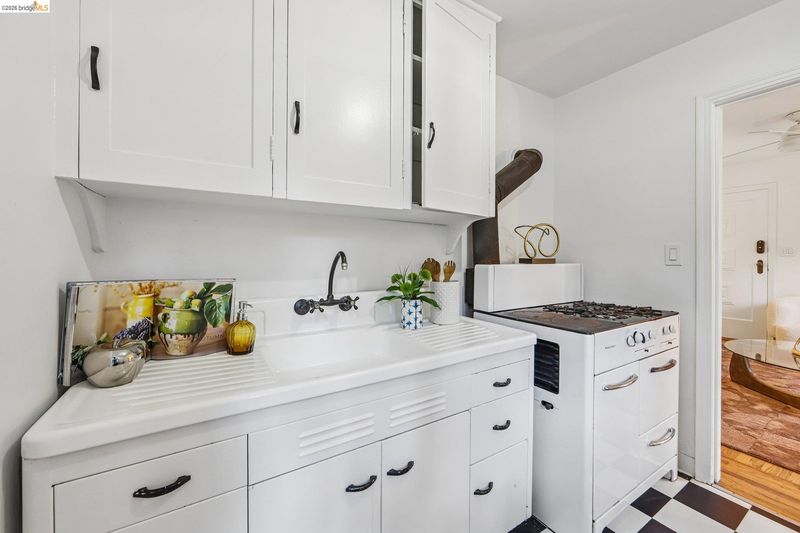
- Range, Refrigerator, Dryer, Washer, Gas Water Heater, Range/Oven Built-in
- Cooling
- Ceiling Fan(s), No Air Conditioning
- Disclosures
- Easements, Fire Hazard Area, Nat Hazard Disclosure, Restaurant Nearby, Disclosure Package Avail
- Entry Level
- Exterior Details
- Balcony, Back Yard, Yard Space
- Flooring
- Linoleum, Wood
- Foundation
- Fire Place
- Other
- Heating
- Floor Furnace
- Laundry
- Dryer, In Basement, Washer
- Main Level
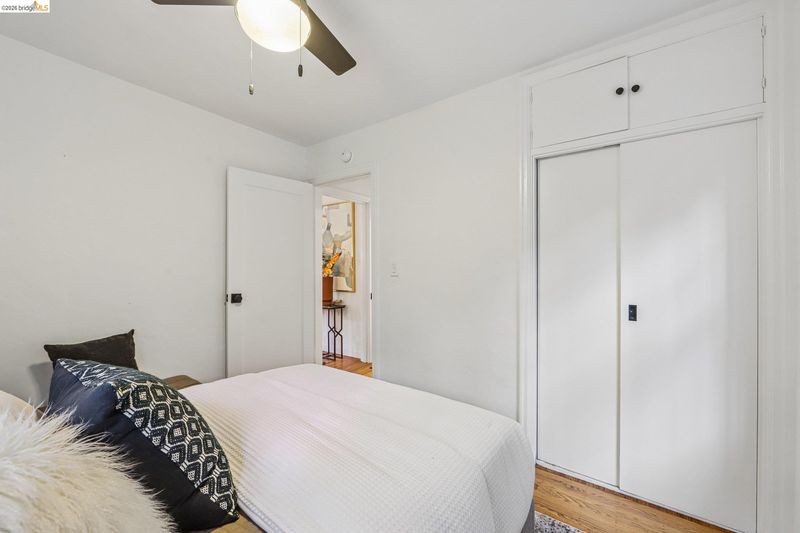
- 2 Bedrooms, 1 Bath
- Possession
- Close Of Escrow
- Architectural Style
- Cottage
- Construction Status
- Existing
- Additional Miscellaneous Features
- Balcony, Back Yard, Yard Space
- Location
- Sloped Up, Back Yard, Front Yard
- Roof
- Composition Shingles
- Water and Sewer
- Public, Meter on Site
- Fee
- Unavailable
MLS and other Information regarding properties for sale as shown in Theo have been obtained from various sources such as sellers, public records, agents and other third parties. This information may relate to the condition of the property, permitted or unpermitted uses, zoning, square footage, lot size/acreage or other matters affecting value or desirability. Unless otherwise indicated in writing, neither brokers, agents nor Theo have verified, or will verify, such information. If any such information is important to buyer in determining whether to buy, the price to pay or intended use of the property, buyer is urged to conduct their own investigation with qualified professionals, satisfy themselves with respect to that information, and to rely solely on the results of that investigation.
School data provided by GreatSchools. School service boundaries are intended to be used as reference only. To verify enrollment eligibility for a property, contact the school directly.