

$1,399,000
2,815
SQ FT
$497
SQ/FT
670 South 15th Street
@ Margaret - 9 - Central San Jose, San Jose

- 6 Bed
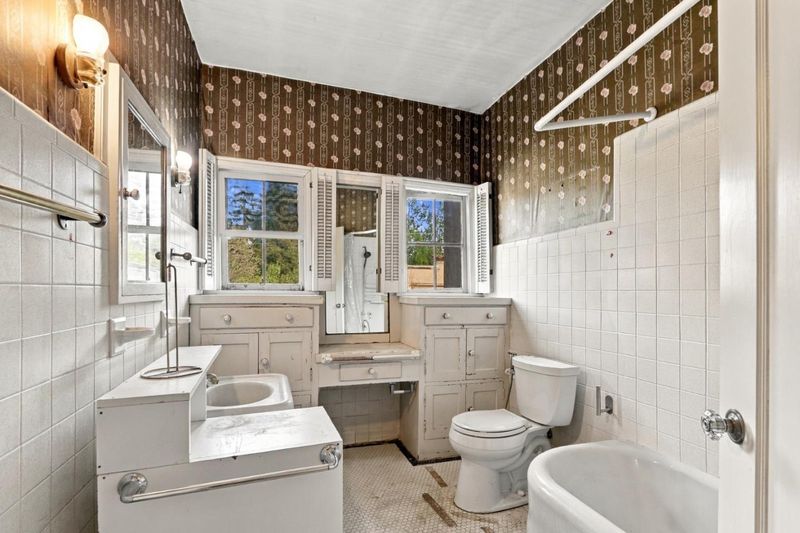
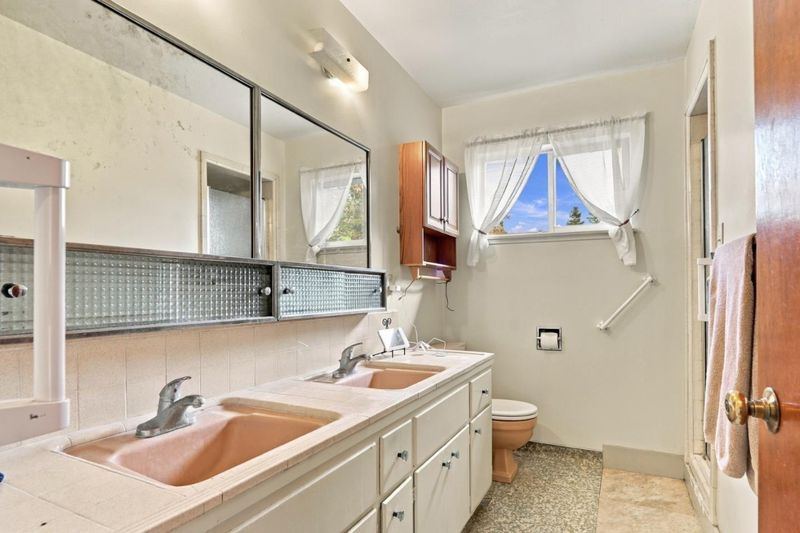
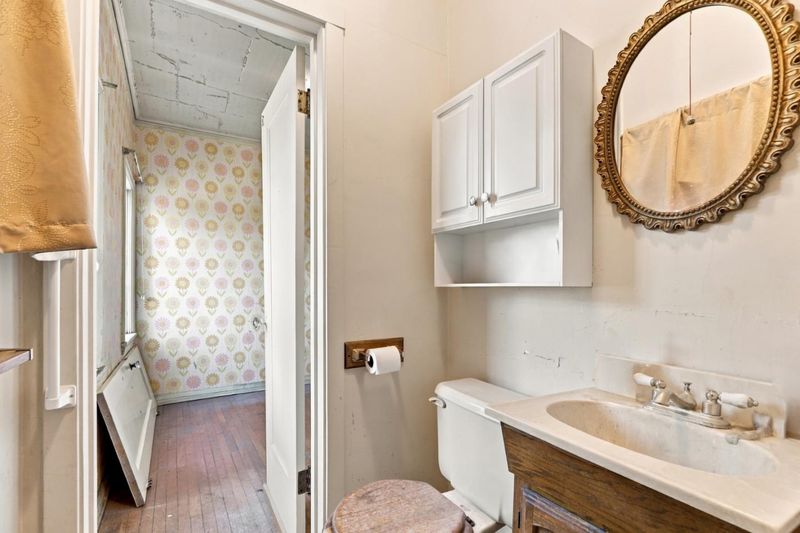
- 3 (2/1) Bath
- 2 Park
- 2,815 sqft
- SAN JOSE
-

-
Sat Oct 24, 1:00 pm - 4:00 pm
Hosted by Matt Taylor 408 482-5286
-
Sun Oct 25, 1:00 pm - 4:00 pm
Hosted by Rob Faris 408 891-9881
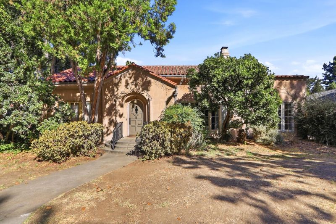
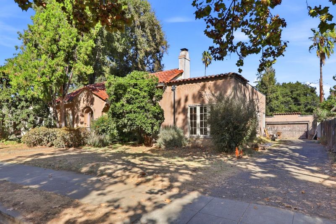
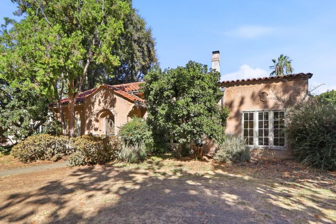
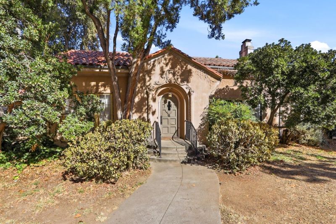
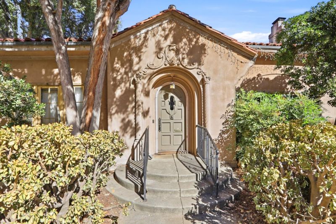
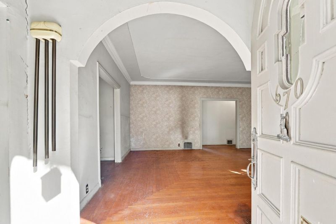
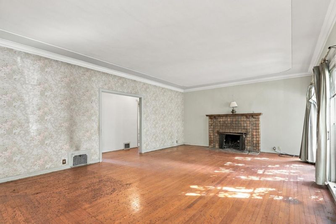
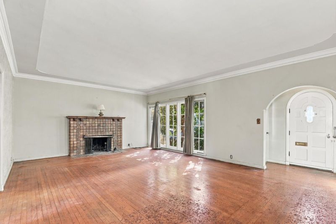
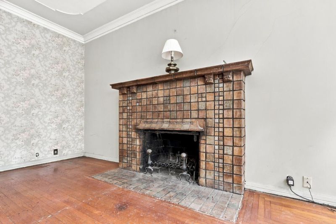
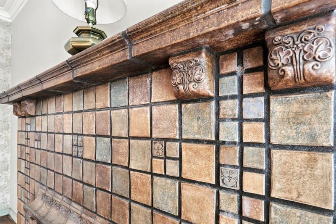
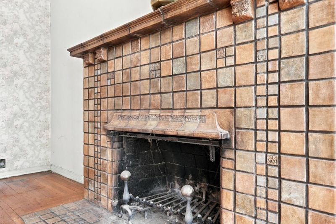
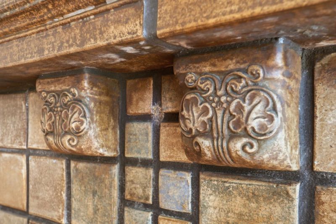
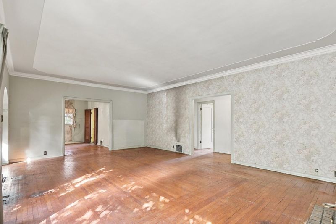
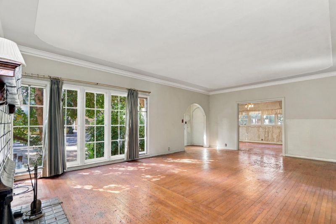
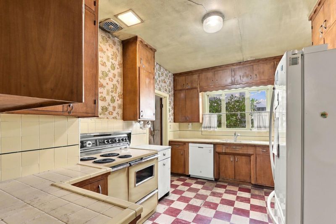
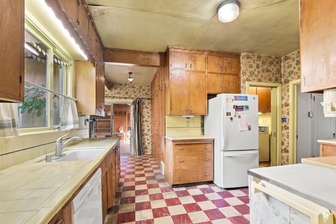
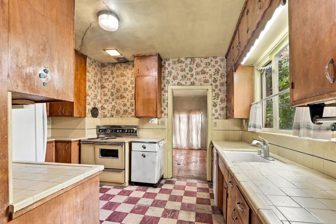
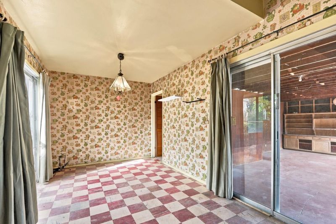
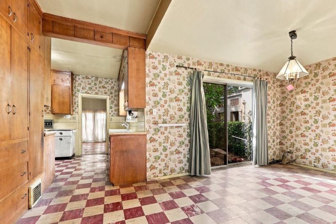
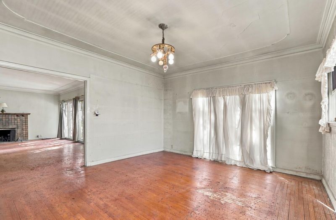
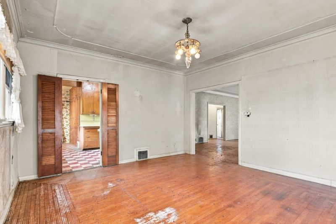
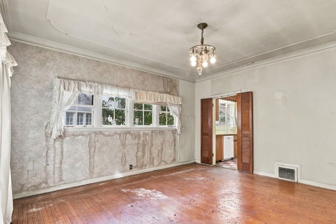
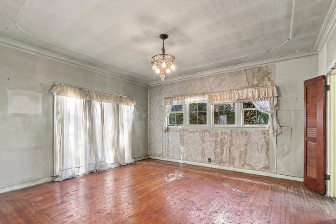
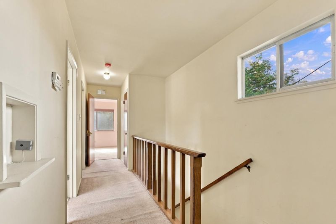
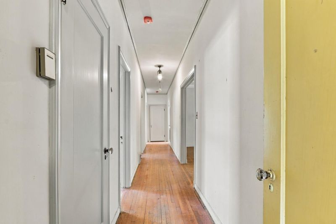
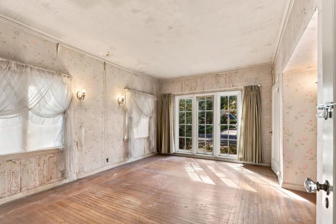
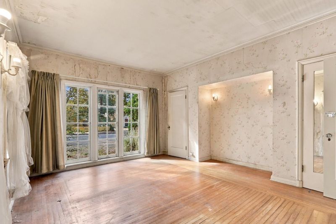
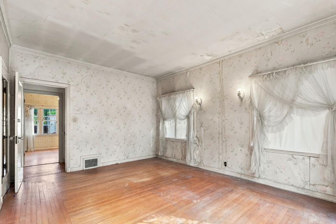
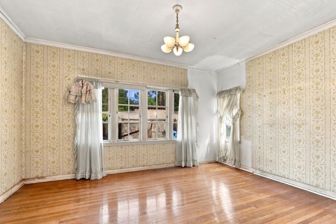
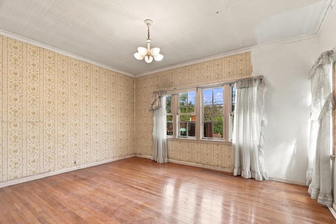
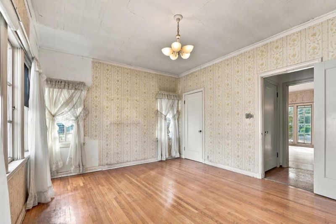
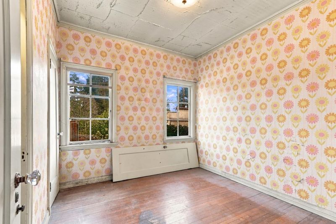
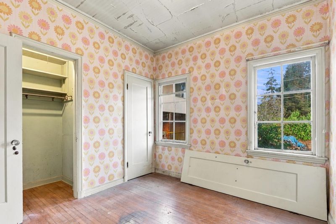
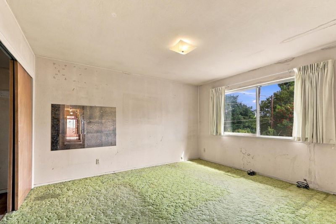
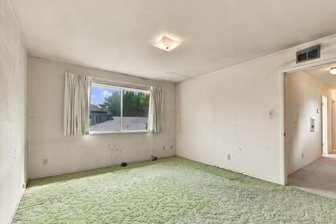
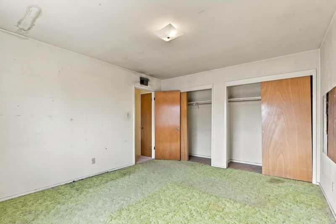
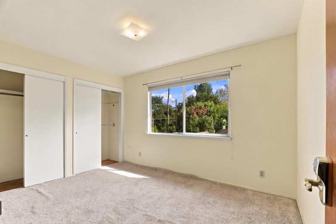
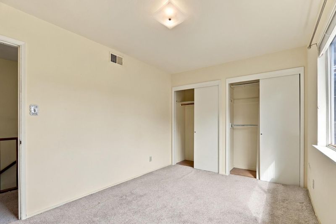
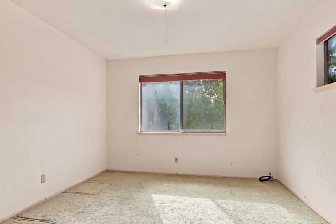
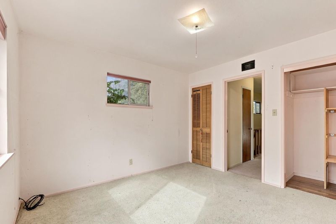
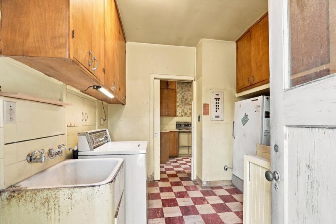
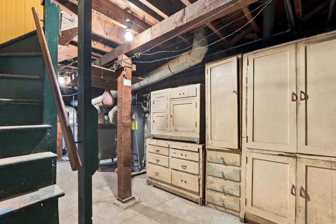
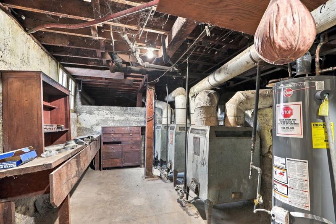
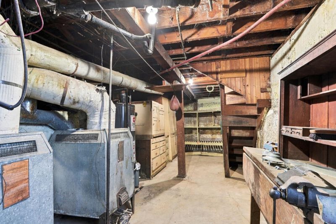
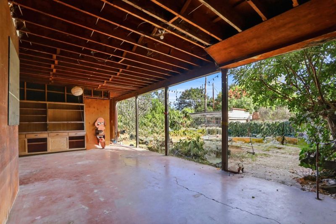
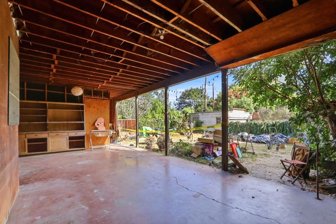
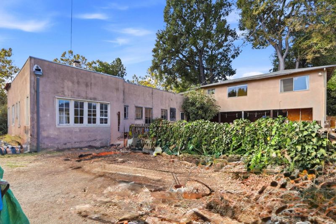
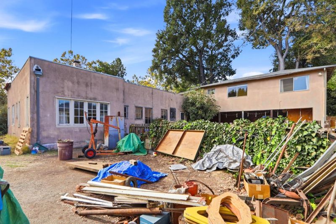
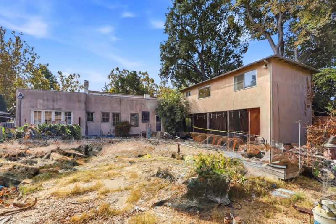
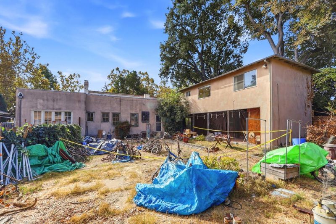
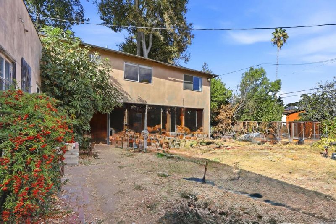
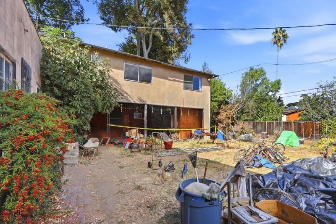
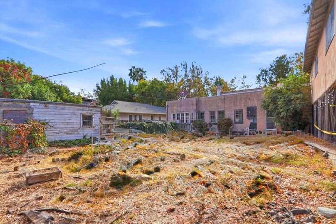
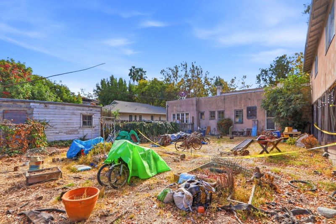
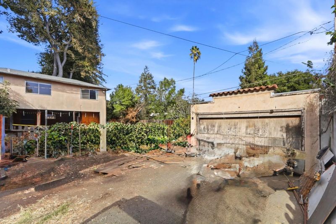
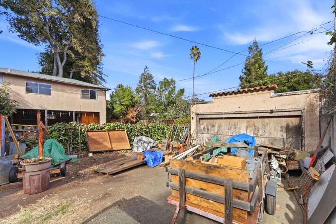
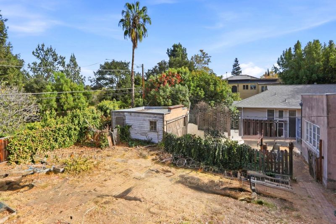
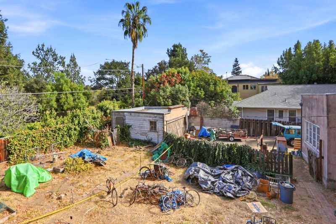
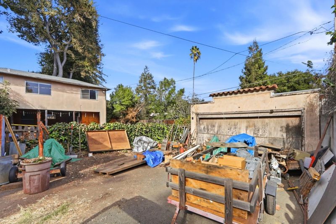
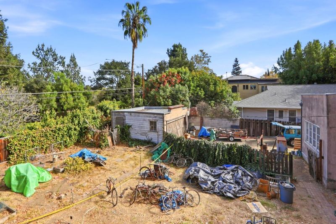
CONTRACTORS SPECIAL! Bring your vision to this 1923 Spanish Revival home, proudly owned by the same family for 103 years. Rich in character and ready for restoration, this home offers a rare opportunity to revive its original elegance while creating comfortable modern amenities for living in the 21st century. High coffered ceilings, a spacious, light-filled living room, a decorative tile fireplace, and solid oak flooring ready for refinishing provide an exceptional starting point. Set on nearly a quarter-acre lot, the property offers ample room to reimagine the layout and enjoy a generous backyard. Explore the possibilities of adding an ADU, replacing the existing addition with a family room and primary suite, and rebuilding the garage. Bring your designer, contractor, and imagination to unlock the potential of this distinctive home. With its architectural charm and expansive lot, this is an opportunity to create something special for the next century.

- Days on Market
- 3 days
- Current Status
- Active
- Original Price
- $1,399,000
- List Price
- $1,399,000
- On Market Date
- Oct 20, 2026
- Property Type
- Single Family Home
- Area
- 9 - Central San Jose
- Zip Code
- 95112
- MLS ID
- ML82065136
- APN
- 472-31-017
- Year Built
- 1923
- Stories in Building
- 2
- Possession
- COE
- Data Source
- MLSL
- Origin MLS System
- MLSListings, Inc.
Selma Olinder Elementary School
Public K-5 Elementary
Students: 353 Distance: 0.4mi
McKinley Elementary School
Public K-6 Elementary
Students: 286 Distance: 0.5mi
Lowell Elementary School
Public K-5 Elementary
Students: 286 Distance: 0.5mi
Legacy Academy
Charter 6-8
Students: 13 Distance: 0.7mi
Rocketship Mosaic Elementary
Charter K-5 Elementary
Students: 579 Distance: 0.7mi
Notre Dame High School San Jose
Private 9-12 Secondary, Religious, All Female
Students: 630 Distance: 0.8mi
- Bed
- 6
- Bath
- 3 (2/1)
- Double Sinks, Half on Ground Floor, Shower over Tub - 1, Stall Shower, Tile, Tub
- Parking
- 2
- Detached Garage, Room for Oversized Vehicle
- SQ FT
- 2,815
- SQ FT Source
- Unavailable
- Lot SQ FT
- 10,500.0
- Lot Acres
- 0.241047 Acres
- Kitchen
- 220 Volt Outlet, Countertop - Tile, Oven Range - Electric, Refrigerator
- Cooling
- None
- Dining Room
- Formal Dining Room
- Disclosures
- Natural Hazard Disclosure
- Family Room
- No Family Room
- Flooring
- Carpet, Hardwood, Tile
- Foundation
- Concrete Perimeter
- Fire Place
- Living Room
- Heating
- Central Forced Air - Gas, Gas
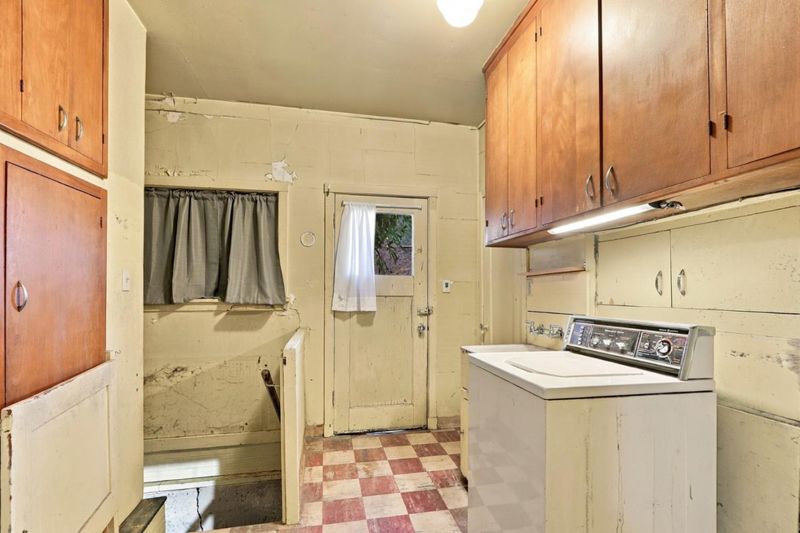
- Laundry
- Electricity Hookup (110V), Electricity Hookup (220V), Tub / Sink, Washer
- Views
- Neighborhood
- Possession
- COE
- Architectural Style
- Spanish
- Fee
- Unavailable
MLS and other Information regarding properties for sale as shown in Theo have been obtained from various sources such as sellers, public records, agents and other third parties. This information may relate to the condition of the property, permitted or unpermitted uses, zoning, square footage, lot size/acreage or other matters affecting value or desirability. Unless otherwise indicated in writing, neither brokers, agents nor Theo have verified, or will verify, such information. If any such information is important to buyer in determining whether to buy, the price to pay or intended use of the property, buyer is urged to conduct their own investigation with qualified professionals, satisfy themselves with respect to that information, and to rely solely on the results of that investigation.
School data provided by GreatSchools. School service boundaries are intended to be used as reference only. To verify enrollment eligibility for a property, contact the school directly.