


$825,000
1,502
SQ FT
$549
SQ/FT
1741 Whitman Rd
@ Gilardy - Not Listed, Concord

- 3 Bed
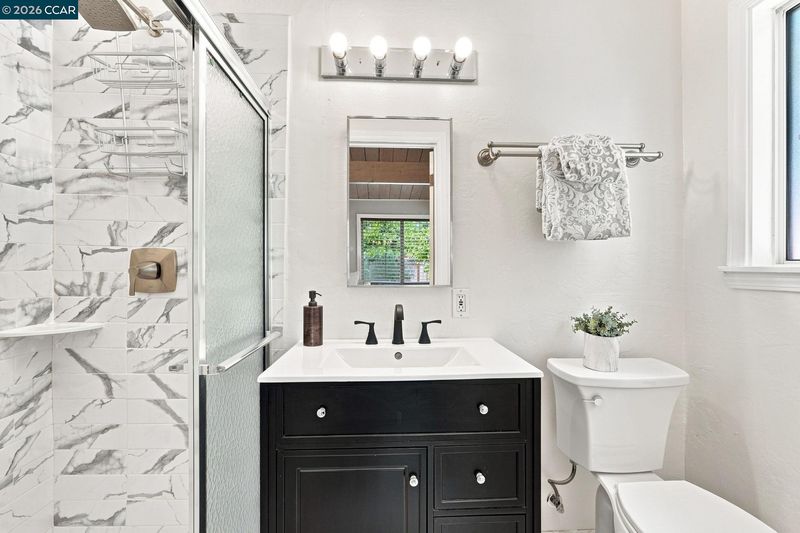
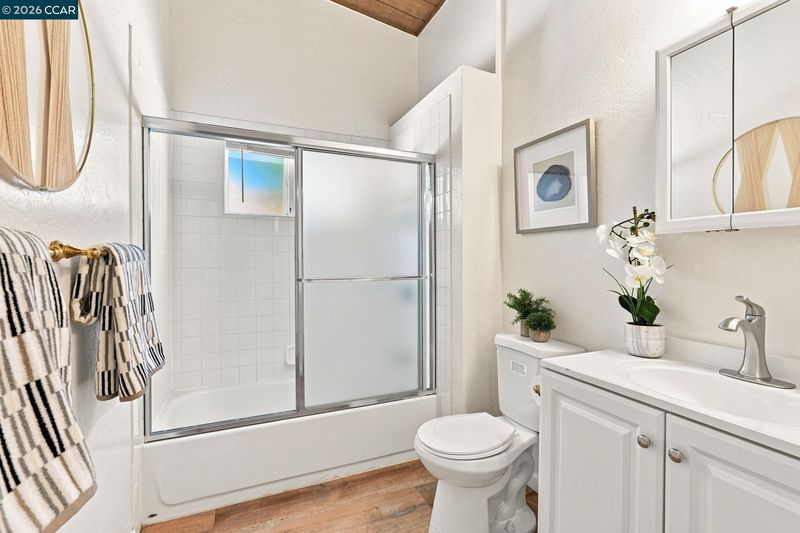
- 2.5 (2/1) Bath
- 2 Park
- 1,502 sqft
- Concord
-

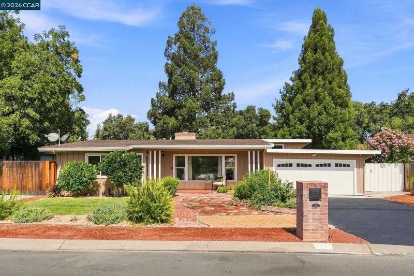
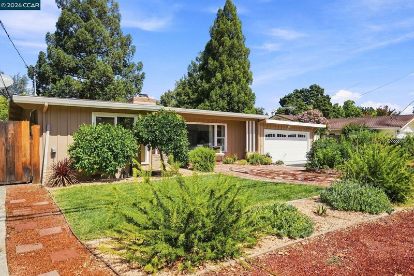
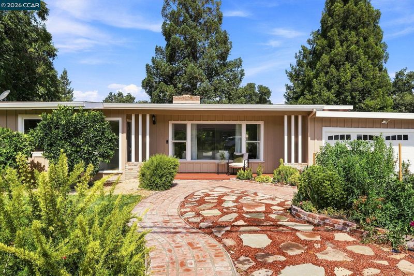
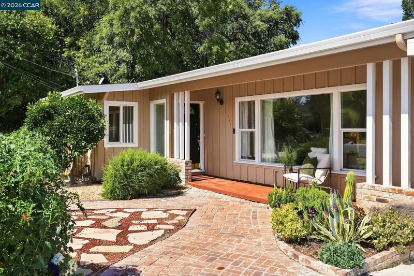
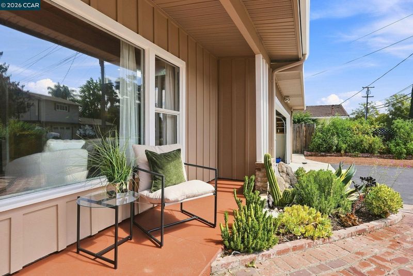
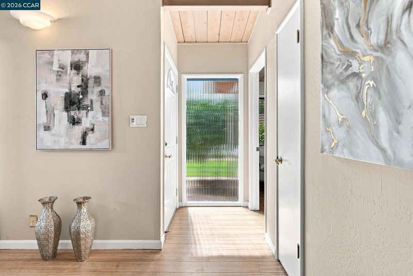
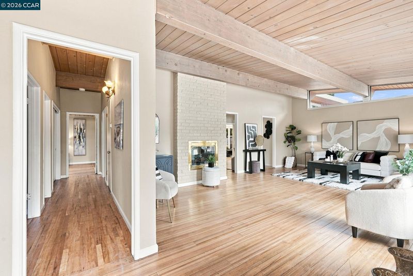
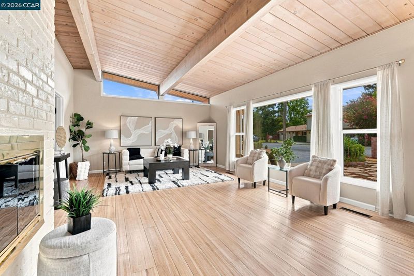
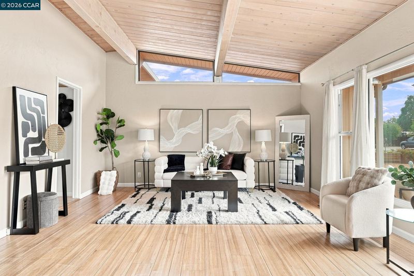
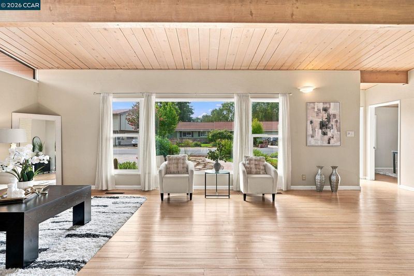
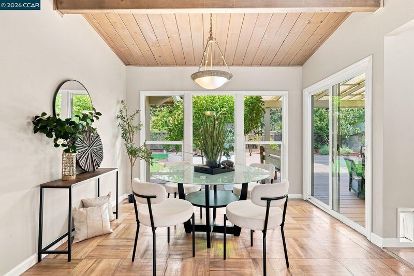
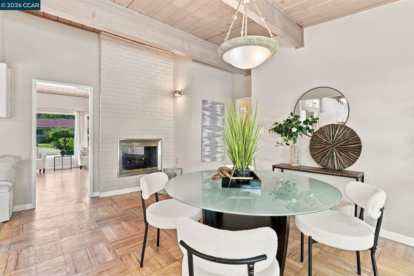
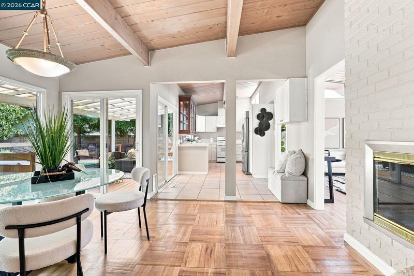
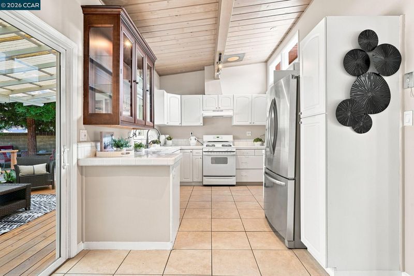
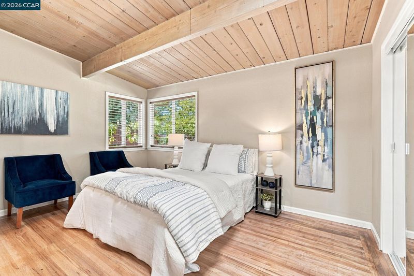
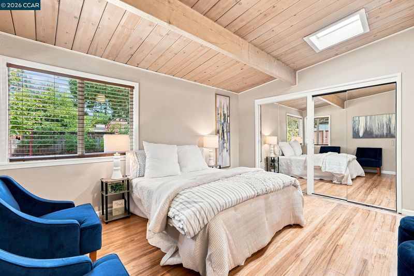
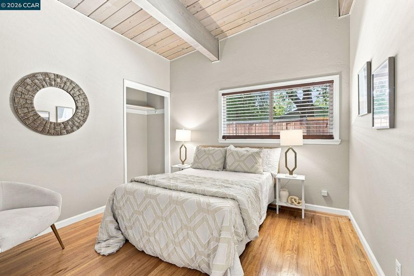
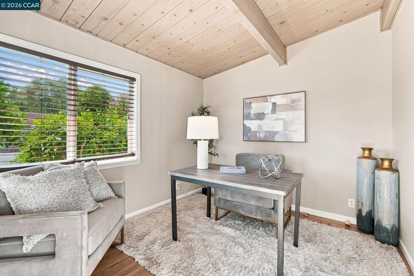
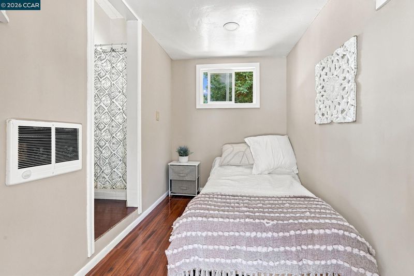
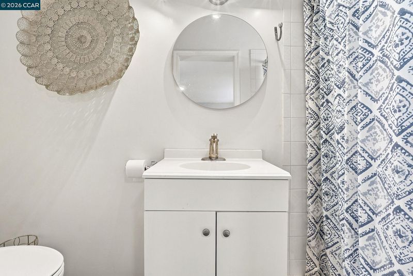
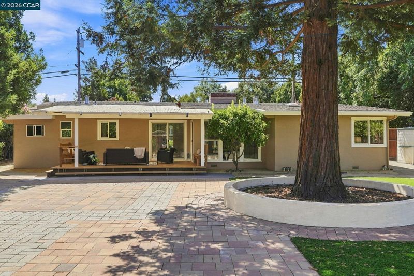
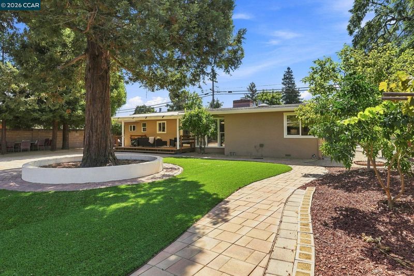
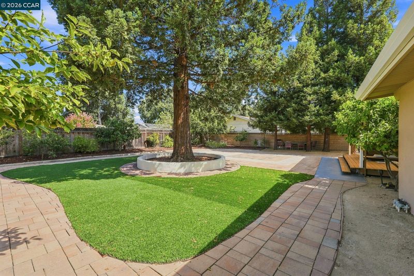
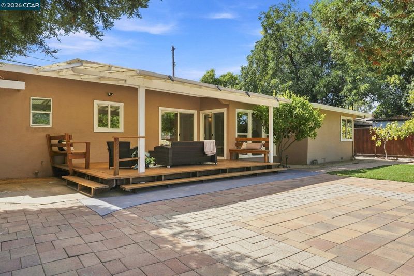
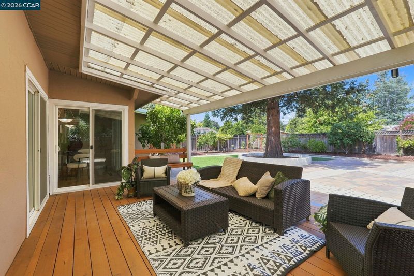
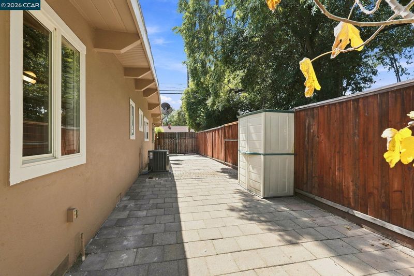
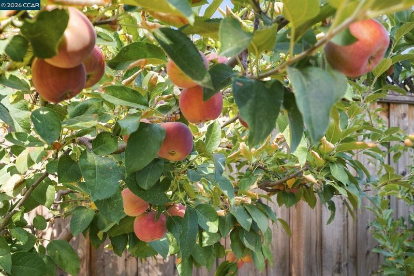
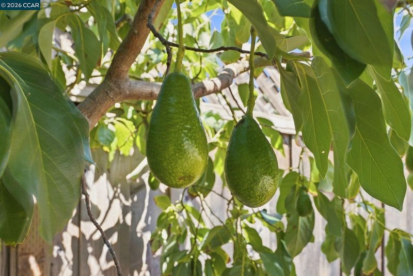
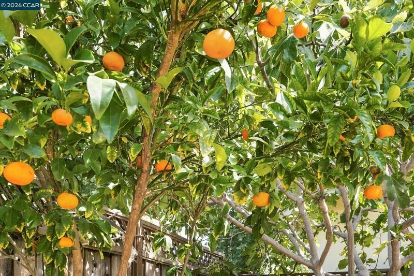
OPEN HOUSE Sunday, 9/6, 1-3PM. Enjoy the best of country living in this charming, single-story Concord home. Freshly painted inside and out, this well-appointed property features beautiful hardwood floors, a welcoming formal entry, and an outstanding floor plan centered around a striking double-sided fireplace. The spacious dining room offers direct access to the rear yard, while dual-pane windows provide comfort and natural light throughout. A generous two-car garage and possible RV or boat parking add plenty of flexibility. Step outside and enjoy exceptional outdoor living, with an expansive covered deck perfect for relaxing or entertaining, low-maintenance landscaping, a towering redwood, and a dedicated vegetable garden. Don't miss the garage BONUS ROOM with full bath. Comfortable, inviting, and full of character, this wonderful home offers a rare opportunity to enjoy a country feel while still being close to everything Concord has to offer.

- Current Status
- New
- Original Price
- $825,000
- List Price
- $825,000
- On Market Date
- Sep 4, 2026
- Property Type
- Detached
- D/N/S
- Not Listed
- Zip Code
- 94518
- MLS ID
- 41147199
- APN
- 1471730174
- Year Built
- 1955
- Stories in Building
- 1
- Possession
- Immediate
- Data Source
- MAXEBRDI
- Origin MLS System
- CONTRA COSTA
Diablo Community Day School
Public 7-12 Opportunity Community
Students: 20 Distance: 0.3mi
Spectrum Center - Ygnacio Campus
Private n/a Coed
Students: 9 Distance: 0.5mi
Spectrum Center, Inc.-Valley Campus
Private K-12 Special Education, Combined Elementary And Secondary, Coed
Students: 26 Distance: 0.5mi
Oak Grove Middle School
Public 6-8 Middle
Students: 789 Distance: 0.5mi
Fair Oaks Elementary School
Public K-5 Elementary, Coed
Students: 334 Distance: 0.6mi
Cambridge Elementary School
Public K-5 Elementary
Students: 583 Distance: 0.7mi
- Bed
- 3
- Bath
- 2.5 (2/1)
- Parking
- 2
- Attached
- SQ FT
- 1,502
- SQ FT Source
- Public Records
- Lot SQ FT
- 10,250.0
- Lot Acres
- 0.24 Acres
- Pool Info
- None
- Kitchen
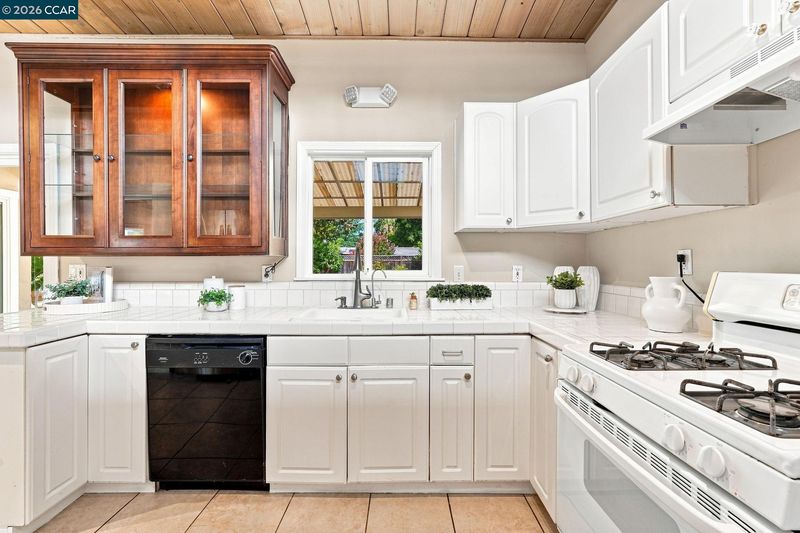
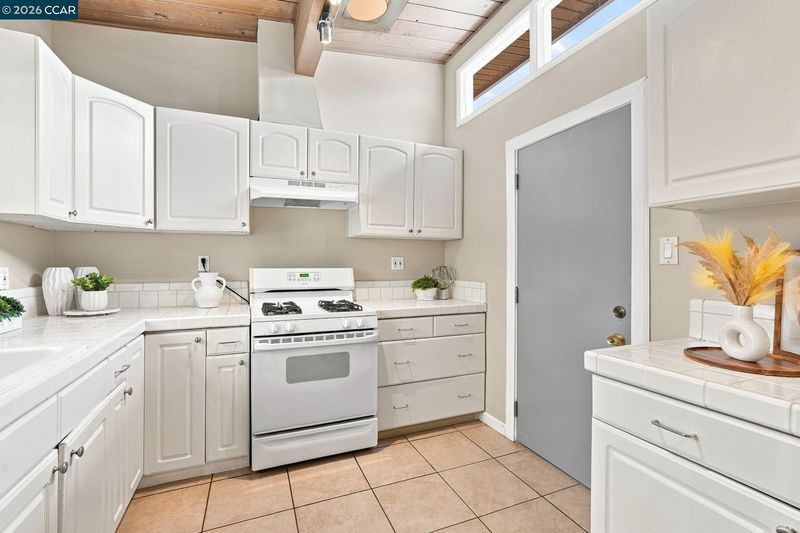
- Dishwasher, Tile Counters, Disposal
- Cooling
- Central Air
- Disclosures
- Other - Call/See Agent
- Entry Level
- Exterior Details
- Back Yard, Front Yard, Garden/Play, Side Yard, Sprinklers Automatic, Landscape Back, Landscape Front, Low Maintenance
- Flooring
- Tile, Wood
- Foundation
- Fire Place
- Brick, Dining Room, Living Room
- Heating
- Forced Air
- Laundry
- Hookups Only
- Main Level
- 3 Bedrooms, 2.5 Baths
- Possession
- Immediate
- Basement
- Crawl Space
- Architectural Style
- Ranch
- Construction Status
- Existing
- Additional Miscellaneous Features
- Back Yard, Front Yard, Garden/Play, Side Yard, Sprinklers Automatic, Landscape Back, Landscape Front, Low Maintenance
- Location
- Premium Lot, Landscaped
- Roof
- Composition
- Water and Sewer
- Public
- Fee
- Unavailable
MLS and other Information regarding properties for sale as shown in Theo have been obtained from various sources such as sellers, public records, agents and other third parties. This information may relate to the condition of the property, permitted or unpermitted uses, zoning, square footage, lot size/acreage or other matters affecting value or desirability. Unless otherwise indicated in writing, neither brokers, agents nor Theo have verified, or will verify, such information. If any such information is important to buyer in determining whether to buy, the price to pay or intended use of the property, buyer is urged to conduct their own investigation with qualified professionals, satisfy themselves with respect to that information, and to rely solely on the results of that investigation.
School data provided by GreatSchools. School service boundaries are intended to be used as reference only. To verify enrollment eligibility for a property, contact the school directly.