


$899,000
2,492
SQ FT
$361
SQ/FT
7099 Pinehaven Road
@ Broadway Terrace - Montclair, Oakland

- 5 Bed
- 3 Bath
- 2 Park
- 2,492 sqft
- Oakland
-

-
Sun Oct 25, 2:00 pm - 4:30 pm
Open House
-
Mon Oct 26, 10:30 am - 1:00 pm
Open House/Broker Tour
-
Sun Nov 1, 2:00 pm - 4:30 pm
Open House
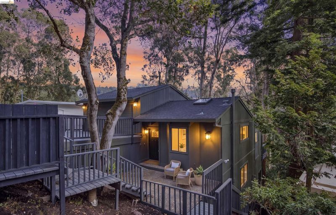
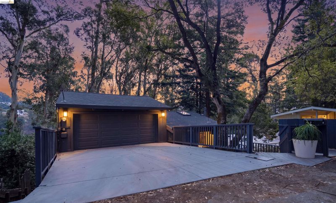
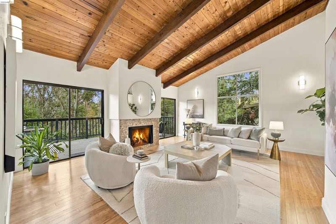
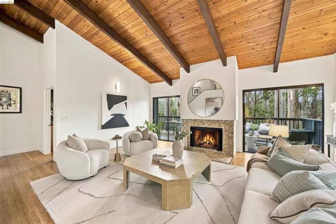
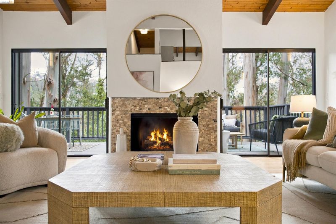
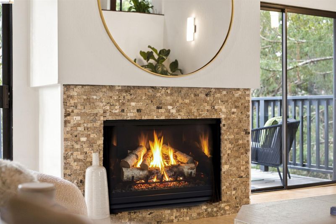
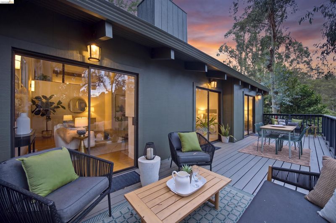
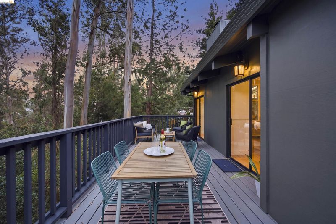
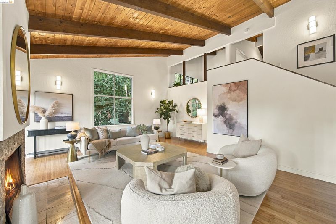
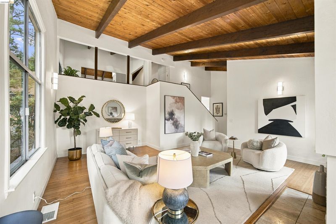
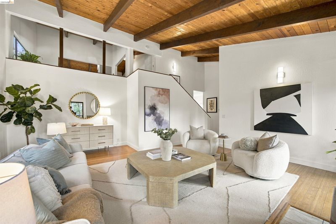
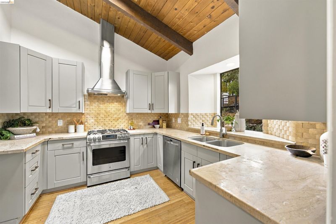
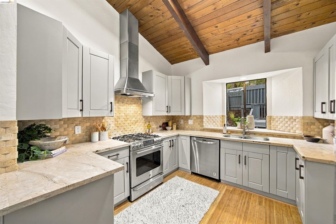
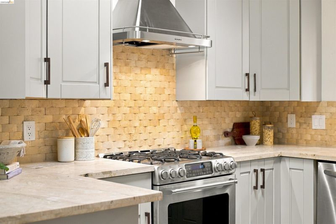
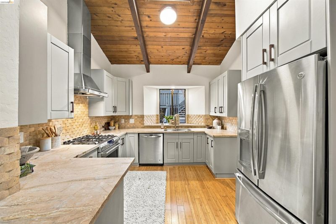
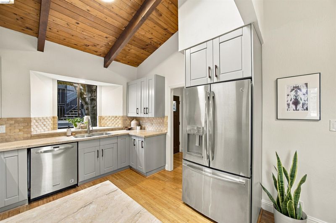
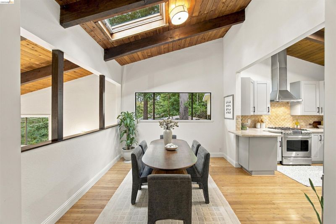
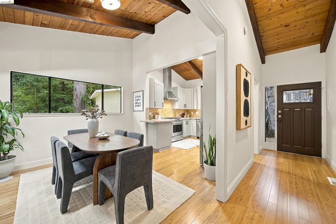
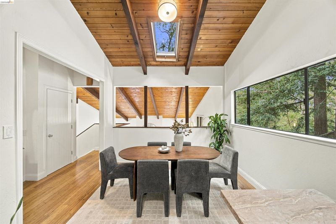
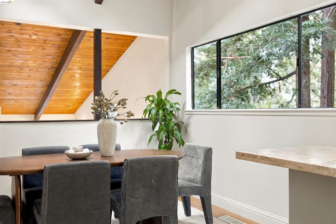
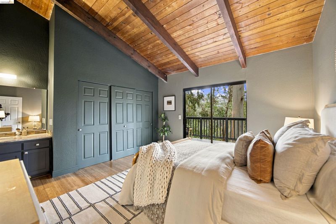
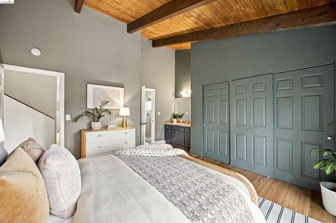
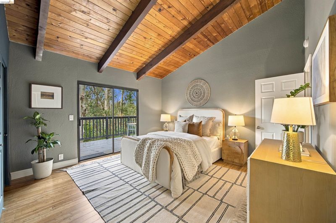
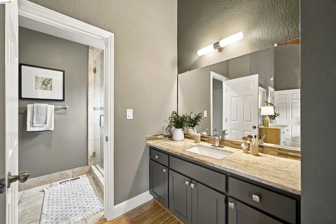
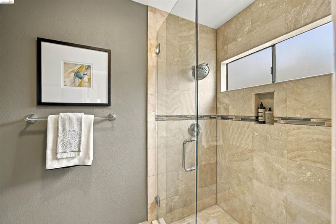
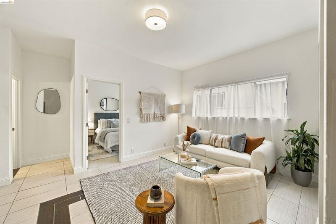
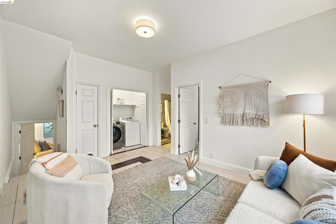
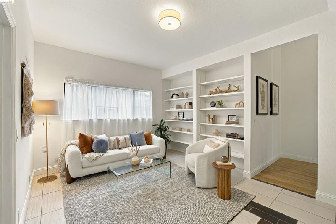
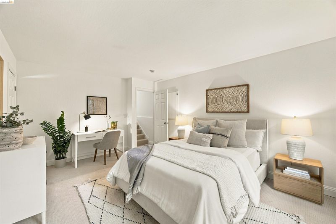
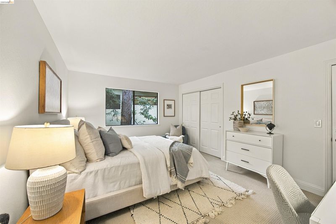
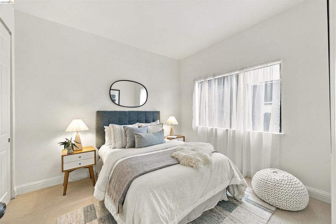
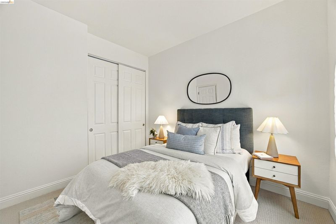
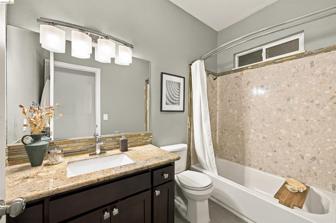
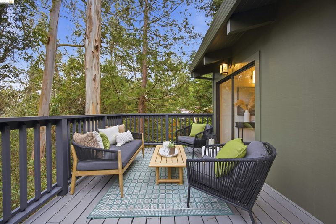
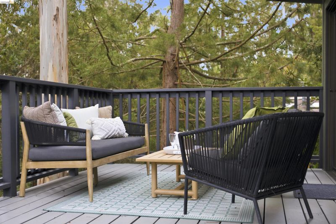
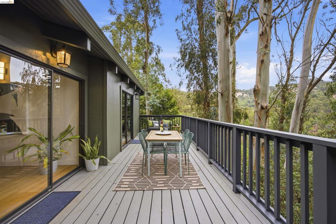
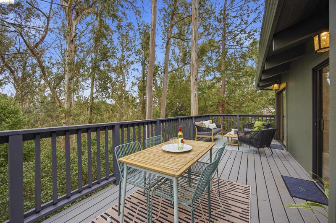
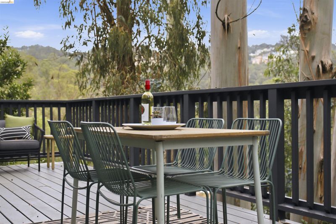
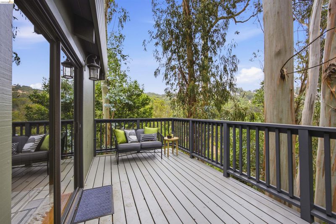
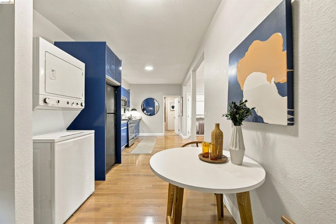
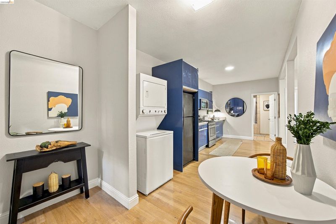
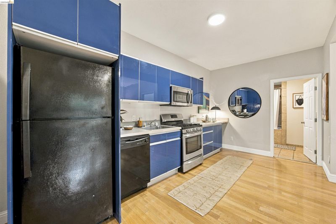
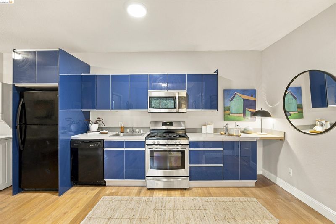
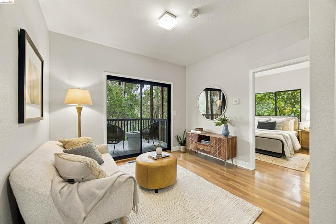
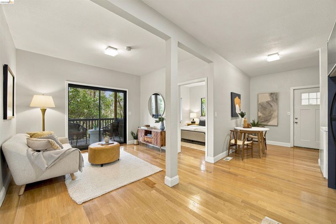
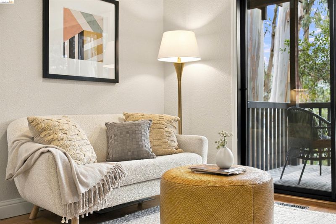
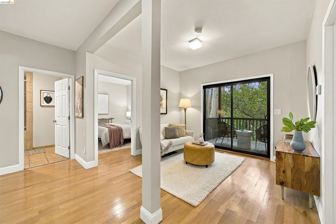
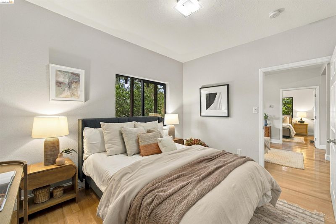
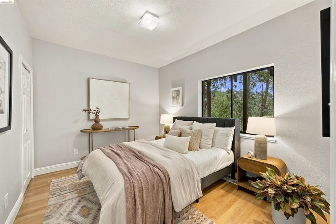
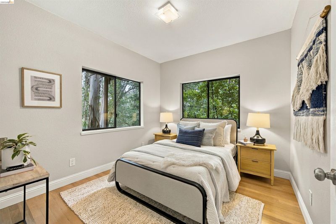
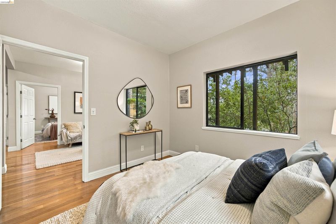
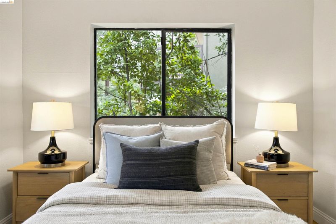
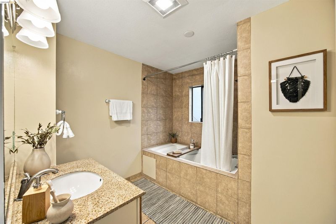
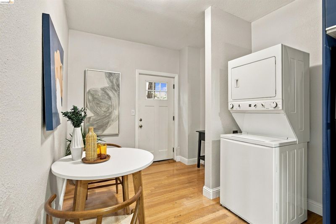
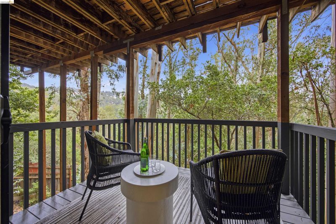
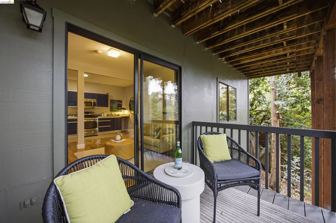
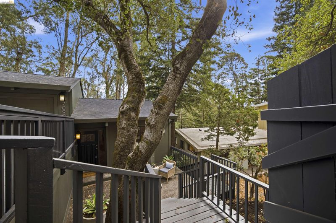
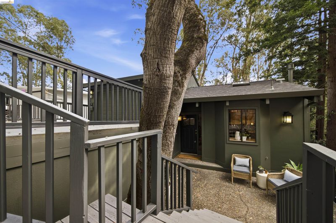
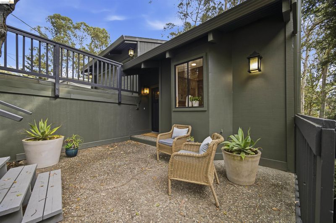
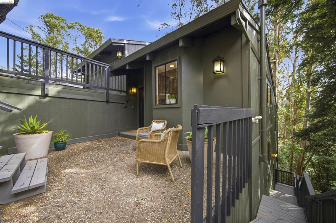
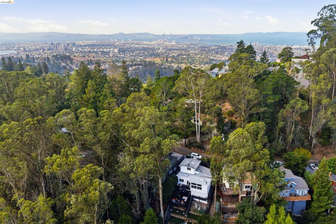
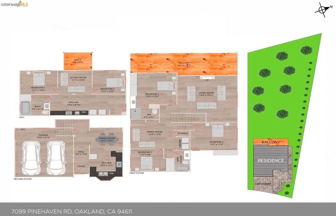
Montclair hillside retreat w/ panoramic hill views & a well-appointed ADU on nearly a third of an acre in the scenic Oakland Hills. Vaulted wood-plank ceilings & rich exposed beams bring warm natural character to the main living spaces. The showpiece living room features a fireplace w/ textured stone-look surround, walls of glass framing the tree canopy, & two sets of sliding doors to an expansive deck ideal for alfresco dining & lounging. The kitchen offers soft gray Shaker-style cabinetry, natural stone counters, artisan tile backsplash, five-burner gas range, stainless chimney hood, dishwasher, fridge, & a U-shaped layout w/ generous storage. It opens to the dining room for easy entertaining. A flexible den, 3 bedrooms, & 2 updated baths complete the main residence. The ADU includes an open great room w/ deck access, 2 bedrooms, updated bath, & updated kitchen, ideal for guests, a home office, or potential rental income. Additional features include an attached garage, double-pane windows, multi-zone forced-air heat, energy-efficient upgrades, & a private backyard w/ multiple decks. One block from public transportation, close to great hiking & biking trails, & just minutes from Montclair Village & Hwy 13 for easy access to both SF & Walnut Creek.

- Current Status
- New
- Original Price
- $899,000
- List Price
- $899,000
- On Market Date
- Oct 21, 2026
- Property Type
- Detached
- D/N/S
- Montclair
- Zip Code
- 94611
- MLS ID
- 41151782
- APN
- Year Built
- 1977
- Stories in Building
- 2
- Possession
- Close Of Escrow
- Data Source
- MAXEBRDI
- Origin MLS System
- Bridge AOR
Doulos Academy
Private 1-12
Students: 6 Distance: 0.4mi
Thornhill Elementary School
Public K-5 Elementary, Core Knowledge
Students: 410 Distance: 0.6mi
Montclair Elementary School
Public K-5 Elementary
Students: 640 Distance: 0.9mi
Holy Names High School
Private 9-12 Secondary, Religious, All Female
Students: 138 Distance: 1.1mi
Aurora School
Private K-5 Alternative, Elementary, Coed
Students: 100 Distance: 1.1mi
Hillcrest Elementary School
Public K-8 Elementary
Students: 388 Distance: 1.2mi
- Bed
- 5
- Bath
- 3
- Parking
- 2
- Attached, Int Access From Garage, Garage Door Opener
- SQ FT
- 2,492
- SQ FT Source
- Appraisal
- Lot SQ FT
- 14,016.0
- Lot Acres
- 0.32 Acres
- Pool Info
- None
- Kitchen
- Dishwasher, Gas Range, Microwave, Refrigerator, Dryer, Washer, Gas Water Heater, Counter - Solid Surface, Stone Counters, Disposal, Gas Range/Cooktop, Updated Kitchen
- Cooling
- No Air Conditioning
- Disclosures
- Other - Call/See Agent
- Entry Level
- Flooring
- Hardwood, Tile, Carpet, Bamboo
- Foundation
- Fire Place
- Living Room, Wood Burning
- Heating
- Zoned
- Laundry
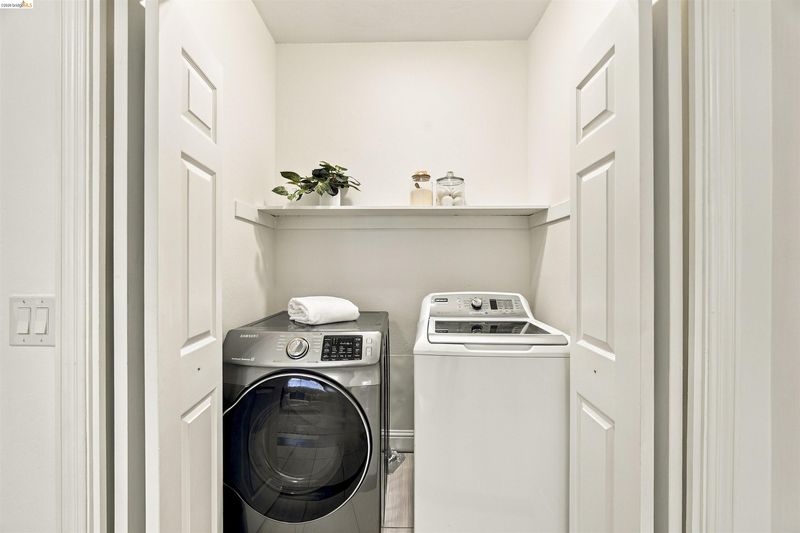
- Dryer, Laundry Closet, Washer, Washer/Dryer Stacked Incl
- Main Level
- 3 Bedrooms, 2 Baths, Other
- Views
- Hills, Trees/Woods
- Possession
- Close Of Escrow
- Architectural Style
- Contemporary
- Non-Master Bathroom Includes
- Shower Over Tub, Tile, Updated Baths, Granite, Window
- Construction Status
- Existing
- Location
- Sloped Down, Rectangular Lot
- Roof
- Composition Shingles
- Water and Sewer
- Public
- Fee
- Unavailable
MLS and other Information regarding properties for sale as shown in Theo have been obtained from various sources such as sellers, public records, agents and other third parties. This information may relate to the condition of the property, permitted or unpermitted uses, zoning, square footage, lot size/acreage or other matters affecting value or desirability. Unless otherwise indicated in writing, neither brokers, agents nor Theo have verified, or will verify, such information. If any such information is important to buyer in determining whether to buy, the price to pay or intended use of the property, buyer is urged to conduct their own investigation with qualified professionals, satisfy themselves with respect to that information, and to rely solely on the results of that investigation.
School data provided by GreatSchools. School service boundaries are intended to be used as reference only. To verify enrollment eligibility for a property, contact the school directly.