

$1,668,000
2,035
SQ FT
$820
SQ/FT
342 Avenida Arboles
@ Snell - 12 - Blossom Valley, San Jose

- 4 Bed
- 2 Bath
- 4 Park
- 2,035 sqft
- San Jose
-

-
Sat Jul 25, 2:00 pm - 5:00 pm
-
Sun Jul 26, 2:00 pm - 5:00 pm
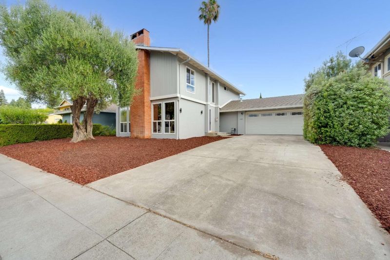
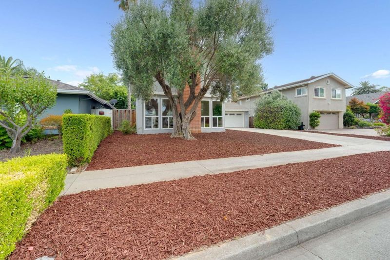
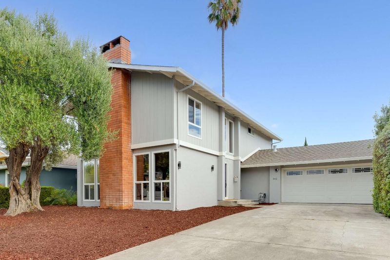
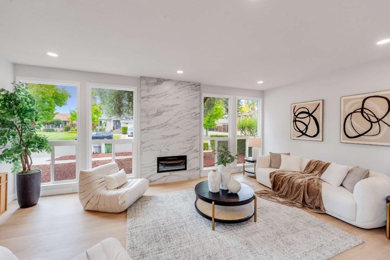
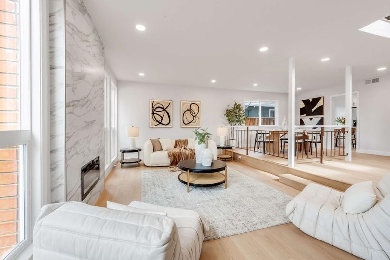
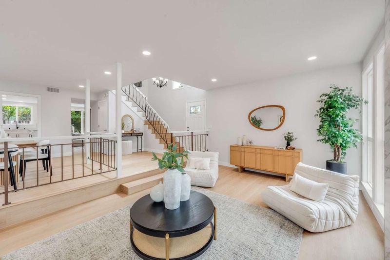
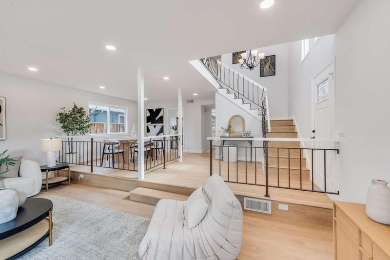
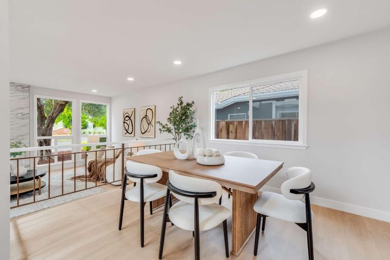
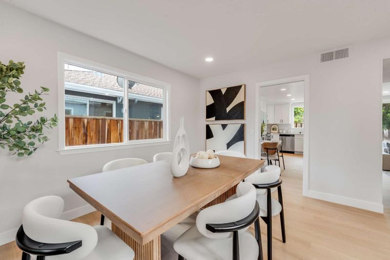
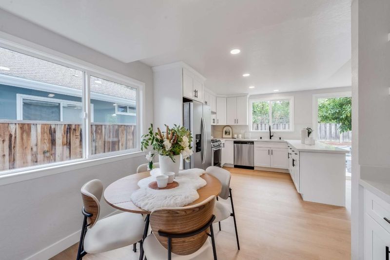
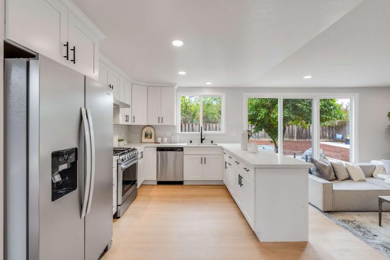
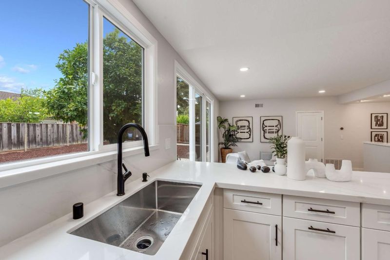
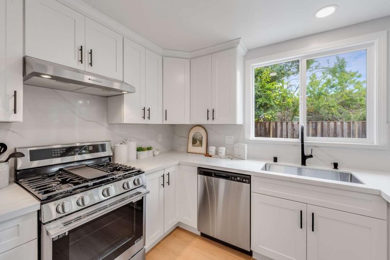
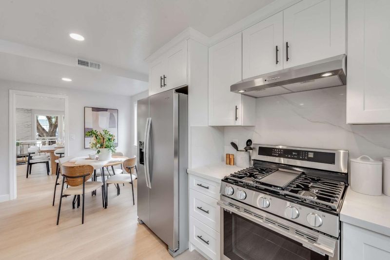
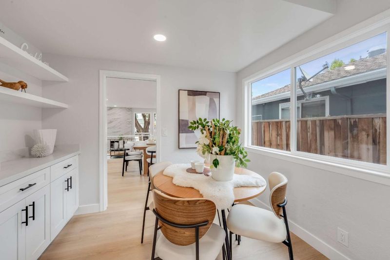
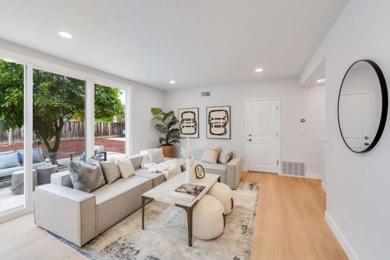
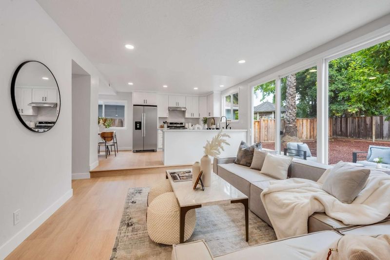
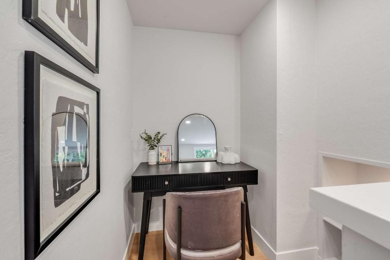
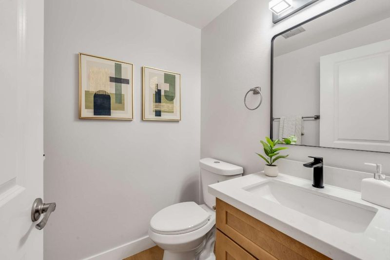
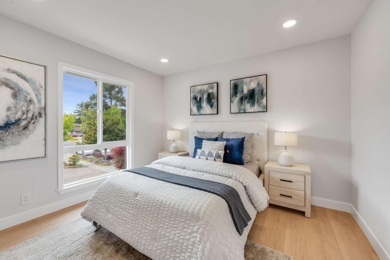
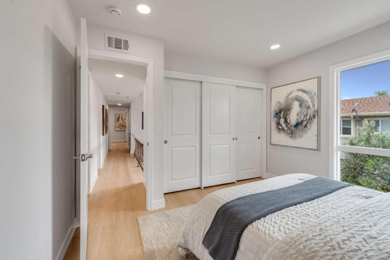
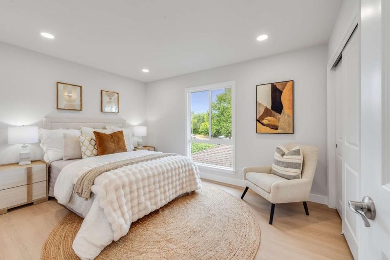
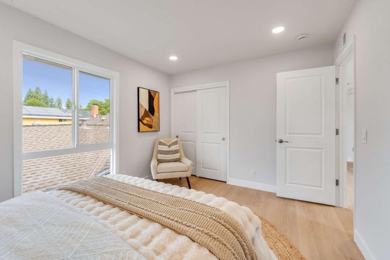
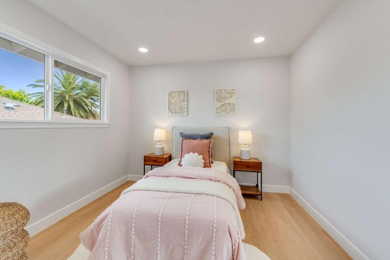
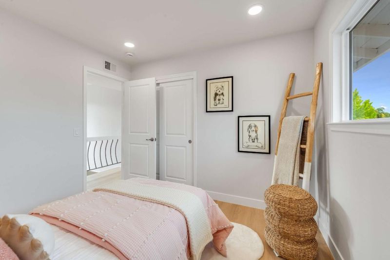
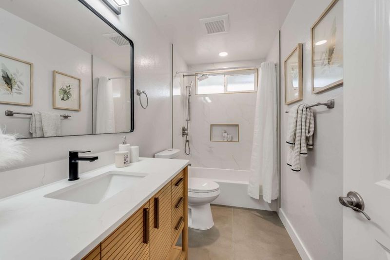
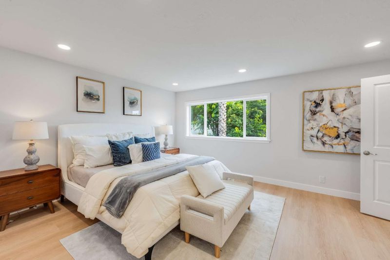
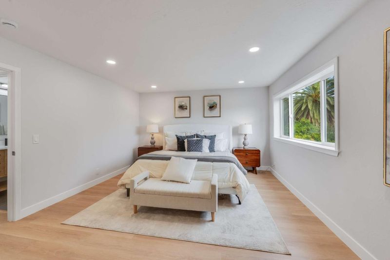
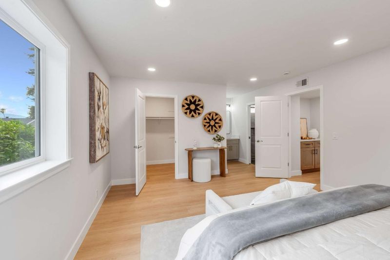
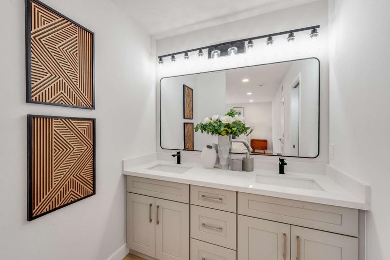
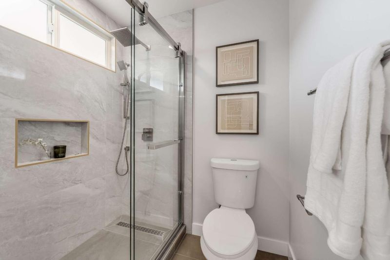
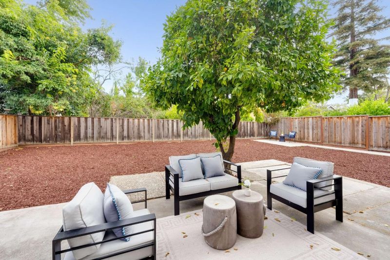
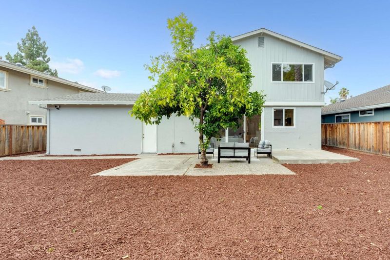
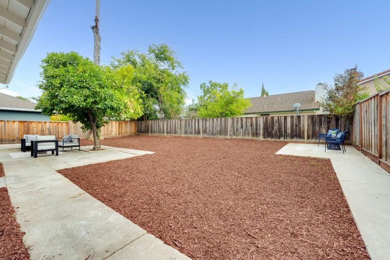
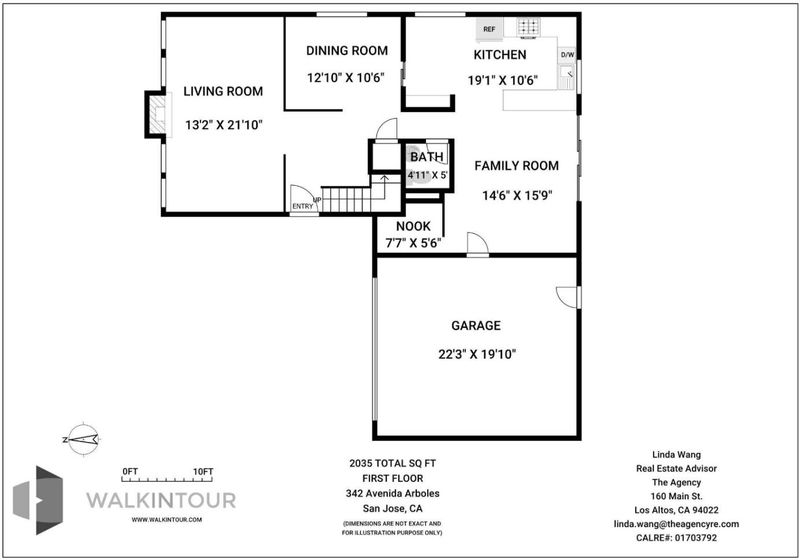
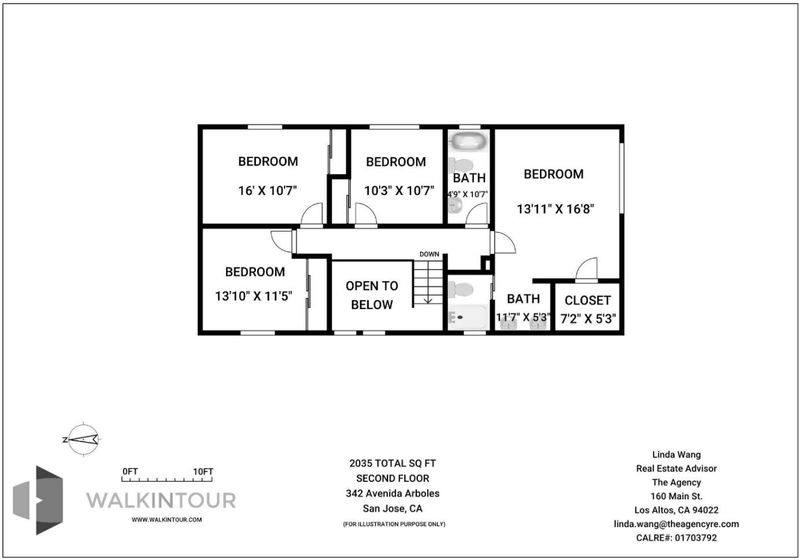
Welcome to this exceptional Blossom Valley home, where timeless design meets modern luxury. Situated on a quiet, tree-lined street, this extensively remodeled 4-bedroom, 2.5-bath residence offers 2,035 sq ft of stylish living space with permitted improvements and designer-selected finishes throughout. The heart of the home is the stunning open-concept kitchen featuring sleek cabinetry, quartz countertops, full-height backsplash, and stainless steel appliances. Sun-filled home includes a spacious living room with a cozy fireplace, separate family room, formal dining room, breakfast nook, and a versatile dry bar that also makes an ideal home office. Wide-plank flooring, recessed lighting, new dual-pane windows, central heating and A/C, plus fresh interior and exterior paint complete the home's modern appeal. Retreat to the beautiful primary suite with a walk-in closet and tranquil views of a mature orange tree. Both bathrooms have been tastefully remodeled with elegant designer finishes. The expansive 6,195 sq ft backyard offers endless possibilities, including space for an ADU, outdoor entertaining, or future expansion. Conveniently located near Westfield Oakridge, shopping, dining, and major freeways, this is a rare offering in one of San Jose's most desirable neighborhoods.

- Days on Market
- 1 day
- Current Status
- Active
- Original Price
- $1,668,000
- List Price
- $1,668,000
- On Market Date
- Jul 22, 2026
- Property Type
- Single Family Home
- Area
- 12 - Blossom Valley
- Zip Code
- 95123
- MLS ID
- ML82055144
- APN
- 464-12-016
- Year Built
- 1968
- Stories in Building
- 2
- Possession
- Unavailable
- Data Source
- MLSL
- Origin MLS System
- MLSListings, Inc.
Del Roble Elementary School
Public K-6 Elementary
Students: 556 Distance: 0.2mi
Hayes Elementary School
Public K-6 Elementary
Students: 592 Distance: 0.5mi
Frost (Earl) Elementary School
Public K-8 Elementary, Independent Study, Gifted Talented
Students: 638 Distance: 0.6mi
Summit Public School: Tahoma
Charter 9-12 Coed
Students: 379 Distance: 0.8mi
Oak Grove High School
Public 9-12 Secondary
Students: 1766 Distance: 0.8mi
Miner (George) Elementary School
Public K-6 Elementary
Students: 437 Distance: 0.9mi
- Bed
- 4
- Bath
- 2
- Double Sinks, Half on Ground Floor, Primary - Stall Shower(s), Shower and Tub, Updated Bath
- Parking
- 4
- Attached Garage
- SQ FT
- 2,035
- SQ FT Source
- Unavailable
- Lot SQ FT
- 6,195.0
- Lot Acres
- 0.142218 Acres
- Kitchen
- Cooktop - Gas, Countertop - Quartz, Dishwasher, Exhaust Fan, Garbage Disposal, Hood Over Range, Oven Range, Refrigerator
- Cooling
- Central AC
- Dining Room
- Formal Dining Room
- Disclosures
- NHDS Report
- Family Room
- Kitchen / Family Room Combo
- Flooring
- Tile, Vinyl / Linoleum
- Foundation
- Concrete Perimeter
- Fire Place
- Living Room
- Heating
- Forced Air, Gas
- Laundry
- In Garage
- Fee
- Unavailable
MLS and other Information regarding properties for sale as shown in Theo have been obtained from various sources such as sellers, public records, agents and other third parties. This information may relate to the condition of the property, permitted or unpermitted uses, zoning, square footage, lot size/acreage or other matters affecting value or desirability. Unless otherwise indicated in writing, neither brokers, agents nor Theo have verified, or will verify, such information. If any such information is important to buyer in determining whether to buy, the price to pay or intended use of the property, buyer is urged to conduct their own investigation with qualified professionals, satisfy themselves with respect to that information, and to rely solely on the results of that investigation.
School data provided by GreatSchools. School service boundaries are intended to be used as reference only. To verify enrollment eligibility for a property, contact the school directly.