

$2,088,888
2,400
SQ FT
$870
SQ/FT
1753 Ridgetree Way
@ Fallingtree Drive - 5 - Berryessa, San Jose

- 4 Bed
- 3 Bath
- 6 Park
- 2,400 sqft
- SAN JOSE
-

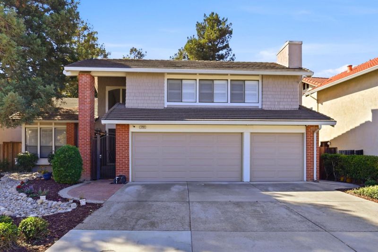
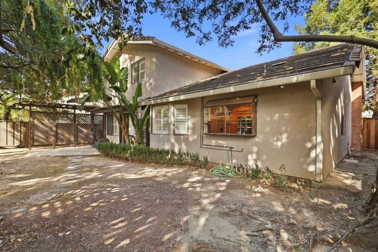
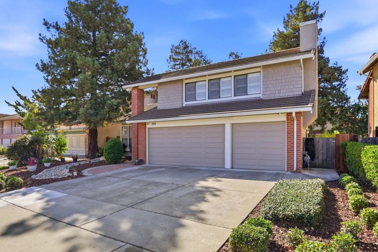
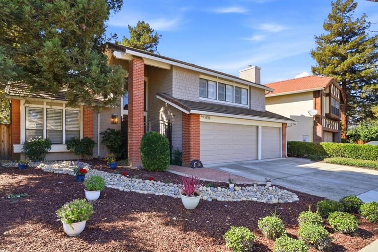
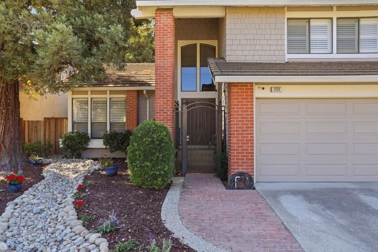
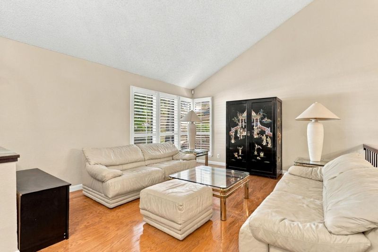
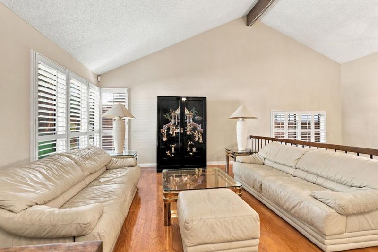
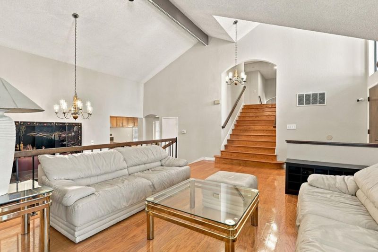
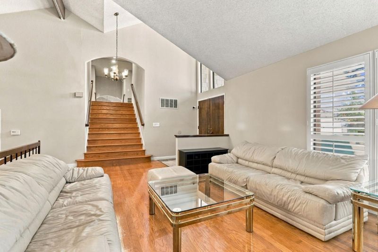
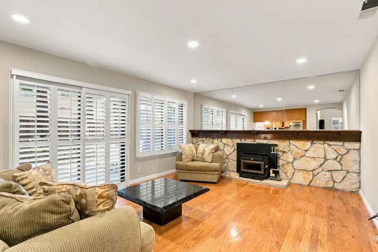
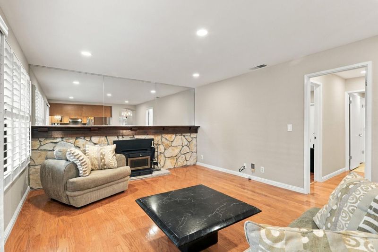
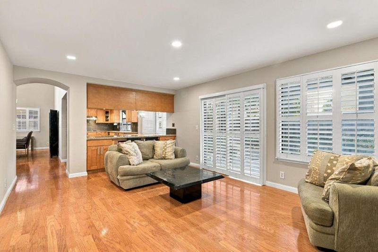
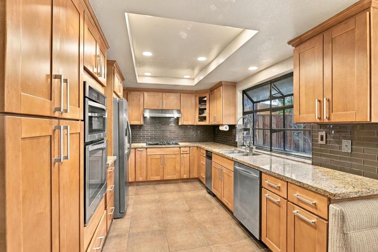
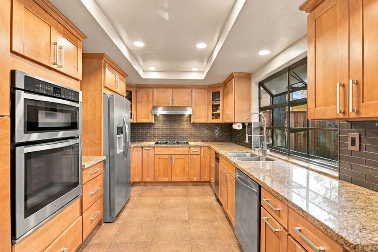
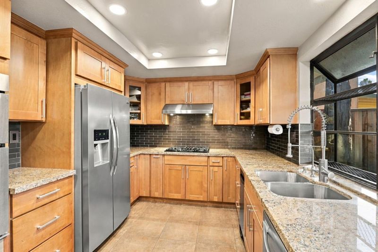
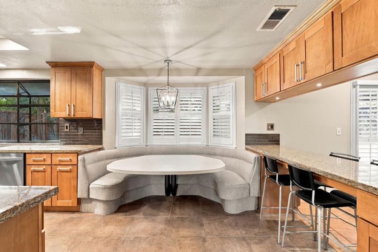
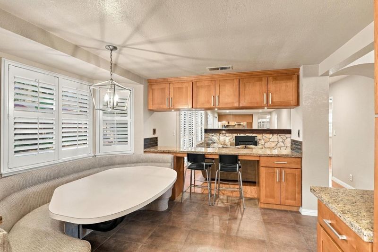
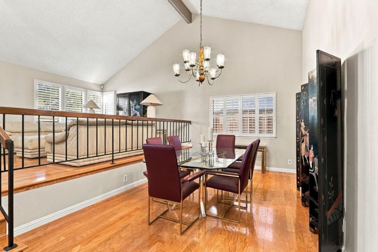
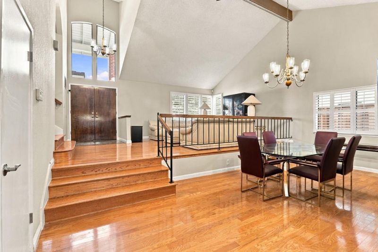
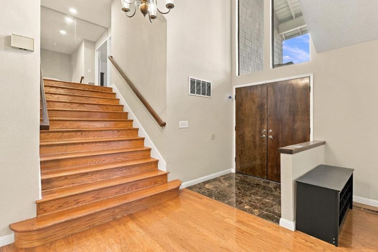
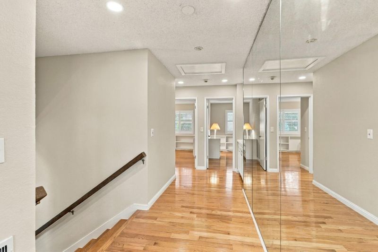
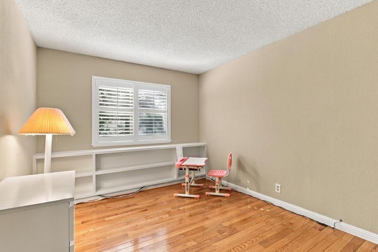
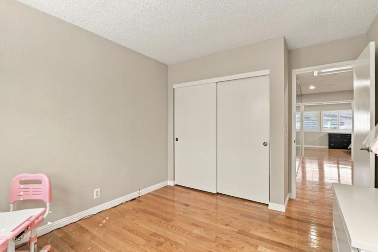
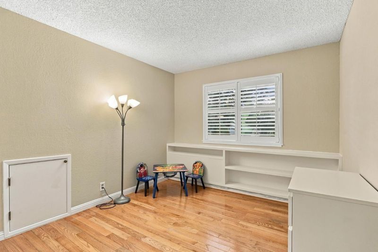
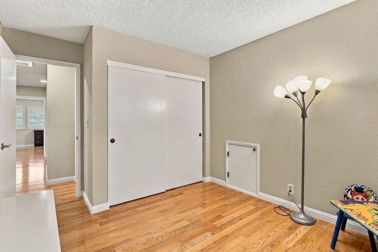
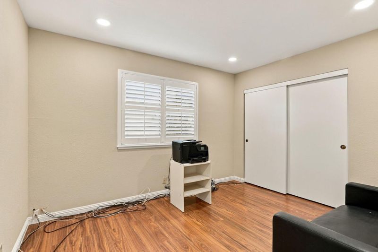
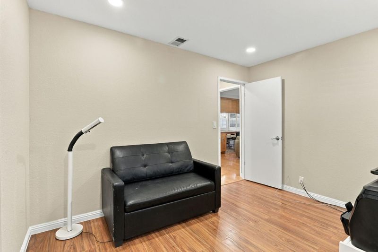
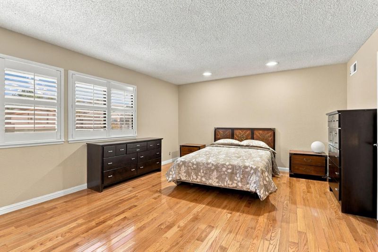
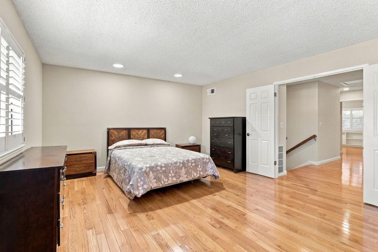
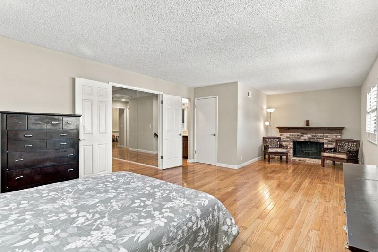
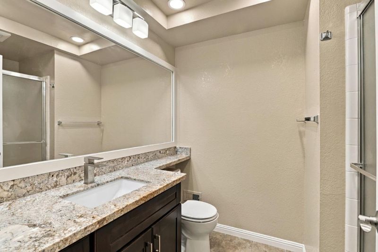
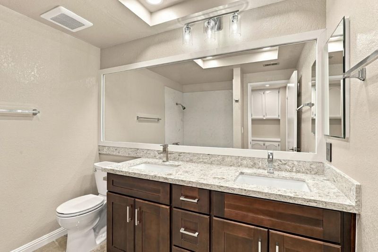
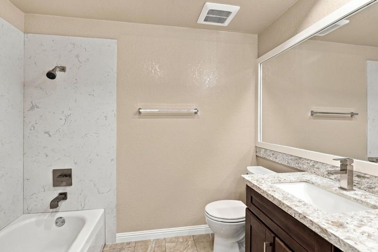
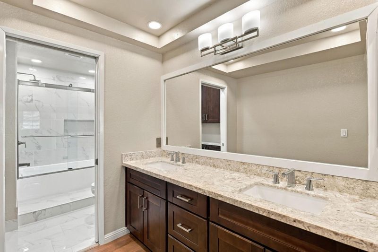
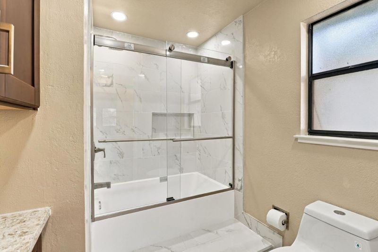
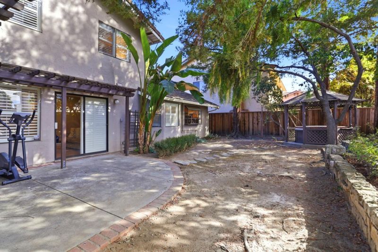
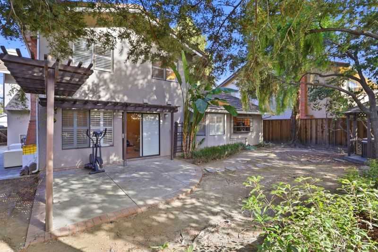
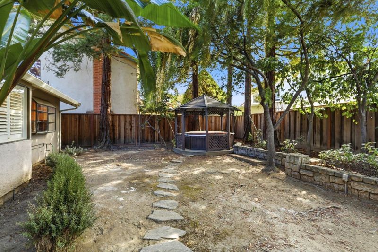
Very well appointed 4 bedroom 3 bath home in the sought after Tennyson Woods neighborhood. This split-level Shapell built home features both formal and informal living and dining areas, updated cabinetry in kitchen and baths as well as counters and appliances. A newly upholstered banquet and a breakfast bar or homework station are as practical as they are functional. Honey stained hardwood floors bring extra light to the home as do the plantation shutters which have been installed throughout the entirety of the home. 2 fireplaces grace the home, one in the family room with an insert and the other in the primary suite perfectly set up for a cozy sitting area to read books or enjoy the evening with a beverage - and to be sure, the primary suite is huge, with a walk-in closet and a spa-like primary bath. Ample sized secondary bedrooms, one is located on the ground level with an adjacent full bath, the other two on the top floor which feature build in shelving. Towering redwoods grace the back yard creating a private and serene park-like setting, and the gazebo with hot tub and the pergola bring everything fully-together. This quiet and inviting neighborhood; which is close to shopping, schools and commute routes is the best of all the Silicon Valley has to offer.

- Days on Market
- Not Currently On Market days
- Current Status
- Active
- Original Price
- $2,088,888
- List Price
- $2,088,888
- On Market Date
- Oct 21, 2026
- Property Type
- Single Family Home
- Area
- 5 - Berryessa
- Zip Code
- 95131
- MLS ID
- ML82054701
- APN
- 244-05-056
- Year Built
- 1979
- Stories in Building
- 2
- Possession
- Negotiable
- Data Source
- MLSL
- Origin MLS System
- MLSListings, Inc.
Brooktree Elementary School
Public K-5 Elementary
Students: 461 Distance: 0.1mi
Northwood Elementary School
Public K-5 Elementary
Students: 574 Distance: 0.8mi
Cherrywood Elementary School
Public PK-5 Elementary
Students: 425 Distance: 0.8mi
Berryessa Academy
Private K-12
Students: NA Distance: 0.8mi
Morrill Middle School
Public 6-8 Middle
Students: 633 Distance: 0.9mi
Laneview Elementary School
Public PK-5 Elementary
Students: 373 Distance: 1.2mi
- Bed
- 4
- Bath
- 3
- Double Sinks, Full on Ground Floor, Granite, Primary - Oversized Tub, Showers over Tubs - 2+, Solid Surface, Stall Shower, Tile, Tubs - 2+, Updated Bath
- Parking
- 6
- Attached Garage, Gate / Door Opener, Lighted Parking Area, Off-Street Parking, On Street
- SQ FT
- 2,400
- SQ FT Source
- Unavailable
- Lot SQ FT
- 6,000.0
- Lot Acres
- 0.137741 Acres
- Pool Info
- Spa - Electric, Spa / Hot Tub
- Kitchen
- 220 Volt Outlet, Cooktop - Gas, Countertop - Granite, Dishwasher, Exhaust Fan, Garbage Disposal, Hood Over Range, Hookups - Gas, Hookups - Ice Maker, Microwave, Oven - Built-In, Oven - Gas, Oven - Self Cleaning, Refrigerator, Trash Compactor
- Cooling
- Central AC
- Dining Room
- Breakfast Bar, Breakfast Nook, Eat in Kitchen, Formal Dining Room
- Disclosures
- NHDS Report
- Family Room
- Separate Family Room
- Flooring
- Hardwood, Marble, Tile, Vinyl / Linoleum
- Foundation
- Combination, Concrete Perimeter and Slab, Concrete Slab, Crawl Space, Foundation Pillars
- Fire Place
- Family Room, Insert, Primary Bedroom, Wood Burning
- Heating
- Forced Air, Gas, Stove - Wood
- Laundry
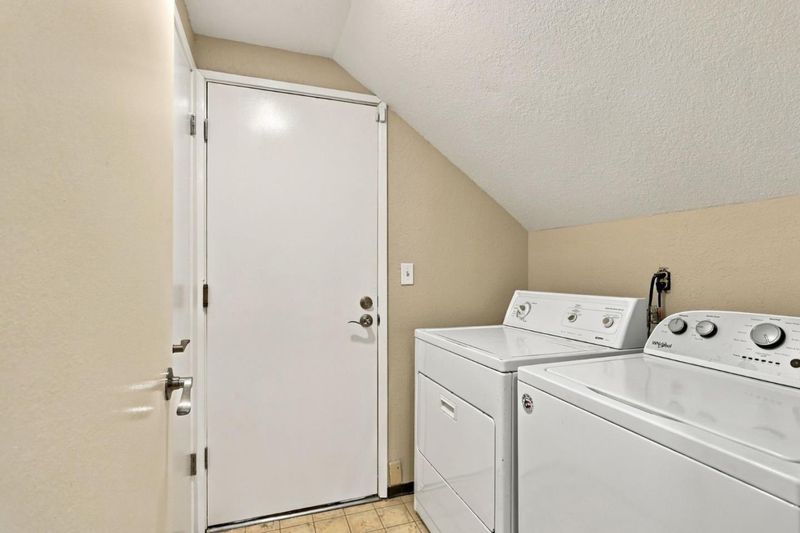
- Electricity Hookup (110V), Electricity Hookup (220V), Gas Hookup, In Utility Room, Inside, Tub / Sink, Washer / Dryer
- Views
- Neighborhood
- Possession
- Negotiable
- Architectural Style
- Contemporary
- Fee
- Unavailable
MLS and other Information regarding properties for sale as shown in Theo have been obtained from various sources such as sellers, public records, agents and other third parties. This information may relate to the condition of the property, permitted or unpermitted uses, zoning, square footage, lot size/acreage or other matters affecting value or desirability. Unless otherwise indicated in writing, neither brokers, agents nor Theo have verified, or will verify, such information. If any such information is important to buyer in determining whether to buy, the price to pay or intended use of the property, buyer is urged to conduct their own investigation with qualified professionals, satisfy themselves with respect to that information, and to rely solely on the results of that investigation.
School data provided by GreatSchools. School service boundaries are intended to be used as reference only. To verify enrollment eligibility for a property, contact the school directly.