

$1,495,000
1,598
SQ FT
$936
SQ/FT
860 Bali Ct
@ Contada Circle - Diablo West, Danville

- 3 Bed
- 2 Bath
- 2 Park
- 1,598 sqft
- Danville
-

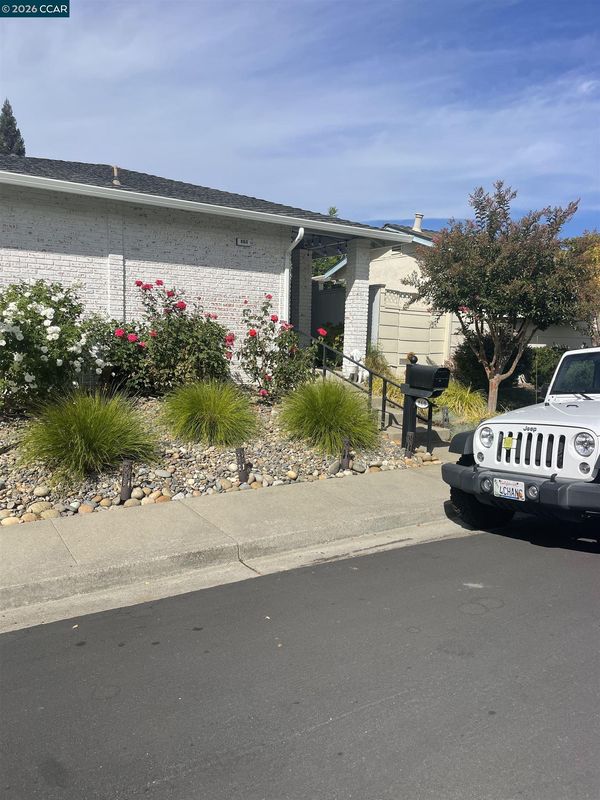
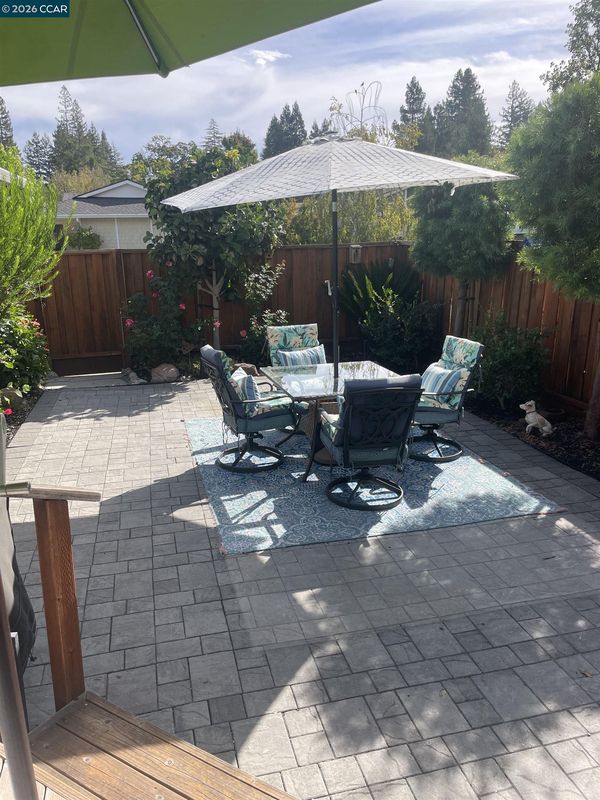
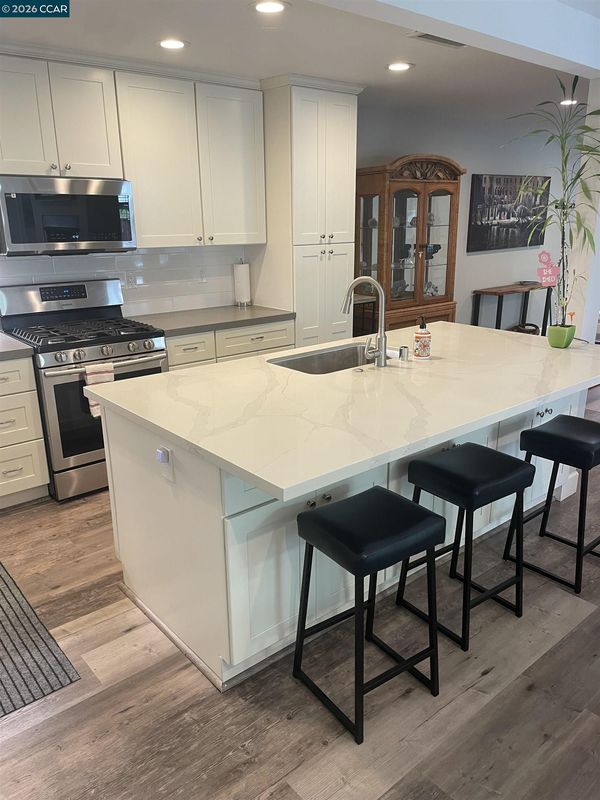
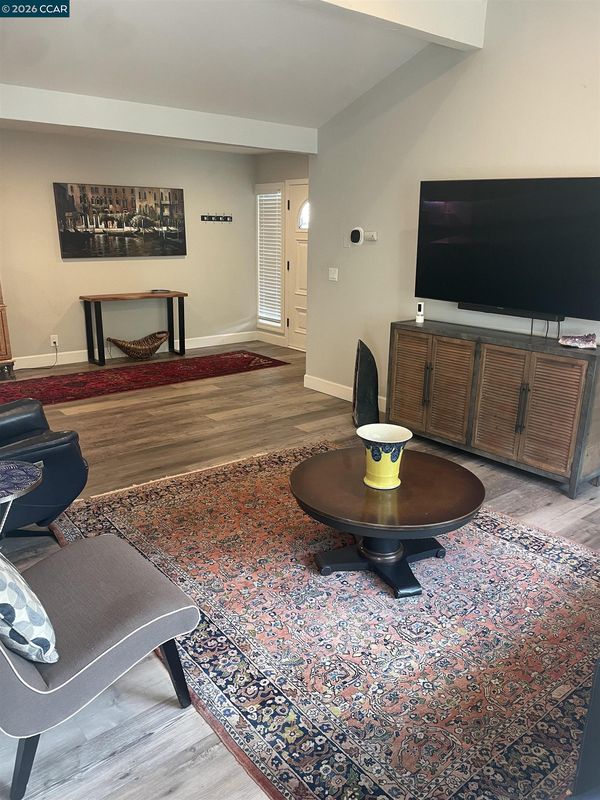
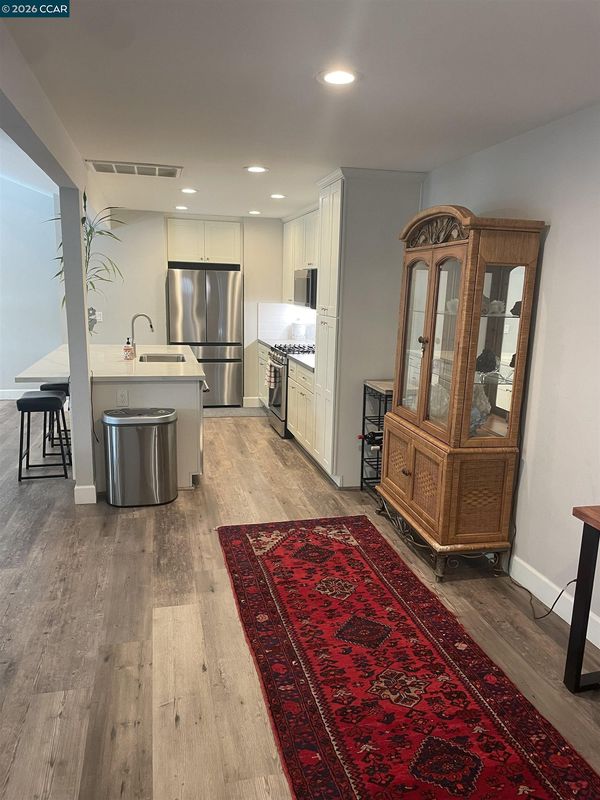
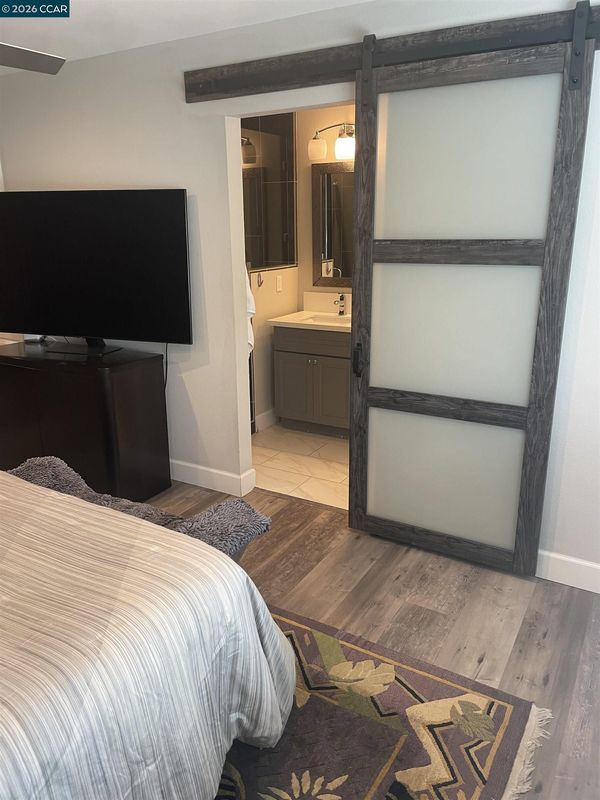
Rare 3 bedroom 2 bath single level patio home in Diablo West. This home has been completely updated including kitchen with all new stainless steel appliances, flooring and recent updated baths. The electrical box has been replaced as well. The patio has been updated with pavers and landscaping truly a park like setting. The Primary bedroom has custom selfing in both the walk-in closet and regular closet with plenty of storage space. Also the garage has been dry walled and selfing added for more storage. Diablo West HOA features community pool, lighted tennis courts, acres of trails, greenbelts and playgrounds in the neighborhood. Sellers are opened to strong preemptive offers during coming soon status.

- Current Status
- Active - Coming Soon
- Original Price
- $1,495,000
- List Price
- $1,495,000
- On Market Date
- Oct 2, 2026
- Property Type
- Detached
- D/N/S
- Diablo West
- Zip Code
- 94526
- MLS ID
- 41150140
- APN
- Year Built
- 1976
- Stories in Building
- 1
- Possession
- Close Of Escrow
- Data Source
- MAXEBRDI
- Origin MLS System
- CONTRA COSTA
Vista Grande Elementary School
Public K-5 Elementary
Students: 623 Distance: 0.4mi
John Baldwin Elementary School
Public K-5 Elementary
Students: 515 Distance: 0.9mi
Green Valley Elementary School
Public K-5 Elementary
Students: 490 Distance: 0.9mi
Montair Elementary School
Public K-5 Elementary
Students: 556 Distance: 1.0mi
San Ramon Valley Christian Academy
Private K-12 Elementary, Religious, Coed
Students: 300 Distance: 1.0mi
St. Isidore
Private K-8 Elementary, Middle, Religious, Coed
Students: 630 Distance: 1.1mi
- Bed
- 3
- Bath
- 2
- Parking
- 2
- Attached, Side Yard Access, Guest, Electric Vehicle Charging Station(s), Garage Faces Rear, Garage Door Opener
- SQ FT
- 1,598
- SQ FT Source
- Public Records
- Lot SQ FT
- 4,128.0
- Lot Acres
- 0.1 Acres
- Pool Info
- None, Community
- Kitchen
- Dishwasher, Microwave, Oven, Range, Dryer, Washer, Gas Water Heater, Breakfast Bar, Stone Counters, Oven Built-in, Pantry, Range/Oven Built-in, Updated Kitchen
- Cooling
- Ceiling Fan(s), Central Air
- Disclosures
- Other - Call/See Agent
- Entry Level
- Exterior Details
- Side Yard, Sprinklers Front, Sprinklers Side
- Flooring
- Laminate, Wood
- Foundation
- Fire Place
- Decorative, Gas
- Heating
- Baseboard, Forced Air
- Laundry
- 220 Volt Outlet, Dryer, Washer
- Main Level
- 3 Bedrooms, 2 Baths, Primary Bedrm Suite - 1, Primary Bedrm Retreat, Laundry Facility
- Possession
- Close Of Escrow
- Architectural Style
- Other
- Construction Status
- Existing
- Additional Miscellaneous Features
- Side Yard, Sprinklers Front, Sprinklers Side
- Location
- Court
- Roof
- Composition Shingles, Composition
- Water and Sewer
- Public
- Fee
- $510
MLS and other Information regarding properties for sale as shown in Theo have been obtained from various sources such as sellers, public records, agents and other third parties. This information may relate to the condition of the property, permitted or unpermitted uses, zoning, square footage, lot size/acreage or other matters affecting value or desirability. Unless otherwise indicated in writing, neither brokers, agents nor Theo have verified, or will verify, such information. If any such information is important to buyer in determining whether to buy, the price to pay or intended use of the property, buyer is urged to conduct their own investigation with qualified professionals, satisfy themselves with respect to that information, and to rely solely on the results of that investigation.
School data provided by GreatSchools. School service boundaries are intended to be used as reference only. To verify enrollment eligibility for a property, contact the school directly.