






















$3,395,000
2,824
SQ FT
$1,202
SQ/FT
1695 Cherry Grove Drive
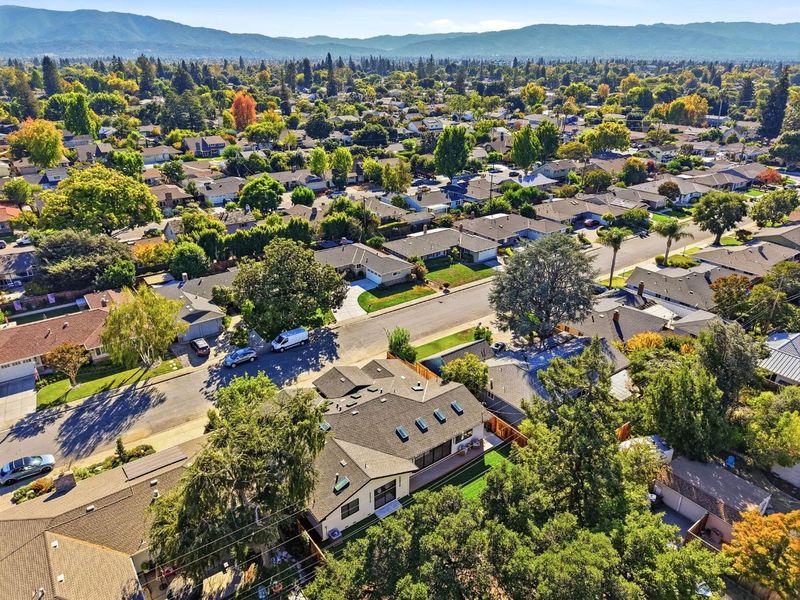
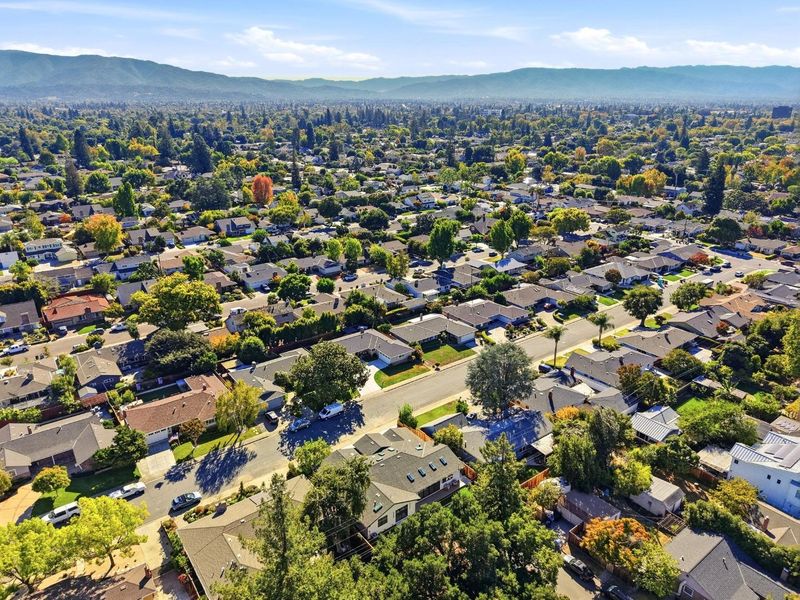
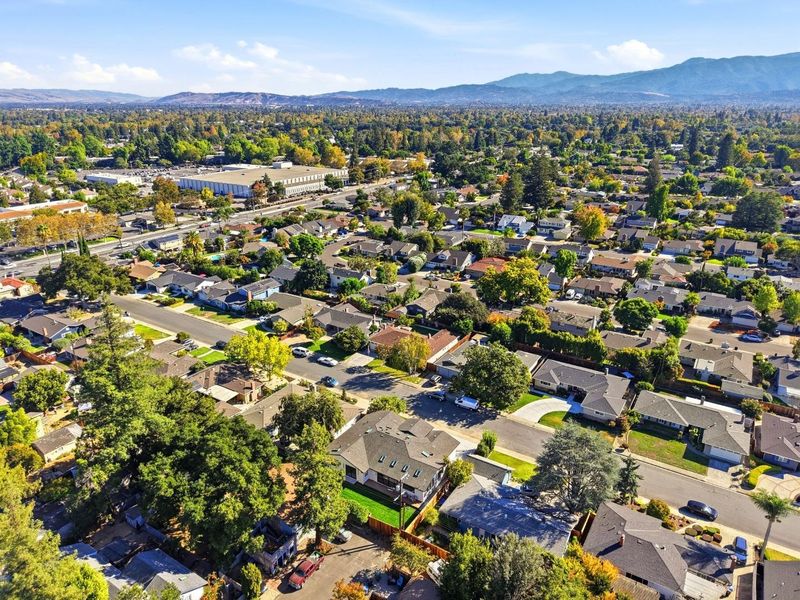
@ Meridian and Hurst - 10 - Willow Glen, San Jose

- 5 Bed
- 4 Bath
- 2 Park
- 2,824 sqft
- San Jose
-

-
Sat Oct 24, 1:30 pm - 4:00 pm
-
Sun Oct 25, 1:30 pm - 4:00 pm
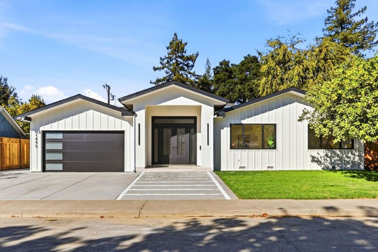
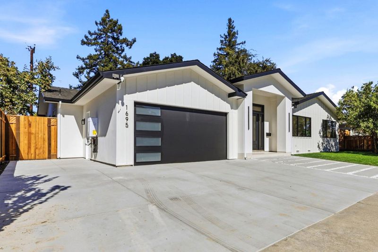
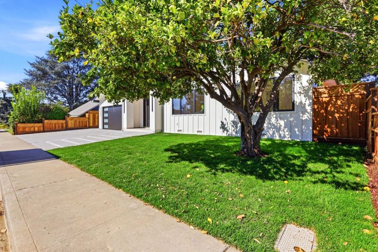
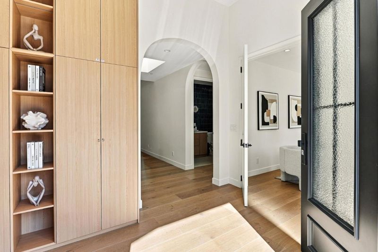
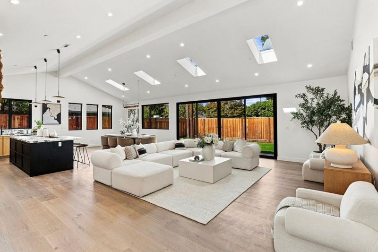
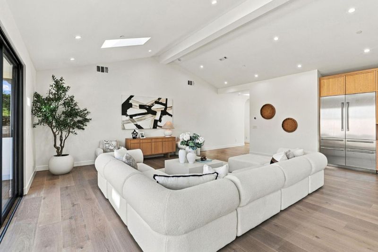
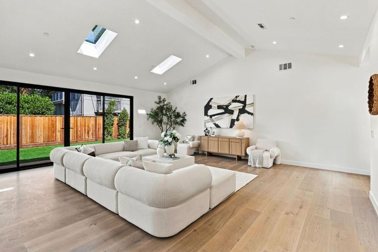
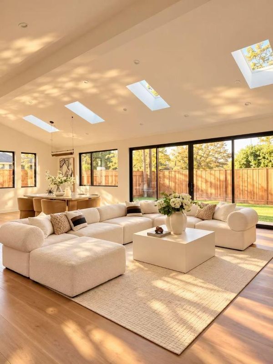
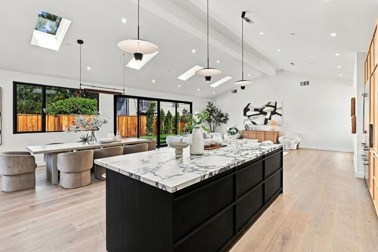
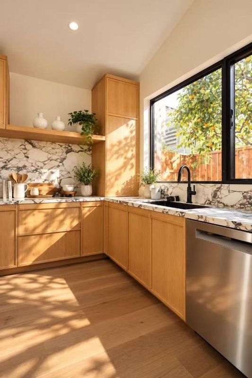
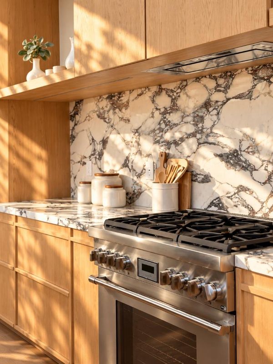
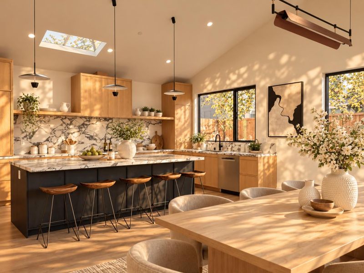
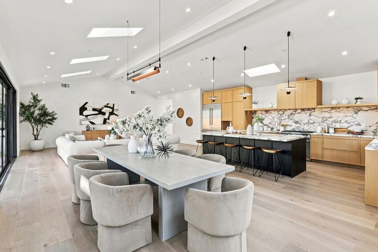
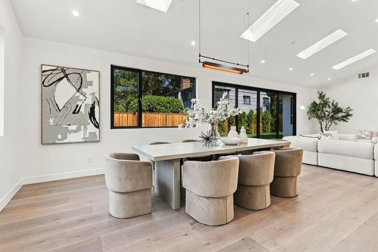
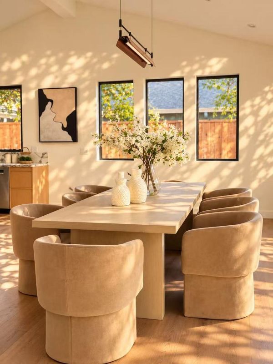
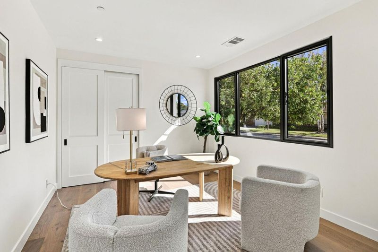
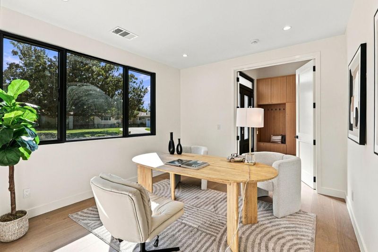
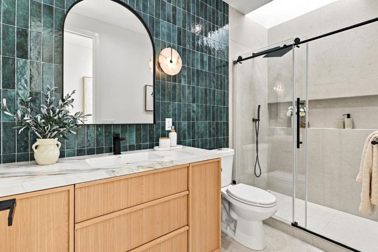
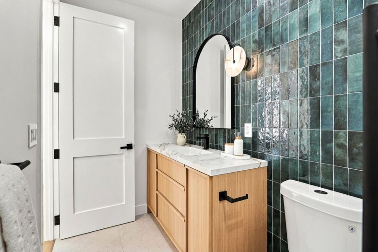
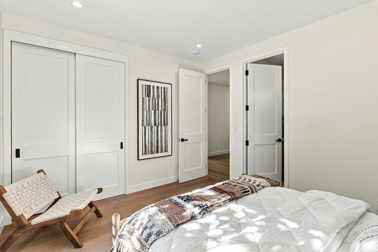
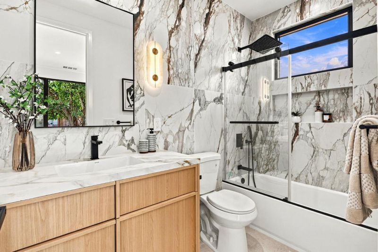
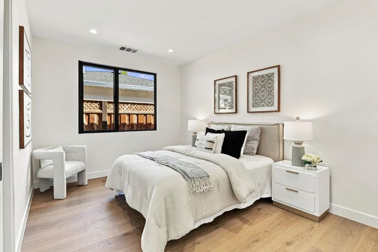
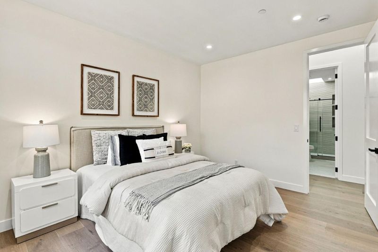
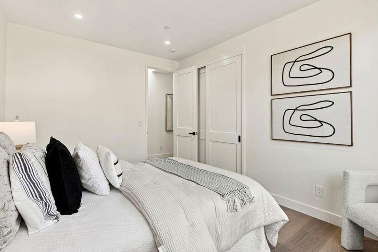
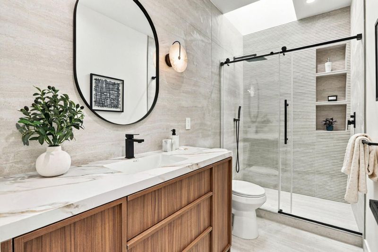
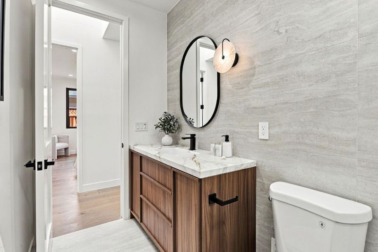
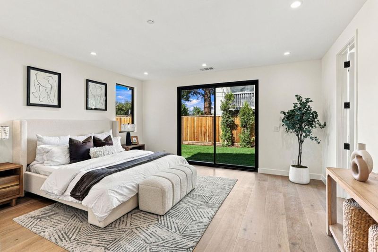
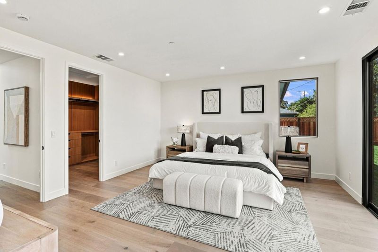
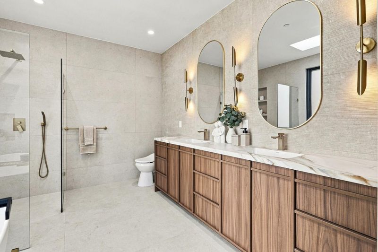
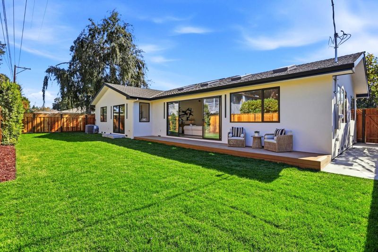
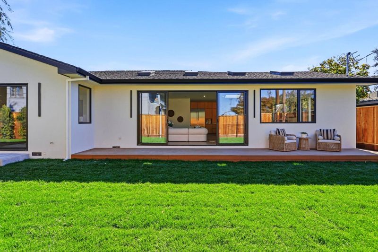
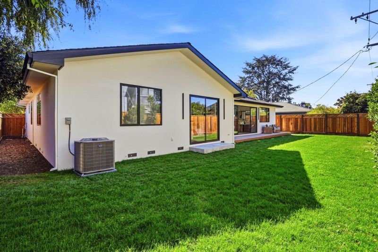
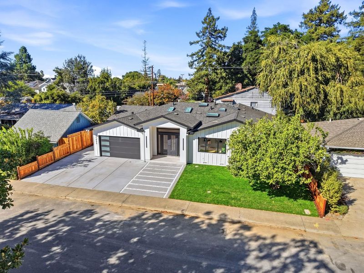
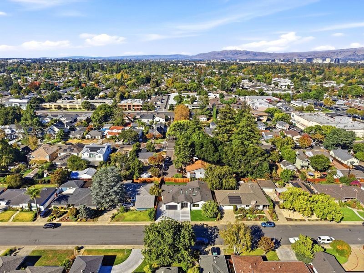
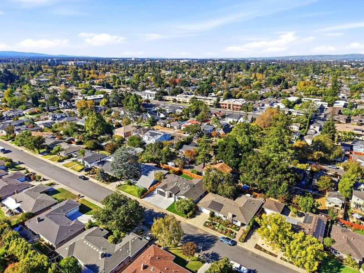
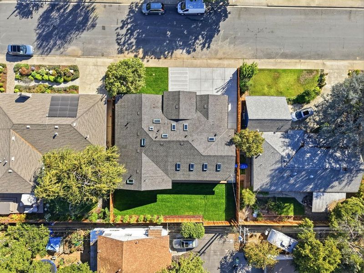
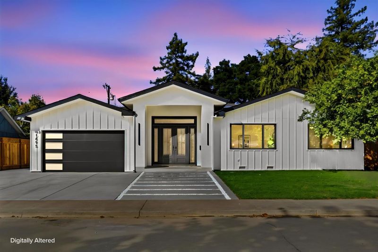
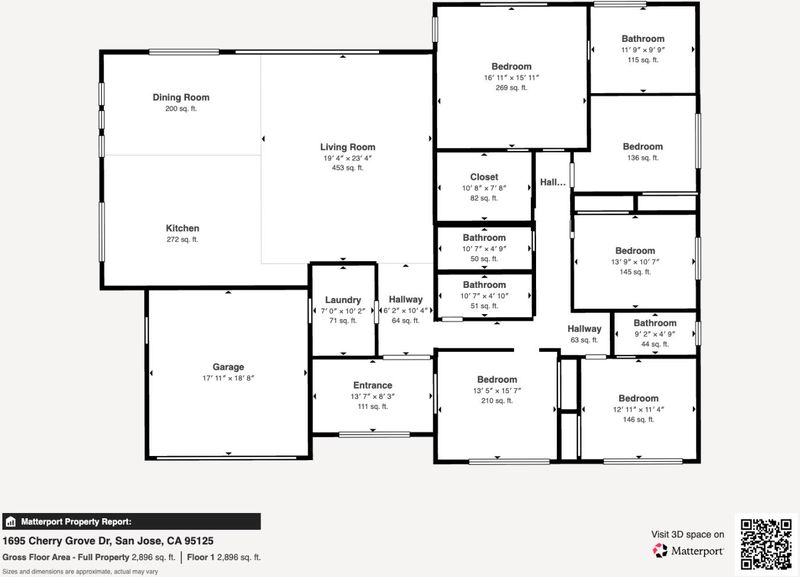
**Stunning New Construction in Willow Glen!** A beautiful expression of modern elegance, this exceptional single-story residence offers 5 spacious bedrooms, 4 bathrooms, and a thoughtfully designed floor plan balancing sophistication with everyday functionality. A welcoming entry foyer provides practical storage while screening the main living spaces from direct view, creating a sense of privacy. Just off the entry, an oversized room offers flexibility as a private home office or bedroom. Beyond, expansive living, dining, and kitchen areas flow seamlessly together, creating an inviting setting for entertaining and everyday living. Large sliding glass doors in the living room open to a lush, green backyard, blending indoor and outdoor living. The oversized primary suite offers a peaceful retreat, with generous proportions and expansive sliding glass doors opening directly to the backyard. Spacious secondary bedrooms provide comfort and versatility. Abundant natural light, clean architectural lines, designer-curated finishes, and thoughtful details bring a refined, cohesive aesthetic throughout. Combining the ease of single-level living with contemporary elegance, this remarkable home delivers an exceptional blend of beauty, privacy, and everyday livability in desirable Willow Glen

- Days on Market
- 2 days
- Current Status
- Active
- Original Price
- $3,395,000
- List Price
- $3,395,000
- On Market Date
- Oct 20, 2026
- Property Type
- Single Family Home
- Area
- 10 - Willow Glen
- Zip Code
- 95125
- MLS ID
- ML82065152
- APN
- 288-26-067
- Year Built
- 2026
- Stories in Building
- 1
- Possession
- Unavailable
- Data Source
- MLSL
- Origin MLS System
- MLSListings, Inc.
Carden Day School Of San Jose
Private K-8 Elementary, Coed
Students: 164 Distance: 0.3mi
As-Safa Institute/As-Safa Academy
Private K-10 Coed
Students: 24 Distance: 0.4mi
Valley Christian Elementary School
Private K-5 Elementary, Religious, Coed
Students: 440 Distance: 0.4mi
Booksin Elementary School
Public K-5 Elementary
Students: 839 Distance: 0.6mi
San Jose Christian School
Private PK-8 Elementary, Religious, Coed
Students: 252 Distance: 0.6mi
Blackford Elementary School
Charter K-5 Elementary, Coed
Students: 524 Distance: 0.6mi
- Bed
- 5
- Bath
- 4
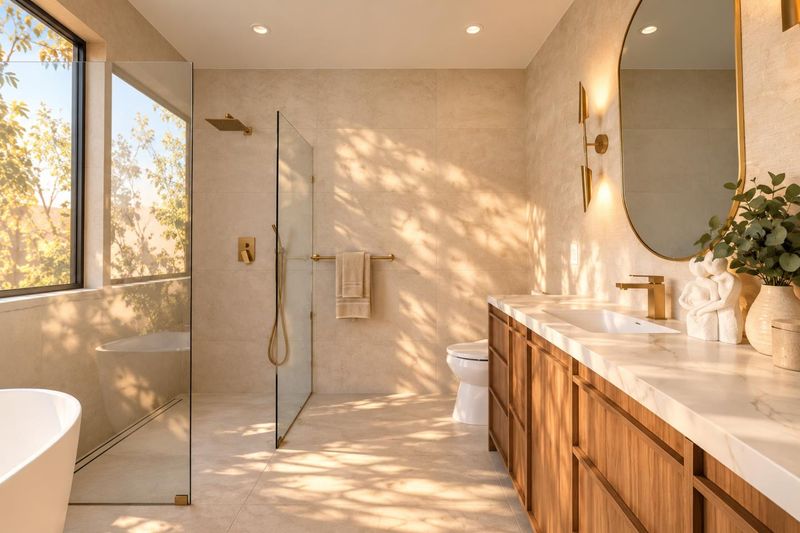
- Primary - Stall Shower(s), Shower and Tub
- Parking
- 2
- Attached Garage
- SQ FT
- 2,824
- SQ FT Source
- Unavailable
- Lot SQ FT
- 7,566.0
- Lot Acres
- 0.173691 Acres
- Kitchen
- Garbage Disposal, Oven Range - Gas
- Cooling
- Central AC
- Dining Room
- Dining Area in Living Room, Eat in Kitchen
- Disclosures
- Natural Hazard Disclosure
- Family Room
- No Family Room
- Flooring
- Hardwood, Tile
- Foundation
- Concrete Perimeter
- Heating
- Gas, Central Forced Air
- Laundry
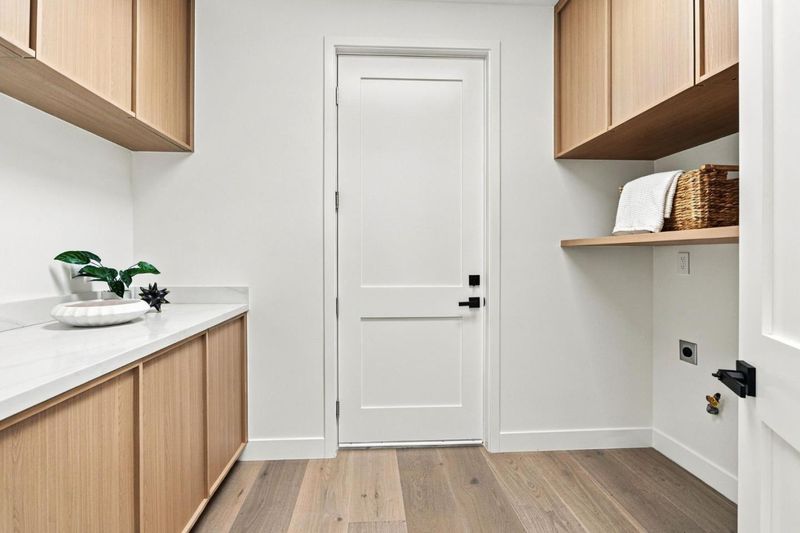
- In Utility Room
- Architectural Style
- Contemporary, Luxury
- Fee
- Unavailable
MLS and other Information regarding properties for sale as shown in Theo have been obtained from various sources such as sellers, public records, agents and other third parties. This information may relate to the condition of the property, permitted or unpermitted uses, zoning, square footage, lot size/acreage or other matters affecting value or desirability. Unless otherwise indicated in writing, neither brokers, agents nor Theo have verified, or will verify, such information. If any such information is important to buyer in determining whether to buy, the price to pay or intended use of the property, buyer is urged to conduct their own investigation with qualified professionals, satisfy themselves with respect to that information, and to rely solely on the results of that investigation.
School data provided by GreatSchools. School service boundaries are intended to be used as reference only. To verify enrollment eligibility for a property, contact the school directly.