

$699,950
1,454
SQ FT
$481
SQ/FT
16805 President Dr
@ 167th Ave - Fairmont Terrace, Castro Valley

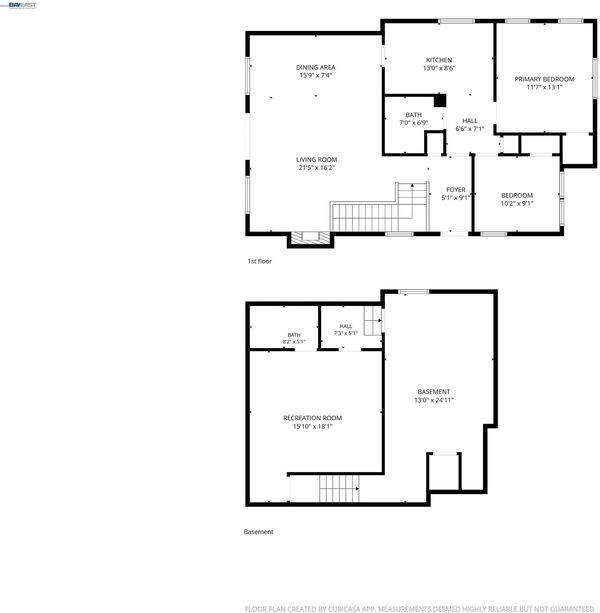
- 3 Bed
- 2 Bath
- 0 Park
- 1,454 sqft
- Castro Valley
-

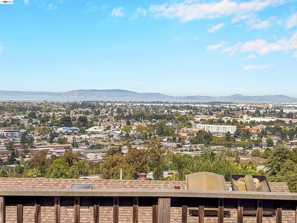
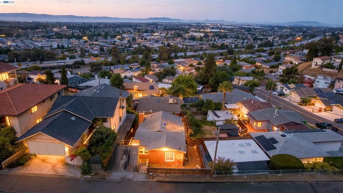
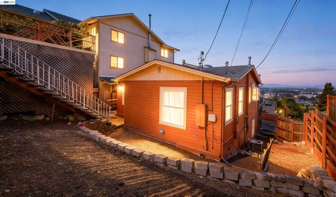
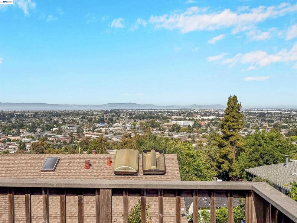
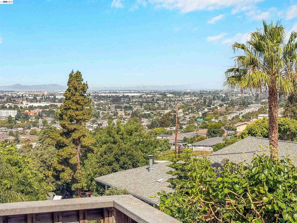
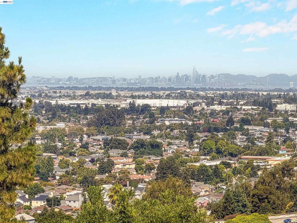
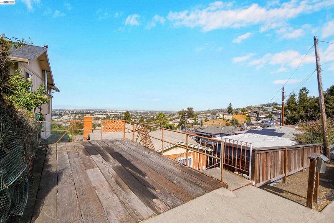
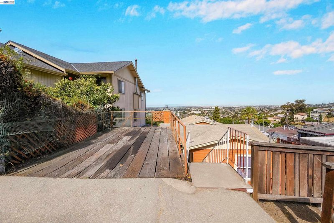
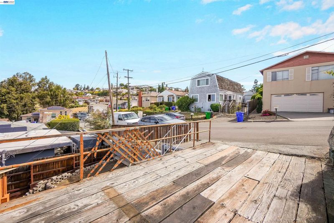
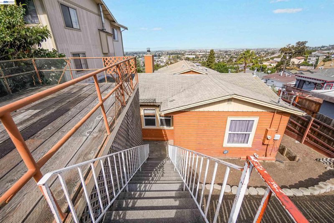
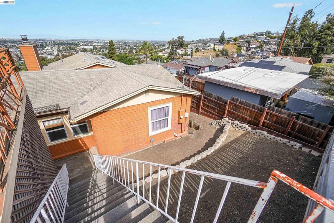
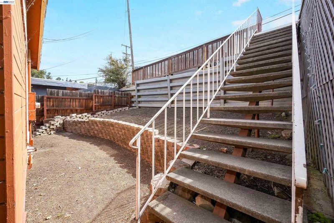
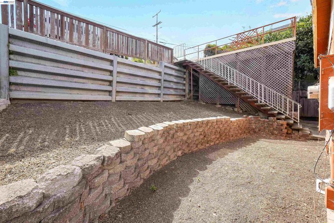
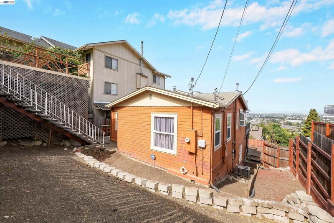
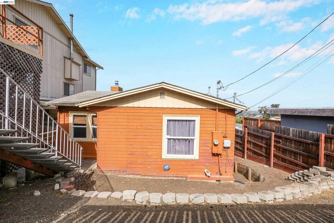
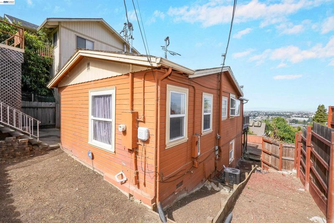
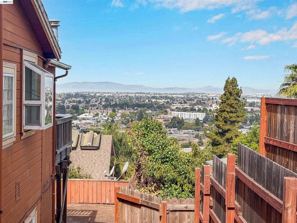
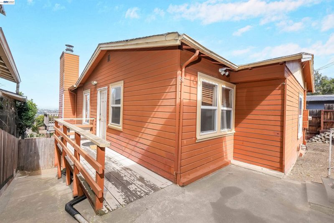
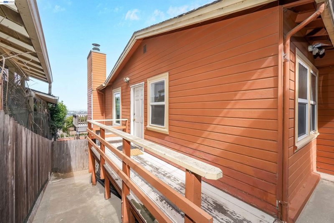
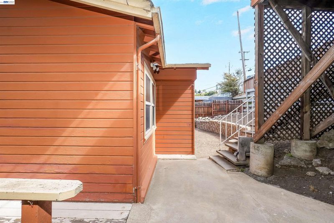
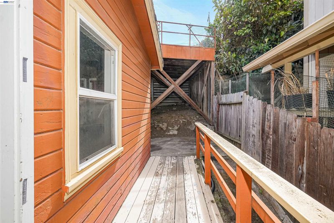
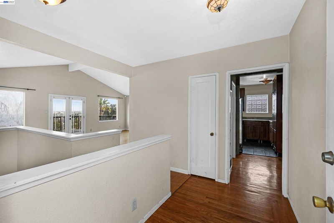
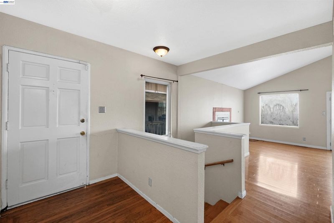
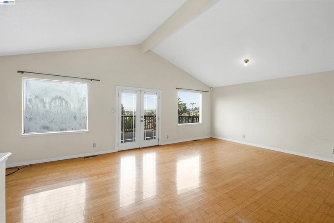
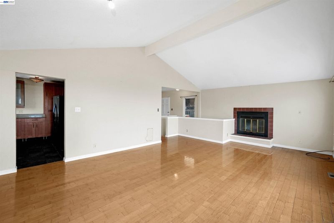
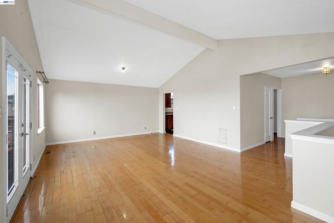
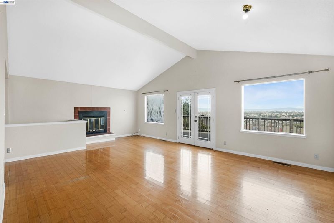
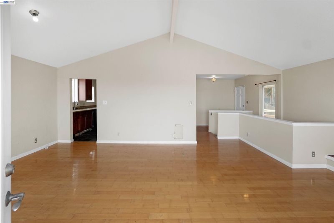
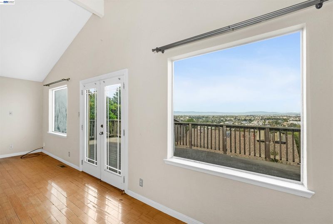
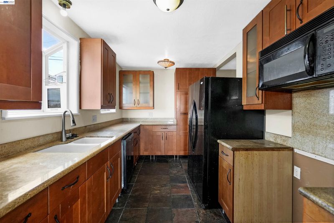
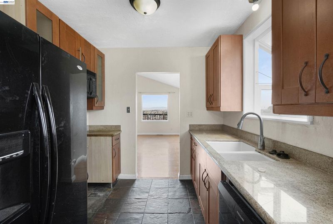
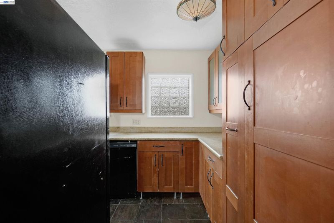
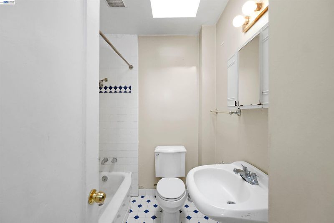
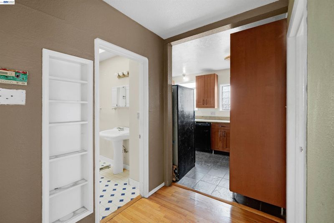
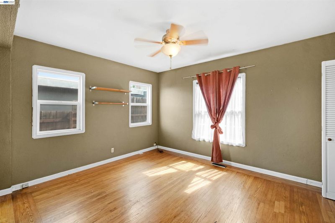
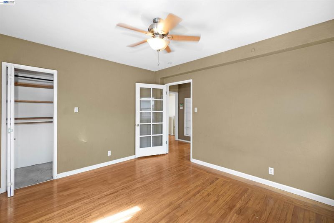
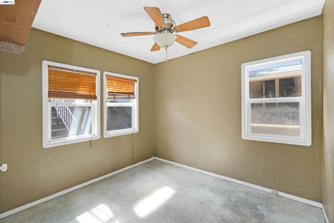
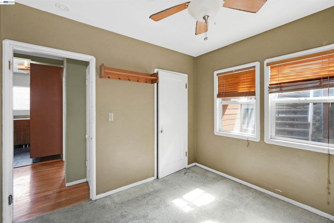
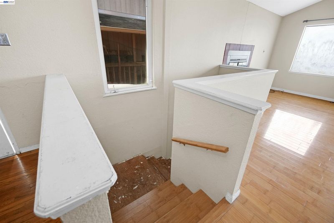
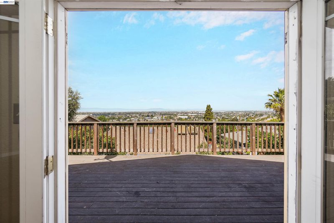
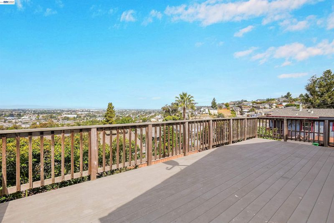
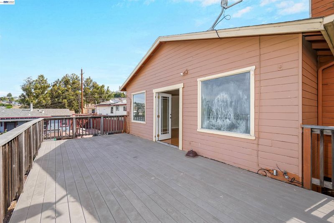
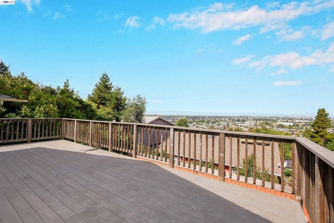
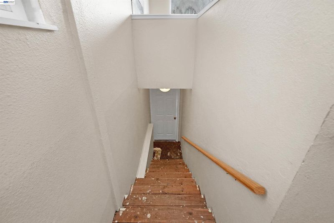
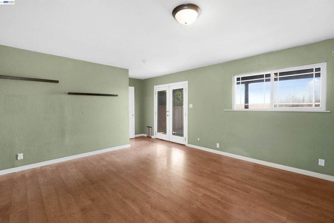
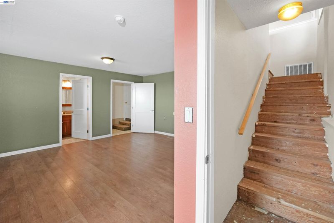
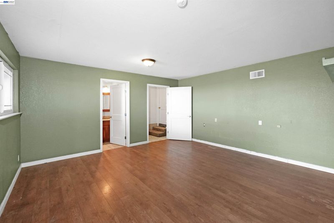
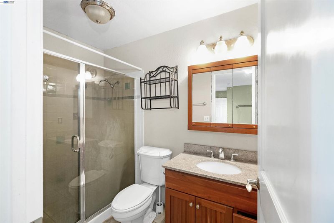
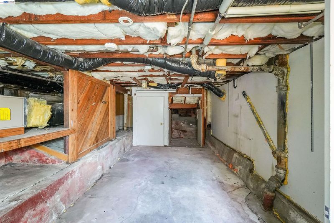
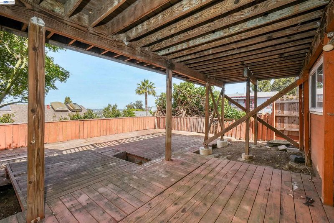
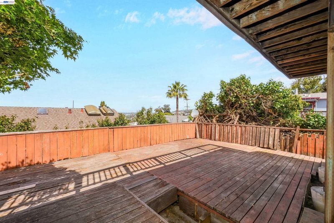
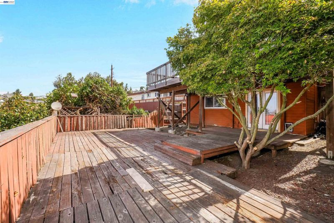
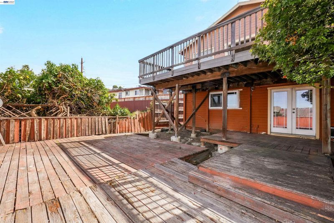
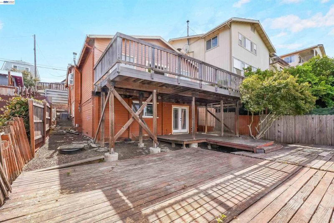
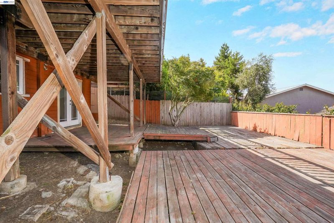
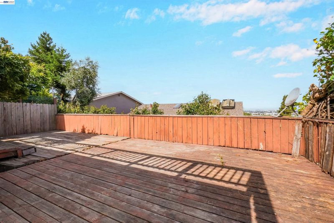
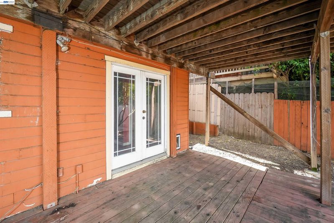
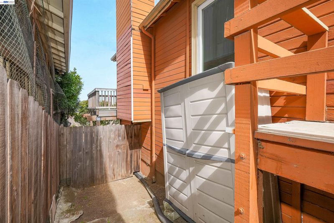
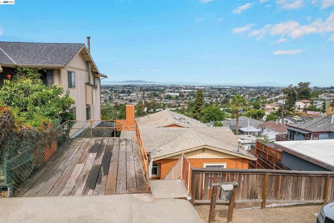
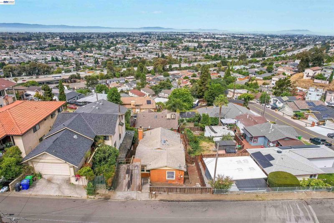
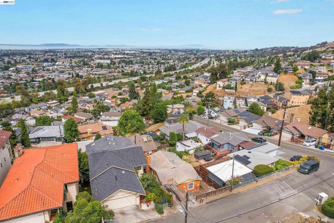
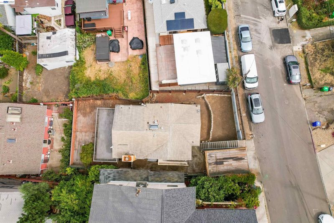
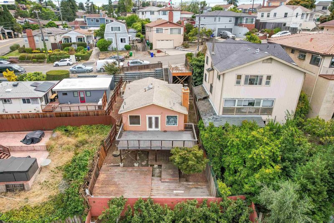
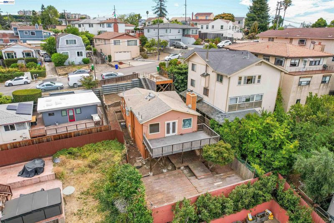
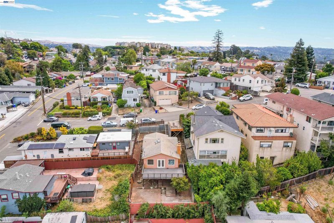
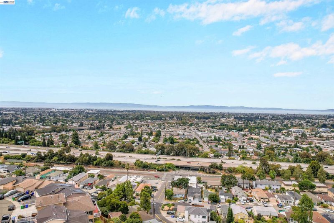
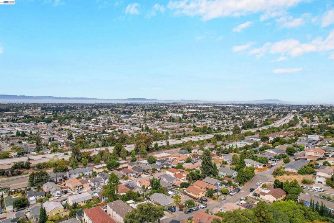
WOW!!! Have you ever seen a view that just took your breath away? This is exactly what happens when you step outside onto the balcony of this home. Your search for the perfect SWEEPING Bay Area view is over, because this one comes with spectacular sunsets AND a home! This home is for that specific buyer who wants to create their ultimate dream home or for the investor who knows exactly how to spot a gem. This is a true fixer but with fantastic potential!! Make sure you check out that spacious backyard that is begging to be rebuilt into the best place to host BBQ's for the summer! Can you IMAGINE the 4th of July here? You would literally be watching the fireworks light up the entire Bay Area right from your own living room, upper deck, or backyard! Bring your contractor, bring your architect, and bring your absolute BIGGEST ideas! Tear down walls, open up space, install massive floor to ceiling windows, and design a layout that maximizes every inch of this amazing background! And if you are wondering about the return on your investment, just take a look around the neighborhood! This pocket of Castro Valley is surrounded by massive luxury homes and "McMansions" selling for top dollar. The ceiling for value here is absolutely sky-high. Homes with this kind of view and potential do not hit the market every day. Come check out the view and let your mind run wild with the endless possibilities! AMAZING! THIS IS TRULY A GEM!

- Current Status
- New
- Original Price
- $699,950
- List Price
- $699,950
- On Market Date
- Jul 22, 2026
- Property Type
- Detached
- D/N/S
- Fairmont Terrace
- Zip Code
- 94578
- MLS ID
- 41142389
- APN
- 80A2216
- Year Built
- 1940
- Stories in Building
- 2
- Possession
- Close Of Escrow
- Data Source
- MAXEBRDI
- Origin MLS System
- BAY EAST
Camelot School
Private K
Students: 14 Distance: 0.2mi
Stanton Elementary School
Public K-5 Elementary
Students: 493 Distance: 0.5mi
Crossroads Christian Elementary School
Private K-6 Elementary, Religious, Coed
Students: NA Distance: 0.6mi
Redwood Christian Schools-Crossroads
Private K-6 Religious, Nonprofit
Students: NA Distance: 0.6mi
Anchor Education, Inc. School
Private 3-12
Students: NA Distance: 0.9mi
Anchor Education, Inc.
Private 3-12
Students: 18 Distance: 0.9mi
- Bed
- 3
- Bath
- 2
- Parking
- 0
- Carport, Uncovered Parking Space
- SQ FT
- 1,454
- SQ FT Source
- Public Records
- Lot SQ FT
- 3,840.0
- Lot Acres
- 0.09 Acres
- Pool Info
- None
- Kitchen
- Microwave, Refrigerator, 220 Volt Outlet, Counter - Solid Surface
- Cooling
- Other
- Disclosures
- Nat Hazard Disclosure, Disclosure Package Avail
- Entry Level
- Exterior Details
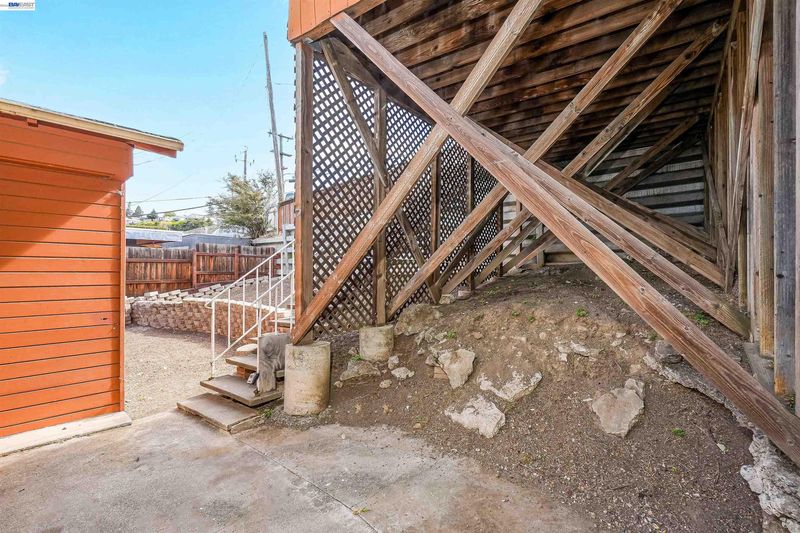
- Back Yard, Terraced Down
- Flooring
- Tile, Carpet, Wood, Bamboo
- Foundation
- Fire Place
- Family Room
- Heating
- Forced Air
- Laundry
- Hookups Only, In Basement
- Main Level
- 2 Bedrooms, 1 Bath, Main Entry
- Views
- Bay Bridge, City Lights, Downtown, Water, Trees/Woods
- Possession
- Close Of Escrow
- Architectural Style
- Other, Traditional
- Non-Master Bathroom Includes
- Stall Shower, Tile, Other
- Construction Status
- Existing
- Additional Miscellaneous Features
- Back Yard, Terraced Down
- Location
- 2 Houses / 1 Lot, Sloped Down, Irregular Lot, Rectangular Lot, Back Yard
- Roof
- Shingle
- Water and Sewer
- Public
- Fee
- Unavailable
MLS and other Information regarding properties for sale as shown in Theo have been obtained from various sources such as sellers, public records, agents and other third parties. This information may relate to the condition of the property, permitted or unpermitted uses, zoning, square footage, lot size/acreage or other matters affecting value or desirability. Unless otherwise indicated in writing, neither brokers, agents nor Theo have verified, or will verify, such information. If any such information is important to buyer in determining whether to buy, the price to pay or intended use of the property, buyer is urged to conduct their own investigation with qualified professionals, satisfy themselves with respect to that information, and to rely solely on the results of that investigation.
School data provided by GreatSchools. School service boundaries are intended to be used as reference only. To verify enrollment eligibility for a property, contact the school directly.