


$3,200,000
8,406
SQ FT
$381
SQ/FT
455 W I Street
@ W 4th Street - Benicia 2, Benicia

- 6 Bed
- 5 Bath
- 6 Park
- 8,406 sqft
- Benicia
-

-
Sun Sep 6, 12:00 pm - 4:00 pm
Come see this One of a Kind Custom Built home!
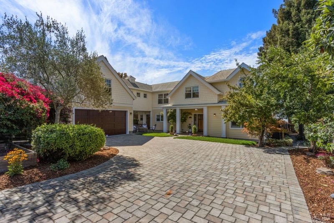
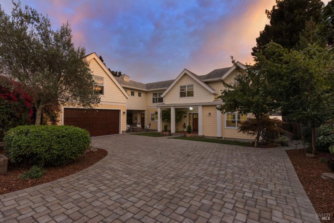
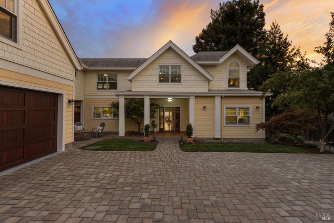
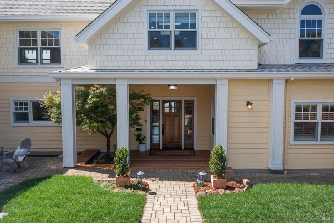
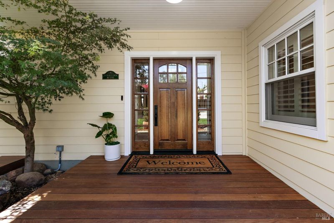
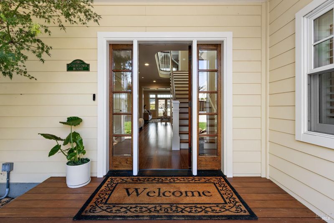
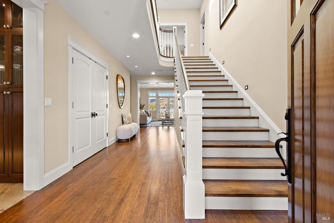
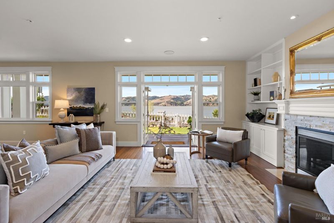
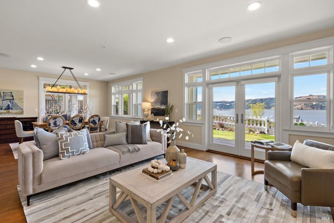
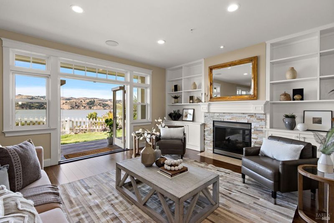
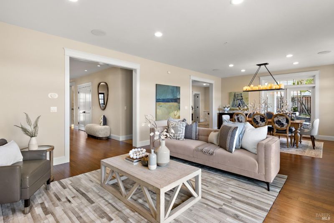
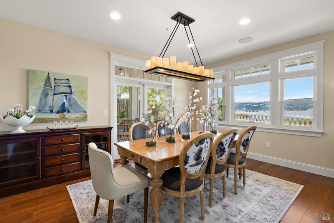
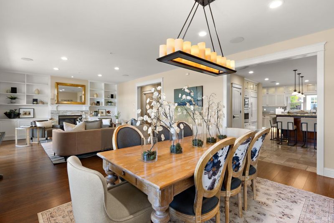
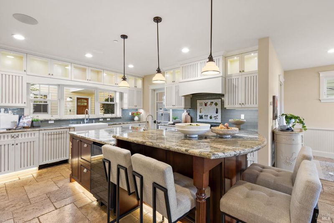
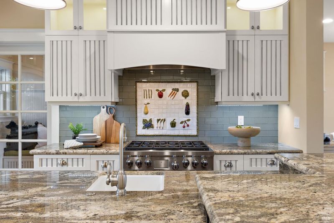
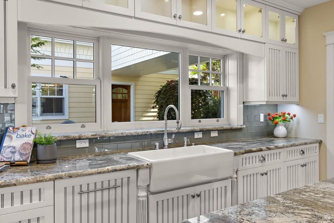
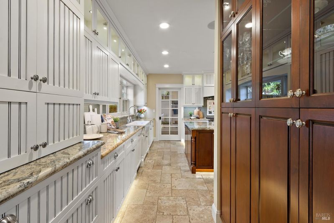
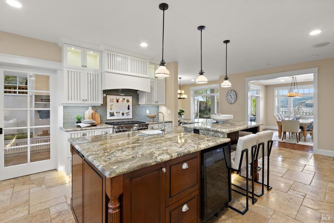
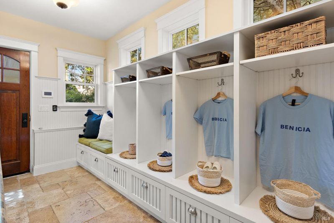
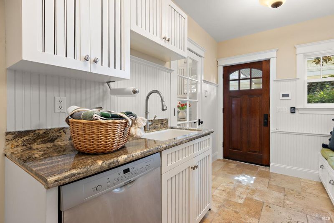
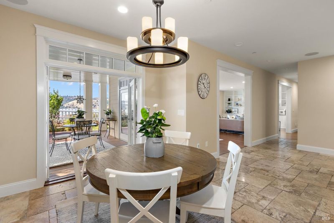
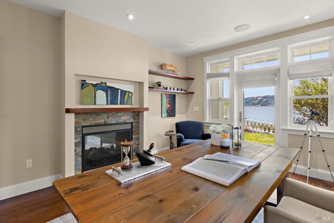
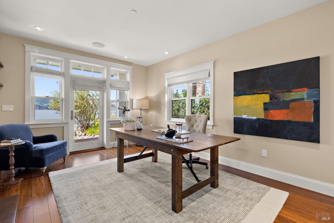
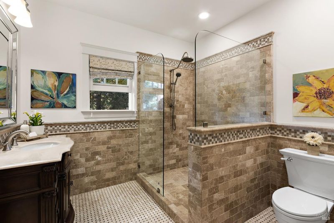
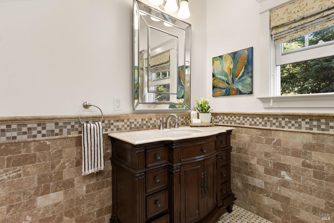
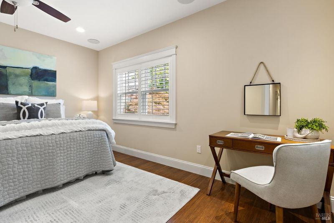
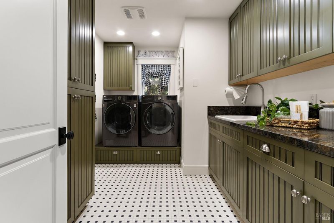
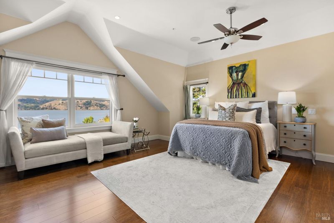
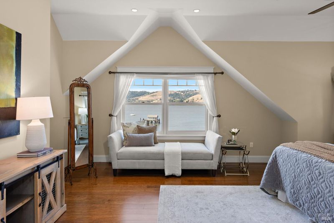
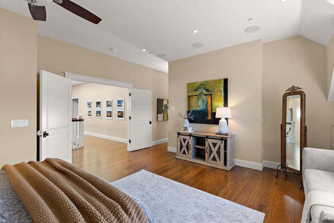
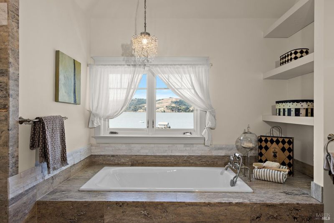
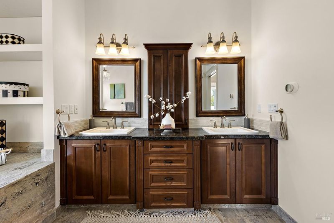
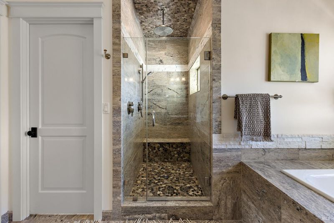
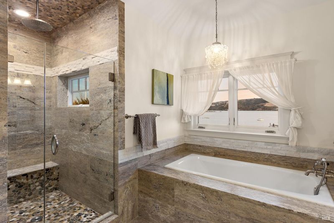
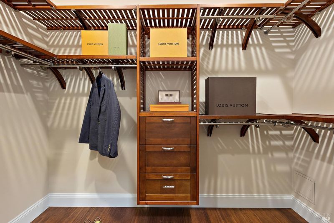
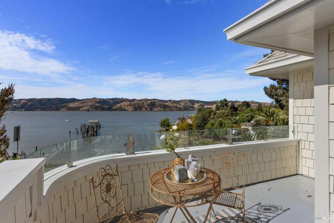
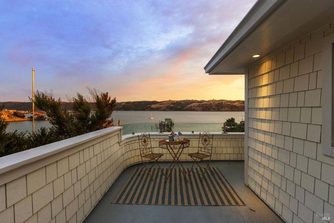
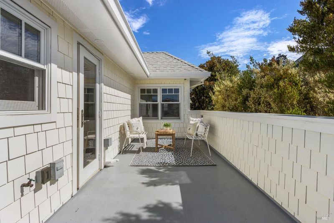
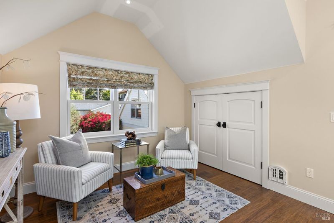
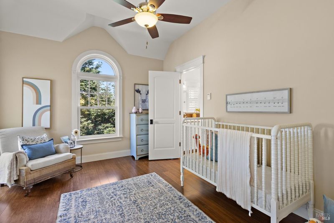
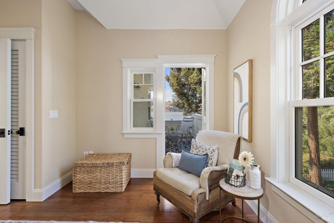
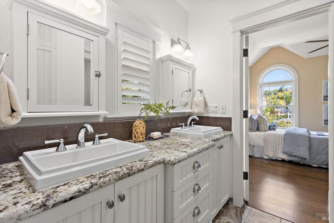
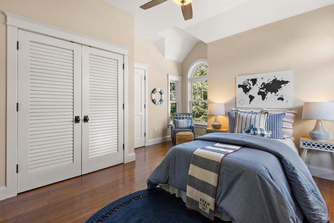
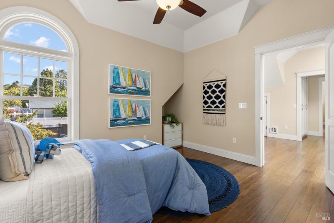
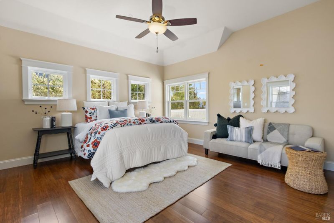
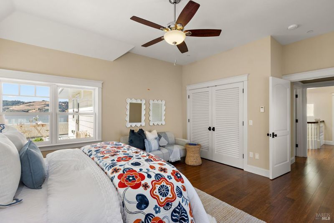
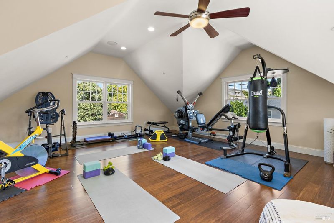
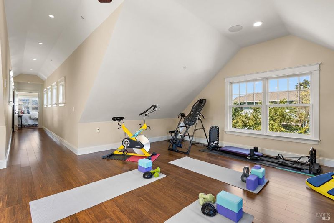
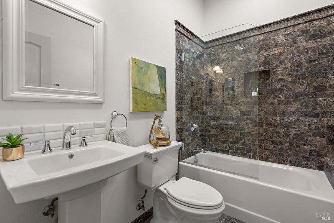
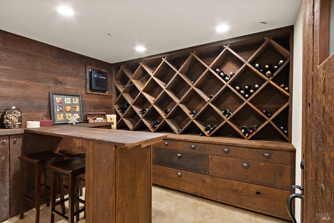
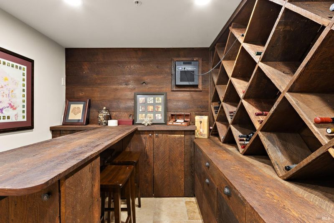
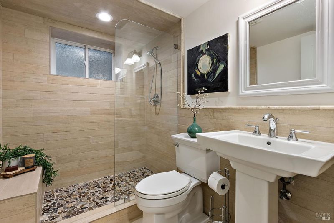
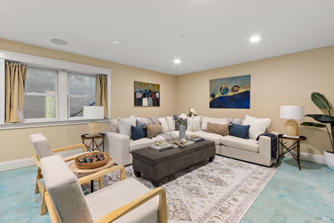
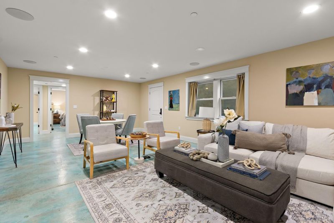
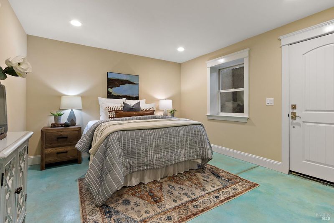
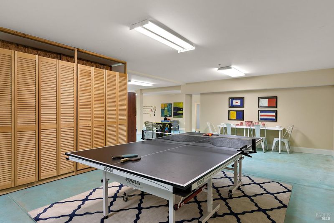
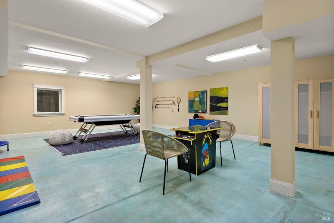
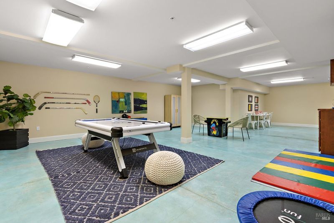
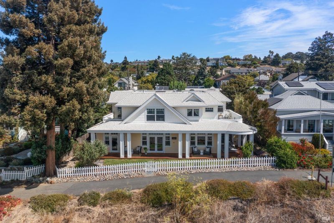
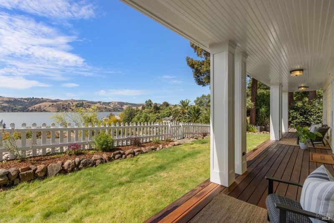
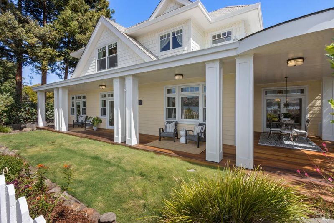
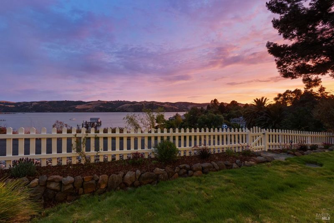
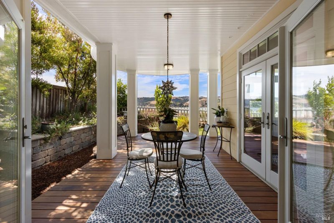
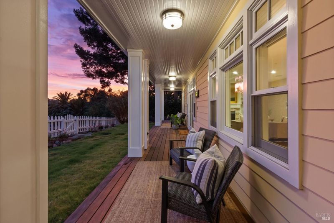
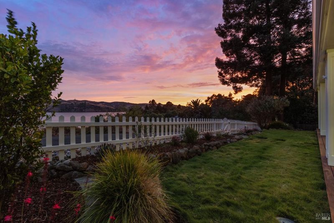
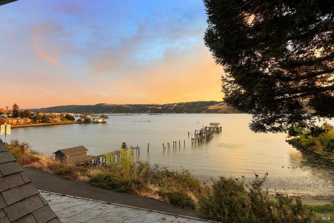
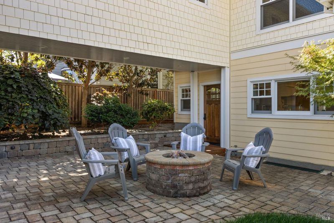
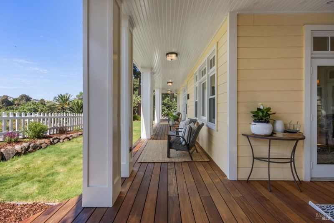
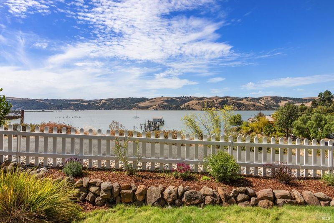
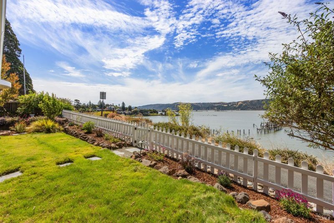
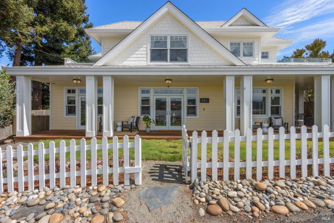
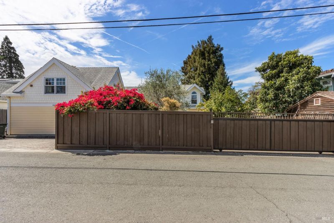
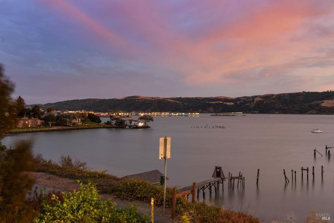
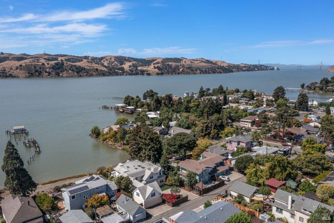
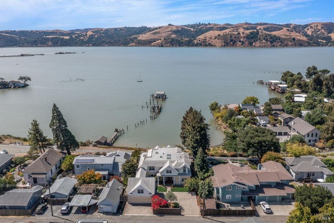
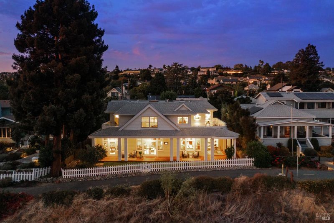
One of a Kind Custom-Built Dream Home Situated on a Bluff Overlooking the Water. 4 Blocks from Downtown! Perfect for Multigenerational Living! Stunning 6 bed/5 full baths, approx. 8,406 sq. ft. Finished basement with a full bed/bath & private entrance, perfect for in-laws, or renting opportunities. Exceptional Features: Stranded Bamboo flooring throughout | Radiant heat throughout the home, including basement | Wrap-around covered porch | Built in Vacuum System | Chef inspired kitchen w/ granite counters atop custom bead-board cabinets, Built-in Sub Zero Refrigerator and Bosch Dishwasher, Wolf 6-burner stove and oven with secondary Wolf oven and microwave, brand new wine fridge | Lighted built-in China Cabinet | Toe kick sweep-in vacuum port | Living room has custom cabinetry surrounding the stone see through gas fireplace | French doors leading to deck facing the water | Office, bedroom, and full bath on main level | Fabulous laundry room with bead-board cabinetry, built-in ironing board, granite counters, delicate wash sink, and laundry shoot from upstairs | Sonos Surround Sound System throughout | Every bedroom has its own thermostat to control the radiant heat floor | Primary suite offers two custom closets, luxurious bathroom, leading to an outdoor deck, w/power for a hot tub | Jack & Jill bathroom upstairs | Breezeway from 5th bedroom to gym | Spacious completed basement | Spectacular Wine Cellar, climate controlled - constructed from the original 1895 home that was on the property. Electric gate for added privacy! Outdoor fire pit | Elegant paver, cobblestone style driveway - could park 5-6 cars, plus 2 more spaces behind the 2-car garage w/ brand new epoxy | 180 degrees views of the Carquinez Strait from multiple levels. Ample outdoor entertaining spaces! A one of a kind show stopper! Every room is carefully curated for your absolute comfort. Conveniently located near Downtown Benicia, shopping, restaurants, and award winning schools! Call Broker for all the details, too much list. House is a must see.

- Days on Market
- 1 day
- Current Status
- Active
- Original Price
- $3,200,000
- List Price
- $3,200,000
- On Market Date
- Sep 5, 2026
- Property Type
- Single Family Residence
- Area
- Benicia 2
- Zip Code
- 94510
- MLS ID
- 326073999
- APN
- 0089-031-170
- Year Built
- 2012
- Stories in Building
- Unavailable
- Possession
- Close Of Escrow
- Data Source
- BAREIS
- Origin MLS System
Mary Farmar Elementary School
Public K-5 Elementary
Students: 443 Distance: 0.5mi
Bonnell Elementary School
Private K-5
Students: NA Distance: 0.7mi
Benicia High School
Public 9-12 Secondary
Students: 1565 Distance: 0.7mi
Liberty High School
Public 9-12 Continuation
Students: 72 Distance: 0.8mi
Community Day School
Public 7-12
Students: 5 Distance: 0.9mi
St. Dominic
Private K-8 Elementary, Religious, Coed
Students: 298 Distance: 1.0mi
- Bed
- 6
- Bath
- 5
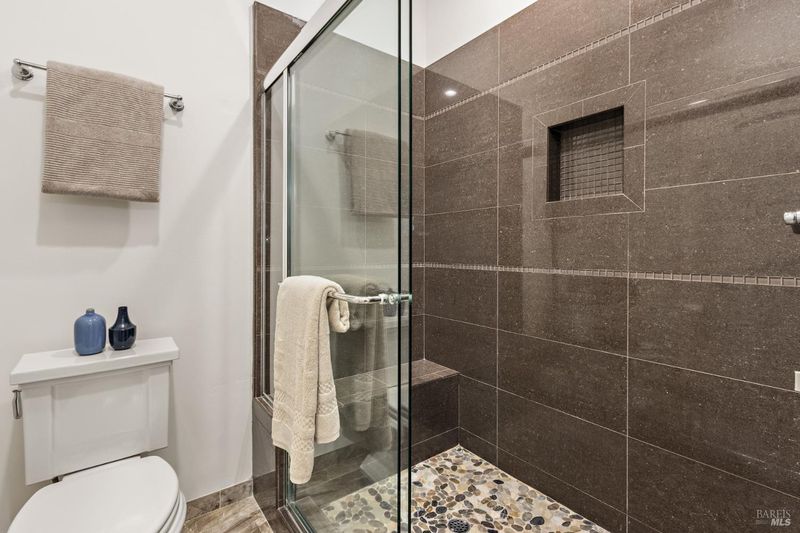
- Double Sinks, Outside Access, Radiant Heat, Shower Stall(s), Stone, Tile, Walk-In Closet, Walk-In Closet 2+
- Parking
- 6
- Alley Access, Attached, Covered, Enclosed, EV Charging, Garage Facing Rear, Guest Parking Available, Private
- SQ FT
- 8,406
- SQ FT Source
- Not Verified
- Lot SQ FT
- 9,148.0
- Lot Acres
- 0.21 Acres
- Kitchen
- Breakfast Area, Breakfast Room, Butlers Pantry, Granite Counter, Island, Pantry Closet
- Cooling
- Ceiling Fan(s)
- Dining Room
- Breakfast Nook, Dining Bar, Formal Room
- Exterior Details
- Balcony, Fire Pit
- Family Room
- Deck Attached, View
- Living Room
- Deck Attached, View
- Flooring
- Bamboo, Stone, Tile
- Foundation
- Concrete, Concrete Perimeter, See Remarks
- Fire Place
- Double Sided, Living Room, Stone, Other
- Heating
- Fireplace Insert, Gas, Radiant Floor
- Laundry
- Cabinets, Chute, Dryer Included, Inside Area, Inside Room, Sink, Washer Included, Washer/Dryer Stacked Included
- Upper Level
- Bedroom(s), Full Bath(s), Primary Bedroom, Retreat
- Main Level
- Bedroom(s), Dining Room, Family Room, Full Bath(s), Garage, Kitchen, Living Room, Street Entrance
- Views
- Mountains, Panoramic, Water
- Possession
- Close Of Escrow
- Basement
- Finished
- Architectural Style
- Cape Cod, Craftsman, Traditional
- Fee
- $0
MLS and other Information regarding properties for sale as shown in Theo have been obtained from various sources such as sellers, public records, agents and other third parties. This information may relate to the condition of the property, permitted or unpermitted uses, zoning, square footage, lot size/acreage or other matters affecting value or desirability. Unless otherwise indicated in writing, neither brokers, agents nor Theo have verified, or will verify, such information. If any such information is important to buyer in determining whether to buy, the price to pay or intended use of the property, buyer is urged to conduct their own investigation with qualified professionals, satisfy themselves with respect to that information, and to rely solely on the results of that investigation.
School data provided by GreatSchools. School service boundaries are intended to be used as reference only. To verify enrollment eligibility for a property, contact the school directly.