

$3,298,000
2,316
SQ FT
$1,424
SQ/FT
1131 Ruth Drive
@ Barbara - Willow Glen, San Jose

- 4 Bed
- 3 Bath
- 2 Park
- 2,316 sqft
- San Jose
-

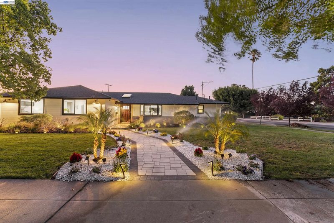
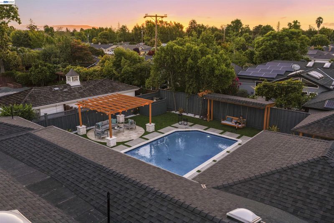
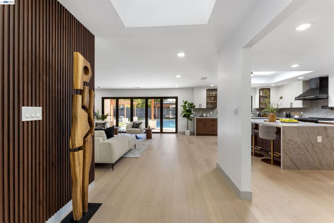
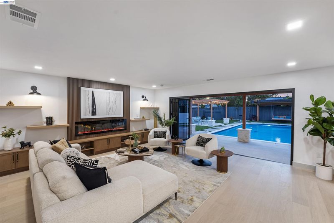
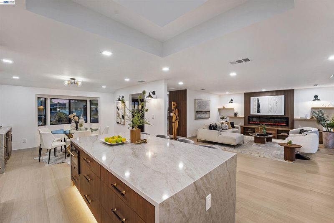
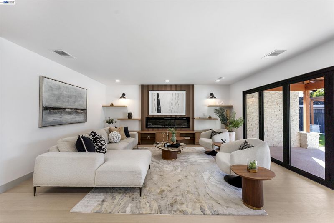
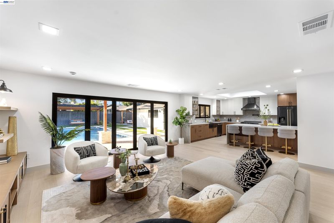
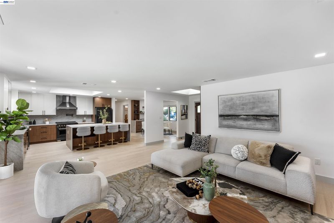
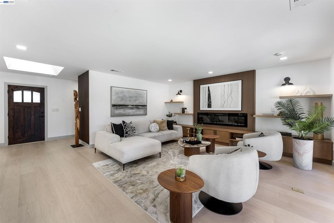
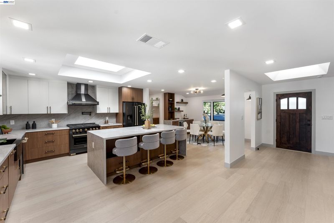
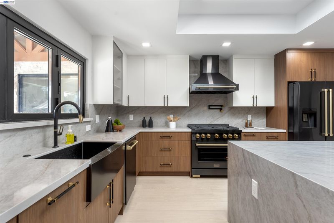
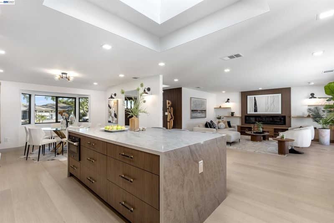
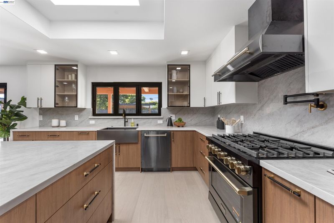
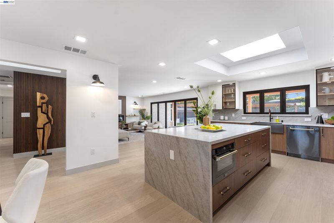
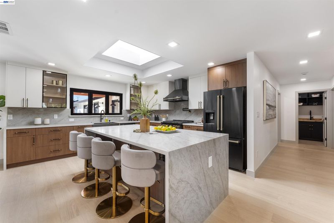
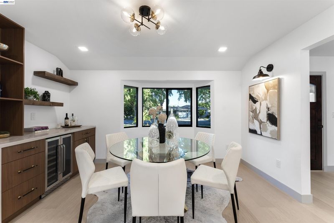
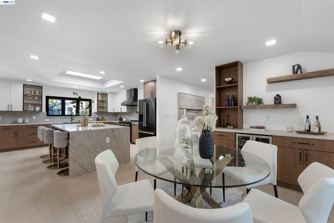
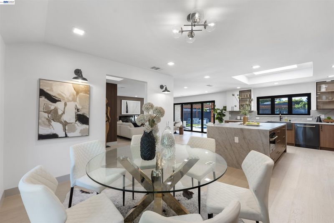
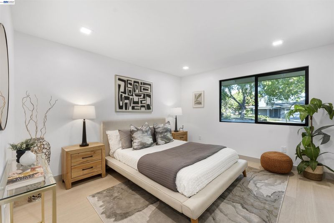
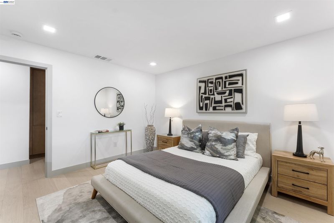
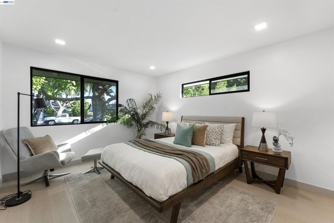
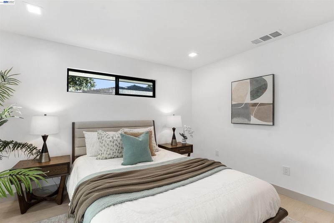
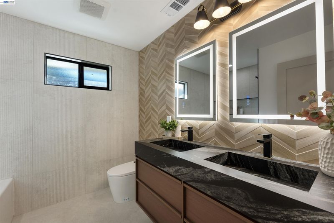
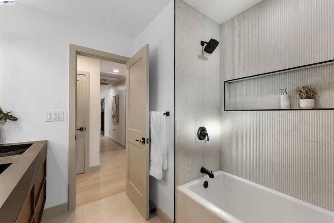
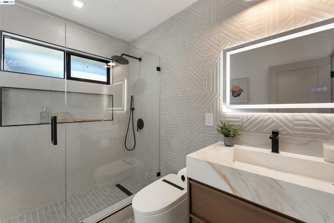
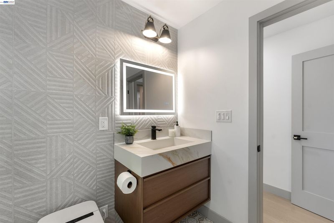
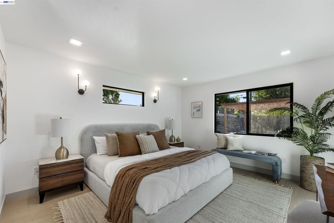
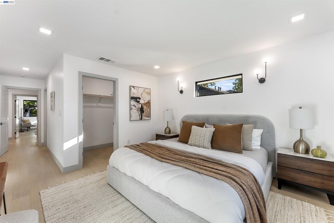
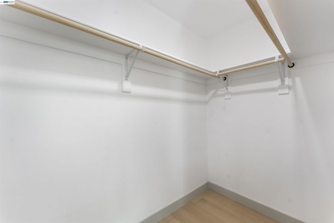
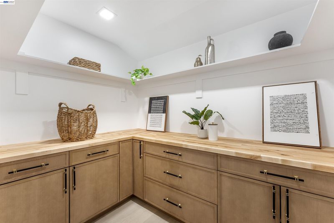
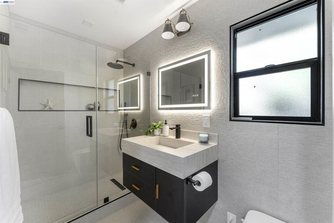
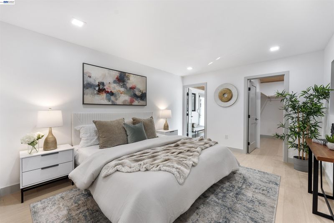
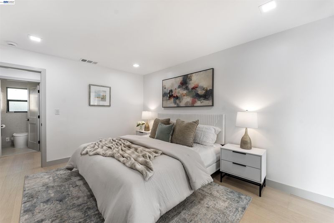
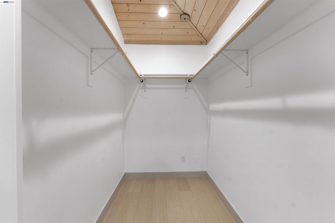
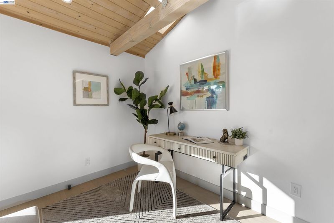
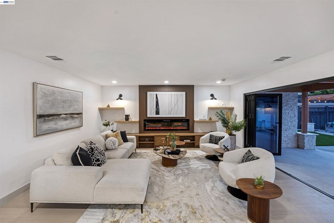
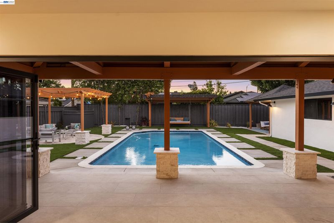
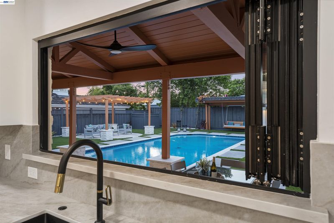
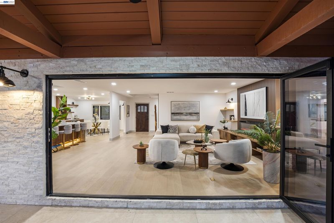
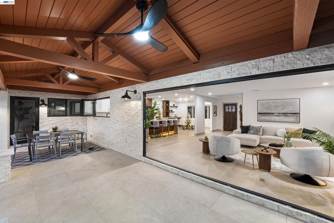
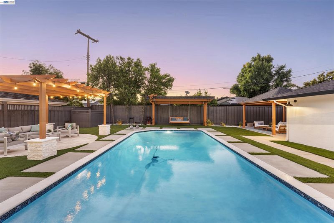
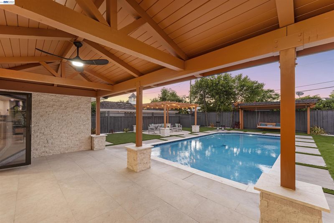
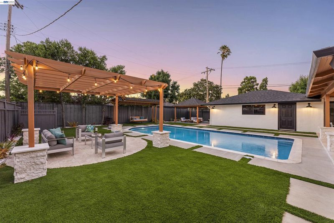
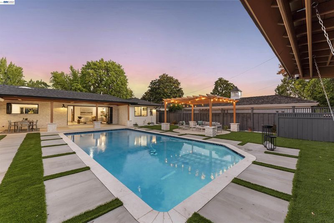
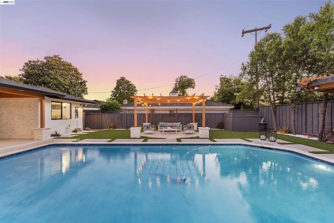
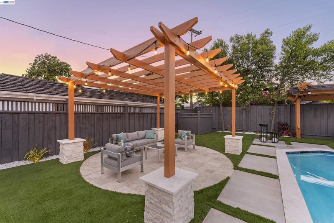
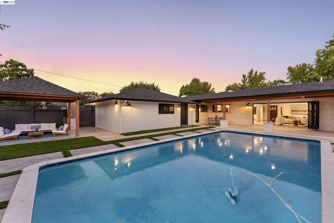
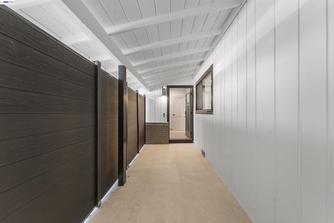
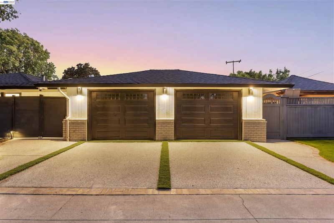
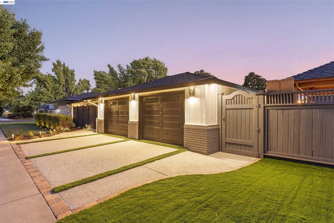
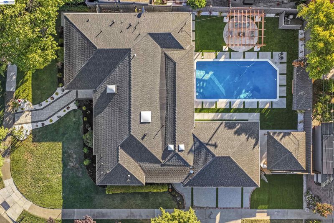
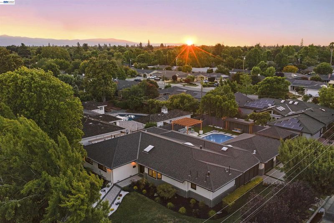
Welcome to 1131 Ruth Drive, a fully reimagined turnkey residence offering the very best of California indoor-outdoor living. Situated on a desirable corner lot in one of Willow Glen's most sought-after neighborhoods, this exceptional home has been thoughtfully redesigned for both everyday living and grand entertaining. The expansive open-concept floor plan features 4 bedrooms, 3 bathrooms, two primary suites, a dedicated office, and designer finishes throughout. At the heart of the home is a stunning chef's kitchen with premium appliances, custom cabinetry, and an oversized waterfall island that seamlessly connects the living and dining spaces. Expansive sliding glass doors open to a private backyard retreat complete with a sparkling pool, custom pergola, multiple entertaining spaces, and beautifully designed landscaping, creating a true resort-style experience. Additional features include an EV charger and thoughtfully curated upgrades throughout. Ideally located near top-rated schools, Downtown Willow Glen, Santana Row, Valley Fair, and major commuter routes including Highways 280, 880, and 87, with convenient access to many of Silicon Valley's leading technology campuses. This is a rare opportunity to own a truly move-in-ready home where luxury, comfort, and timeless design come together.

- Current Status
- New
- Original Price
- $3,298,000
- List Price
- $3,298,000
- On Market Date
- Jul 24, 2026
- Property Type
- Detached
- D/N/S
- Willow Glen
- Zip Code
- 95125
- MLS ID
- 41142653
- APN
- Year Built
- 1956
- Stories in Building
- 1
- Possession
- Close Of Escrow
- Data Source
- MAXEBRDI
- Origin MLS System
- BAY EAST
Schallenberger Elementary School
Public K-5 Elementary
Students: 570 Distance: 0.3mi
One World Montessori School
Private K-8
Students: 22 Distance: 0.3mi
Kindercare Learning Center
Private K Coed
Students: 12 Distance: 0.3mi
Canoas Elementary School
Public K-5 Elementary
Students: 261 Distance: 0.4mi
Calvary Christian Academy
Private K-8
Students: 98 Distance: 0.5mi
Calvary Christian Academy
Private PK-8 Elementary, Religious, Nonprofit
Students: 137 Distance: 0.5mi
- Bed
- 4
- Bath
- 3
- Parking
- 2
- Attached, Electric Vehicle Charging Station(s), Garage Door Opener
- SQ FT
- 2,316
- SQ FT Source
- Public Records
- Lot SQ FT
- 11,054.0
- Lot Acres
- 0.2538 Acres
- Pool Info
- In Ground, Outdoor Pool
- Kitchen
- Dishwasher, Gas Range, Microwave, Trash Compactor, Dryer, Washer, Gas Water Heater, Disposal, Gas Range/Cooktop, Kitchen Island, Pantry, Skylight(s), Updated Kitchen, Other
- Cooling
- Central Air, Other
- Disclosures
- Owner is Lic Real Est Agt, Other - Call/See Agent, Disclosure Package Avail
- Entry Level
- Exterior Details
- Back Yard, Front Yard, Other
- Flooring
- Tile, Other, Engineered Wood
- Foundation
- Fire Place
- Electric
- Heating
- Forced Air
- Laundry
- 220 Volt Outlet, Dryer, Laundry Room, Other
- Main Level
- 1 Bedroom, 2 Bedrooms, 3 Bedrooms, 4 Bedrooms
- Possession
- Close Of Escrow
- Basement
- Crawl Space
- Architectural Style
- Contemporary
- Non-Master Bathroom Includes
- Bidet, Tile, Tub, Other, Double Vanity
- Construction Status
- Existing
- Additional Miscellaneous Features
- Back Yard, Front Yard, Other
- Location
- Corner Lot
- Roof
- Composition Shingles
- Water and Sewer
- Public, Other
- Fee
- Unavailable
MLS and other Information regarding properties for sale as shown in Theo have been obtained from various sources such as sellers, public records, agents and other third parties. This information may relate to the condition of the property, permitted or unpermitted uses, zoning, square footage, lot size/acreage or other matters affecting value or desirability. Unless otherwise indicated in writing, neither brokers, agents nor Theo have verified, or will verify, such information. If any such information is important to buyer in determining whether to buy, the price to pay or intended use of the property, buyer is urged to conduct their own investigation with qualified professionals, satisfy themselves with respect to that information, and to rely solely on the results of that investigation.
School data provided by GreatSchools. School service boundaries are intended to be used as reference only. To verify enrollment eligibility for a property, contact the school directly.