

$1,800,000
1,730
SQ FT
$1,040
SQ/FT
432 Citrus Avenue
@ Willits - Original Daly City - , Daly City

- 5 Bed
- 5 Bath
- 3 Park
- 1,730 sqft
- Daly City
-

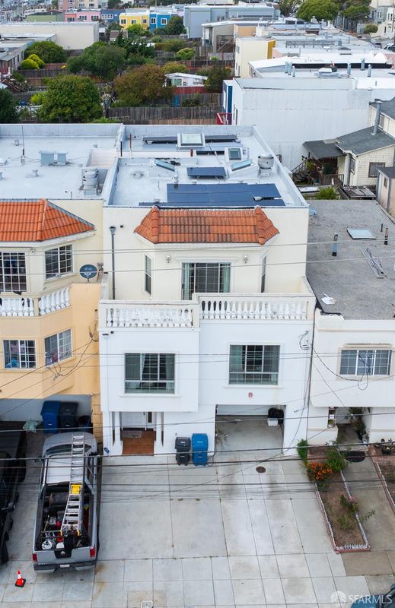
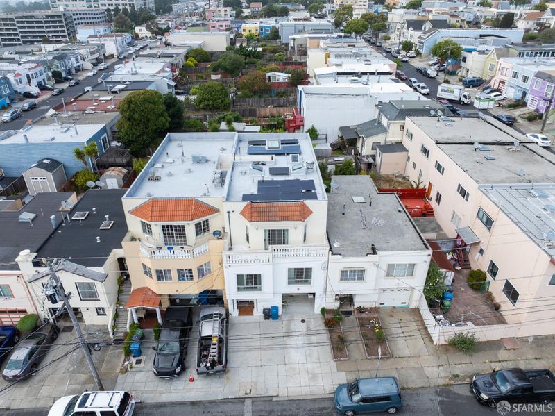
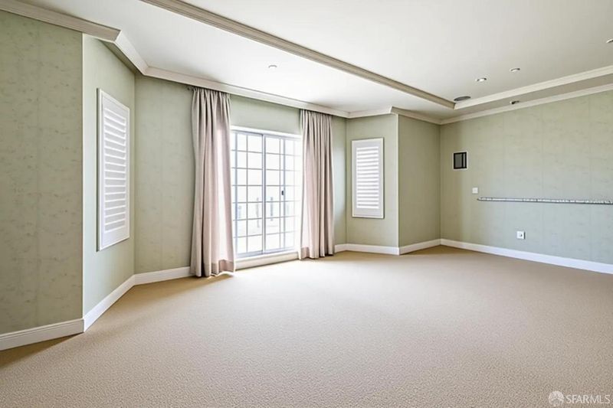
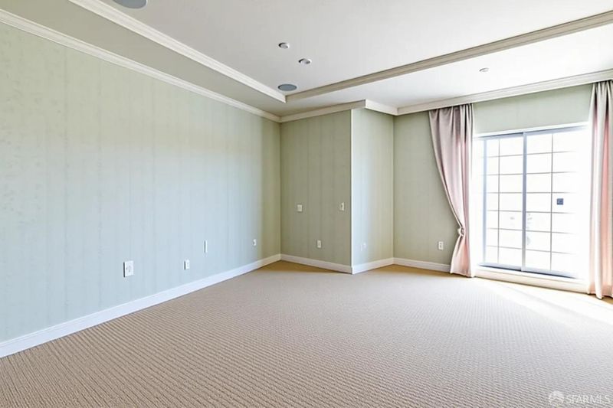
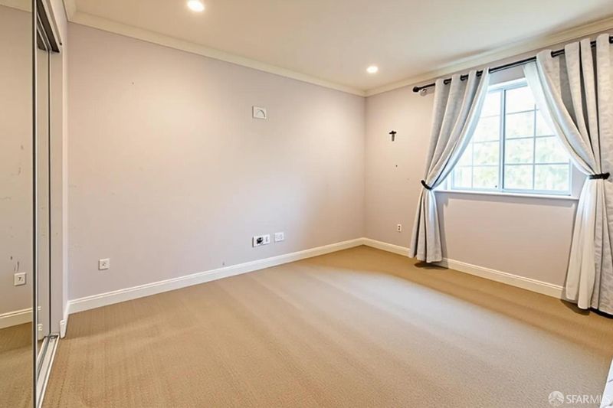
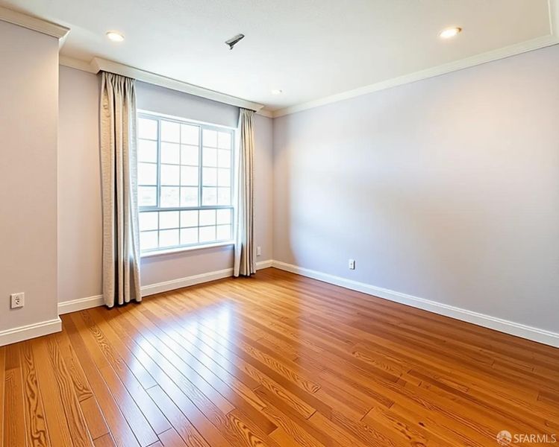
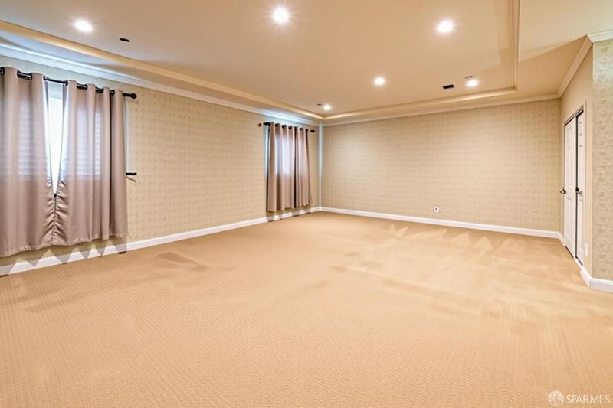
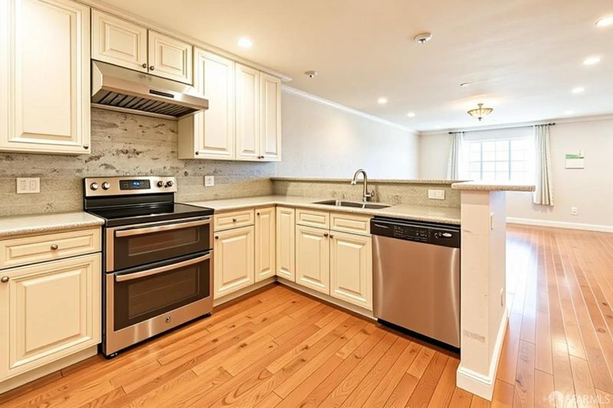
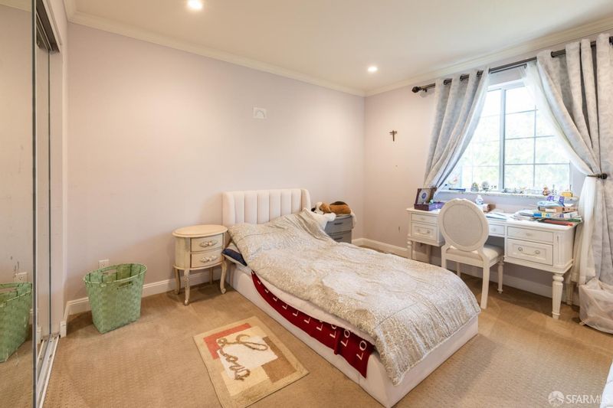
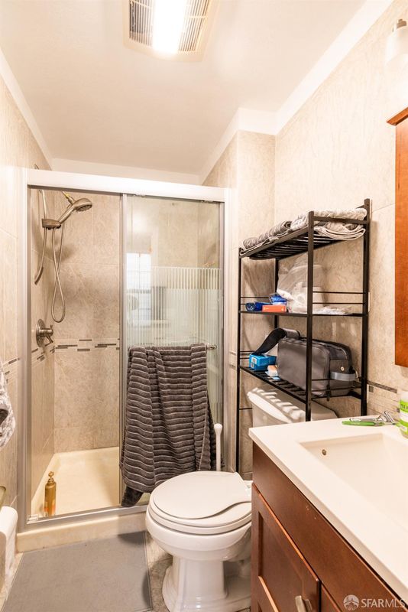
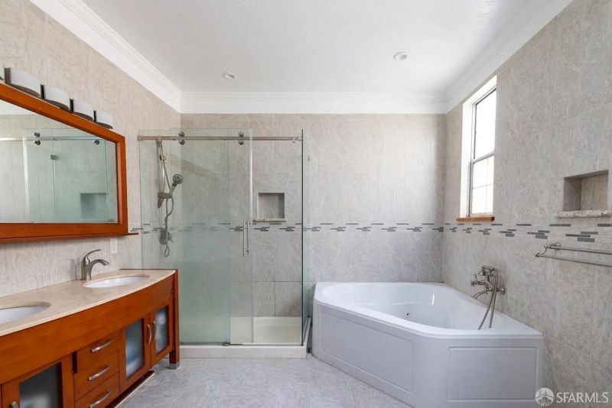
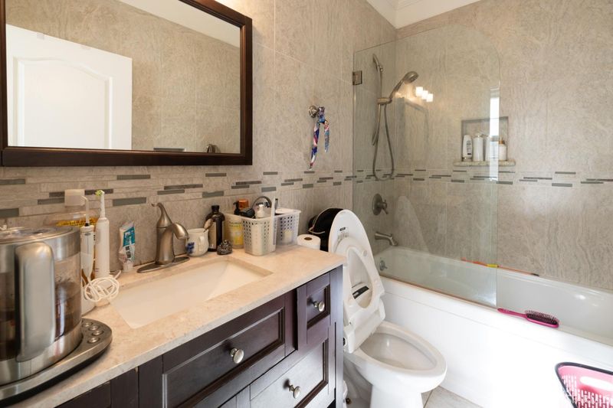
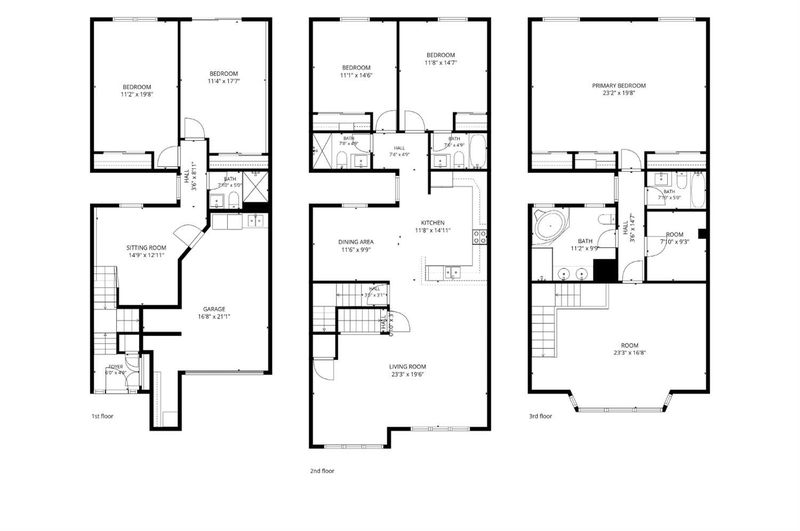
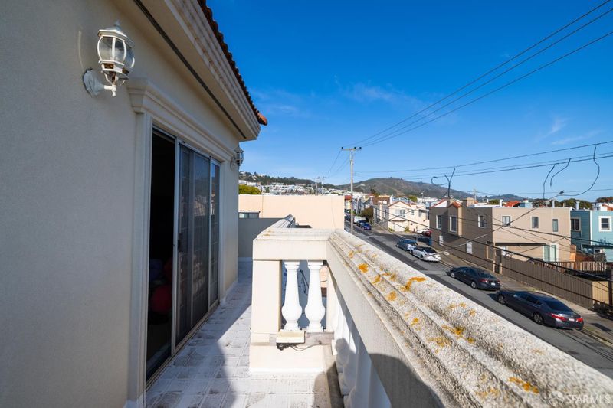
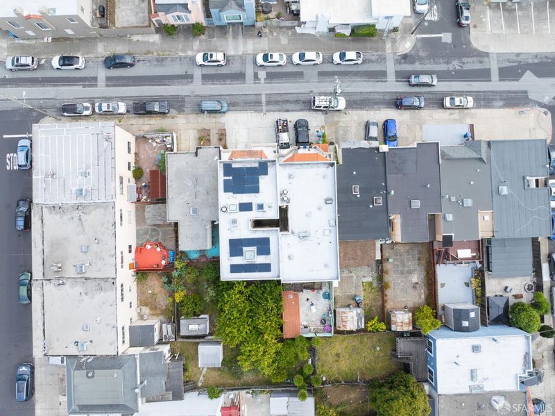
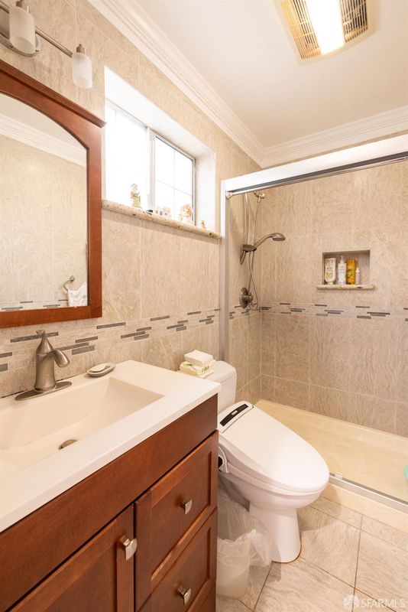
Your Daly City dream home! This rare, extra-large residence was completely rebuilt in 2015 and offers 5 bedrooms and 5 bathrooms across three full levels of living space a size and quality that is very hard to find in Daly City. The first level features two bedrooms, one bathroom, and a living room, plus a one-car garage. The middle level is the heart of the home, with a large living room and dining area, an open kitchen finished with granite countertops, and two additional bedrooms and two bathrooms including an en-suite. The entire top floor is a grand primary retreat: an extraordinary-size primary bedroom, a large living room with a lovely city view and private balcony, and an extra-large luxury bathroom plus an additional room ideal as a nanny's or children's room with its own bathroom. Additional highlights include an owned, paid solar system, a one-car garage plus two driveway parking spaces, and generous, flexible space perfect for multi-generational families or anyone who simply needs more rooms. Conveniently located near shopping, a movie theatre, freeway access, and Daly City BART just minutes from the Peninsula and SFO for easy Bay Area commutes. Owner-occupied and delivered vacant. Don't miss this extraordinary opportunity!

- Days on Market
- 2 days
- Current Status
- Active
- Original Price
- $1,800,000
- List Price
- $1,800,000
- On Market Date
- Sep 4, 2026
- Property Type
- Single Family Residence
- District
- Original Daly City -
- Zip Code
- 94014
- MLS ID
- 426159890
- APN
- 002371200
- Year Built
- 1947
- Stories in Building
- 3
- Possession
- Close Of Escrow
- Data Source
- SFAR
- Origin MLS System
Jefferson High School
Public 9-12 Secondary
Students: 1217 Distance: 0.2mi
Woodrow Wilson Elementary School
Public K-5 Elementary
Students: 376 Distance: 0.5mi
Thornton High School
Public 9-12 Continuation
Students: 124 Distance: 0.5mi
Garden Village Elementary School
Public K-5 Elementary
Students: 272 Distance: 0.5mi
Hilldale School
Private K-8 Elementary, Coed
Students: 125 Distance: 0.6mi
Our Lady Of Perpetual Help
Private K-8 Elementary, Religious, Coed
Students: 195 Distance: 0.6mi
- Bed
- 5
- Bath
- 5
- Shower Stall(s), Split Bath
- Parking
- 3
- Driveway, Attached, Garage Door Opener, Inside Entrance, Side by Side, On Site (Single Family Only)
- SQ FT
- 1,730
- SQ FT Source
- Builder
- Lot SQ FT
- 2,500.34
- Lot Acres
- 0.0574 Acres
- Kitchen
- Marble Counter
- Cooling
- None
- Dining Room
- Dining/Family Combo
- Entry Level
- 0
- Living Room
- Deck Attached, View
- Flooring
- Carpet, Wood
- Foundation
- Slab
- Heating
- Central
- Laundry
- In Garage
- Views
- City
- Possession
- Close Of Escrow
- Architectural Style
- Contemporary
- Fee
- $0
MLS and other Information regarding properties for sale as shown in Theo have been obtained from various sources such as sellers, public records, agents and other third parties. This information may relate to the condition of the property, permitted or unpermitted uses, zoning, square footage, lot size/acreage or other matters affecting value or desirability. Unless otherwise indicated in writing, neither brokers, agents nor Theo have verified, or will verify, such information. If any such information is important to buyer in determining whether to buy, the price to pay or intended use of the property, buyer is urged to conduct their own investigation with qualified professionals, satisfy themselves with respect to that information, and to rely solely on the results of that investigation.
School data provided by GreatSchools. School service boundaries are intended to be used as reference only. To verify enrollment eligibility for a property, contact the school directly.