








$1,098,000
1,944
SQ FT
$565
SQ/FT
1410 Lakeshore Ave, #6
@ 1st Ave - Lake Merritt, Oakland

- 3 Bed
- 2 Bath
- 2 Park
- 1,944 sqft
- Oakland
-

-
Sun Jul 26, 2:00 pm - 4:00 pm
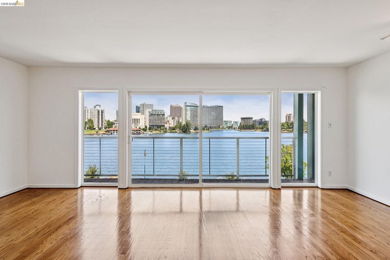
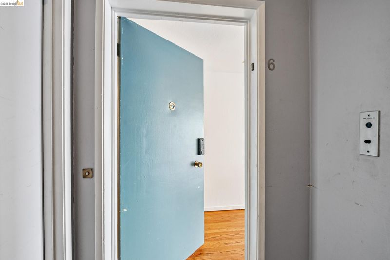
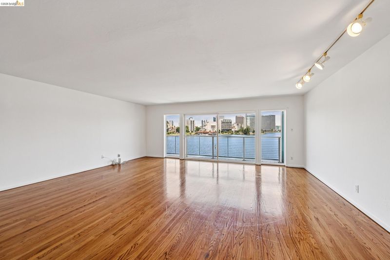
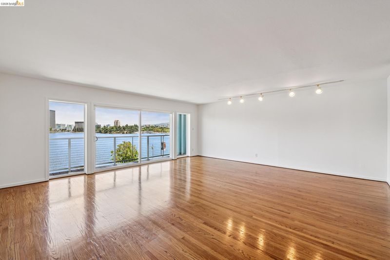
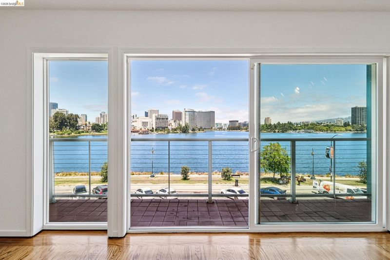
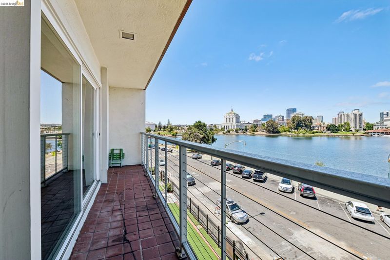
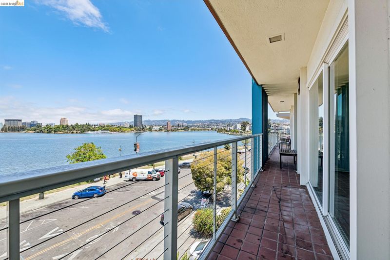
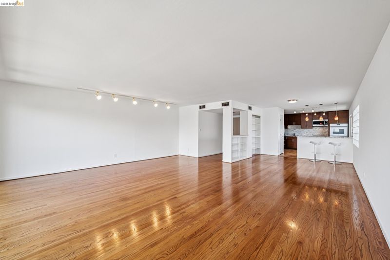
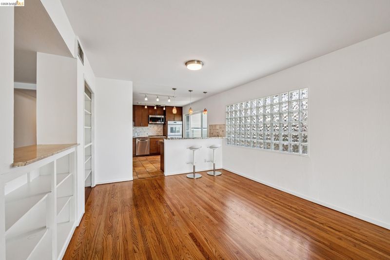
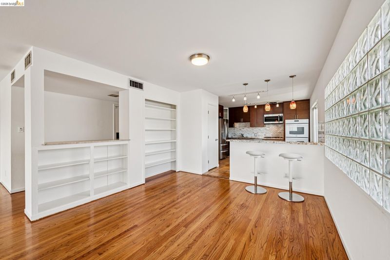
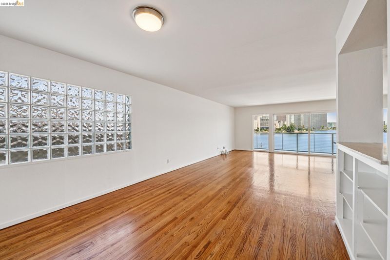
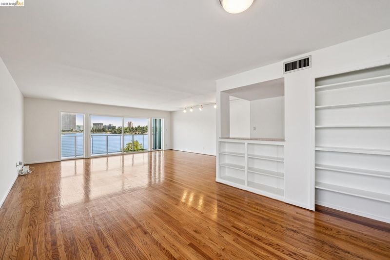
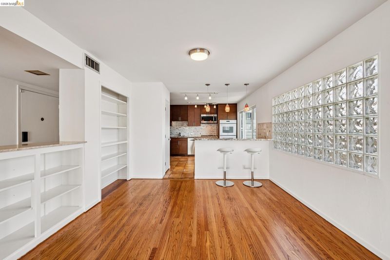
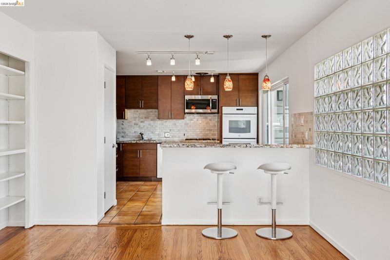
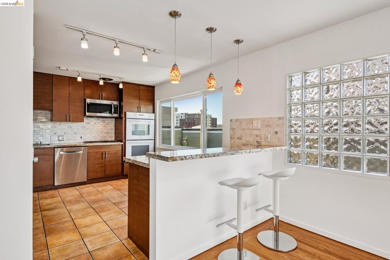
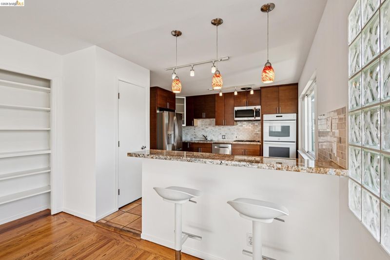
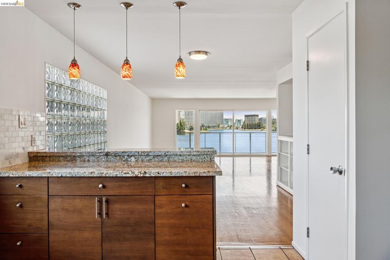
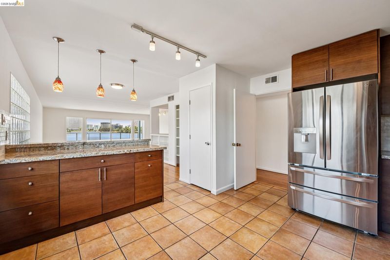
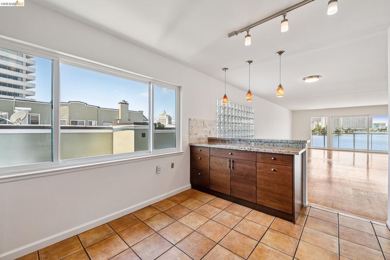
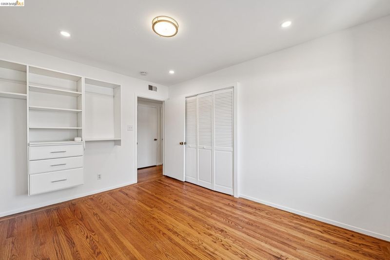
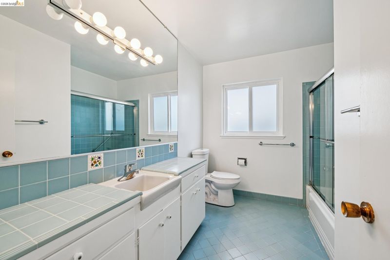
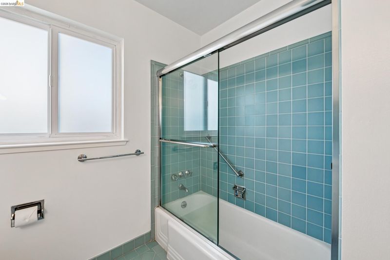
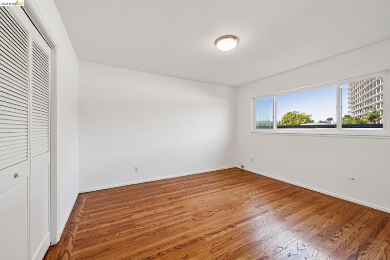
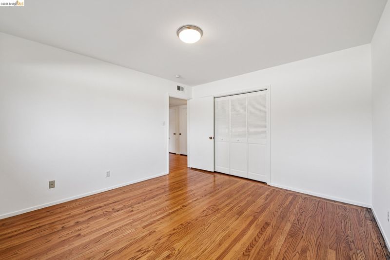
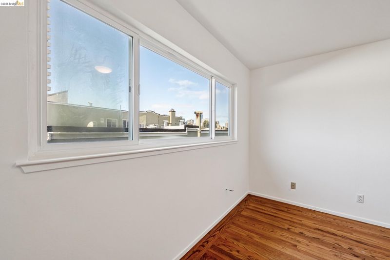
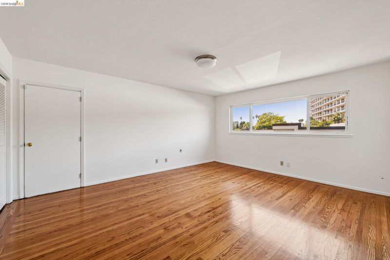
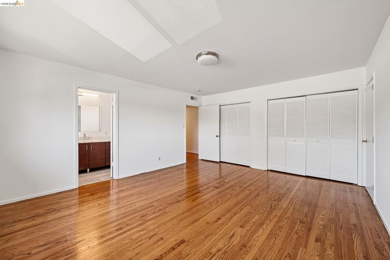
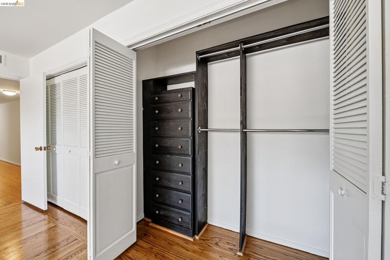
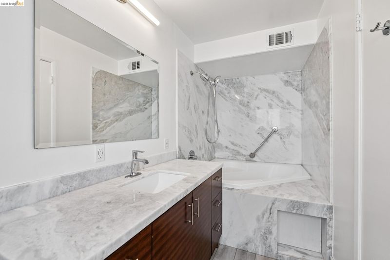
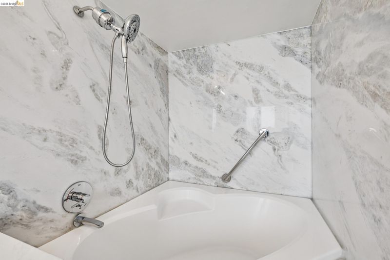
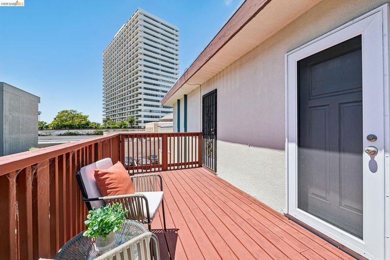
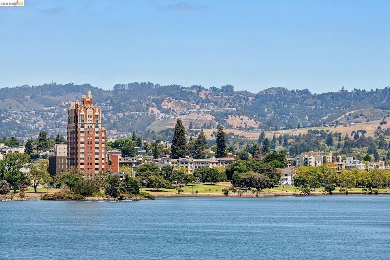
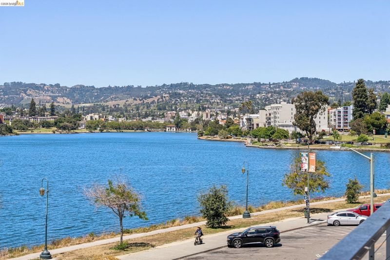
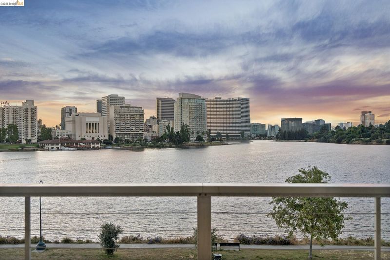
Extraordinary top-floor residence with panoramic views of Lake Merritt and the Oakland skyline. 2pkg & storage included in this amazing offering. Only 2 units per floor, these live like single family homes with all on one level design.
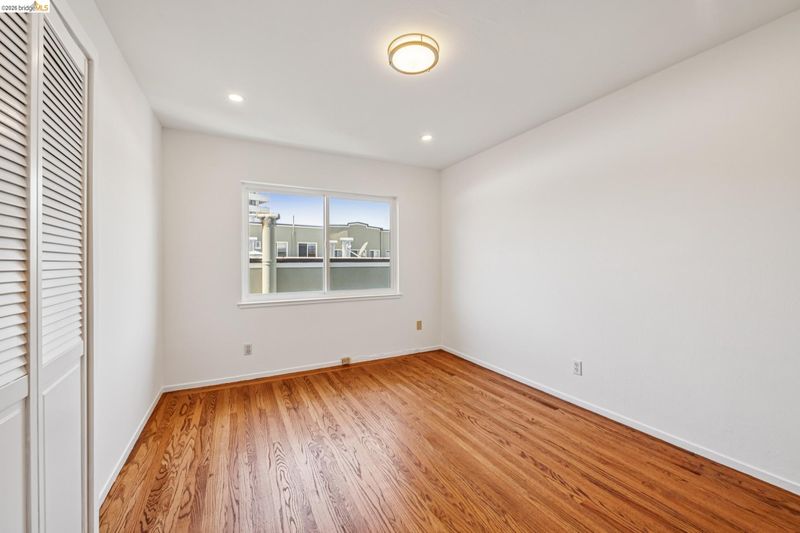
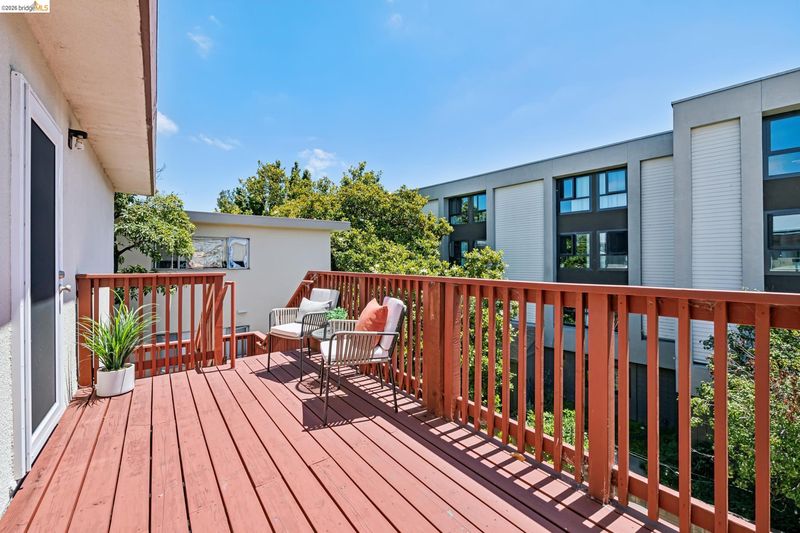
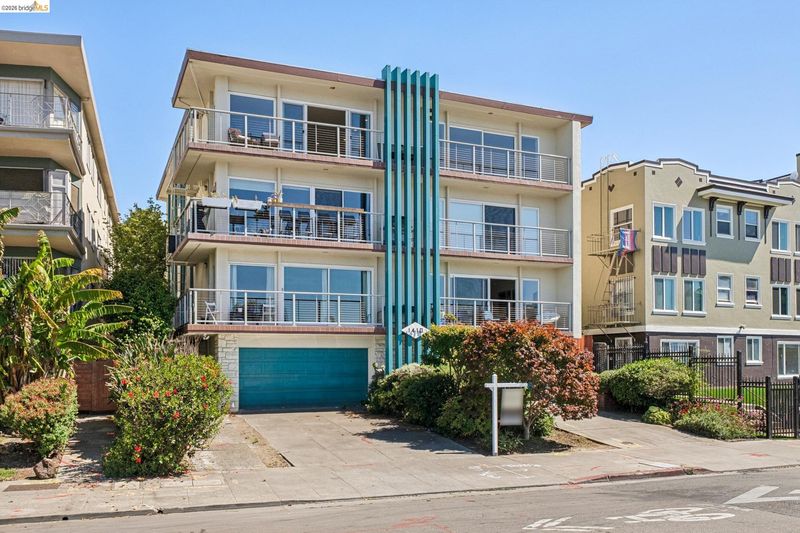
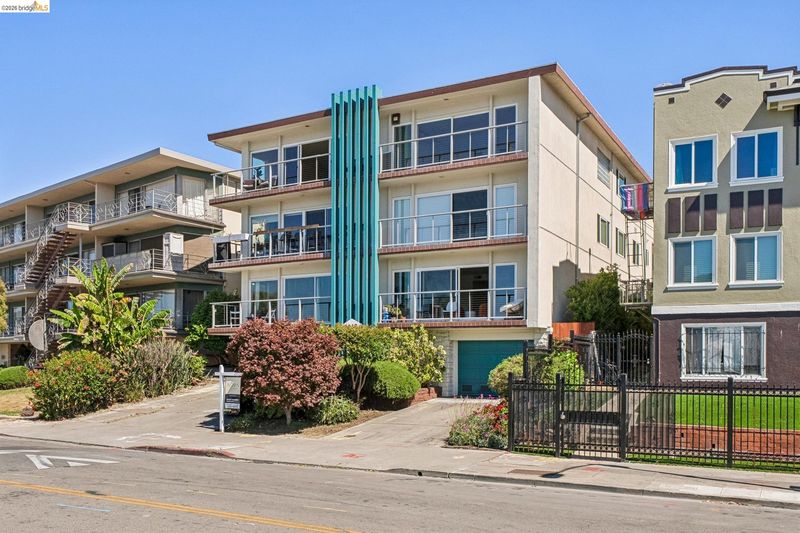
The view that won't quit! Wake up to panoramic views of Lake Merritt and the sparkling Oakland skyline from this top floor offering in an exceptional mid-century building. With a full 3 bedrooms & 2 baths this floor plan keeps going and going - the possibilities are endless. Bring Lake Merritt into your living room - and then add views of the Tribune Tower, Lake Chalet, and Boathouse. A shared roof deck, garage parking, EV charger and storage add rare convenience to this gated elevator building. Ideally situated across from Lake Merritt and just moments from vibrant shopping, dining, and transportation, this rare offering combines timeless style with an unbeatable location.

- Current Status
- New
- Original Price
- $1,098,000
- List Price
- $1,098,000
- On Market Date
- Jul 21, 2026
- Property Type
- Condominium
- D/N/S
- Lake Merritt
- Zip Code
- 94606
- MLS ID
- 41142318
- APN
- Year Built
- 1959
- Stories in Building
- 1
- Possession
- Close Of Escrow
- Data Source
- MAXEBRDI
- Origin MLS System
- Bridge AOR
Dewey Academy
Public 9-12 Continuation
Students: 229 Distance: 0.2mi
La Escuelita Elementary School
Public K-8 Elementary
Students: 406 Distance: 0.2mi
Metwest High School
Public 9-12 Secondary
Students: 160 Distance: 0.3mi
Gateway To College at Laney College School
Public 9-12
Students: 78 Distance: 0.4mi
American Indian Public Charter School
Charter 6-8 Combined Elementary And Secondary, Coed
Students: 161 Distance: 0.4mi
American Indian Public Charter School Ii
Charter K-8 Elementary
Students: 794 Distance: 0.4mi
- Bed
- 3
- Bath
- 2
- Parking
- 2
- Attached, Space Per Unit - 1, Garage Door Opener
- SQ FT
- 1,944
- SQ FT Source
- Public Records
- Lot SQ FT
- 8,494.0
- Lot Acres
- 0.195 Acres
- Pool Info
- None
- Kitchen
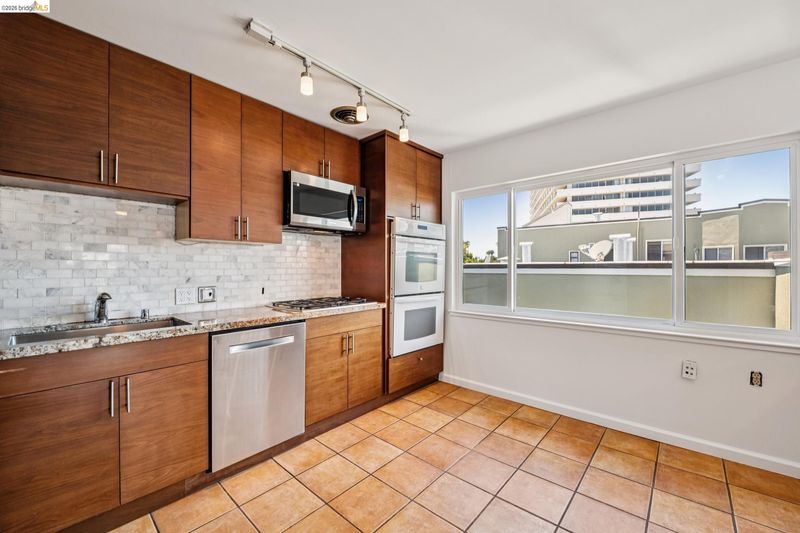
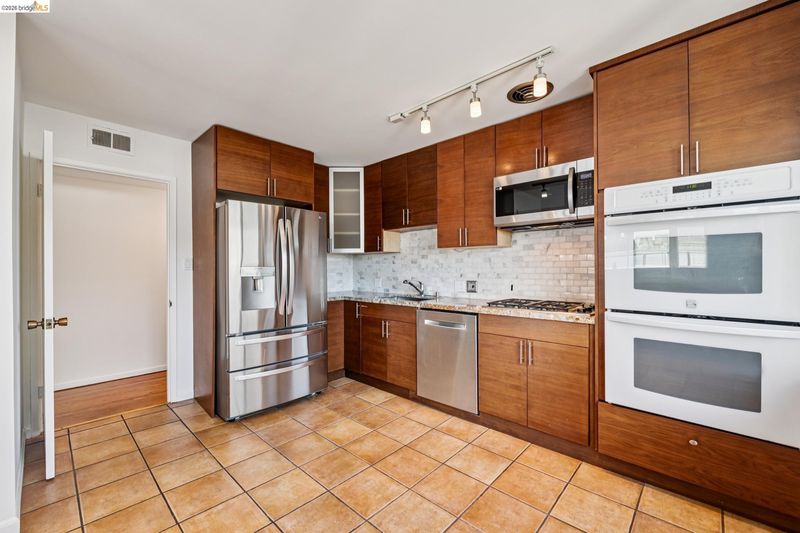
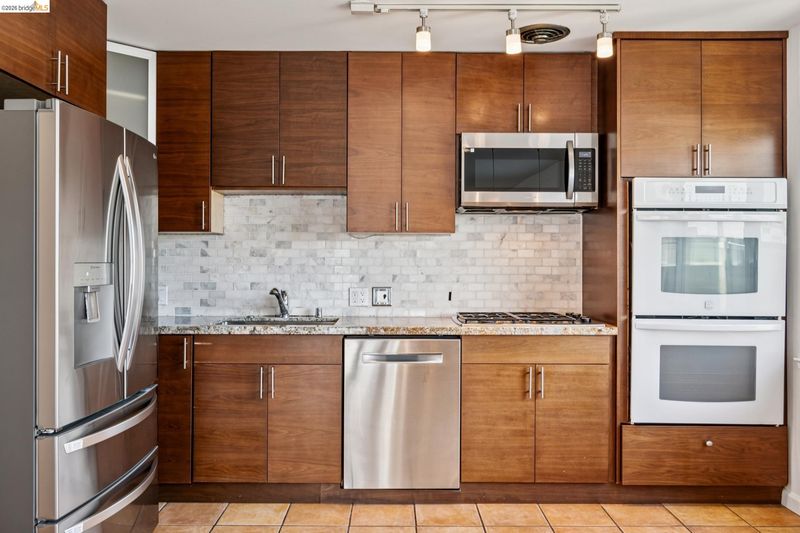
- Dishwasher, Gas Range, Refrigerator, Gas Water Heater, Breakfast Bar, Stone Counters, Disposal, Gas Range/Cooktop, Kitchen Island, Pantry
- Cooling
- Central Air
- Disclosures
- Disclosure Package Avail
- Entry Level
- 3
- Flooring
- Hardwood, Linoleum, Tile
- Foundation
- Fire Place
- None
- Heating
- Forced Air, Natural Gas, Radiant
- Laundry
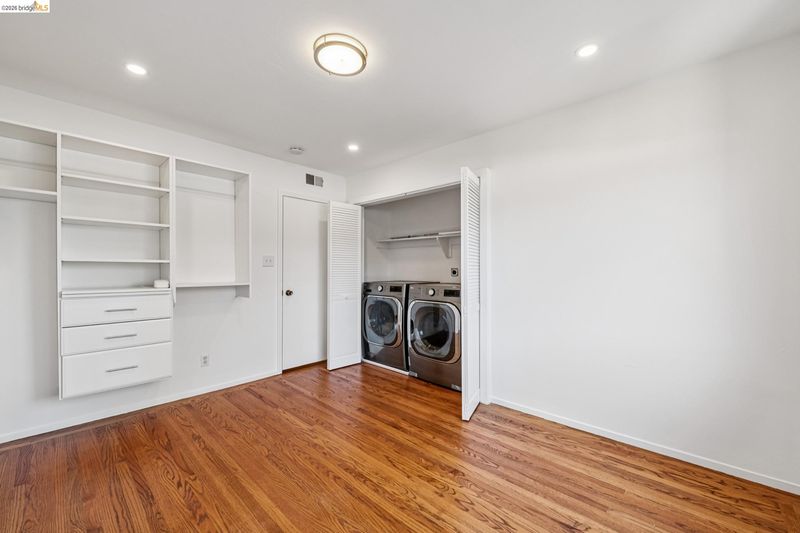
- Laundry Room, In Unit
- Main Level
- No Steps to Entry
- Views
- City Lights, Lake
- Possession
- Close Of Escrow
- Architectural Style
- Other
- Construction Status
- Existing
- Pets
- Yes
- Roof
- Tar/Gravel
- Water and Sewer
- Public
- Fee
- $900
MLS and other Information regarding properties for sale as shown in Theo have been obtained from various sources such as sellers, public records, agents and other third parties. This information may relate to the condition of the property, permitted or unpermitted uses, zoning, square footage, lot size/acreage or other matters affecting value or desirability. Unless otherwise indicated in writing, neither brokers, agents nor Theo have verified, or will verify, such information. If any such information is important to buyer in determining whether to buy, the price to pay or intended use of the property, buyer is urged to conduct their own investigation with qualified professionals, satisfy themselves with respect to that information, and to rely solely on the results of that investigation.
School data provided by GreatSchools. School service boundaries are intended to be used as reference only. To verify enrollment eligibility for a property, contact the school directly.