

$999,000
1,883
SQ FT
$531
SQ/FT
1644 Hidden Valley Ln
@ Christian Valley Rd - Not Listed, Auburn

- 3 Bed
- 2 Bath
- 3 Park
- 1,883 sqft
- Auburn
-

-
Sun Oct 25, 12:30 pm - 3:00 pm
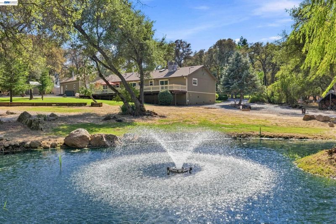
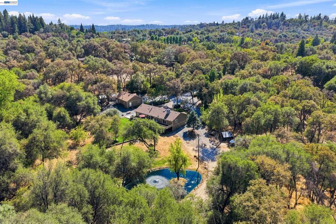
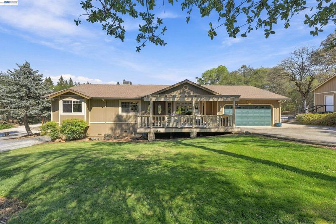
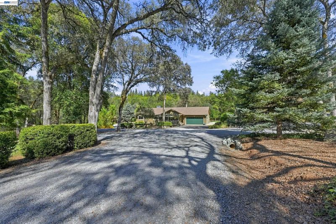
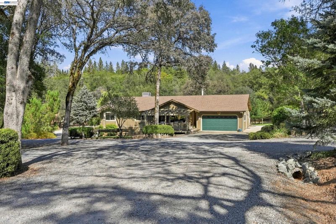
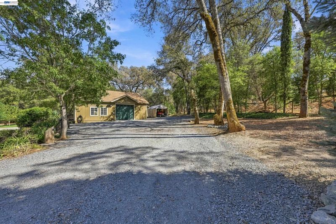
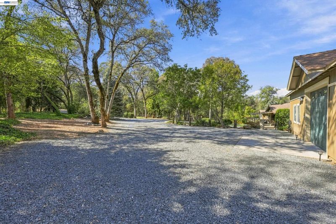
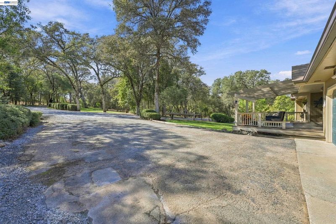
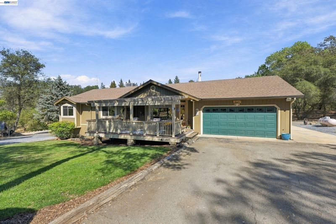
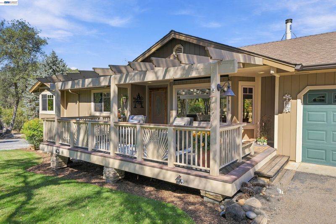
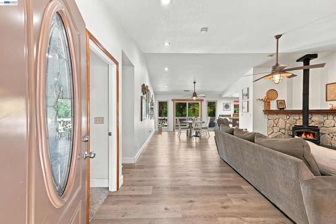
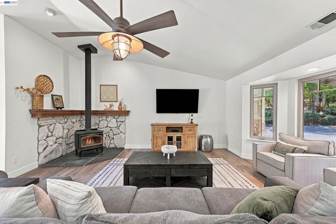
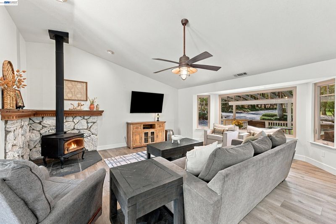
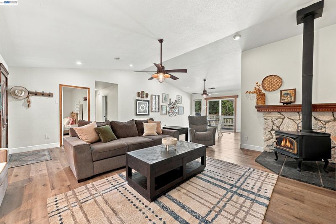
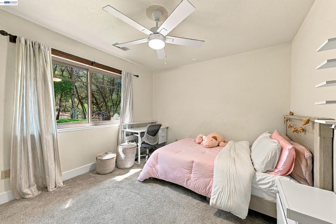
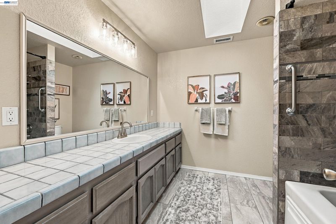
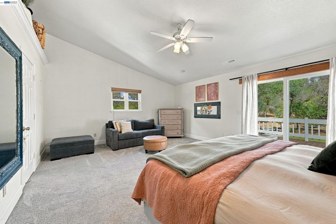
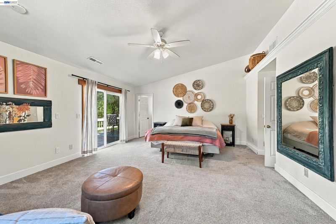
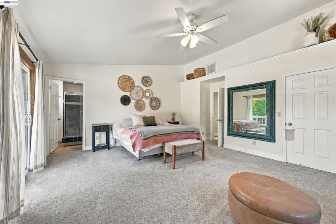
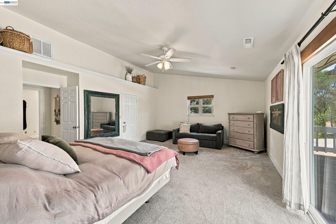
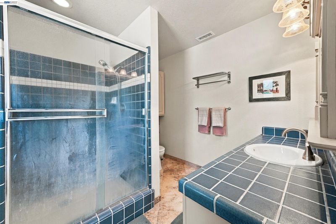
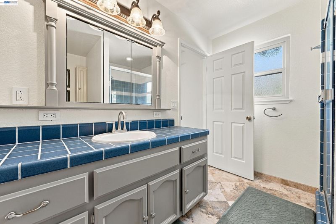
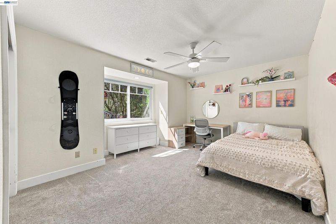
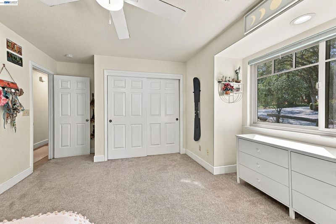
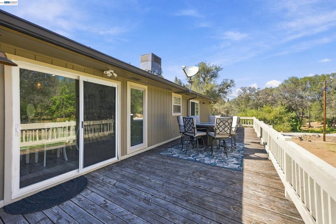
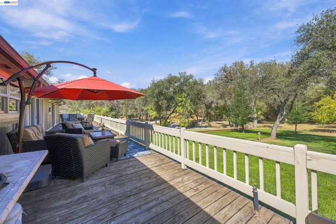
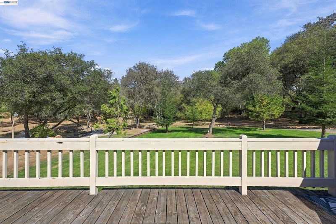
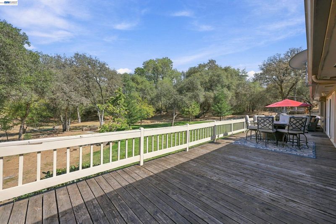
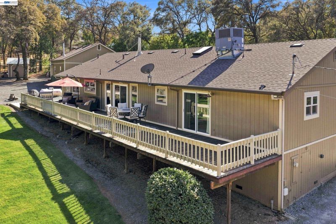
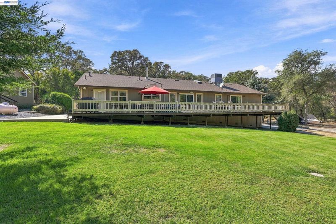
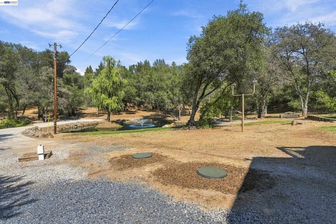
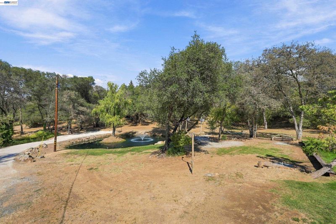
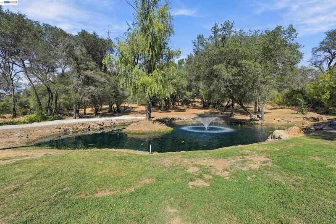
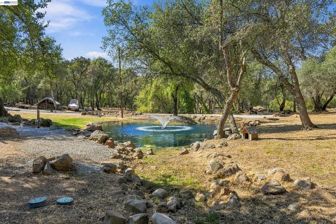
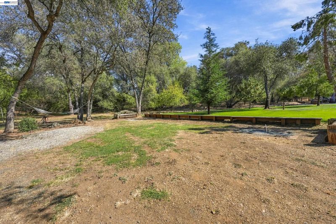
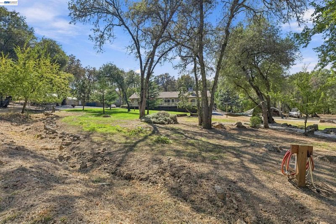
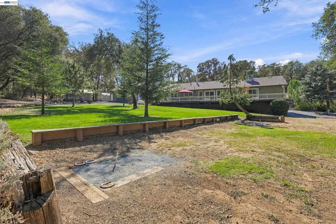
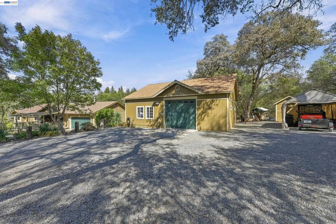
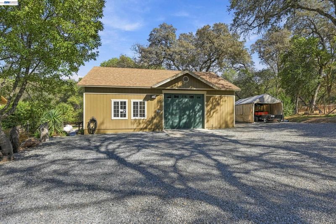
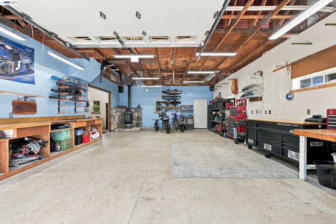
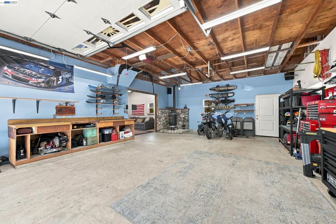
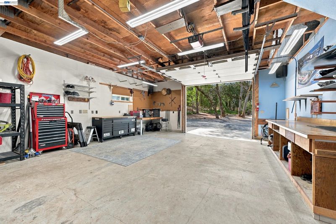
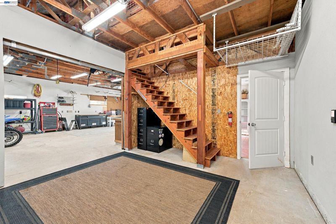
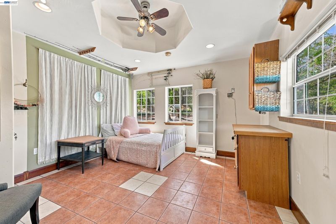
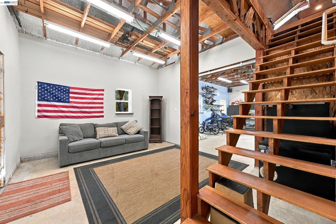
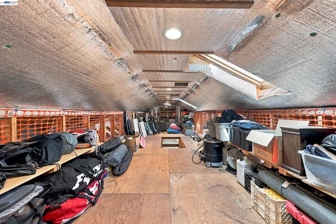
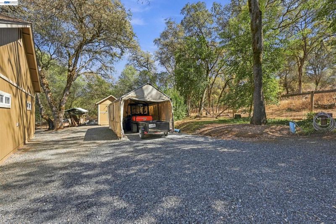
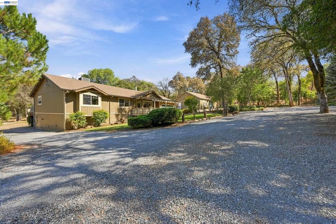
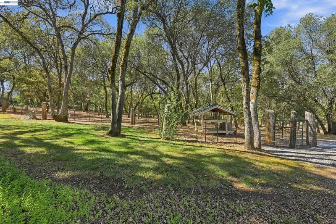
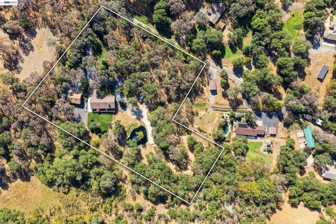
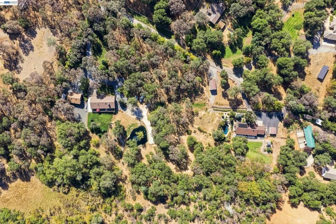
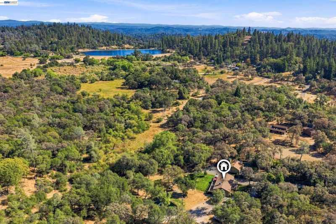
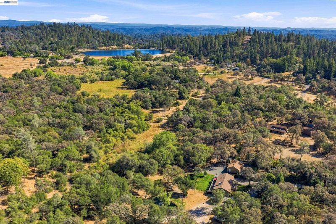
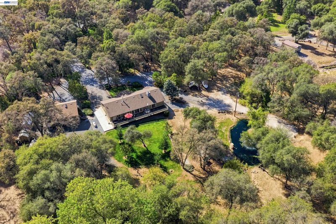
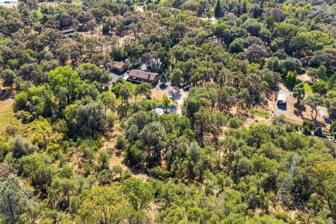
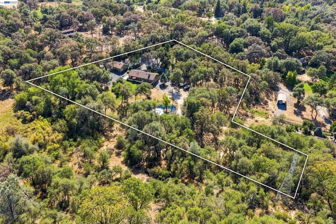
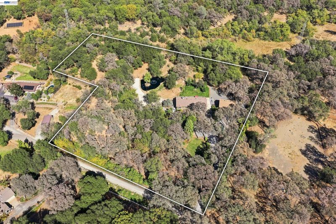
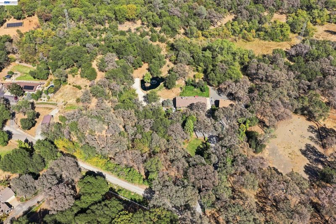
OPEN HOUSE SATURDAY 10/24 & SUNDAY 10/25, 12:30–3:00 PM! Experience peaceful single-story living on 4.7 mostly flat acres in Auburn’s desirable Christian Valley area, just minutes from I-80. Mature oak trees, lush landscaping, and a pond create a beautiful private setting. Tour this inviting 3-bedroom, 2-bath home featuring vaulted ceilings, expansive windows, a wood-burning stove, and a spacious primary suite with outdoor access. Explore the separate shop/additional garage with workbenches, a storage loft, and a finished bonus room offering future ADU conversion potential, subject to applicable approvals. Enjoy a dirt bike track, horseshoe pit, versatile fenced enclosure, and additional storage sheds. Discover room to relax, entertain, and pursue your passions. Ask about a potential seller credit toward an interest rate buydown! View photos and property details: https://pages.kaydoh.com/14415/p/36195/Cr6wKf2IN
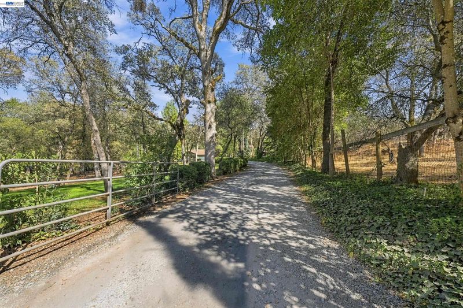
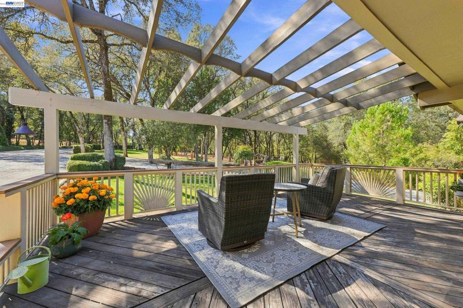
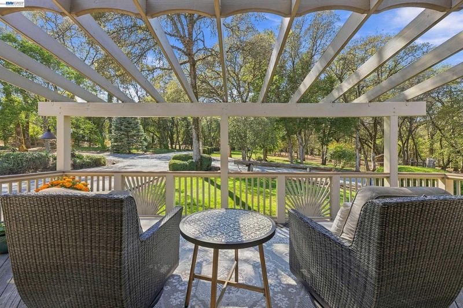
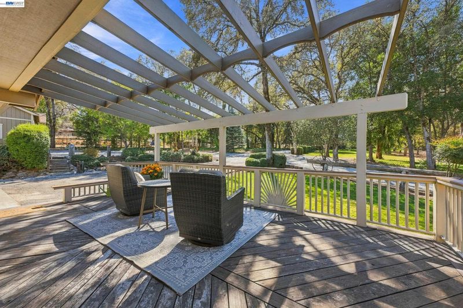
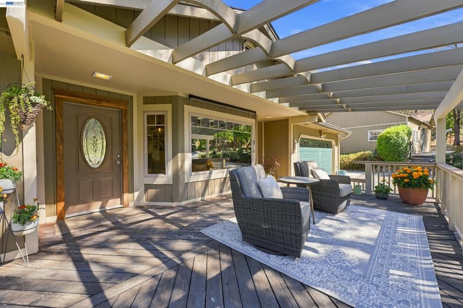
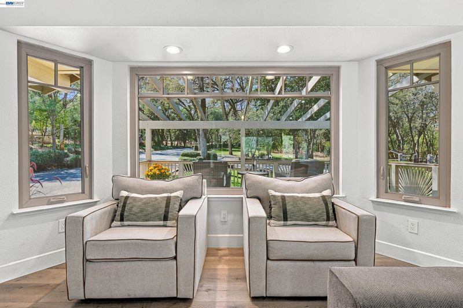
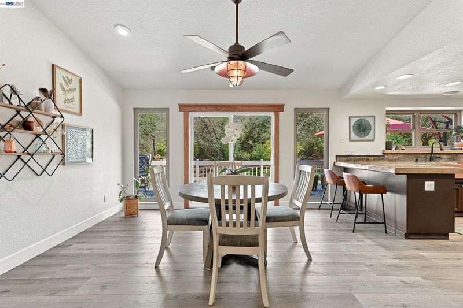
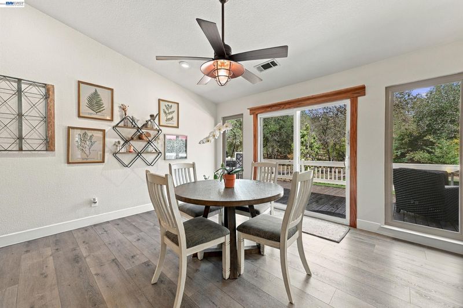
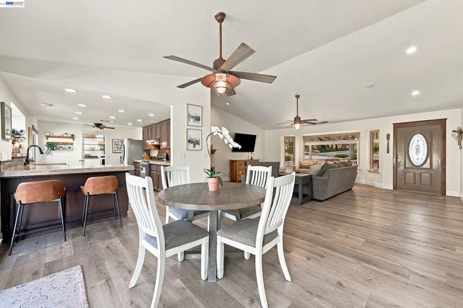
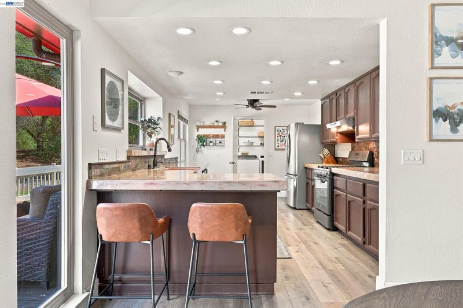
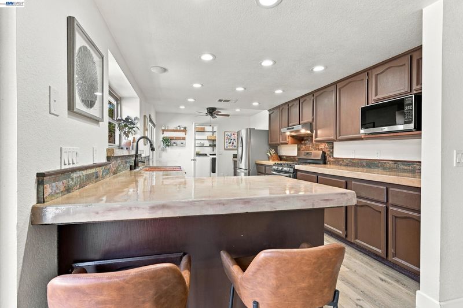
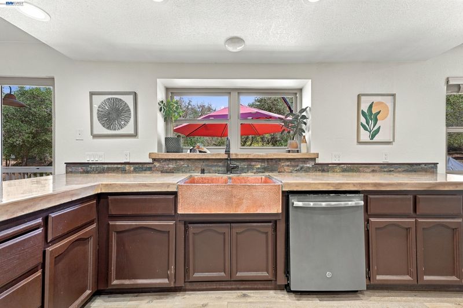
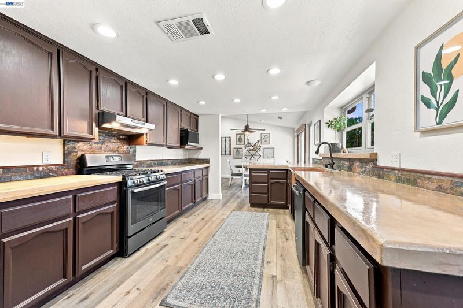
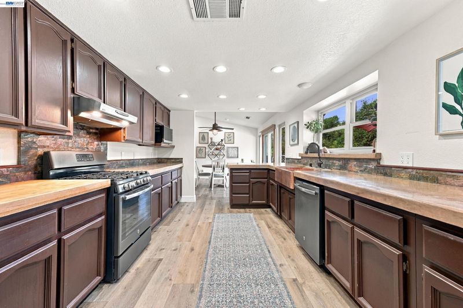
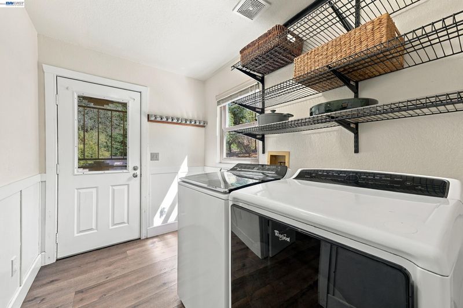
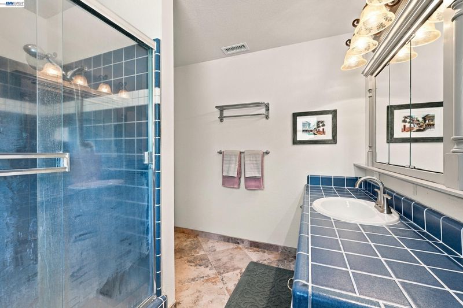
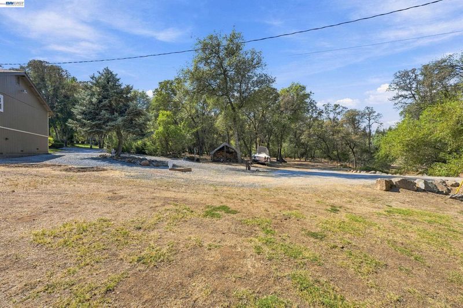
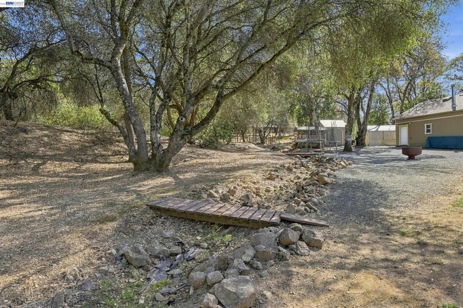
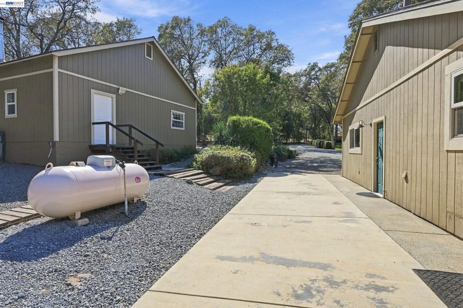
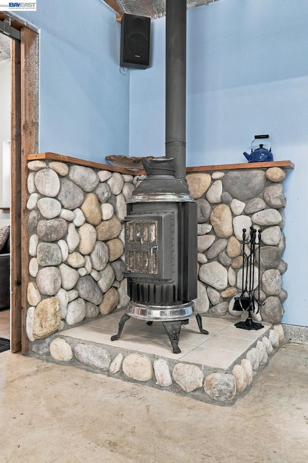
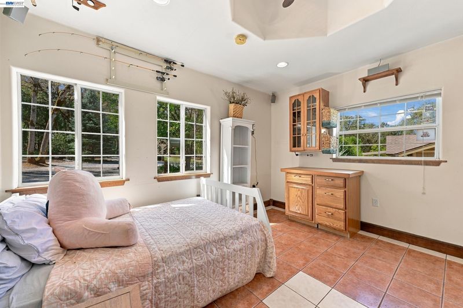
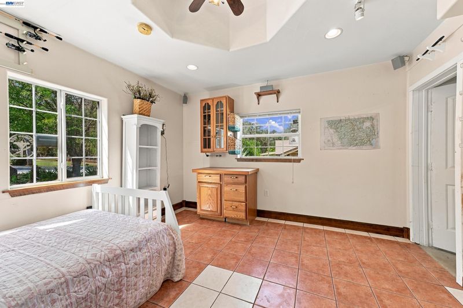
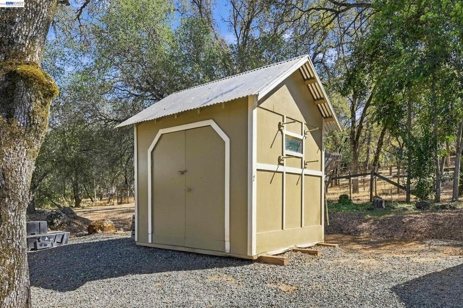
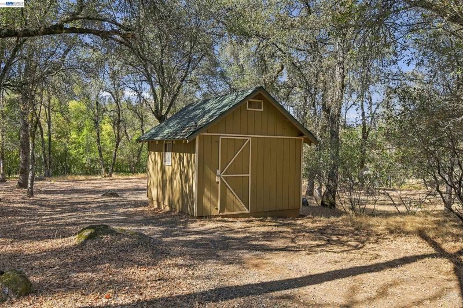
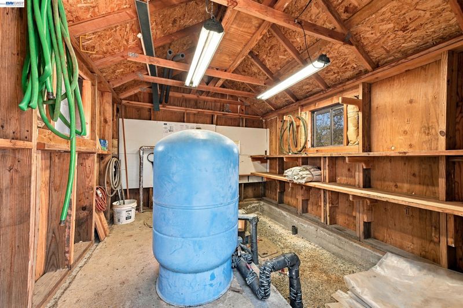
OPEN HOUSE SATURDAY 10/24 & SUNDAY 10/25, 12:30–3:00 PM! Experience peaceful single-story living on 4.7 picturesque acres in Auburn’s desirable Christian Valley area. Mostly flat and dotted with magnificent mature oak trees, the property offers privacy, natural beauty, and room to pursue your passions. Tucked along a quiet private road just minutes from Interstate 80, this inviting home welcomes you into a living room with vaulted ceilings, expansive windows overlooking the grounds, and a wood-burning stove with a stone surround. The living room flows into the dining area and kitchen, where generous counter space and breakfast-bar seating make gathering easy. The home offers three bedrooms, including a spacious primary suite with direct outdoor access overlooking the beautiful grounds and pond. An indoor laundry room adds everyday convenience. Step outside to lush, mature landscaping, a pond, dirt bike track, horseshoe pit, abundant wildlife, and plenty of room for recreation and entertaining. A large fenced enclosure offers flexibility for dogs, chickens, or other uses. Beyond the home, a separate shop/additional garage features workbenches, utilities, a wood-burning fireplace, and an overhead storage loft accessed by stairs. A finished room adjoining the shop offers space to add a kitchen and bathroom, creating potential for a future ADU conversion, subject to applicable approvals. Additional sheds accommodate tools, landscaping equipment, and outdoor essentials, complemented by a dedicated well shed. The property is supported by ditch water with gravity-fed irrigation serving the grounds and pond, irrigation and electrical service throughout much of the acreage, and well water with UV purification and salt filtration systems. A septic system replaced in 2025 and pre-wiring for a future pool further enhance this versatile foothill retreat, with space to relax, create, and explore.

- Current Status
- New
- Original Price
- $999,000
- List Price
- $999,000
- On Market Date
- Oct 19, 2026
- Property Type
- Detached
- D/N/S
- Not Listed
- Zip Code
- 95602
- MLS ID
- 41151667
- APN
- 077023031000
- Year Built
- 1983
- Stories in Building
- 1
- Possession
- Close Of Escrow, Negotiable
- Data Source
- MAXEBRDI
- Origin MLS System
- BAY EAST
Sierra Hills Elementary School
Public K-3 Elementary
Students: 345 Distance: 1.5mi
Pine Hills Adventist Academy
Private K-12 Combined Elementary And Secondary, Religious, Coed
Students: 156 Distance: 2.6mi
Bowman Charter School
Charter K-8 Elementary
Students: 593 Distance: 2.9mi
Heritage Christian Academy
Private 7-12
Students: NA Distance: 3.2mi
American Christian Academy - Ext
Private 1-12
Students: 42 Distance: 3.2mi
Forest Lake Christian
Private K-12 Religious, Coed
Students: 410 Distance: 3.2mi
- Bed
- 3
- Bath
- 2
- Parking
- 3
- Attached, Int Access From Garage, RV/Boat Parking, Side Yard Access, Workshop in Garage, Parking Lot, 24'+ Deep Garage, Boat, Garage Faces Front, Private, Garage Door Opener, RV Access/Parking, RV Possible, RV Storage
- SQ FT
- 1,883
- SQ FT Source
- Public Records
- Lot SQ FT
- 204,732.0
- Lot Acres
- 4.7 Acres
- Pool Info
- None
- Kitchen
- Dishwasher, Gas Range, Microwave, Range, Gas Water Heater, Water Softener, Breakfast Bar, Breakfast Nook, Counter - Solid Surface, Disposal, Gas Range/Cooktop, Range/Oven Built-in
- Cooling
- Ceiling Fan(s), Central Air
- Disclosures
- Nat Hazard Disclosure, Disclosure Package Avail
- Entry Level
- Exterior Details
- Back Yard, Dog Run, Front Yard, Garden/Play, Side Yard, Sprinklers Automatic, Sprinklers Front, Storage, Landscape Back, Landscape Front, Private Entrance, Storage Area
- Flooring
- Laminate, Carpet
- Foundation
- Fire Place
- Family Room, Free Standing, Wood Burning, See Remarks
- Heating
- Forced Air, Wood Stove
- Laundry
- Hookups Only, Laundry Room, Electric, Inside, Sink
- Main Level
- 3 Bedrooms, Primary Bedrm Suite - 1, Laundry Facility, Main Entry
- Views
- Forest, Pasture, Trees/Woods
- Possession
- Close Of Escrow, Negotiable
- Architectural Style
- Ranch
- Construction Status
- Existing
- Additional Miscellaneous Features
- Back Yard, Dog Run, Front Yard, Garden/Play, Side Yard, Sprinklers Automatic, Sprinklers Front, Storage, Landscape Back, Landscape Front, Private Entrance, Storage Area
- Location
- Horses Possible, Irregular Lot, Private, Wood, Sprinklers In Rear, Landscaped
- Roof
- Composition Shingles
- Water and Sewer
- Well, Irrigation Connected
- Fee
- Unavailable
MLS and other Information regarding properties for sale as shown in Theo have been obtained from various sources such as sellers, public records, agents and other third parties. This information may relate to the condition of the property, permitted or unpermitted uses, zoning, square footage, lot size/acreage or other matters affecting value or desirability. Unless otherwise indicated in writing, neither brokers, agents nor Theo have verified, or will verify, such information. If any such information is important to buyer in determining whether to buy, the price to pay or intended use of the property, buyer is urged to conduct their own investigation with qualified professionals, satisfy themselves with respect to that information, and to rely solely on the results of that investigation.
School data provided by GreatSchools. School service boundaries are intended to be used as reference only. To verify enrollment eligibility for a property, contact the school directly.