


$1,325,000
1,411
SQ FT
$939
SQ/FT
39 Piper Lane
@ Oak Manor - Fairfax

- 3 Bed
- 2 Bath
- 4 Park
- 1,411 sqft
- Fairfax
-

-
Sun Oct 25, 1:00 pm - 4:00 pm
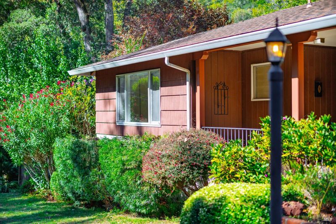
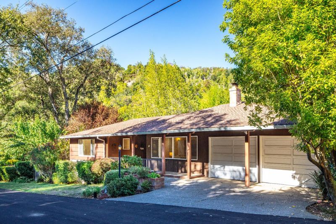
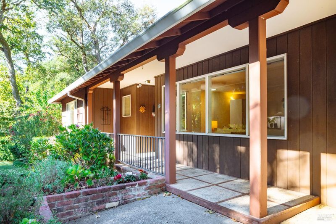
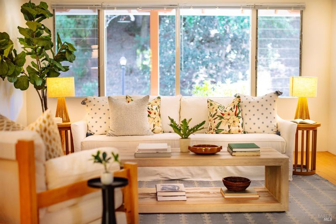
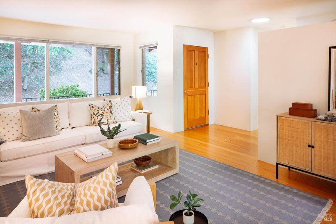
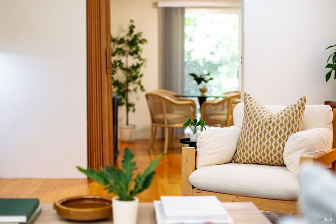
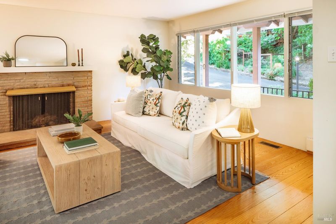
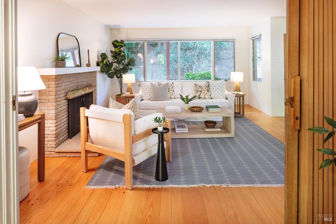
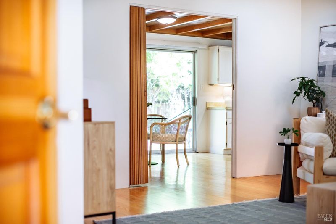
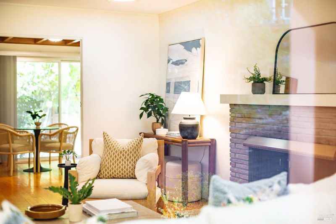
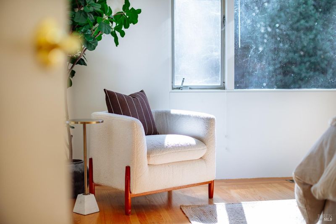
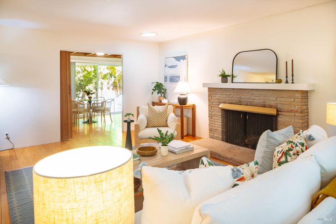
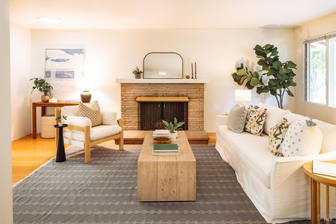
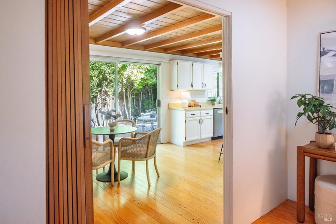
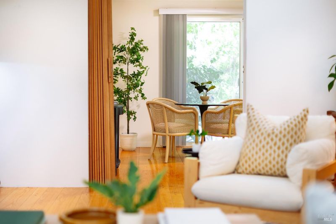
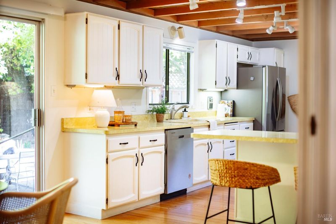
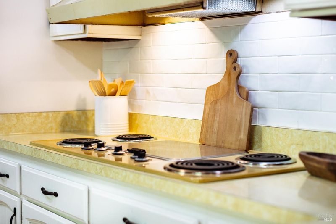
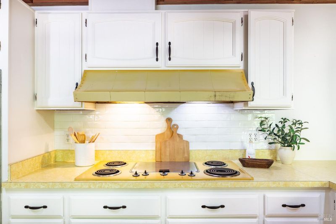
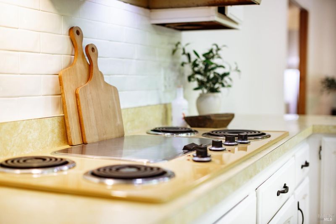
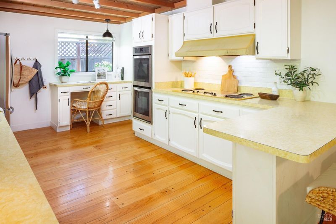
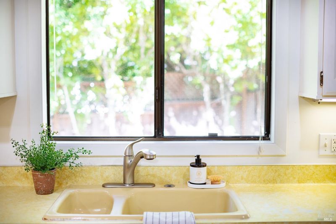
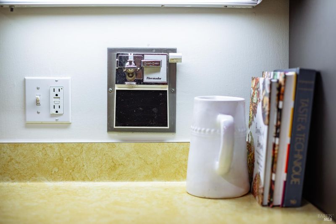
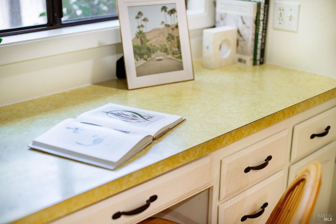
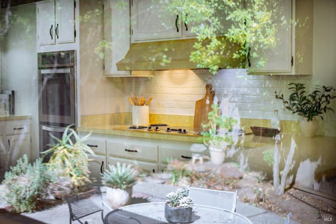
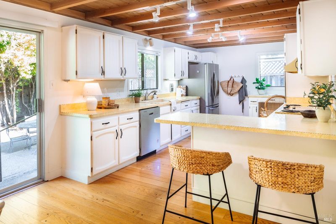
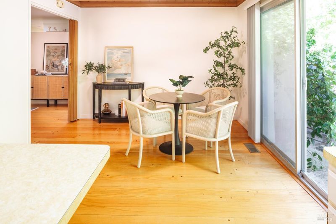
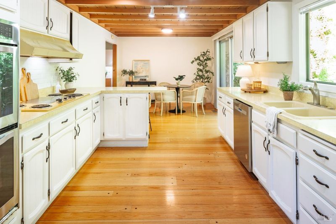
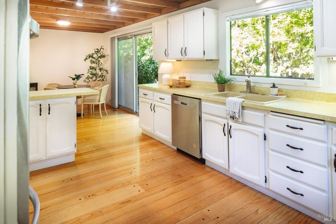
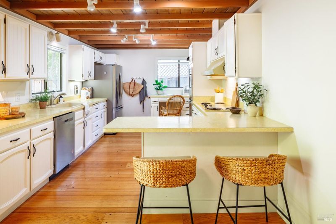
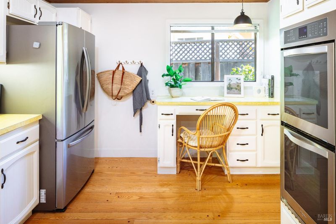
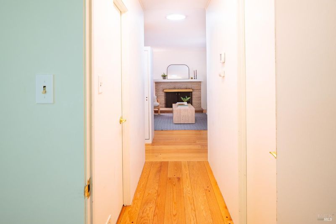
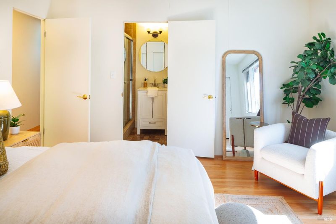
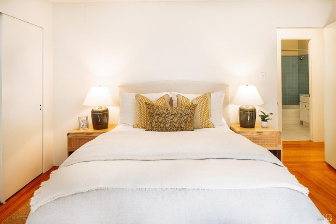
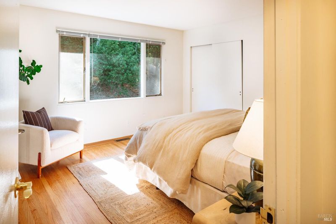
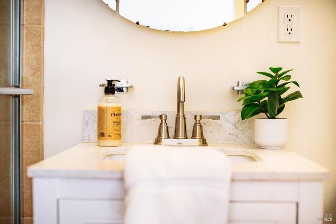
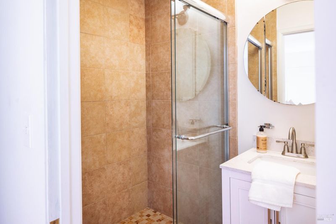
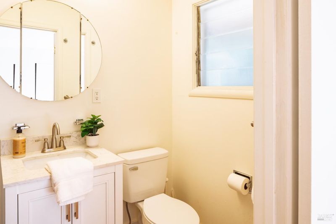
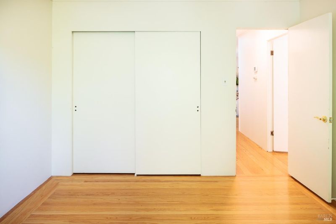
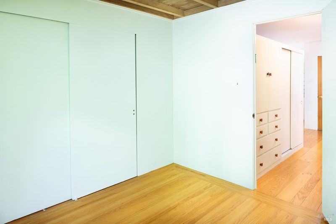
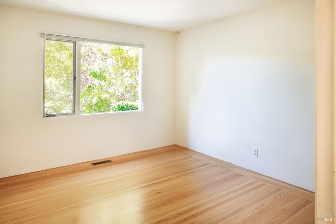
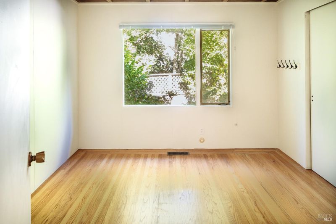
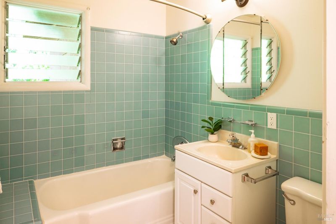
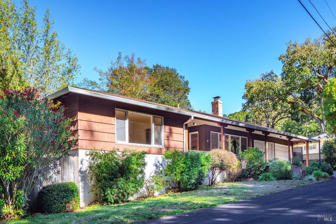
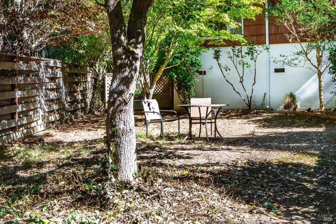
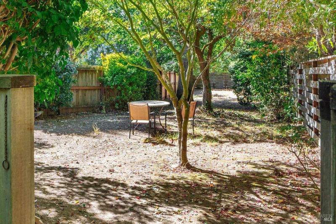
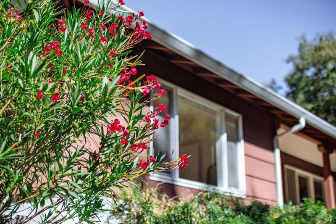
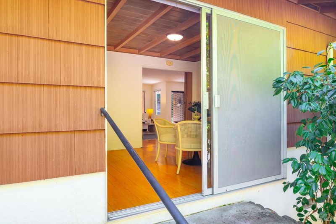
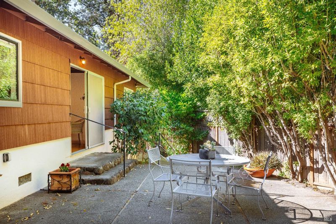
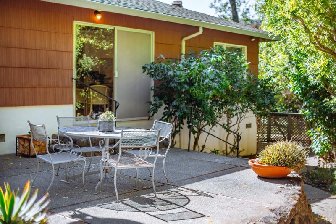
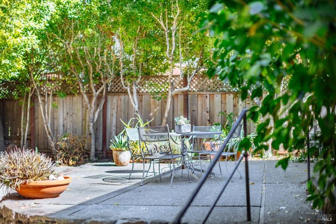
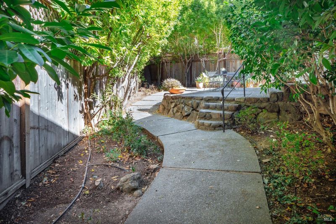
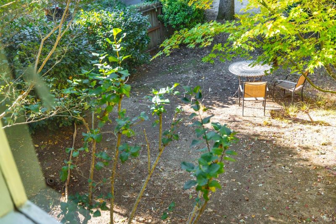
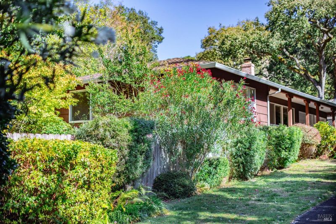
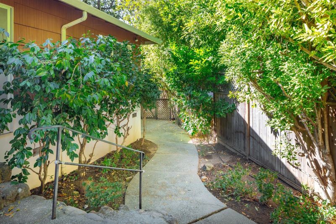
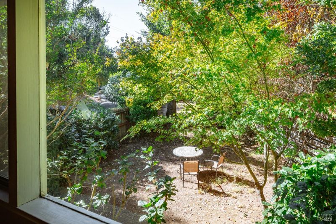
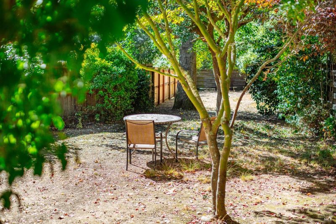
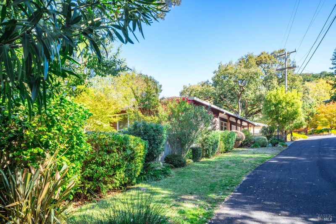
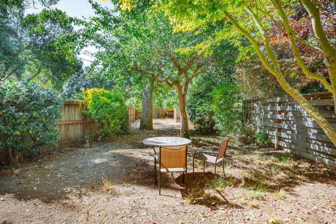
Tucked on a quiet lane in Fairfax's Oak Manor neighborhood, 39 Piper Lane is a charming 3-bedroom, 2-bath single-level rancher offering approximately 1,411 sq. ft. of light-filled living space. Owned by the same family since it was built, the home is rich with original midcentury character, beautiful red oak hardwood floors, and generous windows throughout. The family room is anchored by a wood-burning fireplace and flows into a spacious kitchen and dining area with a peninsula, stainless steel appliances, double ovens, and sliding doors opening to the backyard. The primary suite offers excellent scale, wall-to-wall closets, and an updated en suite bath, while two additional bedrooms share a spacious hall bath. Outside, mature landscaping creates a private retreat, while an additional lower lot expands the possibilities for gardens, recreation, or future development/ADU, subject to buyer investigation. A two-car garage adds ample storage, all just minutes from downtown Fairfax, neighborhood schools, trails, and open space.

- Days on Market
- 6 days
- Current Status
- Active
- Original Price
- List Price
- $1,325,000
- On Market Date
- Oct 19, 2026
- Property Type
- Single Family Residence
- Area
- Fairfax
- Zip Code
- 94930
- MLS ID
- 326078398
- APN
- 00124140
- Year Built
- 1955
- Stories in Building
- 1
- Possession
- Close Of Escrow
- Data Source
- BAREIS
- Origin MLS System
Manor Elementary School
Public K-5 Elementary
Students: 275 Distance: 0.2mi
White Hill Middle School
Public 6-8 Middle
Students: 744 Distance: 0.8mi
Ross Valley Charter
Charter K-5
Students: 195 Distance: 0.8mi
Brookside Elementary School
Public K-5 Elementary
Students: 361 Distance: 1.1mi
Hidden Valley Elementary
Public K-5
Students: 331 Distance: 1.2mi
San Domenico School
Private K-12 Religious, Boarding And Day, Nonprofit
Students: 669 Distance: 1.3mi
- Bed
- 3
- Bath
- 2
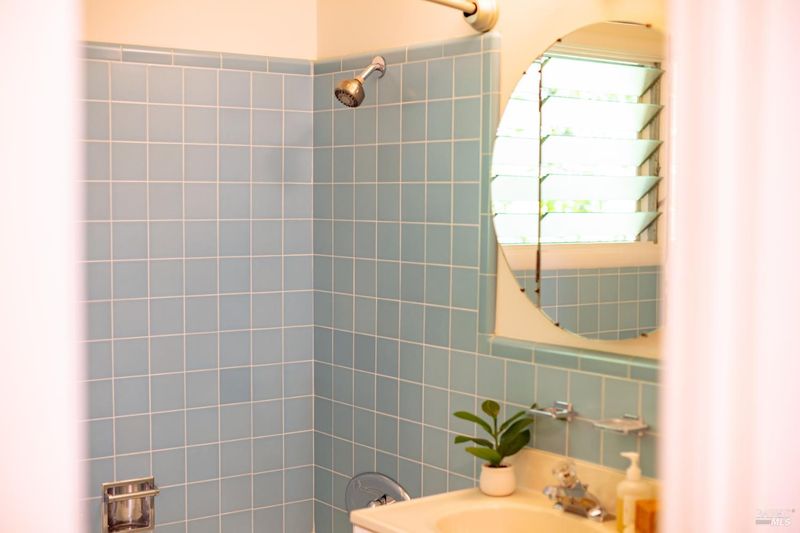
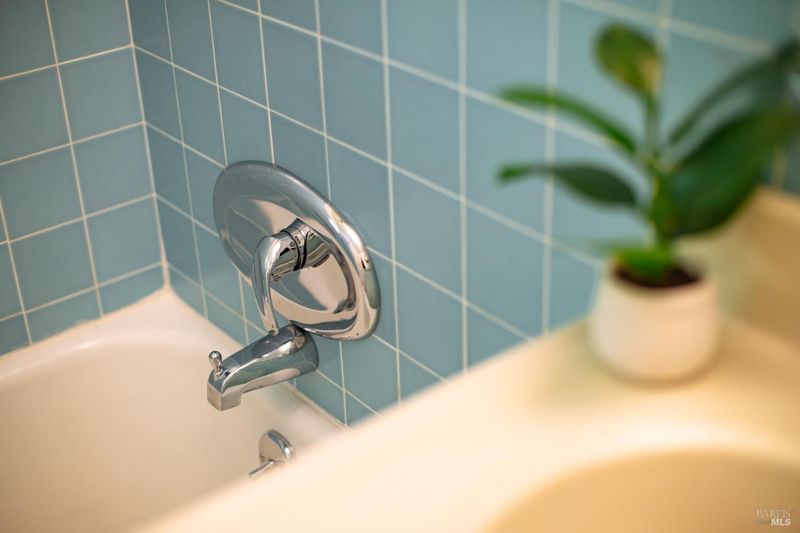
- Tub w/Shower Over, Window
- Parking
- 4
- Attached, Enclosed, Garage Door Opener, Garage Faces Front
- SQ FT
- 1,411
- SQ FT Source
- Assessor Auto-Fill
- Lot SQ FT
- 8,006.0
- Lot Acres
- 0.1838 Acres
- Kitchen
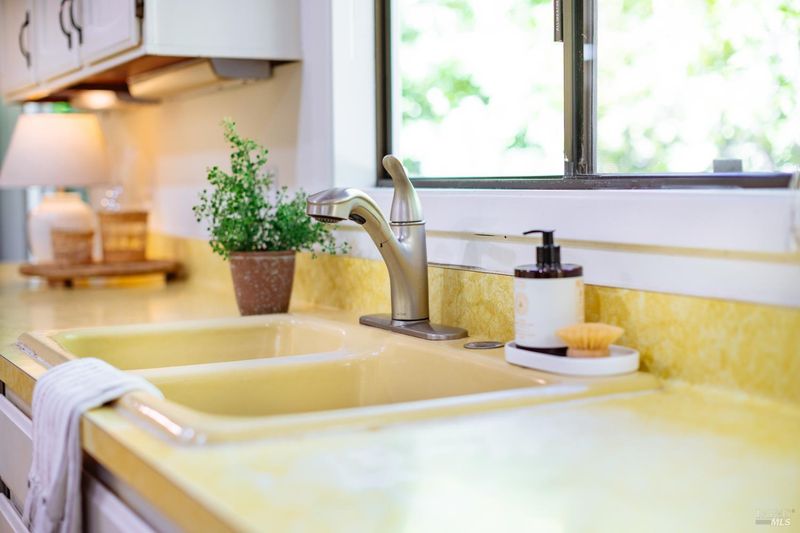
- Breakfast Area, Laminate Counters, Pantry Cabinet
- Cooling
- Central Air
- Dining Room
- Space in Kitchen
- Disclosures
- Standard
- Living Room
- Skylight(s)
- Flooring
- Wood
- Foundation
- Concrete Perimeter
- Fire Place
- Brick, Living Room
- Heating
- Central, Fireplace(s)
- Laundry
- Cabinets, Ground Floor, In Garage, Washer/Dryer Stacked Included
- Main Level
- Bedroom(s), Full Bath(s), Garage, Kitchen, Living Room, Primary Bedroom, Street Entrance
- Views
- Hills, Mountain(s)
- Possession
- Close Of Escrow
- Basement
- None
- Architectural Style
- Mid-Century
- Fee
- $0
MLS and other Information regarding properties for sale as shown in Theo have been obtained from various sources such as sellers, public records, agents and other third parties. This information may relate to the condition of the property, permitted or unpermitted uses, zoning, square footage, lot size/acreage or other matters affecting value or desirability. Unless otherwise indicated in writing, neither brokers, agents nor Theo have verified, or will verify, such information. If any such information is important to buyer in determining whether to buy, the price to pay or intended use of the property, buyer is urged to conduct their own investigation with qualified professionals, satisfy themselves with respect to that information, and to rely solely on the results of that investigation.
School data provided by GreatSchools. School service boundaries are intended to be used as reference only. To verify enrollment eligibility for a property, contact the school directly.