

$2,399,000
5,136
SQ FT
$467
SQ/FT
8451 Goldenrod Circle
@ Vista Del Sur - 1 - Morgan Hill / Gilroy / San Martin, Gilroy

- 4 Bed
- 5 Bath
- 12 Park
- 5,136 sqft
- Gilroy
-

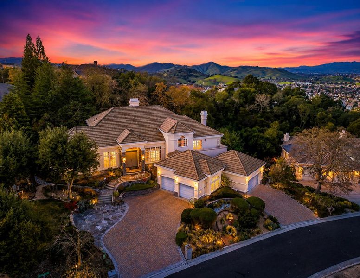
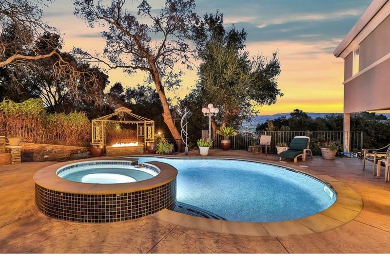
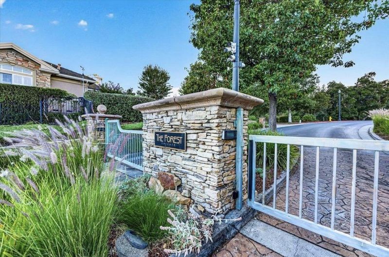
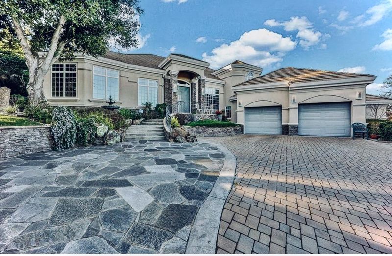
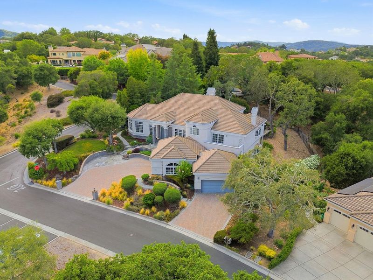
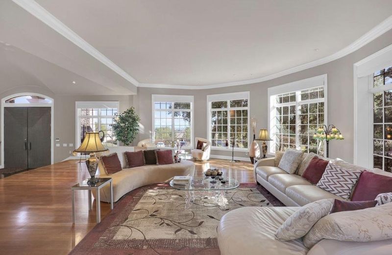
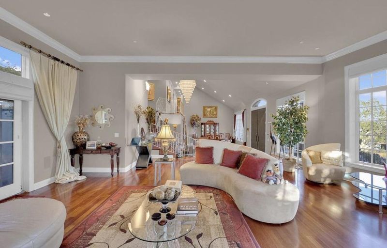
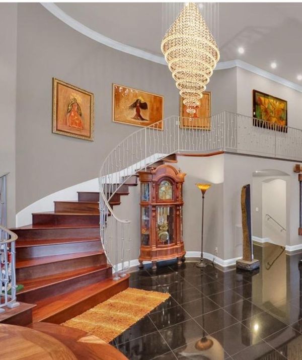
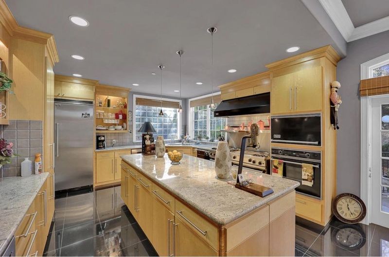
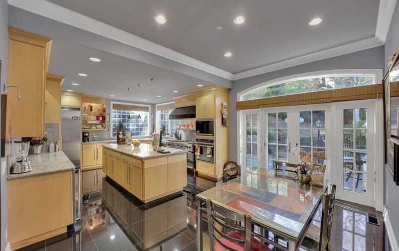
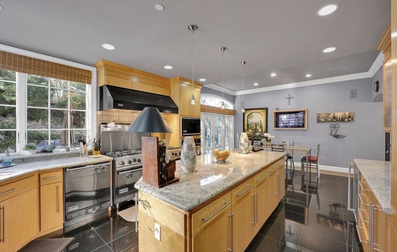
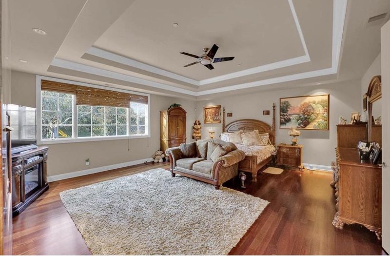
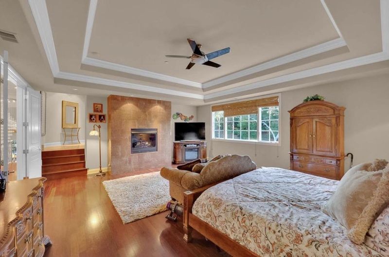
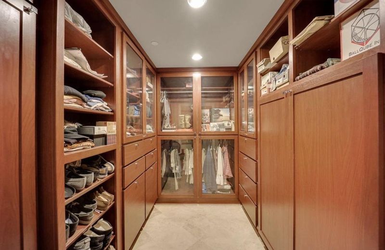
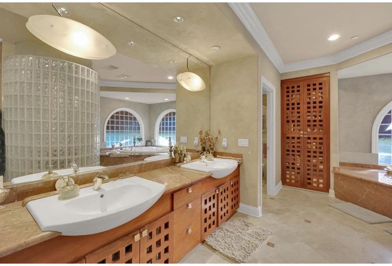
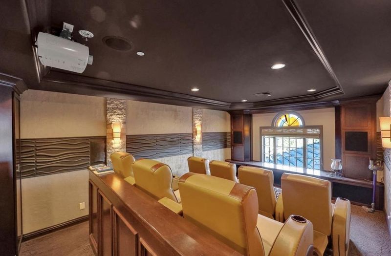
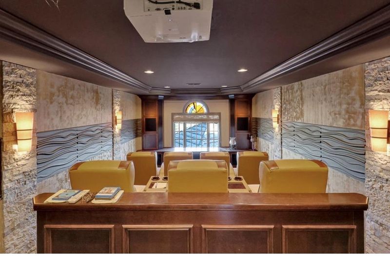
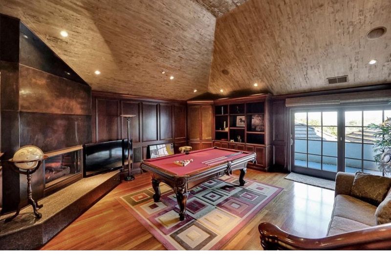
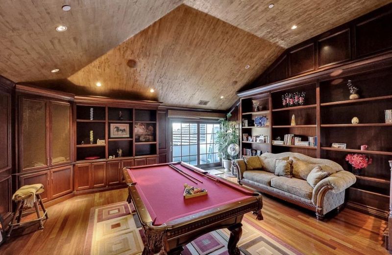
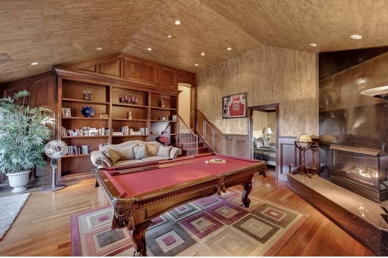
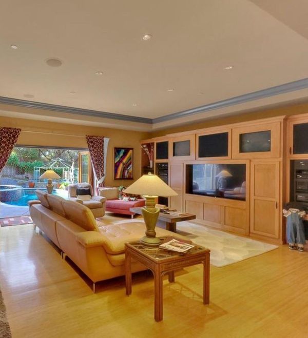
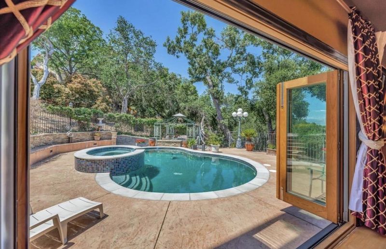
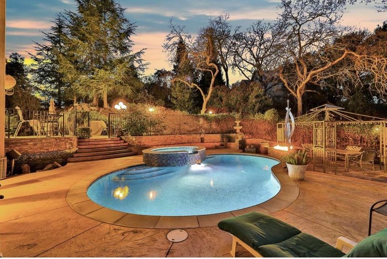
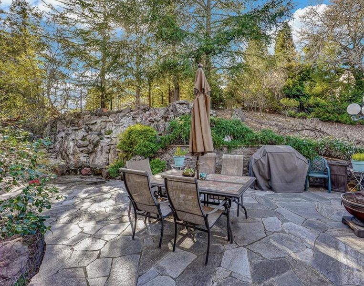
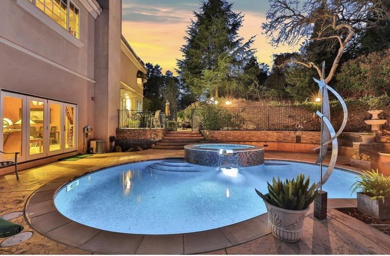
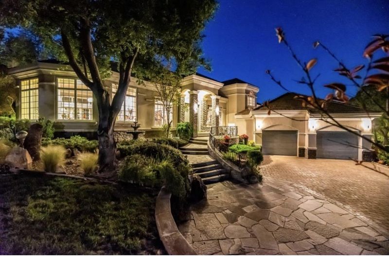
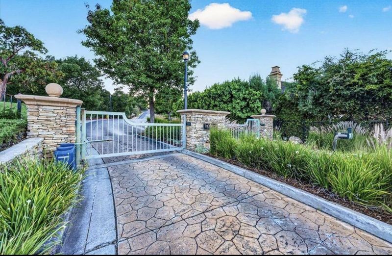
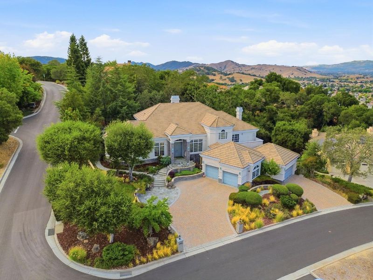
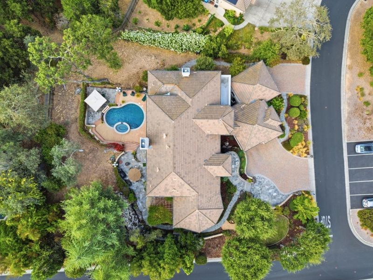
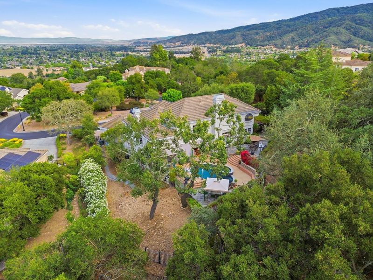
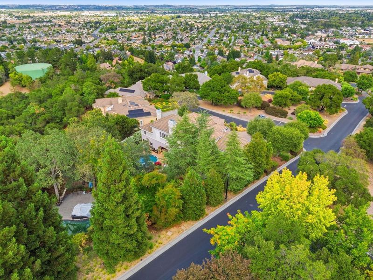
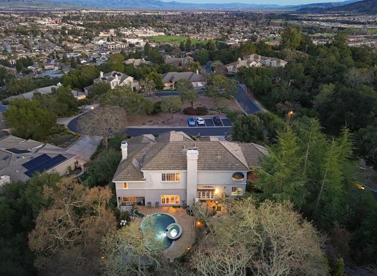
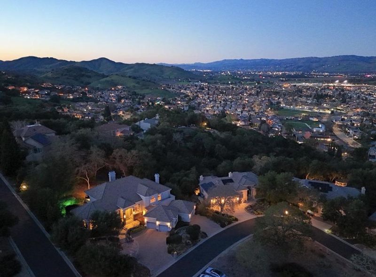
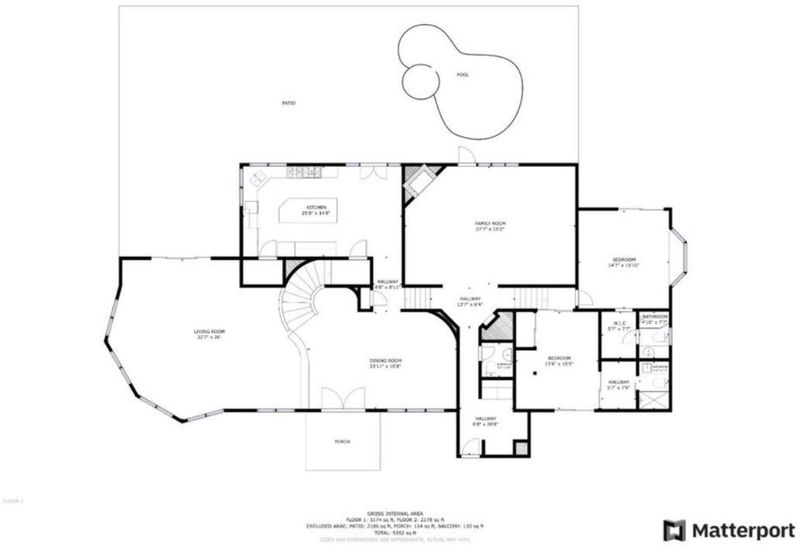
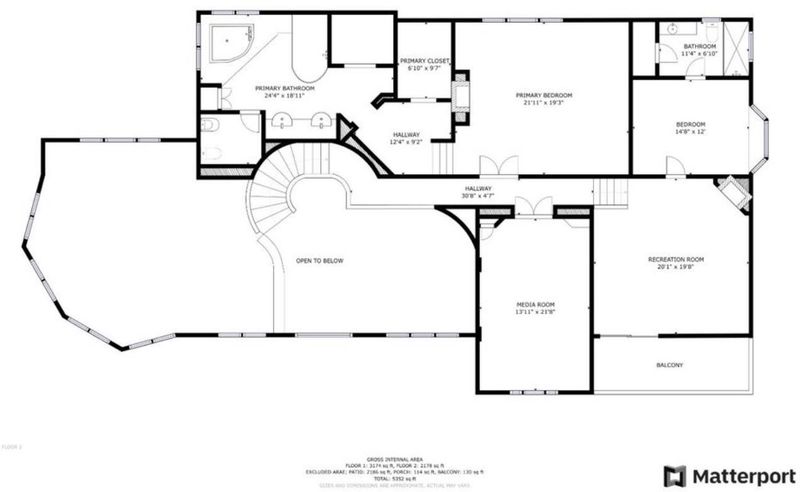
Experience Refined Luxury in The Forest, Gilroys most prestigious private gated community. Nestled on a half an acre, this exceptional 5,100+ sqft estate offers 4 ensuite bedrooms, blending timeless elegance with modern comfort. Soaring 16-foot ceilings, rich cherry hardwood floors, 10-inch crown molding, custom windows, exquisite craftsmanship create a grand yet inviting atmosphere. The formal living room showcases a stunning crystal chandelier, while the game room features Brazilian cherry floors, custom cherry cabinetry, and designer finishes. Enjoy a state-of-the-art home theater with projector, premium surround sound, and cinema-quality equipment for the ultimate entertainment experience. The luxurious primary suite is a private retreat w a fireplace, spa-inspired bath and built-in massage system. Step outside to your own resort-style backyard featuring a dramatic 16-foot waterfall, Pebble Tec Pool and Spa with swim jets, firepits and tranquil spaces perfect for entertaining or relaxing. A 4-car garage and oversized driveway accommodate up to 12 vehicles. Located just minutes from award-winning wineries, golf, hiking trails, downtown dining, and convenient access to Silicon Valley, this extraordinary estate offers an unparalleled lifestyle of privacy, elegance, and luxury.

- Days on Market
- 5 days
- Current Status
- Active
- Original Price
- $2,399,000
- List Price
- $2,399,000
- On Market Date
- Jul 21, 2026
- Property Type
- Single Family Home
- Area
- 1 - Morgan Hill / Gilroy / San Martin
- Zip Code
- 95020
- MLS ID
- ML82053800
- APN
- 783-03-042
- Year Built
- 2000
- Stories in Building
- 2
- Possession
- Unavailable
- Data Source
- MLSL
- Origin MLS System
- MLSListings, Inc.
Pacific Point Christian Schools
Private PK-12 Elementary, Religious, Core Knowledge
Students: 370 Distance: 0.3mi
Luigi Aprea Elementary School
Public K-5 Elementary
Students: 628 Distance: 0.6mi
Mt. Madonna High School
Public 9-12 Continuation
Students: 201 Distance: 0.7mi
Rod Kelley Elementary School
Public K-5 Elementary
Students: 756 Distance: 0.9mi
Huntington Learning Center
Private K-12 Coed
Students: 50 Distance: 1.3mi
El Roble Elementary School
Public K-5 Elementary
Students: 631 Distance: 1.3mi
- Bed
- 4
- Bath
- 5
- Bidet, Granite, Marble, Half on Ground Floor, Oversized Tub, Showers over Tubs - 2+, Primary - Oversized Tub, Primary - Stall Shower(s), Primary - Tub with Jets
- Parking
- 12
- Attached Garage, Electric Gate, Common Parking Area, Gate / Door Opener, Guest / Visitor Parking
- SQ FT
- 5,136
- SQ FT Source
- Unavailable
- Lot SQ FT
- 22,215.0
- Lot Acres
- 0.509986 Acres
- Pool Info
- Pool - Heated, Spa / Hot Tub
- Kitchen
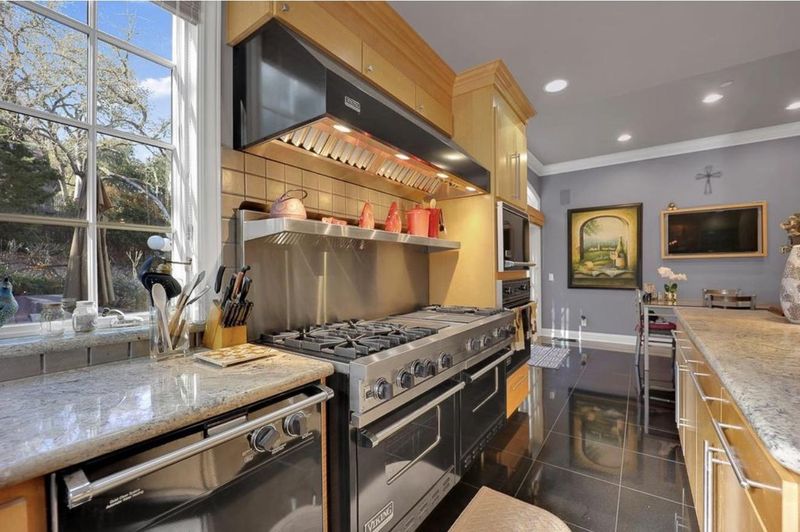
- 220 Volt Outlet, Countertop - Granite, Dishwasher, Cooktop - Gas, Garbage Disposal, Hookups - Gas, Microwave, Oven - Self Cleaning, Refrigerator, Trash Compactor
- Cooling
- Central AC, Multi-Zone
- Dining Room
- Formal Dining Room, Dining Area in Living Room, Breakfast Nook, Dining Area, Eat in Kitchen
- Disclosures
- Natural Hazard Disclosure
- Family Room
- Separate Family Room
- Flooring
- Marble, Carpet, Granite, Hardwood
- Foundation
- Pillars / Posts / Piers, Concrete Perimeter
- Fire Place
- Family Room, Primary Bedroom, Other
- Heating
- Central Forced Air, Central Forced Air - Gas, Fireplace
- Laundry
- Electricity Hookup (220V), Washer / Dryer, Tub / Sink, In Utility Room
- Views
- Mountains, City Lights
- Architectural Style
- Contemporary
- * Fee
- $268
- Name
- The Forest
- *Fee includes
- Management Fee, Common Area Electricity, Maintenance - Road, Insurance - Common Area, Common Area Gas, and Maintenance - Common Area
MLS and other Information regarding properties for sale as shown in Theo have been obtained from various sources such as sellers, public records, agents and other third parties. This information may relate to the condition of the property, permitted or unpermitted uses, zoning, square footage, lot size/acreage or other matters affecting value or desirability. Unless otherwise indicated in writing, neither brokers, agents nor Theo have verified, or will verify, such information. If any such information is important to buyer in determining whether to buy, the price to pay or intended use of the property, buyer is urged to conduct their own investigation with qualified professionals, satisfy themselves with respect to that information, and to rely solely on the results of that investigation.
School data provided by GreatSchools. School service boundaries are intended to be used as reference only. To verify enrollment eligibility for a property, contact the school directly.