

$2,600,000
2,330
SQ FT
$1,116
SQ/FT
1350 Murchison Dr
@ Madera Way - Other, Millbrae

- 4 Bed
- 3 Bath
- 2 Park
- 2,330 sqft
- Millbrae
-

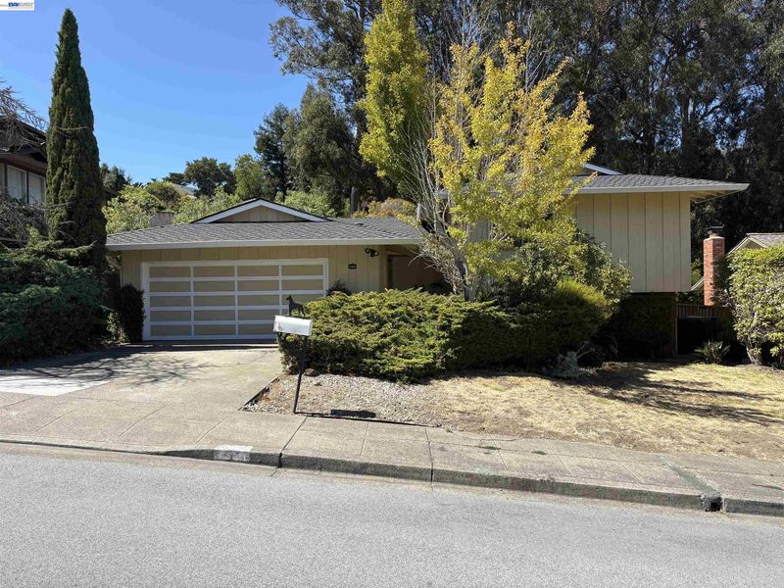
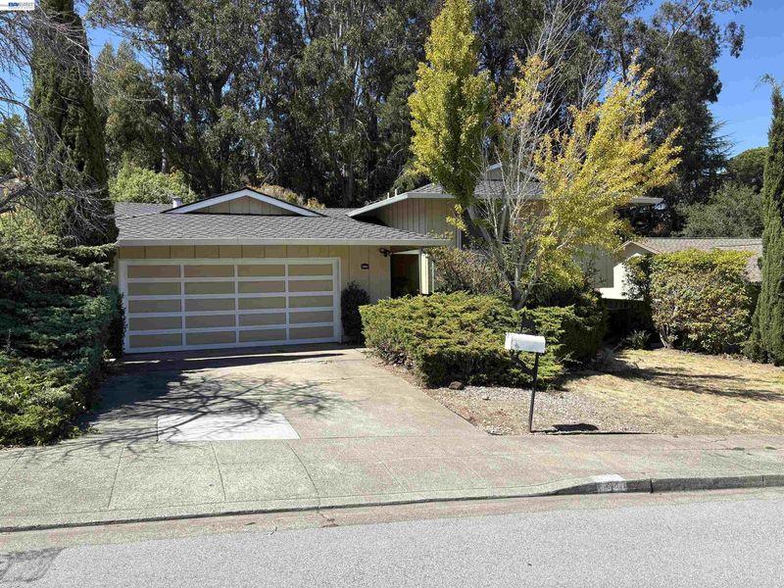
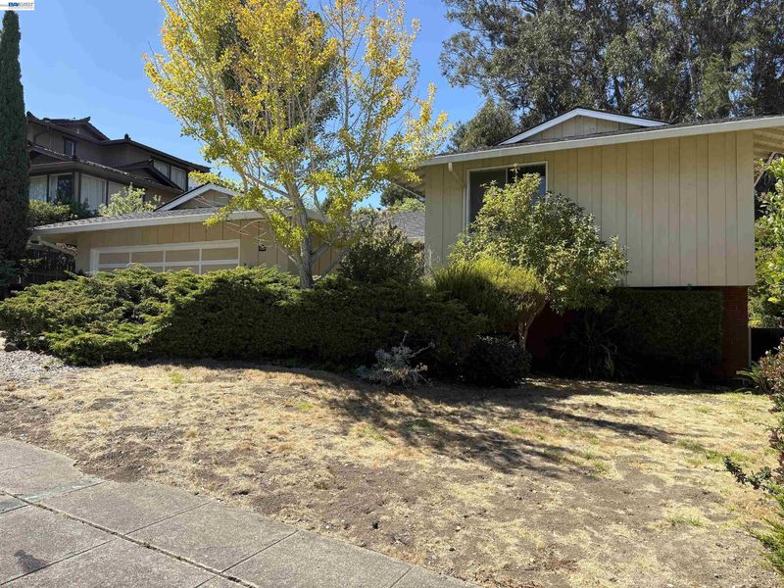
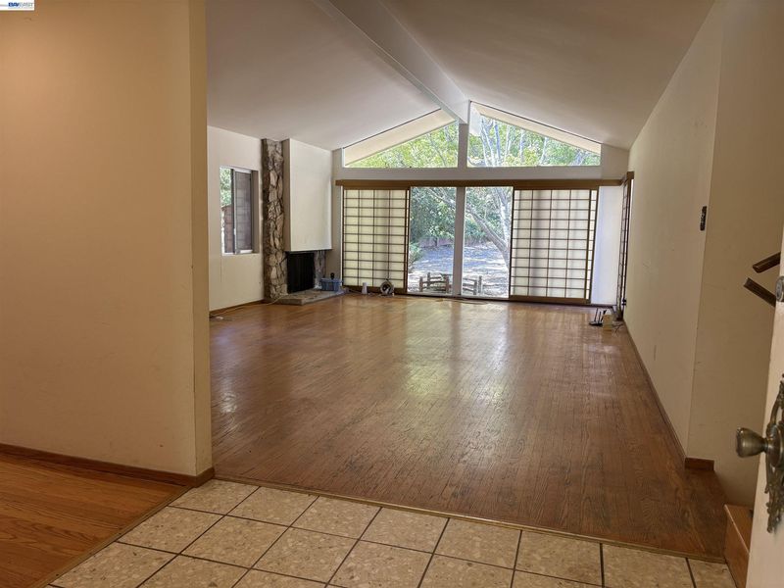
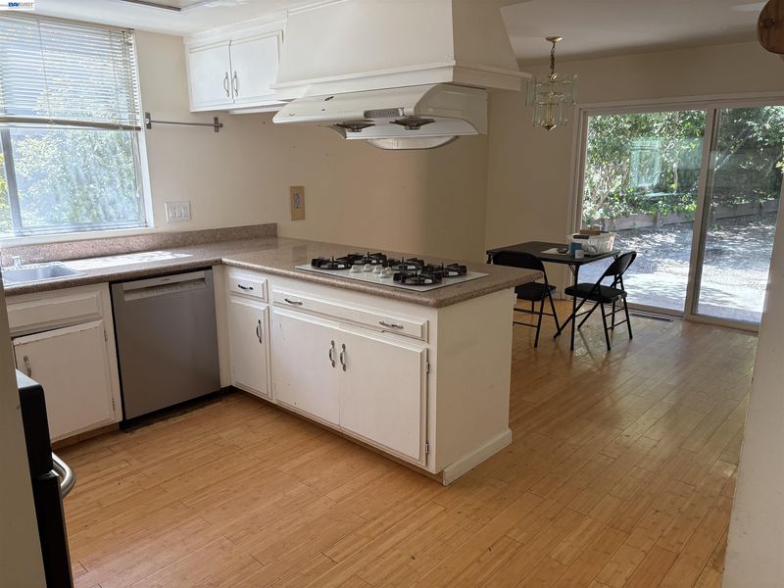
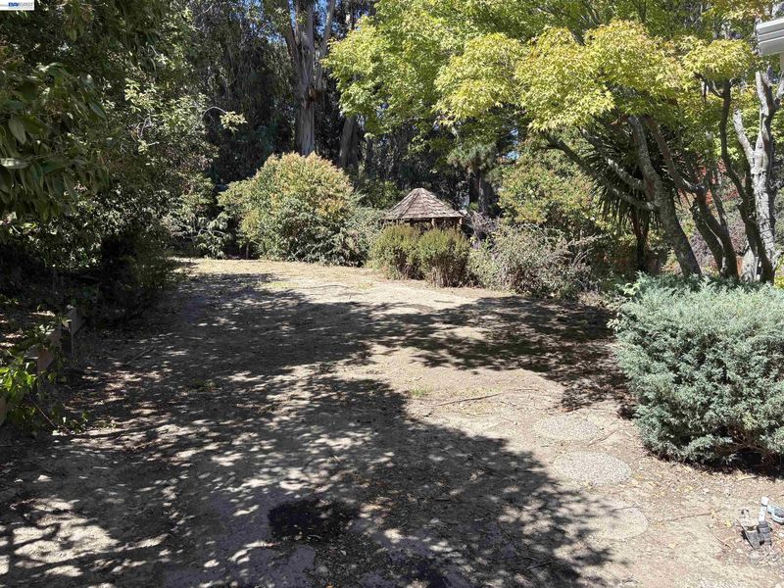
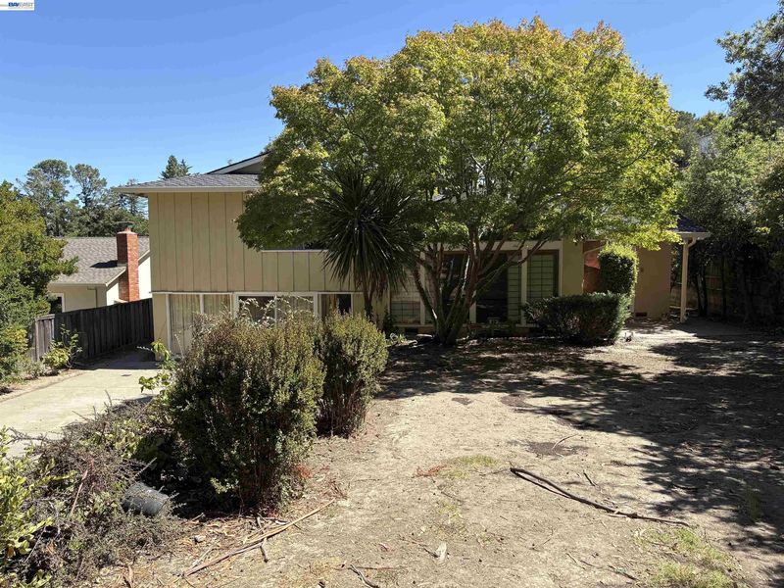
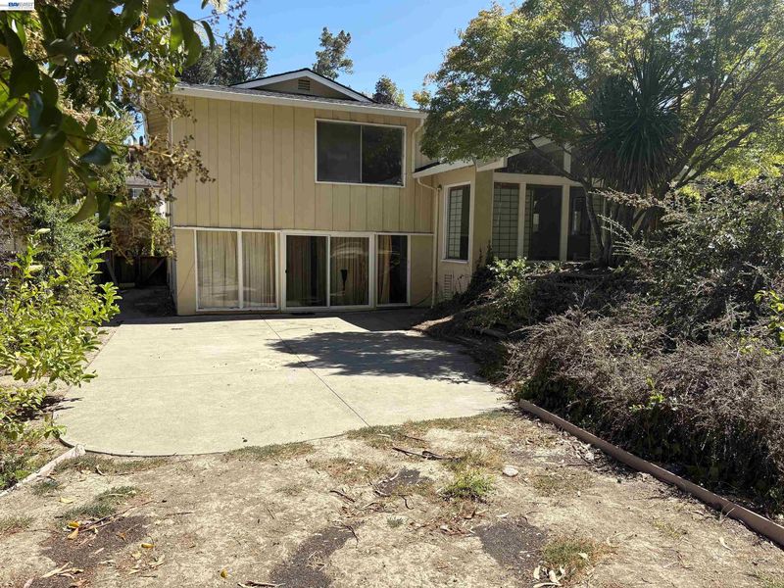
COMING SOON in highly desirable Mills Estate! Set high in the Millbrae hills, 1350 Murchison Drive offers a rare combination of location, space and an impressive oversized .37-acre lot. This well-loved home retains much of its original character and presents an excellent opportunity for a new owner to update and personalize over time. Hardwood flooring extends throughout much of the home, while the kitchen opens to a comfortable dining area with breakfast bar and newer, well-insulated double-pane patio doors providing access to the private, woodsy backyard. The versatile split-level floor plan provides wonderful separation of living spaces. Upstairs features the primary suite, two additional bedrooms and a hall bathroom. The main living level is highlighted by a spacious living room with a large picture window framing views of the backyard. The lower level offers an expansive family room, additional bedroom, full bathroom and laundry area—an ideal arrangement for extended family, in-laws, guests, a home office or additional living space. Additional features include central heating and an attached two-car garage. Enjoy views of the Bay below and San Francisco International Airport in the distance, where you can watch planes arriving and departing. Located in the popular Mills Estate neighborhood within walking distance of renowned Mills High School and convenient to Millbrae amenities, transportation and major commute routes. A special opportunity to bring your vision to a classic Mills Estate home in an exceptional setting!

- Current Status
- Active - Coming Soon
- Original Price
- $2,600,000
- List Price
- $2,600,000
- On Market Date
- Sep 5, 2026
- Property Type
- Detached
- D/N/S
- Other
- Zip Code
- 94030
- MLS ID
- 41147299
- APN
- 024411180
- Year Built
- 1962
- Stories in Building
- Unavailable
- Possession
- Close Of Escrow
- Data Source
- MAXEBRDI
- Origin MLS System
- BAY EAST
Taylor Middle School
Public 6-8 Middle
Students: 825 Distance: 0.6mi
Spring Valley Elementary School
Public K-5 Elementary
Students: 425 Distance: 0.7mi
Franklin Elementary School
Public K-5 Elementary
Students: 466 Distance: 0.8mi
Mills High School
Public 9-12 Secondary
Students: 1182 Distance: 0.8mi
Burlingame Intermediate School
Public 6-8 Middle
Students: 1081 Distance: 0.9mi
Green Hills Elementary School
Public K-5 Elementary
Students: 402 Distance: 1.1mi
- Bed
- 4
- Bath
- 3
- Parking
- 2
- Attached, Garage Door Opener
- SQ FT
- 2,330
- SQ FT Source
- Public Records
- Lot SQ FT
- 16,174.0
- Lot Acres
- 0.37 Acres
- Pool Info
- None
- Kitchen
- Dishwasher, Gas Range, Gas Water Heater, Breakfast Bar, Counter - Solid Surface, Eat-in Kitchen, Disposal, Gas Range/Cooktop
- Cooling
- None
- Disclosures
- None
- Entry Level
- Exterior Details
- Back Yard, Front Yard
- Flooring
- Hardwood Flrs Throughout, Tile
- Foundation
- Fire Place
- Brick, Living Room
- Heating
- Forced Air
- Laundry
- Laundry Room
- Upper Level
- 3 Bedrooms, 2 Baths, Primary Bedrm Suite - 1, Main Entry
- Main Level
- 1 Bedroom, Primary Bedrm Suites - 2, Laundry Facility
- Views
- Bay
- Possession
- Close Of Escrow
- Basement
- Crawl Space
- Architectural Style
- Mid Century Modern
- Non-Master Bathroom Includes
- Tile, Tub, Marble, Window
- Construction Status
- Existing
- Additional Miscellaneous Features
- Back Yard, Front Yard
- Location
- Irregular Lot, Premium Lot, Back Yard, Front Yard
- Roof
- Composition Shingles
- Water and Sewer
- Public
- Fee
- Unavailable
MLS and other Information regarding properties for sale as shown in Theo have been obtained from various sources such as sellers, public records, agents and other third parties. This information may relate to the condition of the property, permitted or unpermitted uses, zoning, square footage, lot size/acreage or other matters affecting value or desirability. Unless otherwise indicated in writing, neither brokers, agents nor Theo have verified, or will verify, such information. If any such information is important to buyer in determining whether to buy, the price to pay or intended use of the property, buyer is urged to conduct their own investigation with qualified professionals, satisfy themselves with respect to that information, and to rely solely on the results of that investigation.
School data provided by GreatSchools. School service boundaries are intended to be used as reference only. To verify enrollment eligibility for a property, contact the school directly.