

$6,490,000
3,682
SQ FT
$1,763
SQ/FT
3841 Alameda De Las Pulgas
@ Sharon Road - 302 - County / Alameda Area, Menlo Park

- 5 Bed
- 6 (5/1) Bath
- 2 Park
- 3,682 sqft
- MENLO PARK
-

-
Sun Sep 6, 1:00 pm - 4:00 pm
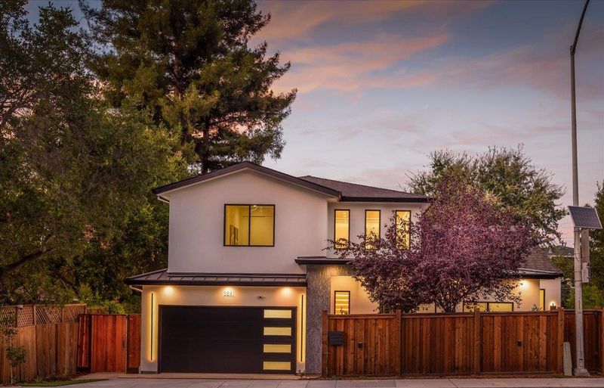
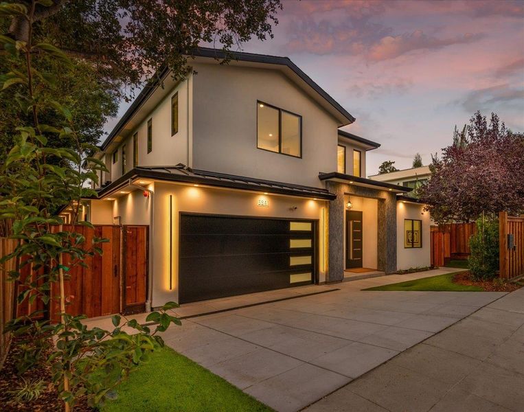
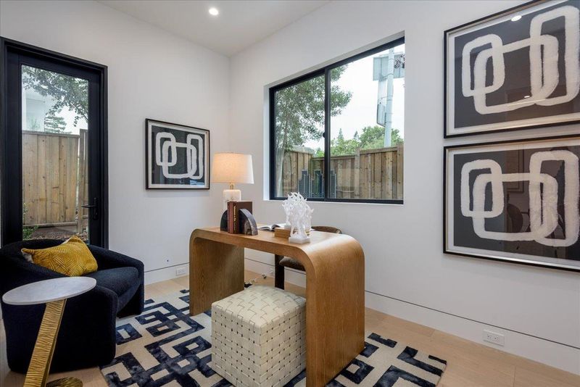
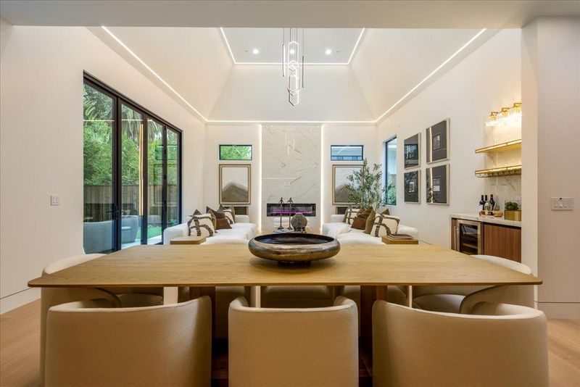
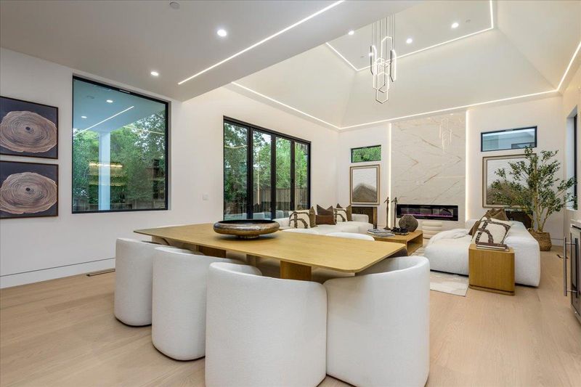
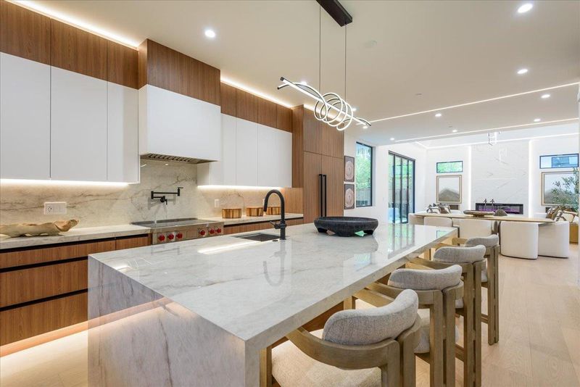
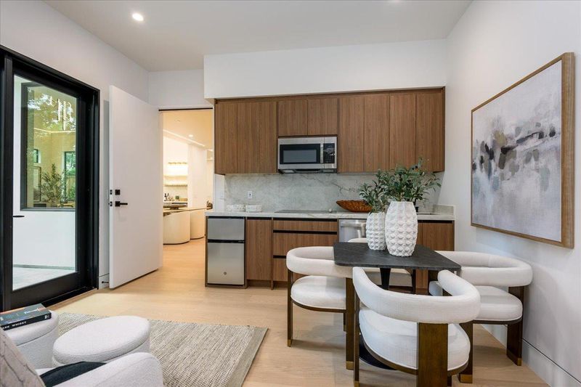
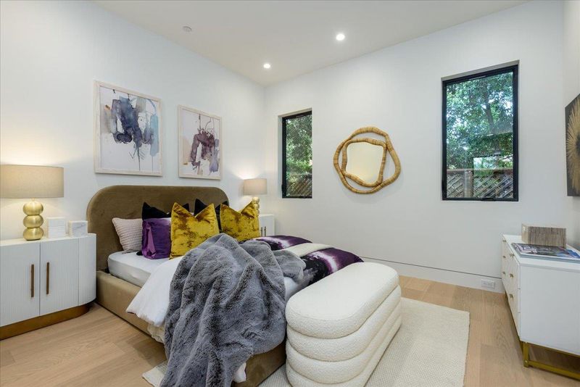
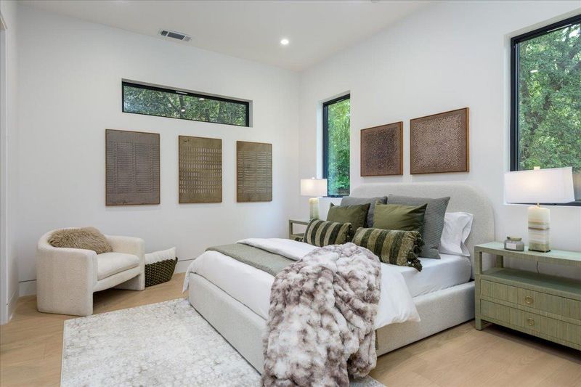
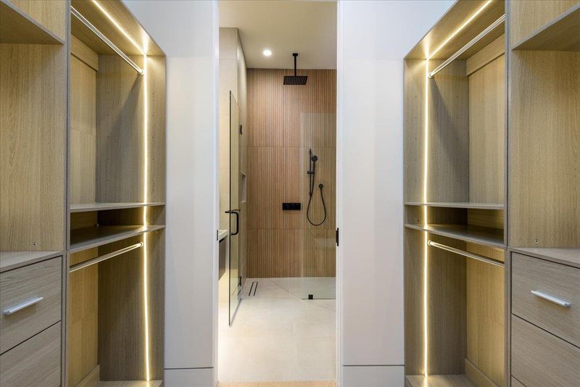
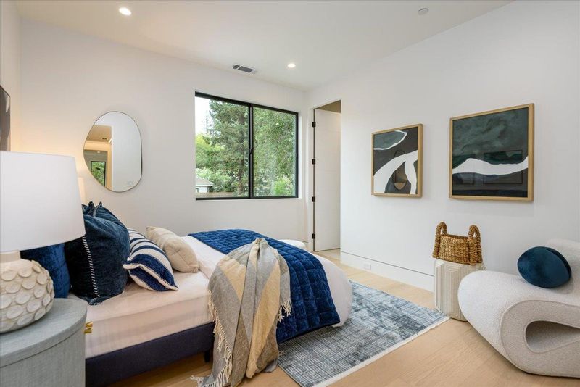
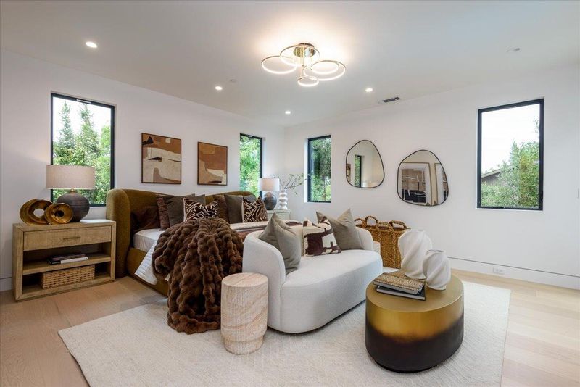
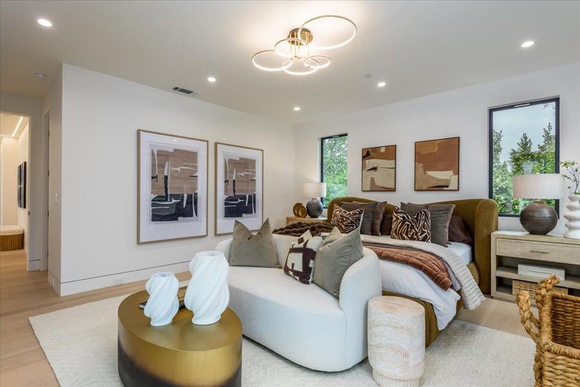
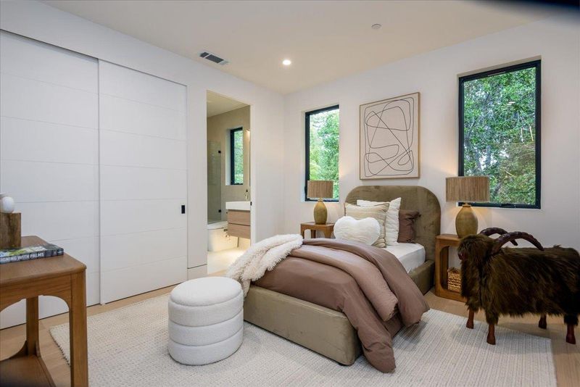
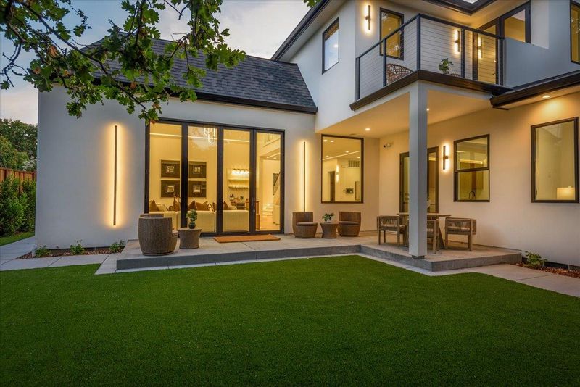
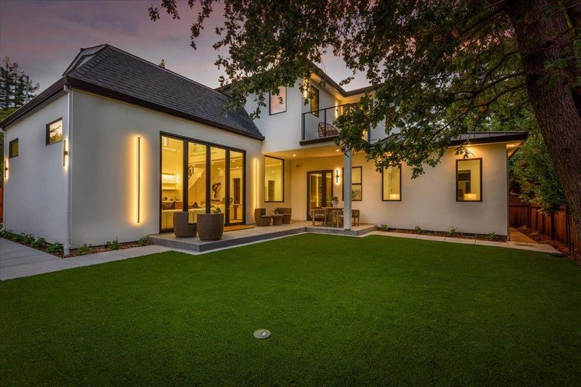
Featuring 5 beautiful bedroom suites plus a private office, this stunning new construction offers an incredible floor plan, exceptional craftsmanship, and luxurious finishes throughout. Please join us for our Open House this Saturday and Sunday and experience this beautiful home in person. You won't believe the quality and attention to detail until you see it for yourself!
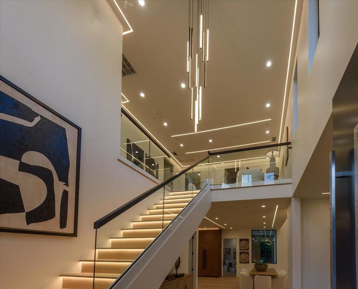
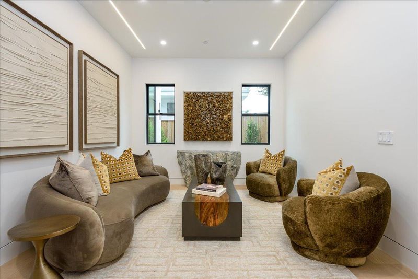
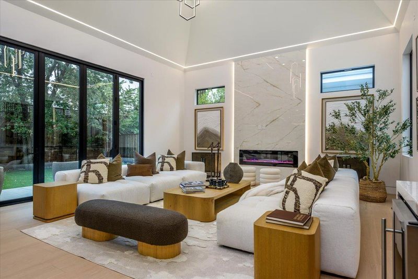
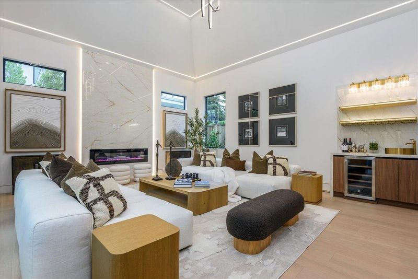
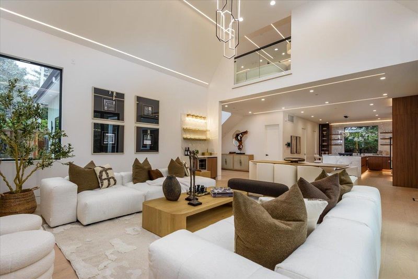
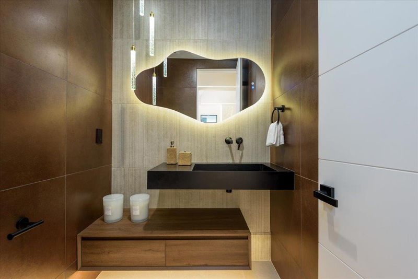
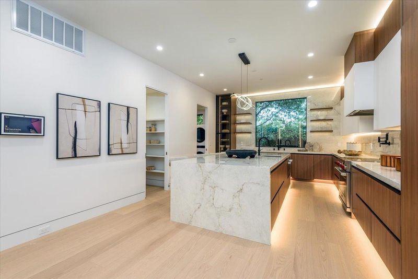
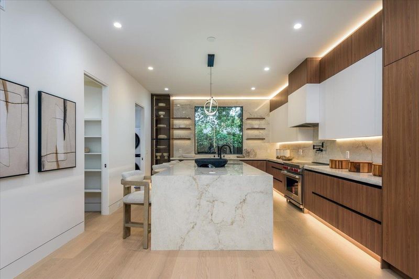
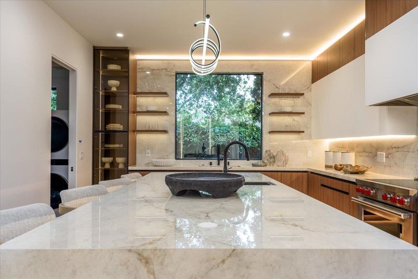
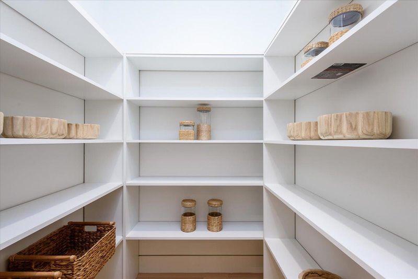
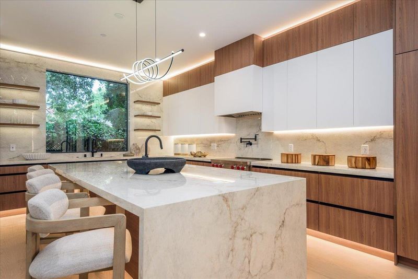
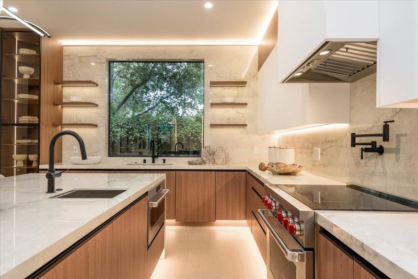
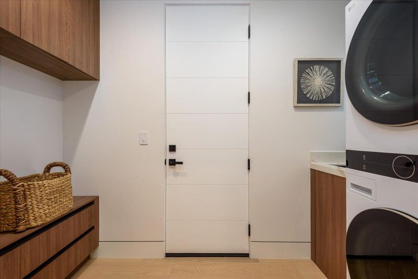
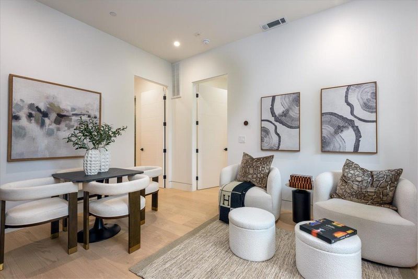
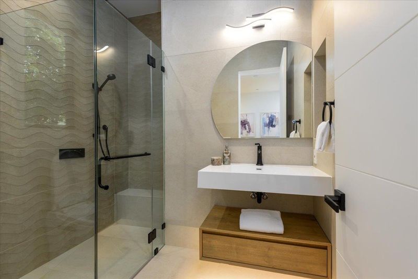
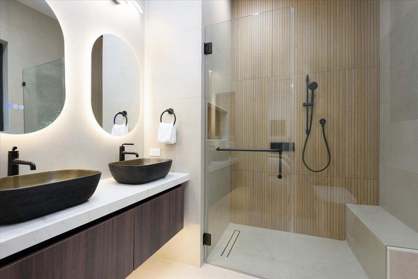
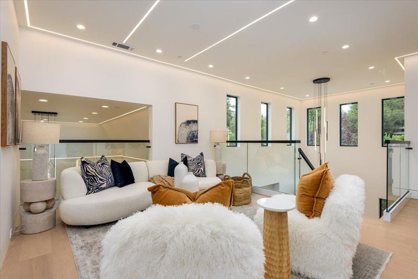
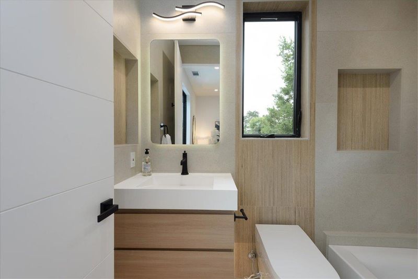
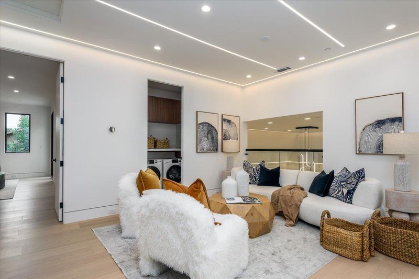
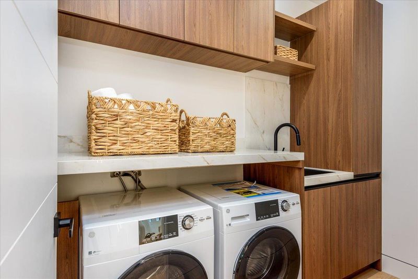
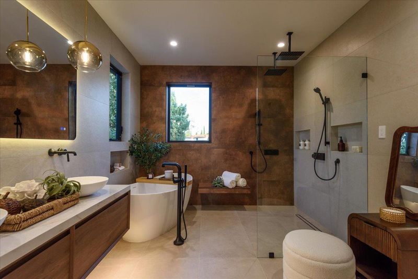
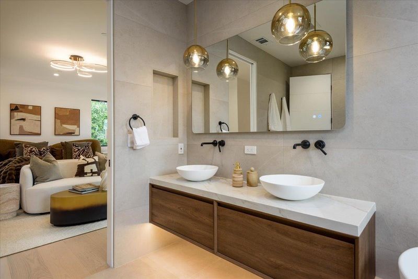
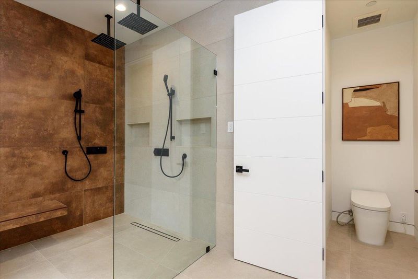
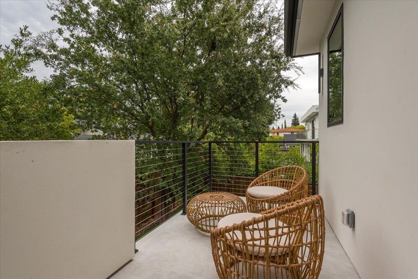
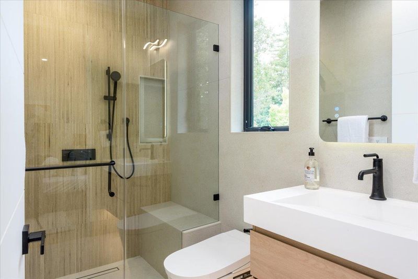
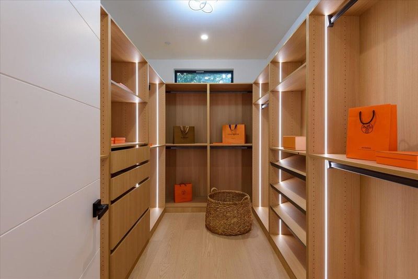
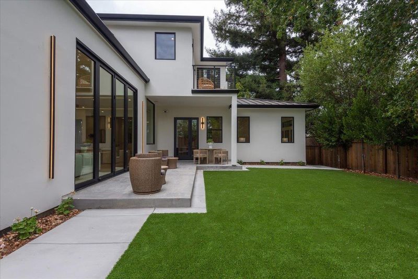
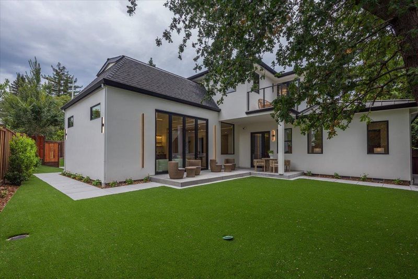
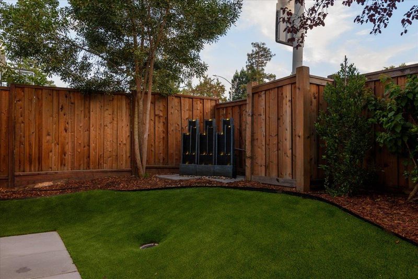
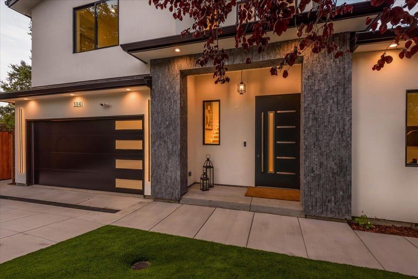
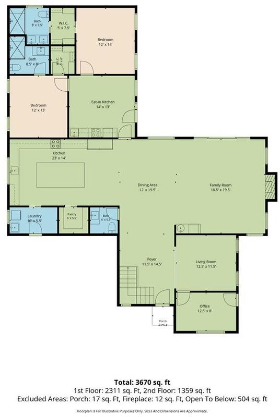
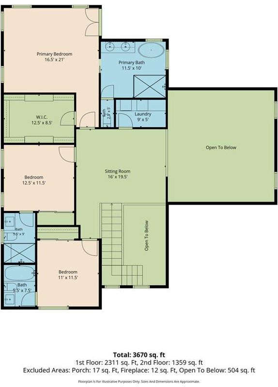
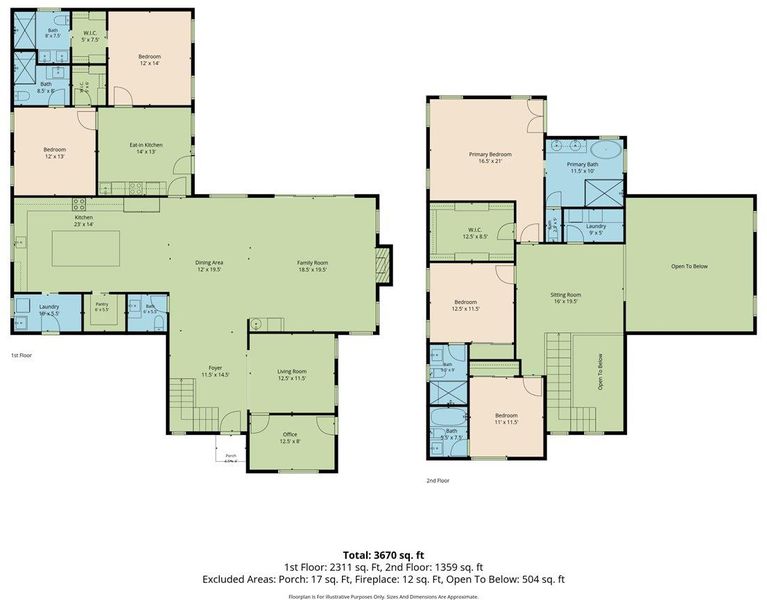
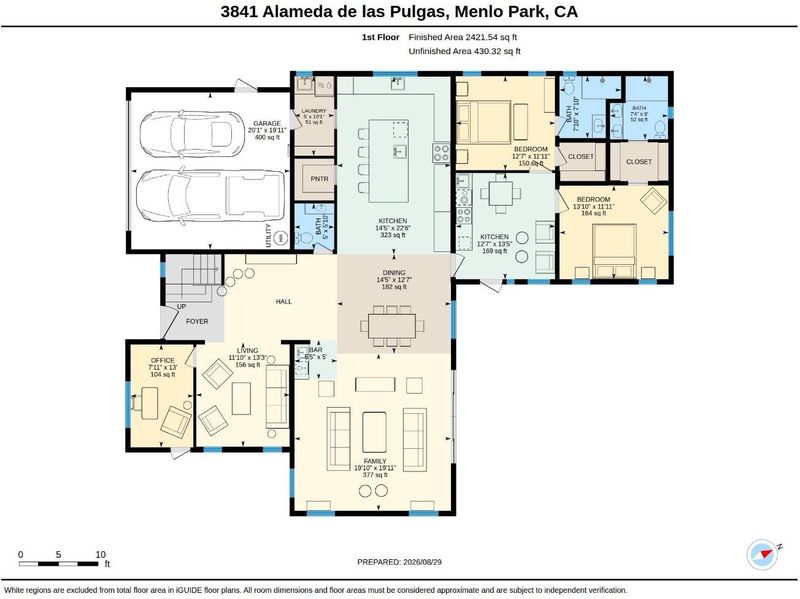
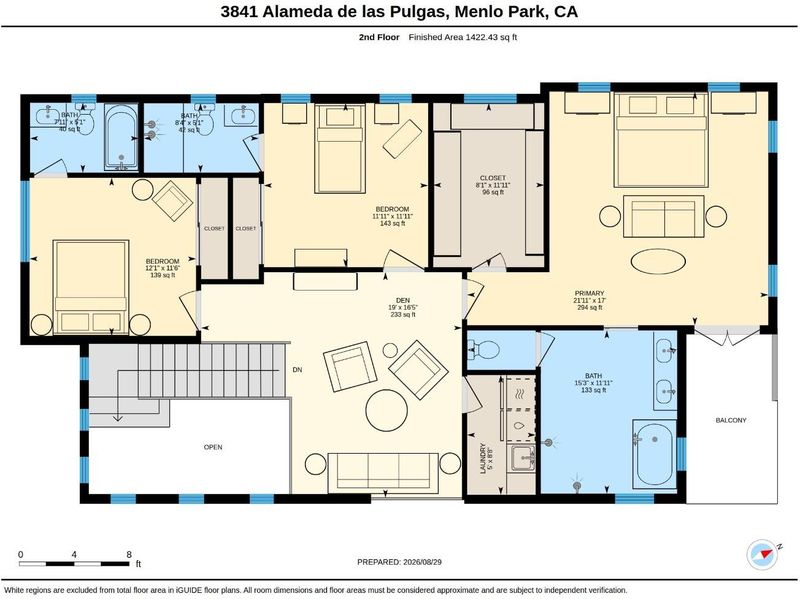
Exceptional new construction in West Menlo Park blends technology with indoor-outdoor living. Spanning approx. 3,682 sq ft, this one-of-a-kind residence welcomes you with an outdoor water feature, leading to a dramatic double-height foyer and an impressive family room with soaring 17-foot ceilings. The solar-powered home features several smart lights, security cameras and climate control which can be controlled via installed Alexa Display or smartphone. Luxurious finishes throughout include Italian porcelain slabs and engineered European oak flooring, while every bathroom is appointed with floor-to-ceiling Spanish tile and Kohler smart toilets with bidet functionality. The chef's kitchen features custom cabinetry, a large waterfall island finished in Italian porcelain, Wolf/Sub-Zero appliances, a walk-in pantry, and touchless faucets. The layout combined with the attached ADU offers 2 main level suites with walk-in closets, butlers kitchen. Upstairs include 3 suites, including a primary with a balcony, oversized walk-in closet, and bath with a soaking tub and dual rain showers. An office, formal living room, powder room and laundry on both levels complete the layout. Ideally located moments from downtown Menlo Park, Palo Alto, Stanford, and acclaimed public and private schools.

- Days on Market
- 2 days
- Current Status
- Active
- Original Price
- $6,490,000
- List Price
- $6,490,000
- On Market Date
- Sep 4, 2026
- Property Type
- Single Family Home
- Area
- 302 - County / Alameda Area
- Zip Code
- 94025
- MLS ID
- ML82059530
- APN
- 074-091-560
- Year Built
- 2026
- Stories in Building
- 2
- Possession
- Unavailable
- Data Source
- MLSL
- Origin MLS System
- MLSListings, Inc.
La Entrada Middle School
Public 4-8 Middle
Students: 745 Distance: 0.2mi
Oak Knoll Elementary School
Public K-5 Elementary
Students: 651 Distance: 0.3mi
Phillips Brooks School
Private PK-5 Elementary, Coed
Students: 292 Distance: 0.4mi
Jubilee Academy
Private 2-11
Students: NA Distance: 0.4mi
Hillview Middle School
Public 6-8 Middle
Students: 972 Distance: 0.6mi
Trinity School
Private K-5 Elementary, Religious, Coed
Students: 149 Distance: 0.8mi
- Bed
- 5
- Bath
- 6 (5/1)
- Double Sinks, Shower and Tub
- Parking
- 2
- Attached Garage, Electric Car Hookup
- SQ FT
- 3,682
- SQ FT Source
- Unavailable
- Lot SQ FT
- 6,634.0
- Lot Acres
- 0.152296 Acres
- Kitchen
- Cooktop - Electric, Countertop - Other, Dishwasher, Exhaust Fan, Garbage Disposal, Hood Over Range, Island, Island with Sink, Microwave, Oven - Electric, Oven - Self Cleaning, Oven Range - Electric, Pantry, Refrigerator, Wine Refrigerator
- Cooling
- Central AC
- Dining Room
- Formal Dining Room
- Disclosures
- Flood Zone - See Report
- Family Room
- Kitchen / Family Room Combo
- Flooring
- Hardwood
- Foundation
- Concrete Perimeter
- Fire Place
- Family Room
- Heating
- Central Forced Air
- Laundry
- Electricity Hookup (110V), Electricity Hookup (220V), Inside, Washer / Dryer
- Fee
- Unavailable
MLS and other Information regarding properties for sale as shown in Theo have been obtained from various sources such as sellers, public records, agents and other third parties. This information may relate to the condition of the property, permitted or unpermitted uses, zoning, square footage, lot size/acreage or other matters affecting value or desirability. Unless otherwise indicated in writing, neither brokers, agents nor Theo have verified, or will verify, such information. If any such information is important to buyer in determining whether to buy, the price to pay or intended use of the property, buyer is urged to conduct their own investigation with qualified professionals, satisfy themselves with respect to that information, and to rely solely on the results of that investigation.
School data provided by GreatSchools. School service boundaries are intended to be used as reference only. To verify enrollment eligibility for a property, contact the school directly.