

$2,950,000
2,042
SQ FT
$1,445
SQ/FT
481 Crystal Springs Road
@ Sanitarium Road - Deer Park, St. Helena

- 3 Bed
- 2.5 (2/1) Bath
- 8 Park
- 2,042 sqft
- St. Helena
-

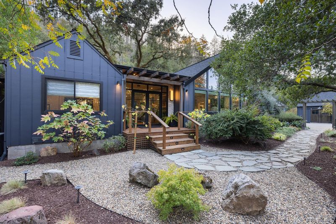
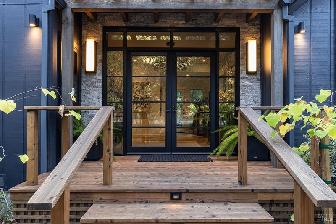
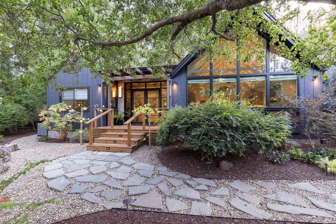
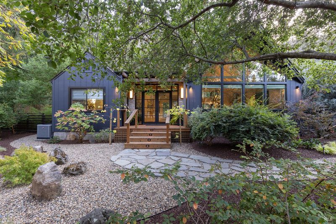
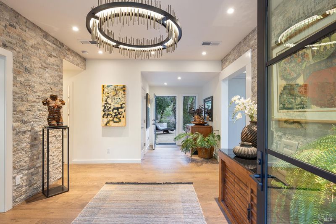
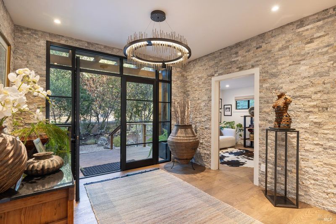
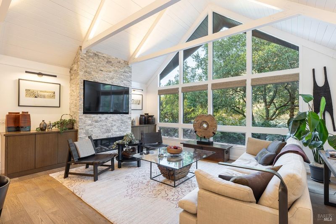
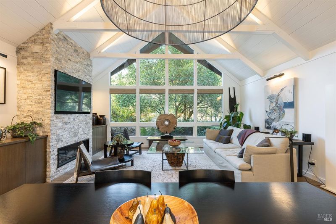
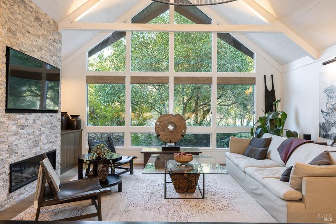
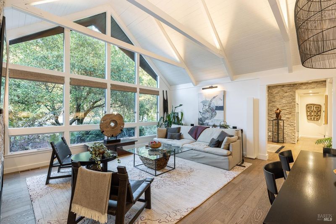
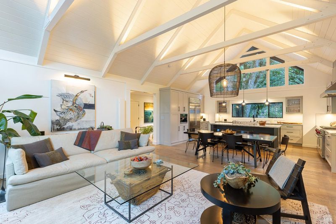
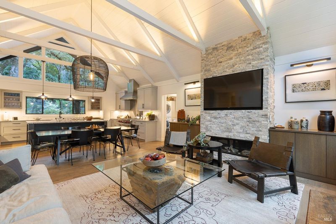
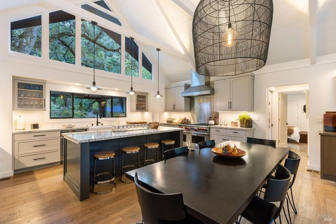
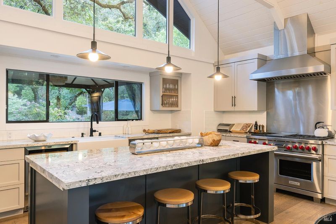
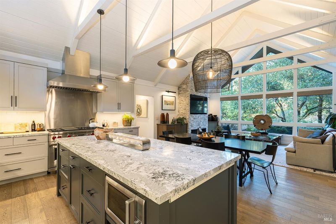
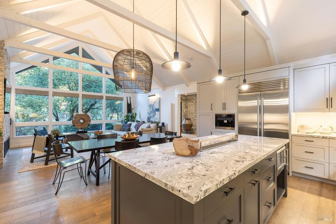
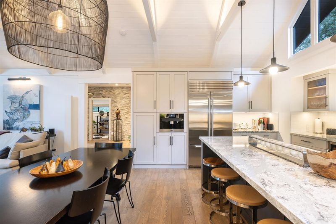
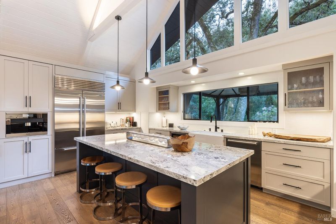
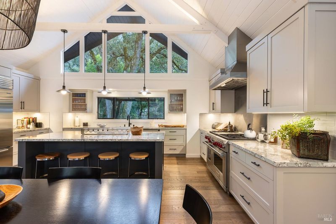
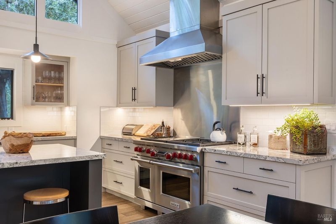
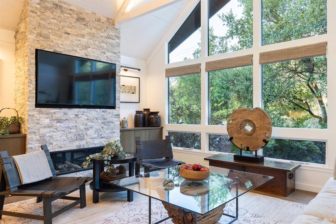
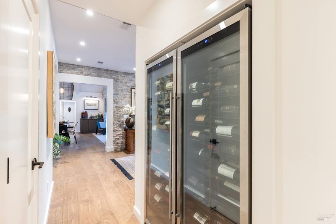
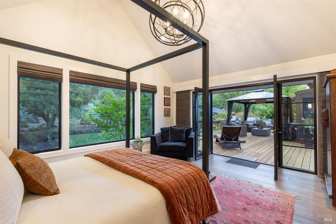
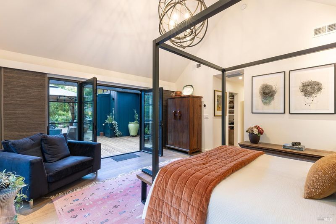
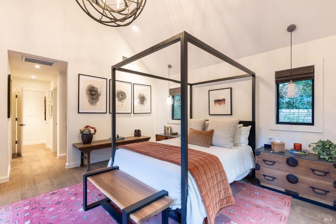
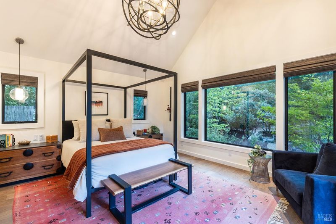
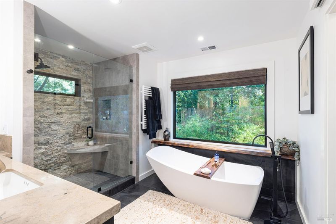
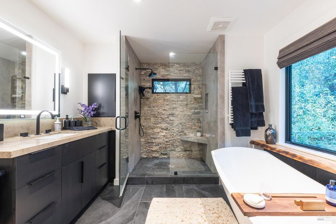
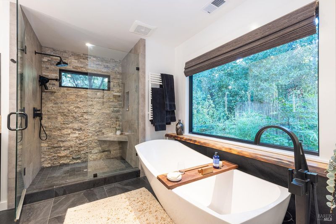
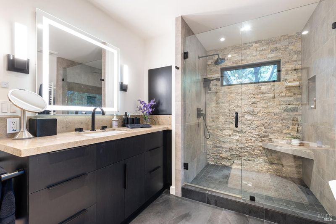
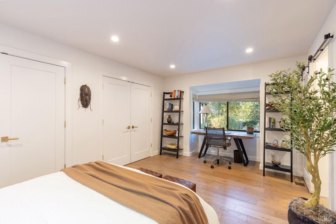
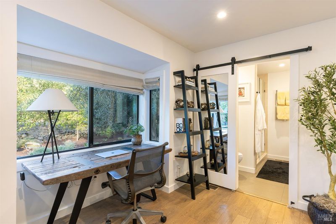
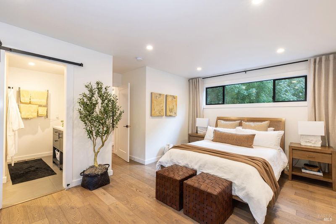
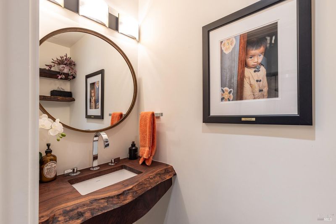
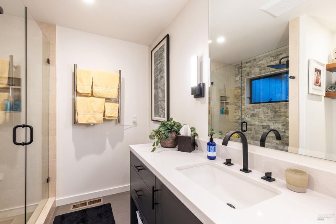
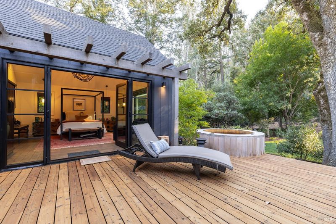
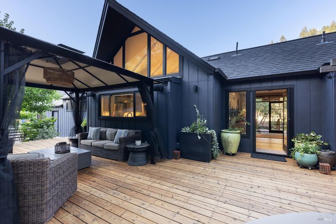
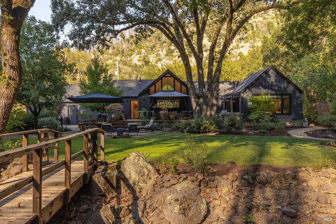
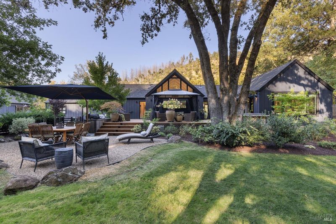
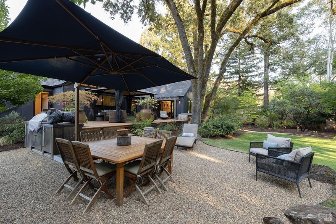
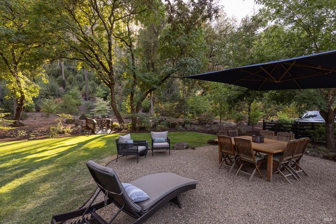
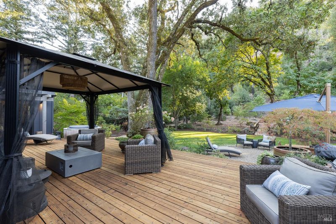
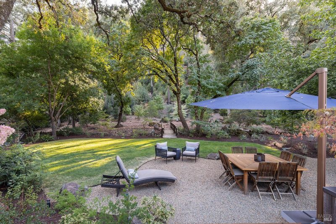
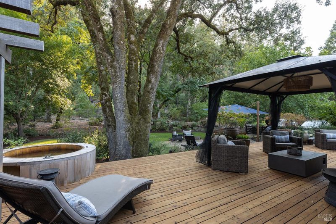
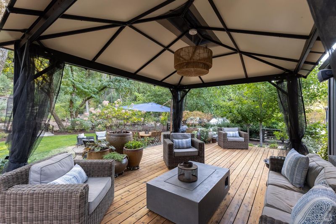
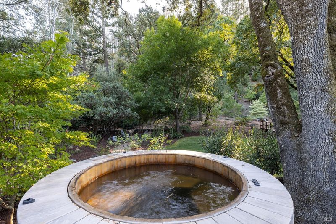
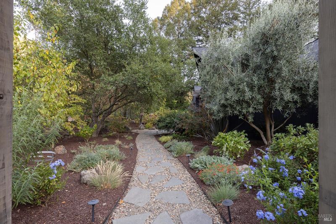
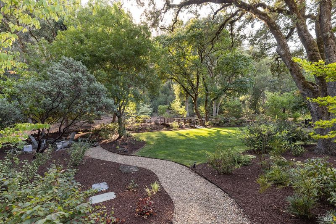
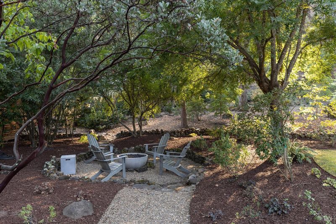
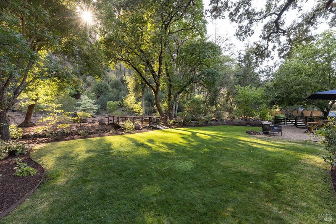
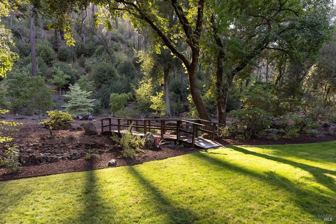
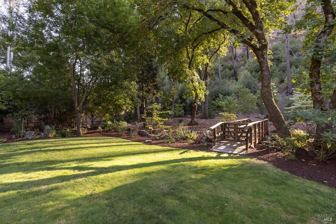
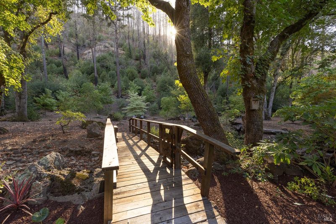
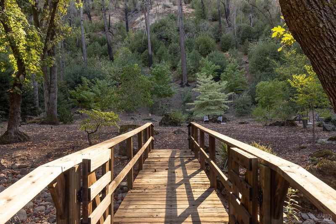
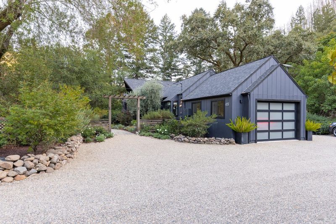
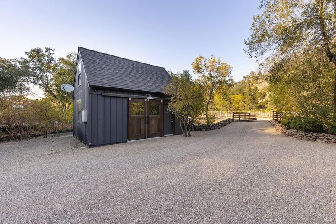
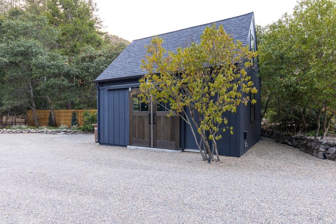
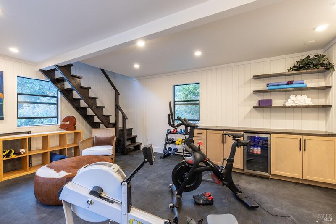
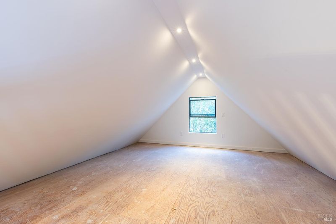
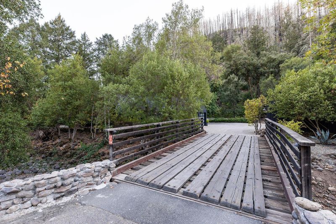
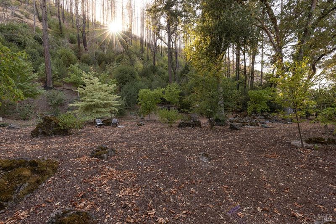
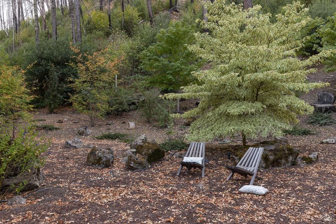
Set on approximately +/-1.9 acres of beautifully landscaped grounds, this serene St. Helena retreat offers an exceptional sense of privacy and understated wine-country sophistication. Mature oaks, a wooded hillside, and lush gardens create a secluded, park-like setting designed for effortless indoor-outdoor living. Inside, vaulted ceilings, exposed beams, and expansive windows fill the single-level residence with natural light while framing peaceful views of the surrounding landscape. At the heart of the home, an open great room with a striking stacked-stone fireplace flows seamlessly into a beautifully appointed kitchen, where a generous island creates a natural gathering place for entertaining. Two ensuite bedrooms include a tranquil primary suite with direct access to the deck, a walk-in closet, and a spa-inspired bath. Outdoors, an expansive deck with a gazebo, wooden hot tub, fire table, and dining areas provides a private setting for relaxed afternoons and intimate gatherings. Garden paths and wooden footbridges wind through the grounds, connecting the lawn, planted beds, and a separate fire-pit area beneath the trees. A detached two-story barn with a gym, flexible ground-floor space, and finished loft completes this distinctive and exceptionally private St. Helena retreat.

- Days on Market
- 4 days
- Current Status
- Active
- Original Price
- List Price
- $2,950,000
- On Market Date
- Oct 19, 2026
- Property Type
- Single Family Residence
- Area
- Deer Park
- Zip Code
- 94574
- MLS ID
- 326087724
- APN
- 021372003000
- Year Built
- 1967
- Stories in Building
- 1
- Possession
- Close Of Escrow
- Data Source
- BAREIS
- Origin MLS System
Foothills Adventist Elementary School
Private K-8 Elementary, Religious, Coed
Students: 41 Distance: 1.1mi
Howell Mountain Elementary School
Public K-8 Elementary
Students: 81 Distance: 1.3mi
Pacific Union College Elementary School
Private K-8 Elementary, Religious, Coed
Students: 133 Distance: 2.5mi
Pacific Union College Preparatory School
Private 9-12 Secondary, Religious, Coed
Students: 87 Distance: 2.6mi
Robert Louis Stevenson Intermediate School
Public 6-8 Middle
Students: 270 Distance: 2.9mi
Saint Helena Elementary School
Public 3-5 Elementary
Students: 241 Distance: 3.2mi
- Bed
- 3
- Bath
- 2.5 (2/1)
- Shower Stall(s), Tile
- Parking
- 8
- Attached, Converted Garage, Uncovered Parking Spaces 2+
- SQ FT
- 2,042
- SQ FT Source
- Assessor Auto-Fill
- Lot SQ FT
- 82,764.0
- Lot Acres
- 1.9 Acres
- Kitchen
- Kitchen Island, Quartz Counter
- Cooling
- Central Air
- Dining Room
- Dining/Living Combo
- Disclosures
- Offer As Is
- Family Room
- Cathedral/Vaulted, Great Room
- Living Room
- Cathedral/Vaulted, Great Room
- Flooring
- Tile, Wood
- Heating
- Central, Fireplace(s), Propane
- Laundry
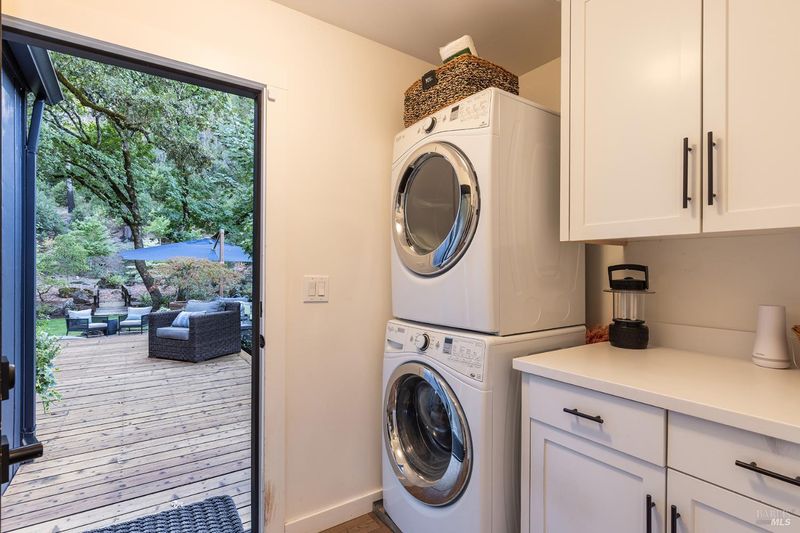
- Inside Room, Washer/Dryer Stacked Included
- Main Level
- Bedroom(s), Dining Room, Full Bath(s), Kitchen, Living Room, Primary Bedroom, Street Entrance
- Possession
- Close Of Escrow
- Basement
- None
- Architectural Style
- A-Frame, Contemporary
- Fee
- $0
MLS and other Information regarding properties for sale as shown in Theo have been obtained from various sources such as sellers, public records, agents and other third parties. This information may relate to the condition of the property, permitted or unpermitted uses, zoning, square footage, lot size/acreage or other matters affecting value or desirability. Unless otherwise indicated in writing, neither brokers, agents nor Theo have verified, or will verify, such information. If any such information is important to buyer in determining whether to buy, the price to pay or intended use of the property, buyer is urged to conduct their own investigation with qualified professionals, satisfy themselves with respect to that information, and to rely solely on the results of that investigation.
School data provided by GreatSchools. School service boundaries are intended to be used as reference only. To verify enrollment eligibility for a property, contact the school directly.