

$579,000
1,942
SQ FT
$298
SQ/FT
964 Mcclelland Drive
@ Windsor Rd - Windsor

- 3 Bed
- 2.5 (2/1) Bath
- 2 Park
- 1,942 sqft
- Windsor
-

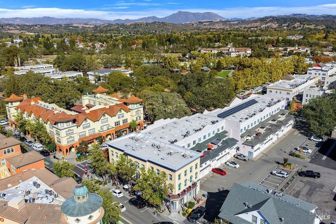
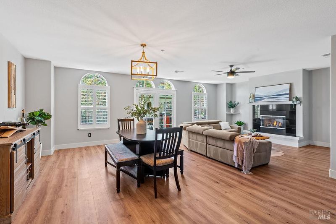
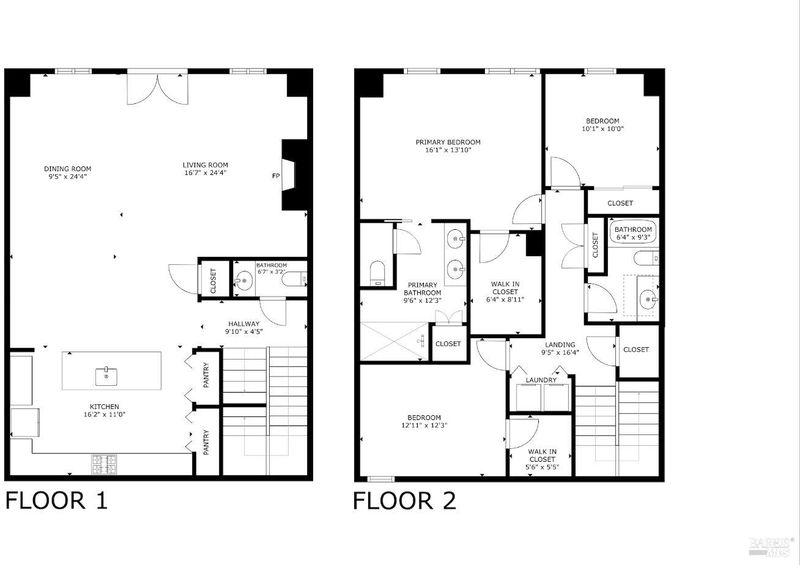
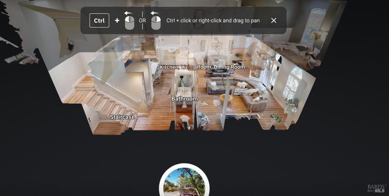
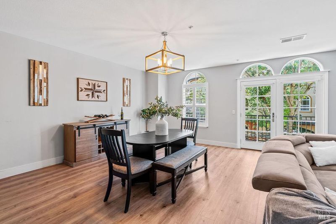
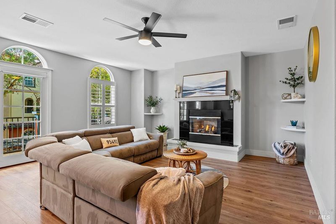
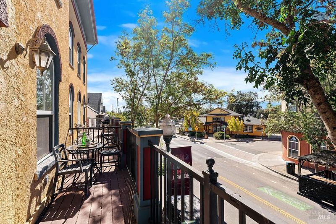
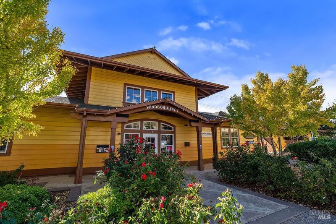
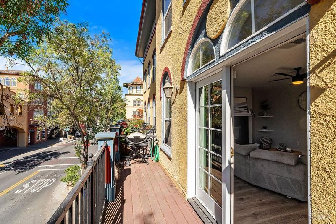
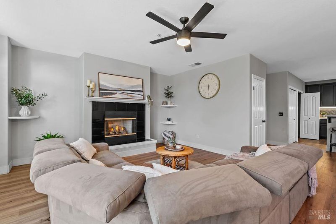
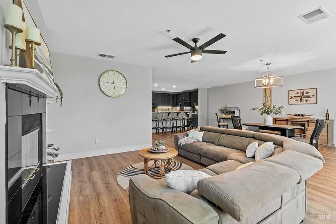
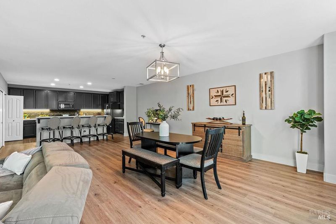
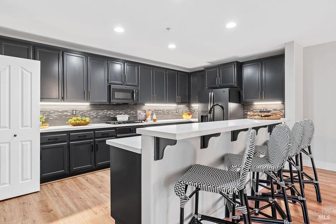
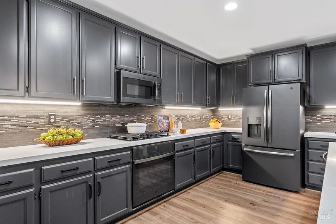
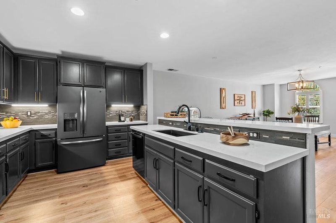
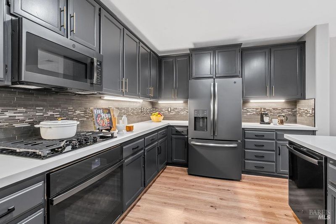
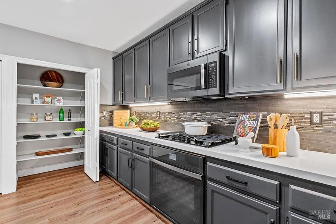
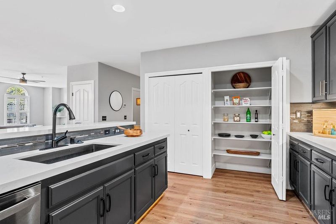
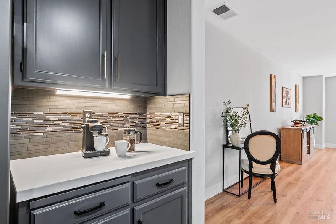
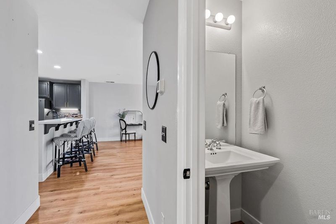
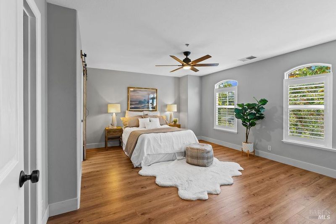
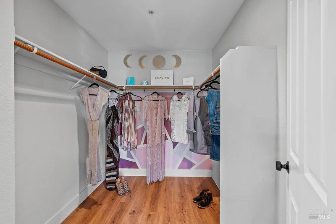
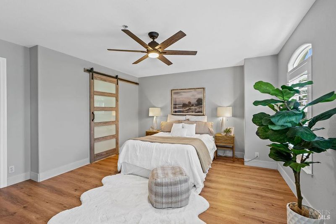
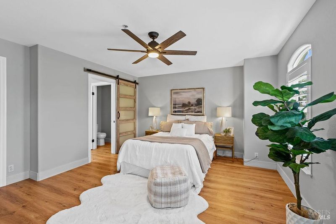
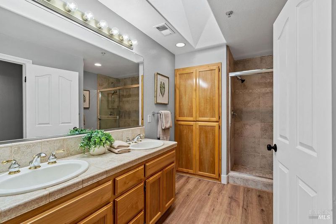
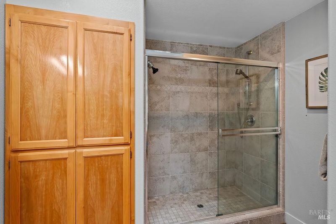
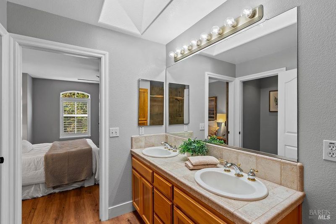
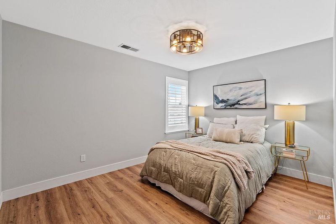
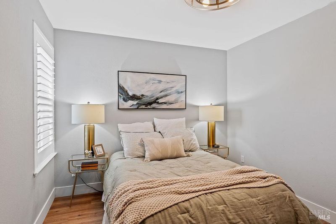
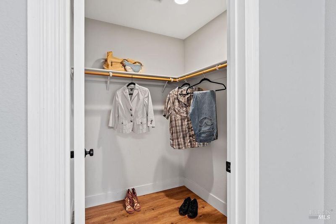
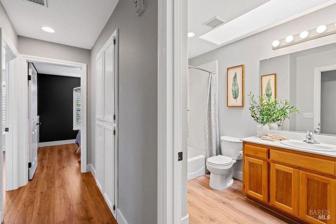
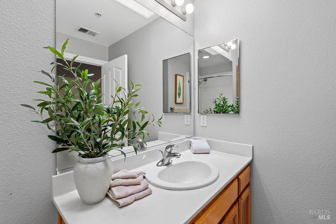
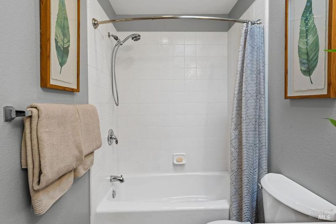
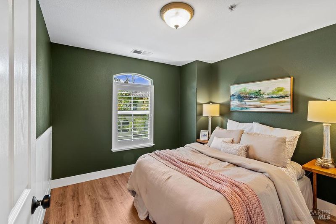
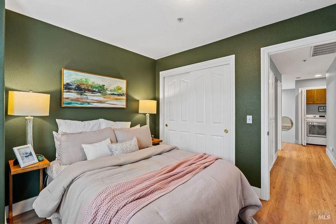
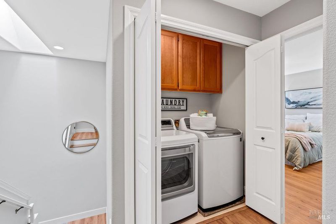
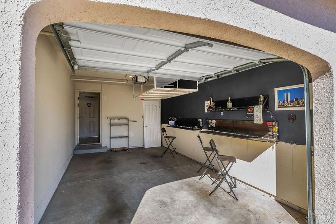
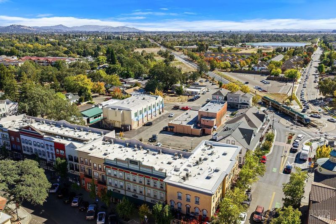
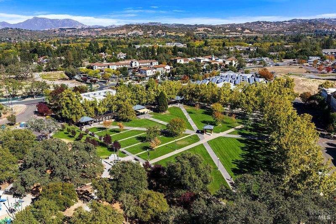
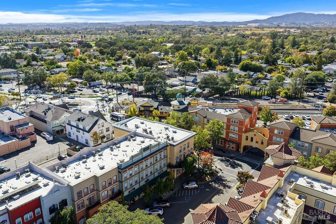
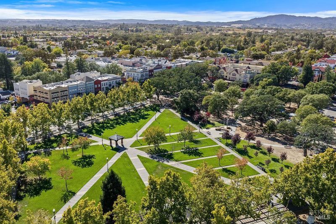
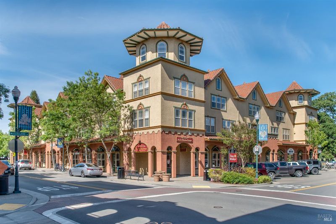
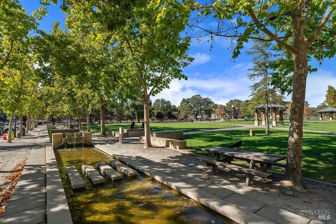
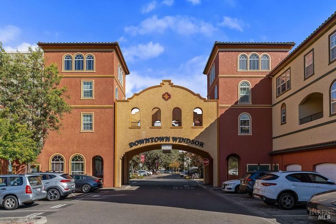
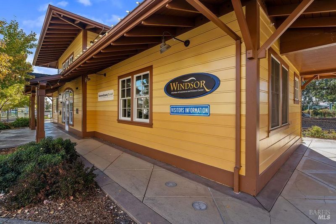
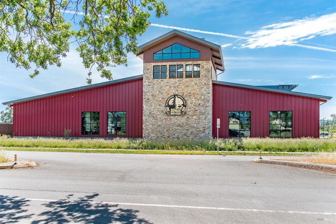
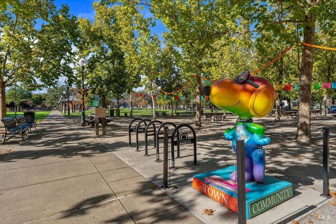
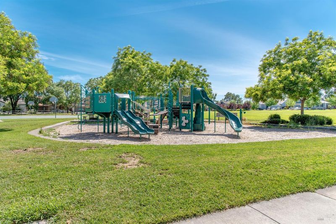
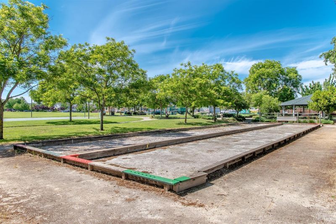
Beautifully updated condo in Windsor's Town Green 1 block to the smart depot!! This unit boasts 1,942+/- sq ft with 3 bedrooms and 2.5 bathrooms. This condo features plantation shutters, wide plank floors & a sunny patio. The well-appointed kitchen with new slab counters, updated appliances, gas range, bar seating, and shelved pantry closet. The open layout featuring the kitchen, dining area, and living room with a gas fireplace create a welcoming environment to host guests. Open up your french doors to a sunny deck. The upstairs offers the primary suite with a spacious walk-in closet & dual sink ensuite bathroom, 2 guest bedrooms, full bathroom and convenient interior laundry. Beautiful dual pane windows fill this home with natural light. Secure keypad entry from the street, garage with interior access and so many wonderful activities right outside the door, this fantastic condo offers an enjoyable quality of life. Relax with your coffee or wine on the charming outdoor deck or immerse yourself in the Town Green lifestyle and enjoy a stroll to the restaurants, coffee shops, tasting rooms, shops, Oliver's market all within .5 mile of your front door. Weekly Farmers Markets, playground, public library and Seasonal live music on the Green provide year round activities for all ages. Located just 10 minutes to Healdsburg where you'll find Michelin star restaurants, & world renowned wineries, 1 block to Smart Train Depot, 4 miles to Sonoma County's Airport, and less than 1 mile to Hwy 101 making commuting a breeze.

- Days on Market
- 1 day
- Current Status
- Active
- Original Price
- List Price
- $579,000
- On Market Date
- Oct 21, 2026
- Property Type
- Condominium
- Area
- Windsor
- Zip Code
- 95492
- MLS ID
- 326085143
- APN
- 066670014000
- Year Built
- 2003
- Stories in Building
- 2
- Possession
- Close Of Escrow
- Data Source
- BAREIS
- Origin MLS System
Bridges Community Based School North County Conso
Public K-12
Students: 46 Distance: 0.2mi
Windsor High School
Public 9-12 Secondary
Students: 1742 Distance: 0.4mi
Windsor Oaks Academy
Public 9-12 Continuation
Students: 14 Distance: 0.4mi
Grace Academy
Private K-12 Religious, Coed
Students: NA Distance: 0.5mi
Cali Calmecac Language Academy
Charter K-8 Elementary
Students: 1138 Distance: 0.5mi
Brooks Elementary School
Public 3-5 Elementary
Students: 407 Distance: 0.7mi
- Bed
- 3
- Bath
- 2.5 (2/1)
- Parking
- 2
- Attached
- SQ FT
- 1,942
- SQ FT Source
- Assessor Agent-Fill
- Lot SQ FT
- 1,942.0
- Lot Acres
- 0.0446 Acres
- Kitchen
- Breakfast Area, Kitchen/Family Combo, Pantry Closet
- Cooling
- Central Air
- Dining Room
- Dining/Family Combo
- Disclosures
- Standard
- Exterior Details
- Balcony
- Living Room
- Great Room
- Fire Place
- Gas Starter
- Heating
- Central
- Laundry
- Cabinets, Dryer Included, Inside Area, Washer Included
- Main Level
- Kitchen
- Possession
- Close Of Escrow
- Basement
- None
- * Fee
- $737
- Name
- Town Green Village Association
- Phone
- 707-836-9112
- *Fee includes
- Insurance, Insurance on Structure, Maintenance Structure, Roof, and Trash
MLS and other Information regarding properties for sale as shown in Theo have been obtained from various sources such as sellers, public records, agents and other third parties. This information may relate to the condition of the property, permitted or unpermitted uses, zoning, square footage, lot size/acreage or other matters affecting value or desirability. Unless otherwise indicated in writing, neither brokers, agents nor Theo have verified, or will verify, such information. If any such information is important to buyer in determining whether to buy, the price to pay or intended use of the property, buyer is urged to conduct their own investigation with qualified professionals, satisfy themselves with respect to that information, and to rely solely on the results of that investigation.
School data provided by GreatSchools. School service boundaries are intended to be used as reference only. To verify enrollment eligibility for a property, contact the school directly.